
Traditional
703 Trago Creek Drive
Ballwin, MO 63021
MLS#: 26044134
$530,000


Property
Beds
4
Full Baths
2
1/2 Baths
2
Year Built
1990
Sq.Footage
3,354
If you’ve been waiting for a home with convenient access to local schools, plenty of space, and thoughtful updates throughout — this one is worth a look. Located just blocks from Woerther Elementary and less than a mile from Selvidge Middle, this 4-bedroom home offers more than 3,300 sq. ft. of finished living space in a well-established neighborhood. Inside, you’ll find plenty of room to spread out, including a beautifully updated primary suite, finished walkout lower level, and a versatile layout with spaces for everyday living, entertaining, working from home, and everything in between. Outside, enjoy the fenced backyard and deck with newly repaired piers and steps. Even better, many of the big-ticket updates have already been taken care of: new roof, siding, gutter screens, chimney cap, HVAC and heat pump in 2023; LifeProof laminate flooring throughout the main floor in 2024; deck repairs with new piers and steps in 2025; and new second-floor and basement carpet, garage door opener, rollers and spring, plus fresh paint in 2026. It’s updated, move-in ready, and thoughtfully designed with the space, updates, and features to fit a variety of lifestyles. Come take a look and see if it’s the right fit for you!
Features & Amenities
Interior
-
Other Interior Features
Bar, Ceiling Fan(s), Crown Molding, Double Vanity, Entrance Foyer, Kitchen Island, Soaking Tub, Walk-In Closet(s)
-
Total Bedrooms
4
-
Bathrooms
2
-
1/2 Bathrooms
2
-
Above Grade Finished Area
2454.0
-
Basement YN
YES
-
Cooling YN
YES
-
Cooling
Central Air, Electric, Ceiling Fan(s)
-
Fireplace YN
YES
-
Heating YN
YES
-
Heating
Forced Air, Natural Gas
-
Pet friendly
N/A
Exterior
-
Garage
Yes
-
Garage spaces
2
-
Construction Materials
Brick Veneer, Vinyl Siding
-
Parking
Attached, Garage, Garage Door Opener, Garage Faces Front, Inside Entrance
-
Patio and Porch Features
Deck, Front Porch, Patio
-
Pool
No
Area & Lot
-
Lot Features
Back Yard, Corner Lot, Front Yard
-
Lot Size(acres)
0.22
-
Lot Size(square feet)
9,583
-
Property Type
Residential
-
Property Sub Type
Single Family Residence
-
Architectural Style
Traditional
Price
-
Sales Price
$530,000
-
Tax Amount
$5,763
-
Sq. Footage
3,354
-
Price/SqFt
$158
HOA
-
Association
YES
-
Association Fee
$250
-
Association Fee Frequency
Annually
-
Association Fee Includes
N/A
School District
-
Elementary School
Woerther Elem.
-
Middle School
Selvidge Middle
-
High School
Marquette Sr. High
Property Features
-
New Construction
NO
-
Sewer
Public Sewer
-
Water Source
Public
Schedule a Showing
Showing scheduled successfully.
Mortgage calculator
Estimate your monthly mortgage payment, including the principal and interest, property taxes, and HOA. Adjust the values to generate a more accurate rate.
Your payment
Principal and Interest:
$
Property taxes:
$
HOA fees:
$
Total loan payment:
$
Total interest amount:
$
Location
County
St. Louis
Elementary School
Woerther Elem.
Middle School
Selvidge Middle
High School
Marquette Sr. High
Listing Courtesy of Caitlin Browne , Berkshire Hathaway HomeServices Select Properties
RealHub Information is provided exclusively for consumers' personal, non-commercial use, and it may not be used for any purpose other than to identify prospective properties consumers may be interested in purchasing. All information deemed reliable but not guaranteed and should be independently verified. All properties are subject to prior sale, change or withdrawal. RealHub website owner shall not be responsible for any typographical errors, misinformation, misprints and shall be held totally harmless.

AGENT
Paul Dameron
Call Paul today to schedule a private showing.

* Listings on this website come from the FMLS IDX Compilation and may be held by brokerage firms other than the owner of this website. The listing brokerage is identified in any listing details. Information is deemed reliable but is not guaranteed. If you believe any FMLS listing contains material that infringes your copyrighted work please click here to review our DMCA policy and learn how to submit a takedown request.© 2024 FMLS.
Related Properties

Ballwin
442 Wildwood Parkway
4 Beds
2 Baths
2,627 Sq.Ft.
$480,000
MLS#: 26053810

Ballwin
356 Elmcrest Drive
3 Beds
2 Baths
1,845 Sq.Ft.
$510,000
MLS#: 26050067

Ballwin
408 Algonquin Drive
4 Beds
3 Baths
3,342 Sq.Ft.
$550,000
MLS#: 26050643

Ballwin
631 Golfview Drive
4 Beds
2 Baths
2,806 Sq.Ft.
$625,000
MLS#: 26052450

Ballwin
507 Prospector Ridge Drive
4 Beds
3 Baths
3,510 Sq.Ft.
$569,900
MLS#: 26052253

Ballwin
500 Kingridge Drive
3 Beds
2 Baths
2,058 Sq.Ft.
$495,000
MLS#: 26049098

Ballwin
351 Champion Way Drive
3 Beds
2 Baths
2,040 Sq.Ft.
$499,900
MLS#: 26048058

Ballwin
436 Shadowridge Court
3 Beds
2 Baths
4,385 Sq.Ft.
$624,900
MLS#: 26047436

Ballwin
954 Chartrand Drive
4 Beds
2 Baths
2,520 Sq.Ft.
$475,000
MLS#: 26047413
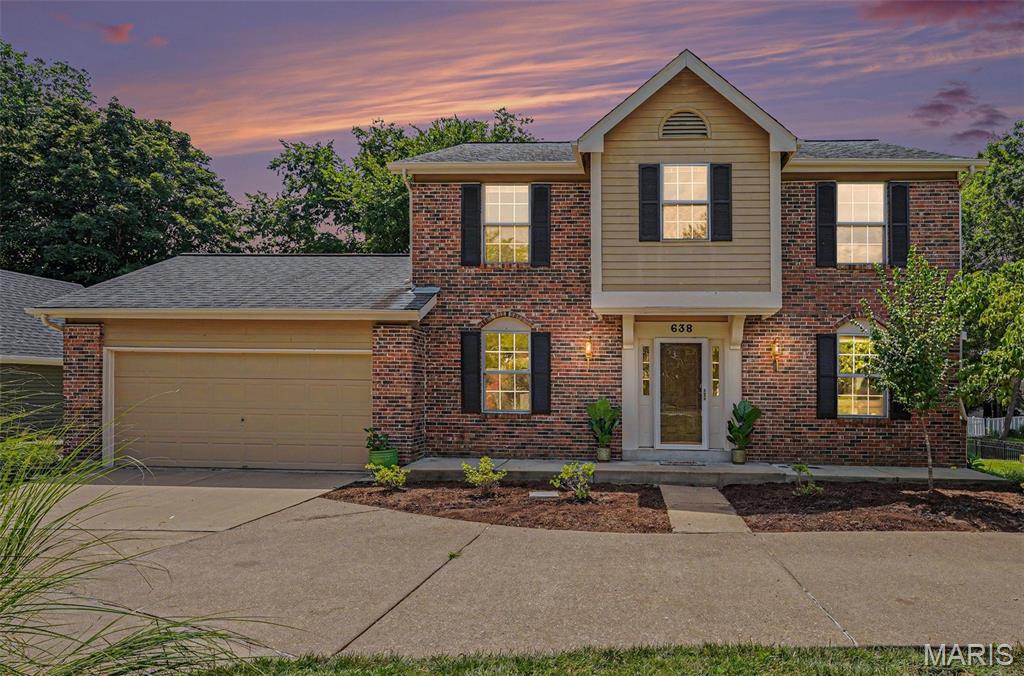
Ballwin
638 Old Ballwin Road
4 Beds
2 Baths
2,780 Sq.Ft.
$475,000
MLS#: 26040079
