Features & Amenities

Interior

  • Other Interior Features

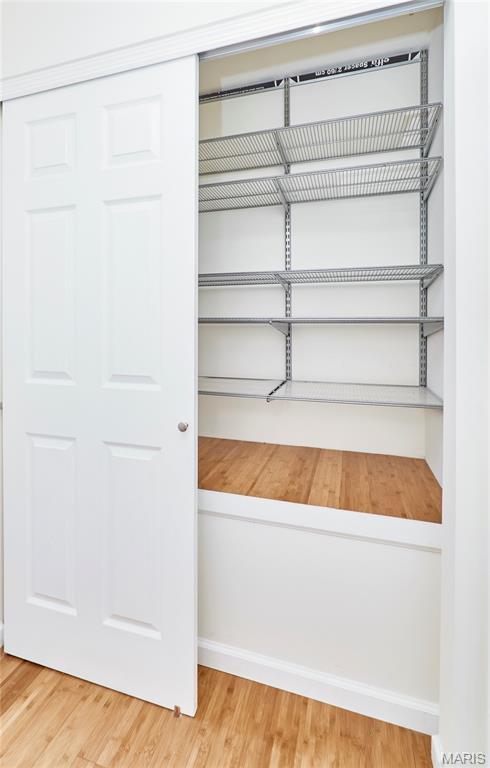
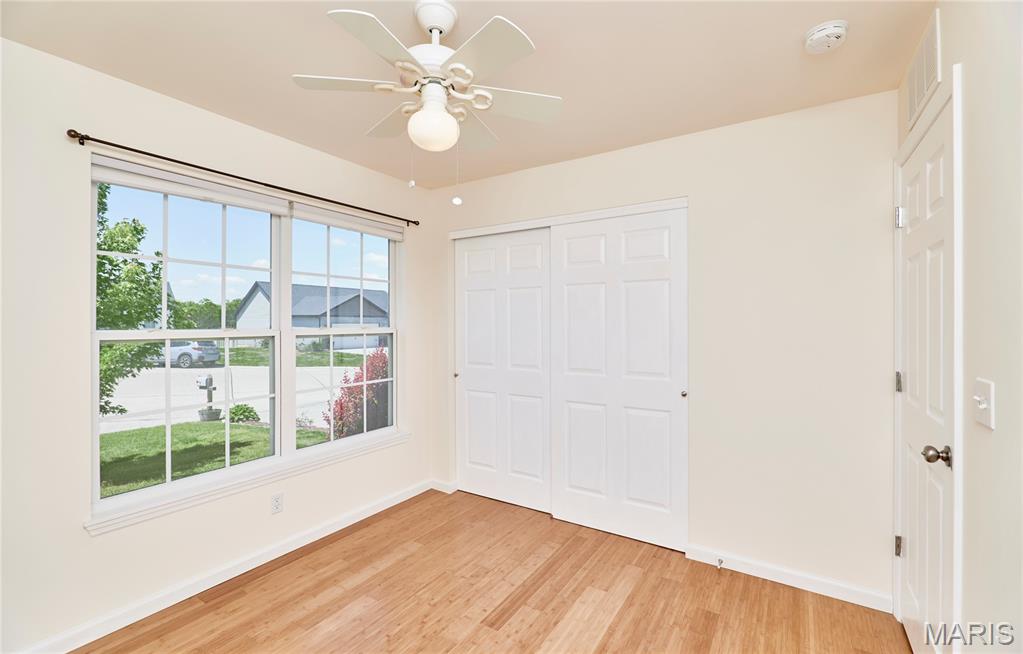
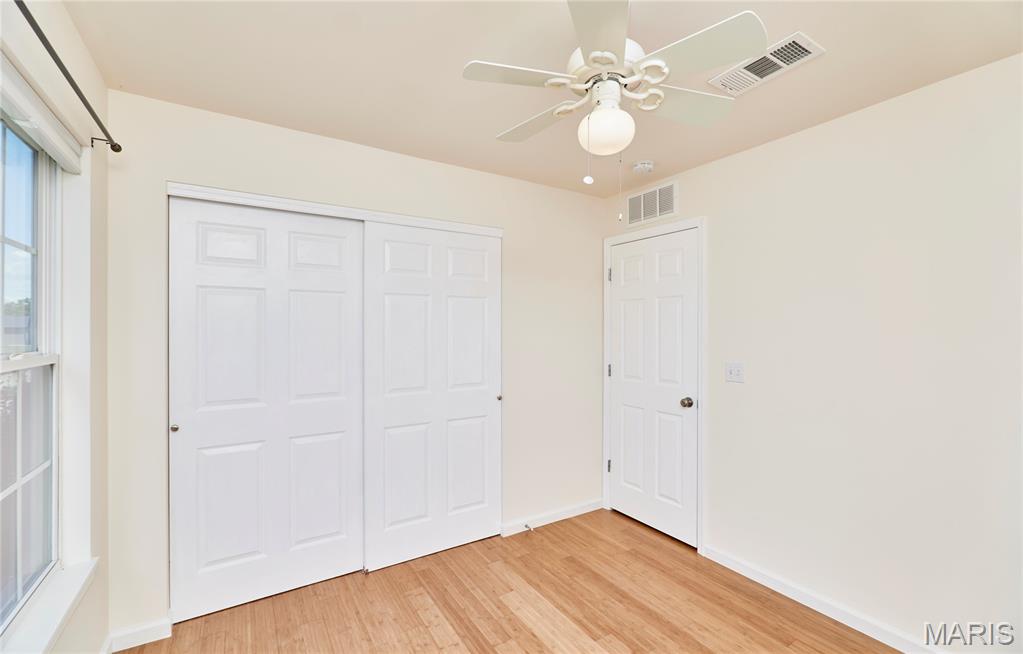
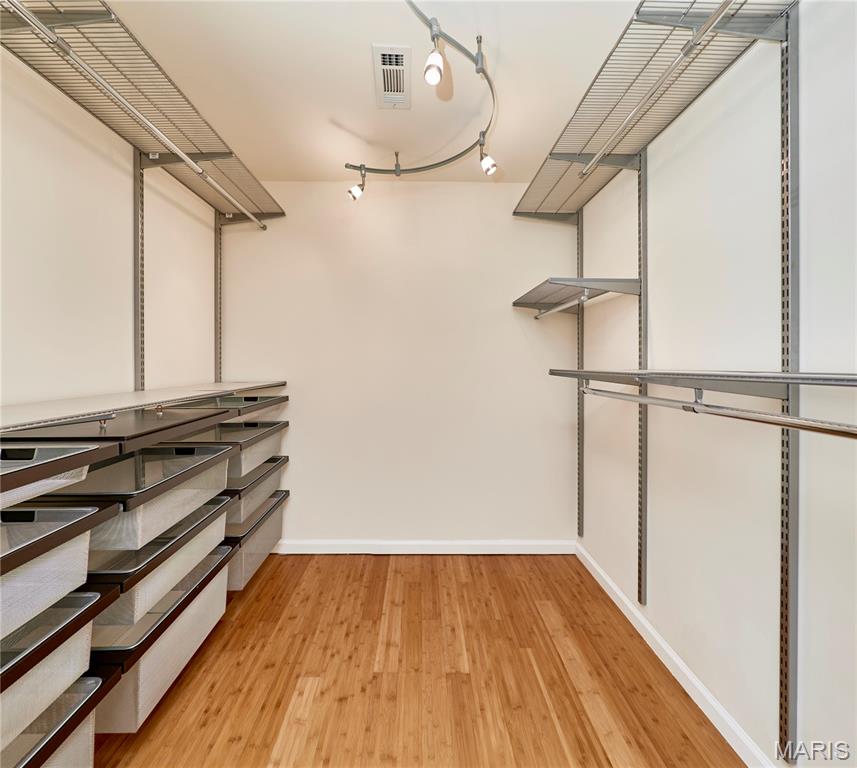
    Ceiling Fan(s), Granite Counters, Pantry, Walk-In Closet(s)

  • Total Bedrooms

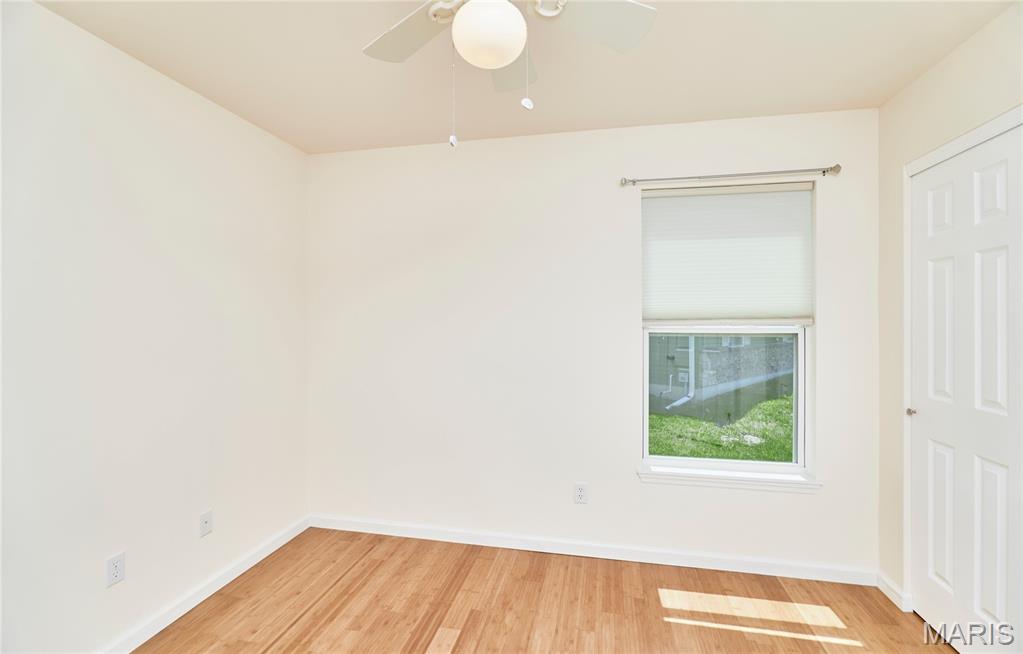
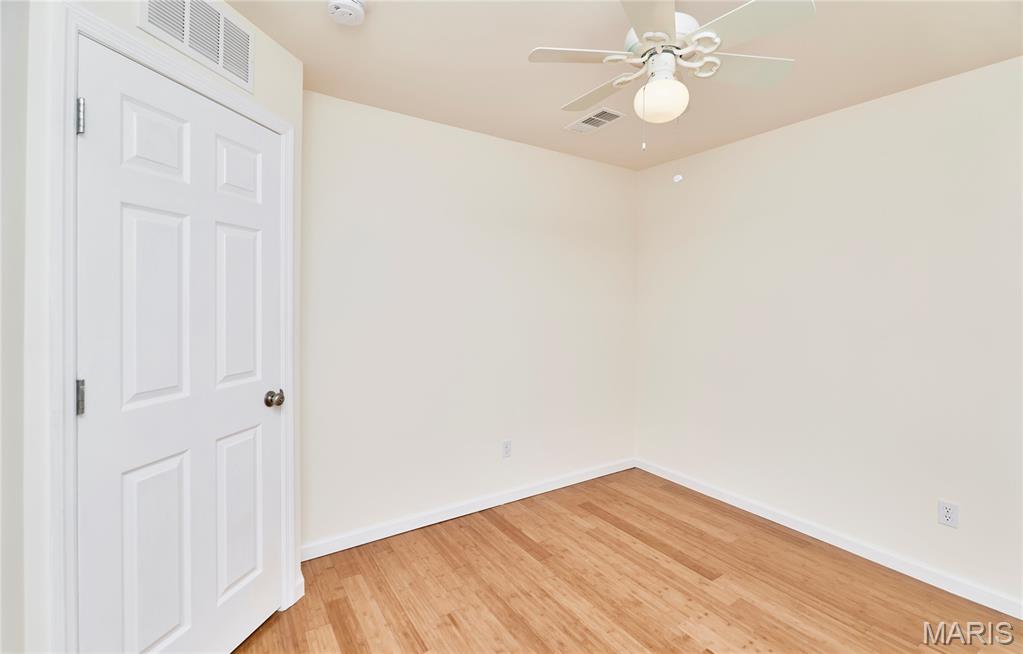
    3

  • Bathrooms

    3

  • Above Grade Finished Area

    1260.0

  • Basement YN

    YES

  • Cooling YN

    YES

  • Cooling

    Ceiling Fan(s), Central Air, Electric

  • Fireplace YN

    NO

  • Heating YN

    YES

  • Heating

    Electric, Forced Air

  • Main Level Bedrooms

    3

  • Pet friendly

    N/A

Exterior

  • Garage

    Yes

  • Garage spaces

    2

  • Construction Materials

    Asphalt, Concrete, Vinyl Siding

  • Other Exterior Features

    Rain Gutters

  • Parking

    Driveway

  • Patio and Porch Features

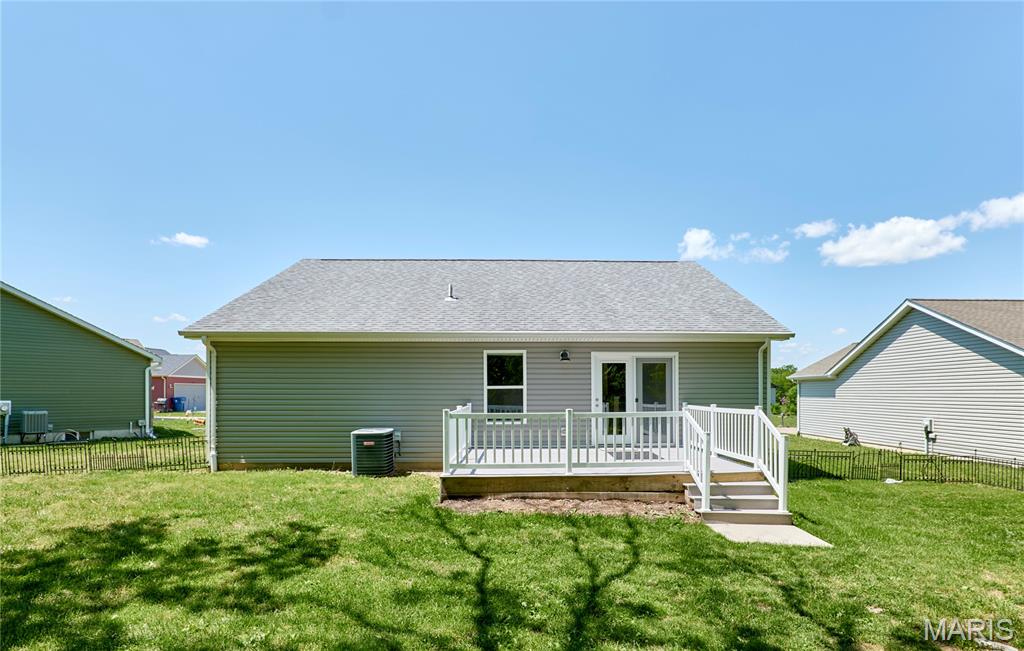
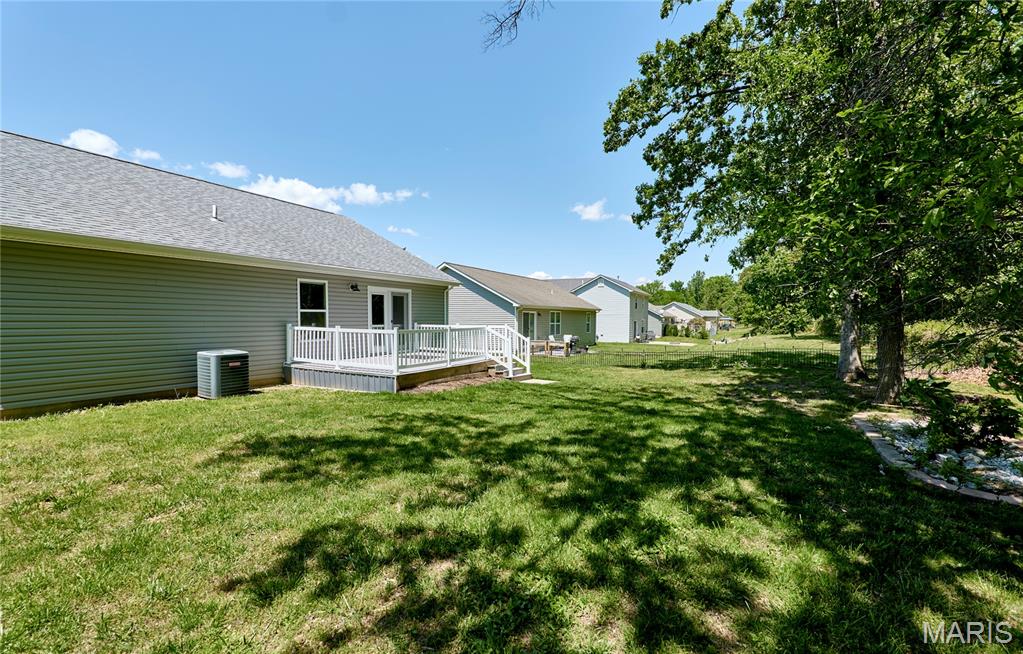
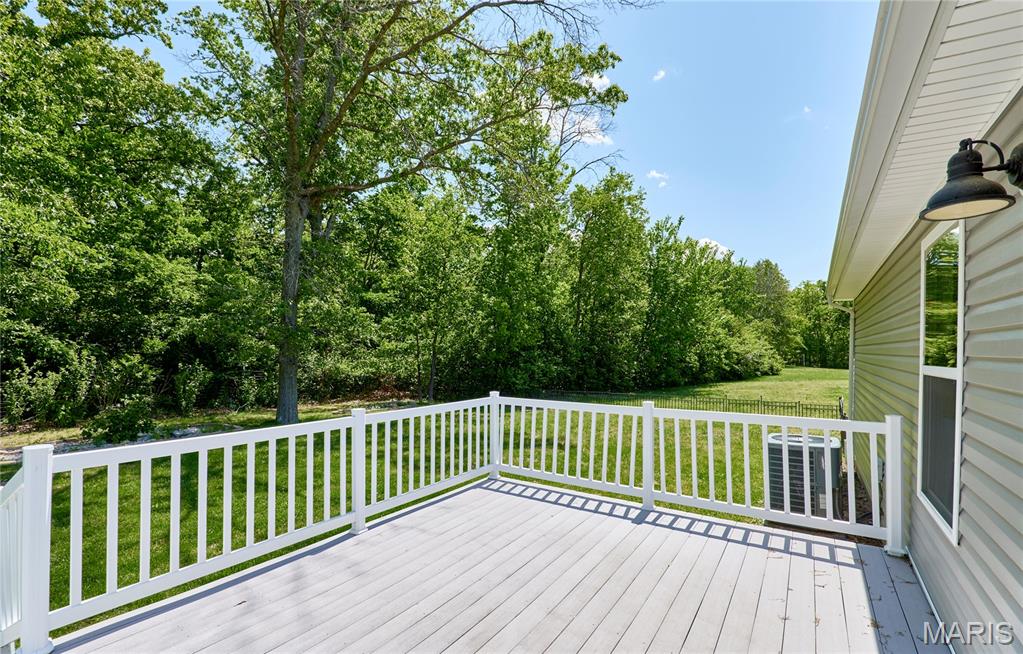
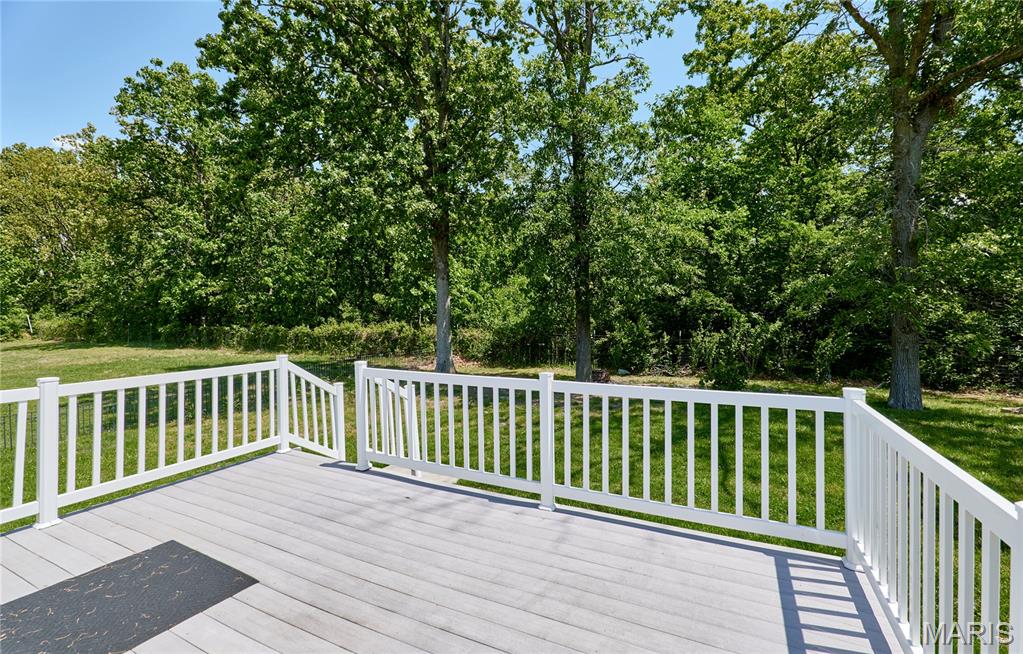
    Deck, Front Porch

  • Pool

    No

  • Waterfront YN

    NO

  • View

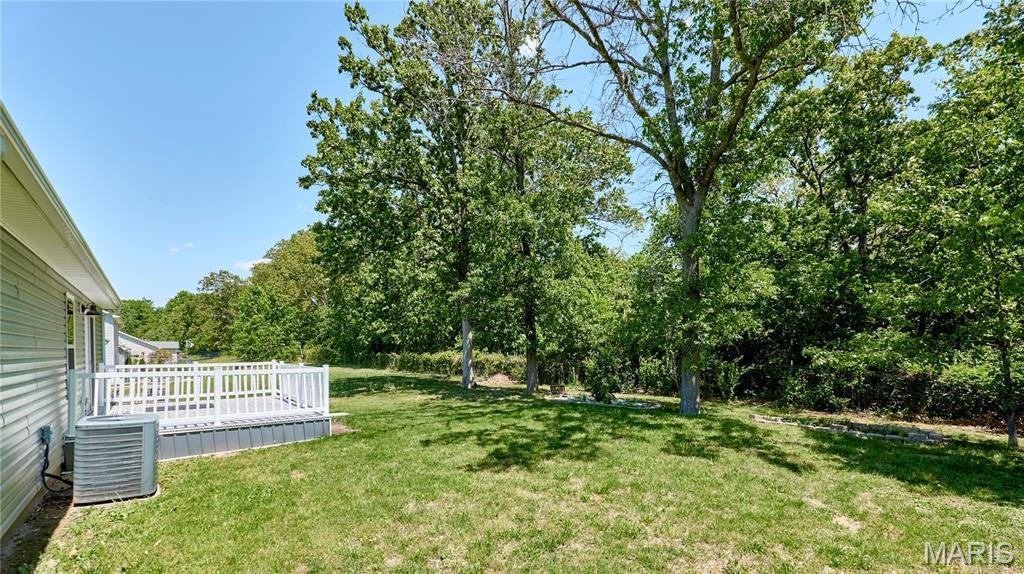
    Neighborhood, Trees/Woods

Area & Lot

  • Lot Features

    Back Yard, Cul-De-Sac, Few Trees, Front Yard, Landscaped

  • Lot Size(acres)

    0.193

  • Lot Size(square feet)

    8,407

  • Property Type

    Residential

  • Property Sub Type

    Single Family Residence

  • Architectural Style

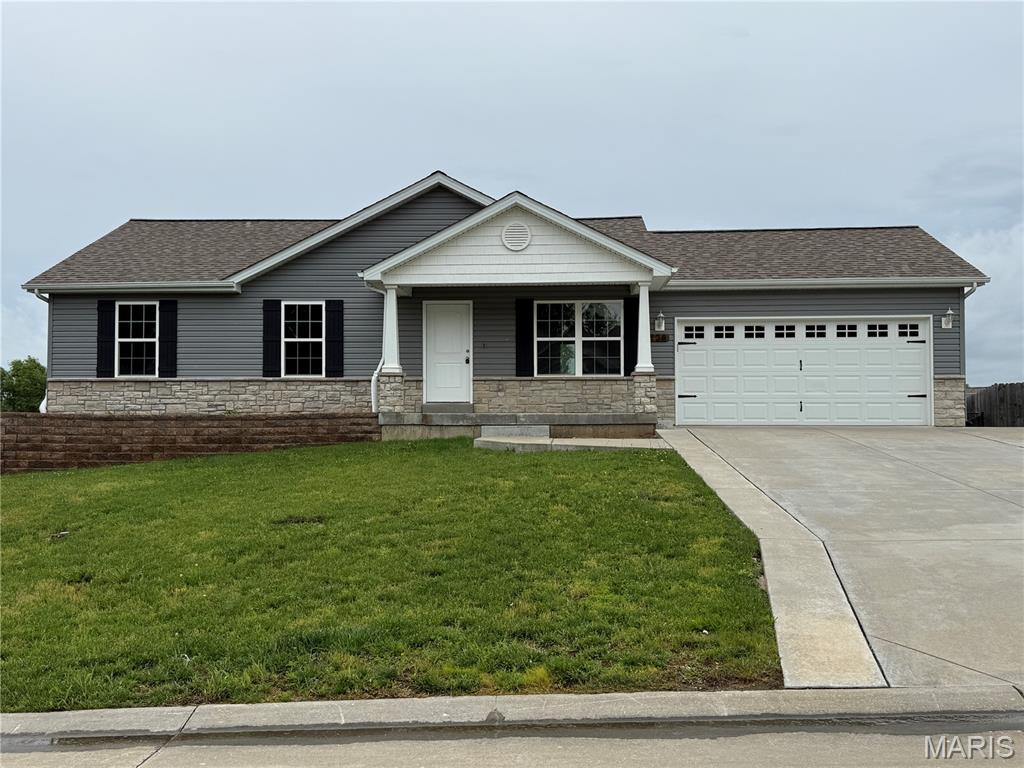
    Ranch

Price

  • Sales Price

    $277,500

  • Tax Amount

    $1,953

  • Sq. Footage

    1,260

  • Price/SqFt

    $220

HOA

  • Association

    YES

  • Association Fee Includes

    N/A

School District

  • Elementary School

    Cuivre Park Elementary

  • Middle School

    Troy Middle

  • High School

    Troy Buchanan High

Property Features

  • New Construction

    NO

  • Accessibility Features

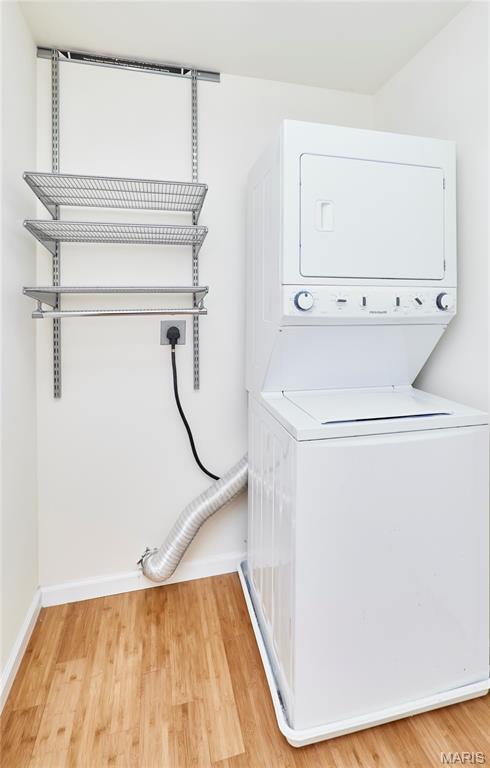
    Accessible Central Living Area, Accessible Full Bath, Accessible Hallway(s), Accessible Kitchen, Accessible Washer/Dryer

  • Association Amenities

    Management

  • Ownership

    Private

  • Senior Community YN

    NO

  • Sewer

    Public Sewer

  • Water Source

    Public

Schedule a Showing

Showing scheduled successfully.

<
>
IN PERSON
VIA CHAT

What is 3 + 4 ?


Change time

Mortgage calculator

Estimate your monthly mortgage payment, including the principal and interest, property taxes, and HOA. Adjust the values to generate a more accurate rate.

Your payment

Principal and Interest:

$

Property taxes:

$

HOA fees:

$

Total loan payment:

$

Total interest amount:

$

Location

County

Lincoln

Elementary School

Cuivre Park Elementary

Middle School

Troy Middle

High School

Troy Buchanan High

Listing Courtesy of Deborah Phillips , Magnolia Real Estate

RealHub Information is provided exclusively for consumers' personal, non-commercial use, and it may not be used for any purpose other than to identify prospective properties consumers may be interested in purchasing. All information deemed reliable but not guaranteed and should be independently verified. All properties are subject to prior sale, change or withdrawal. RealHub website owner shall not be responsible for any typographical errors, misinformation, misprints and shall be held totally harmless.

Agent Paul Dameron

AGENT

Paul Dameron

Call Paul today to schedule a private showing.


* Listings on this website come from the FMLS IDX Compilation and may be held by brokerage firms other than the owner of this website. The listing brokerage is identified in any listing details. Information is deemed reliable but is not guaranteed. If you believe any FMLS listing contains material that infringes your copyrighted work please click here to review our DMCA policy and learn how to submit a takedown request.© 2024 FMLS.
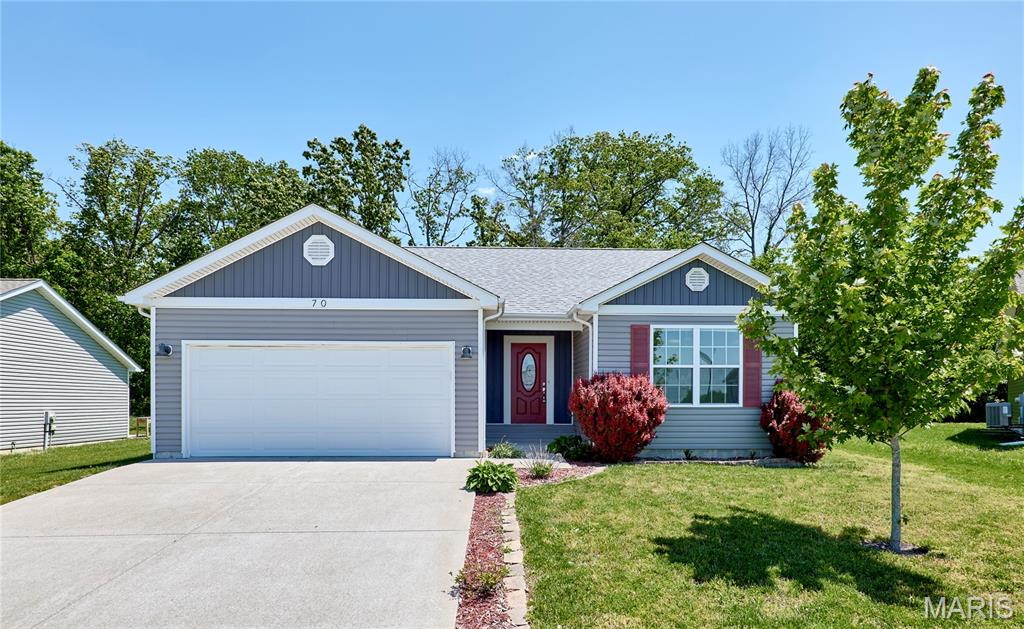
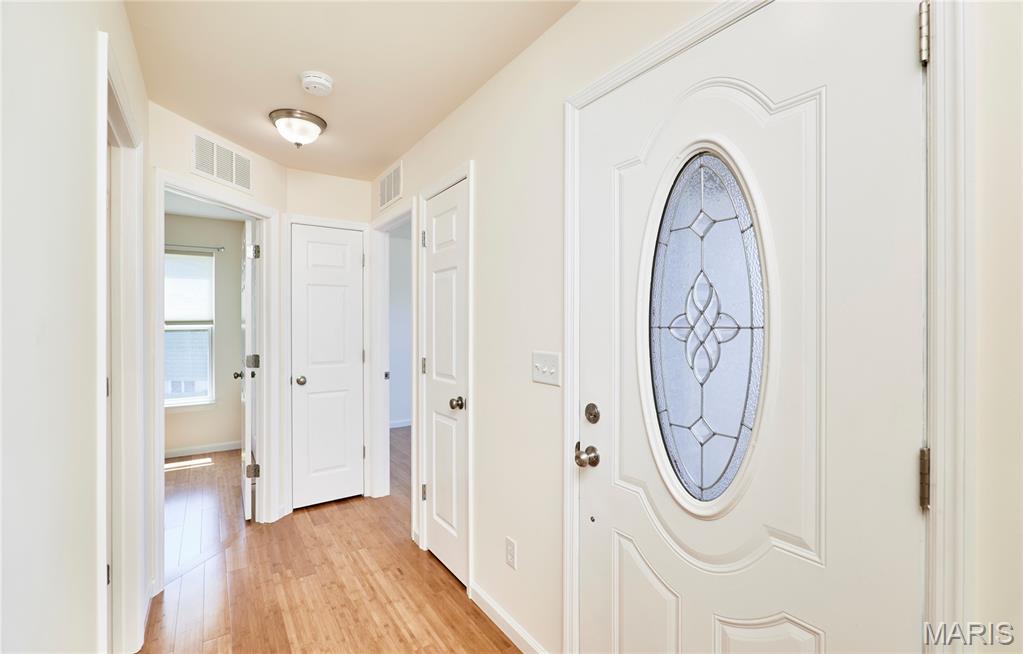
Discover effortless living at 70 Round Table CT, WNFLD MO 63389, a meticulously maintained single-family residence built in 2017. 
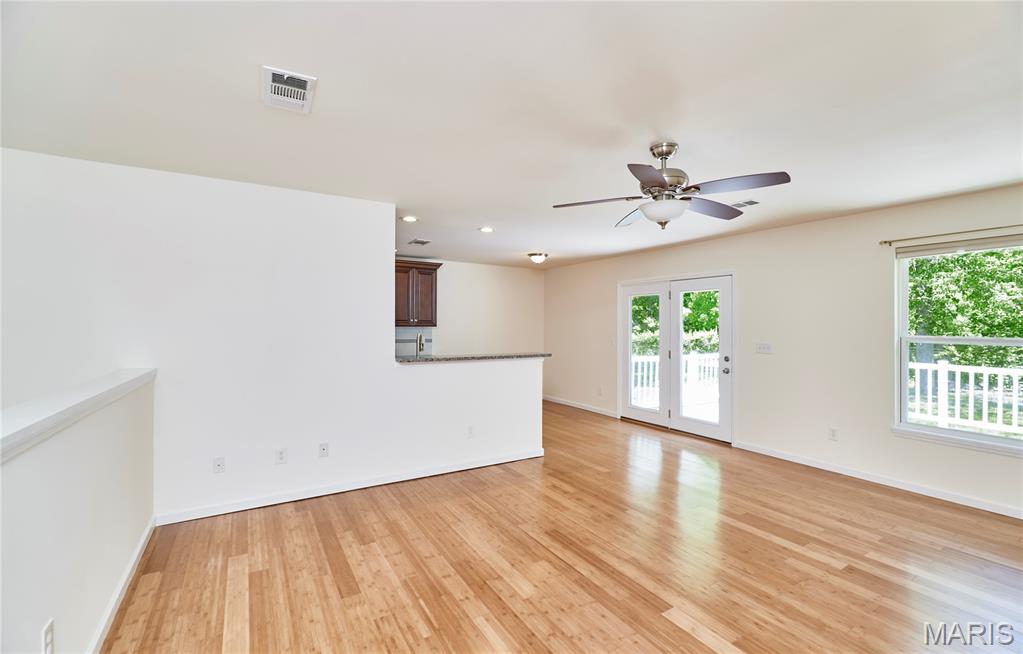
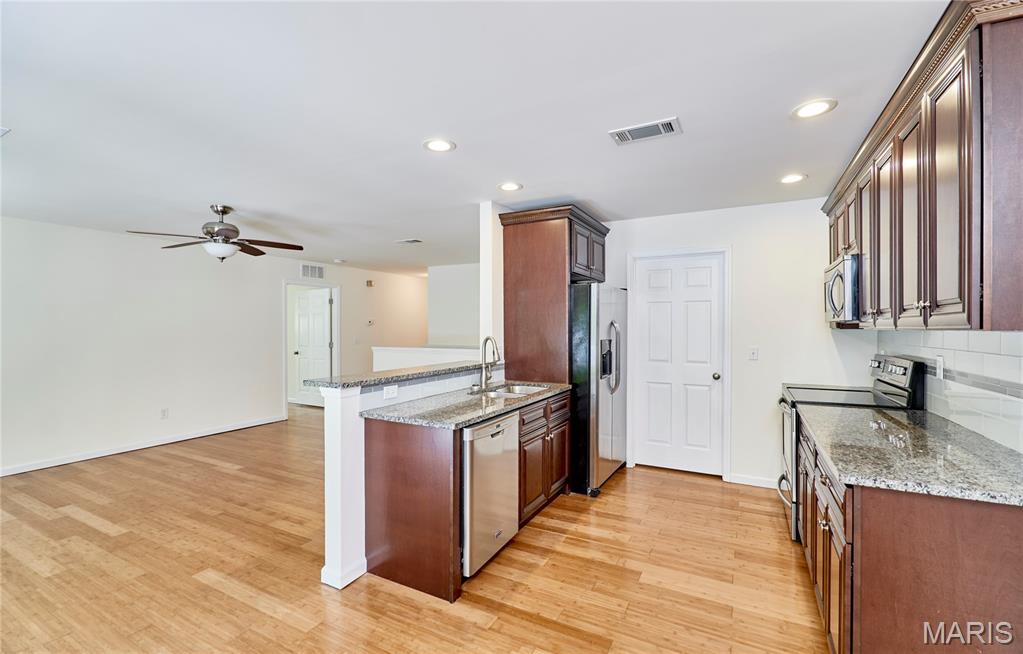
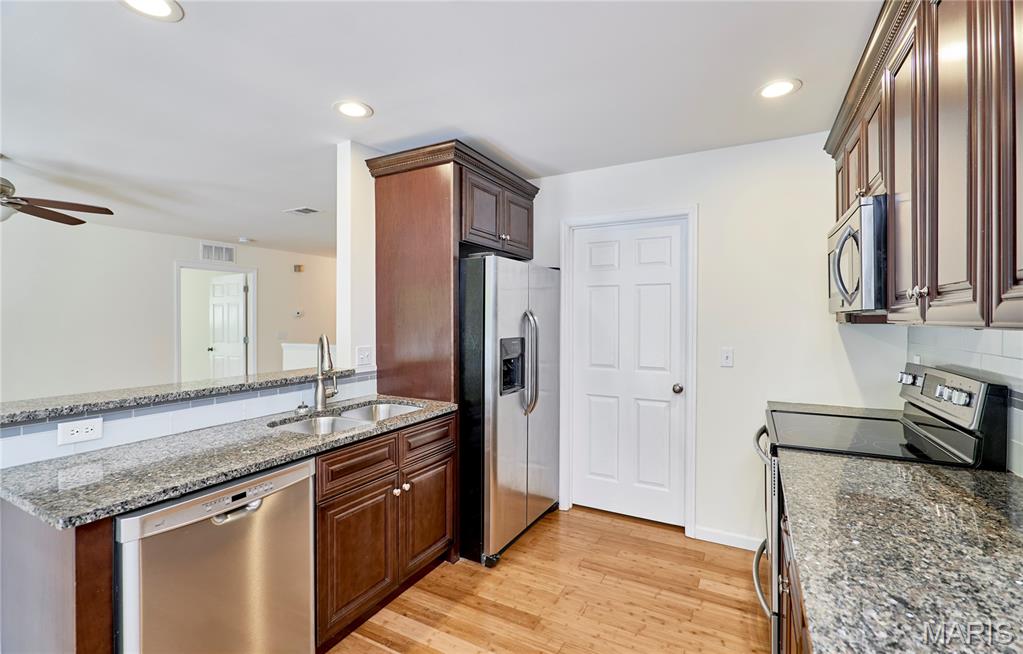
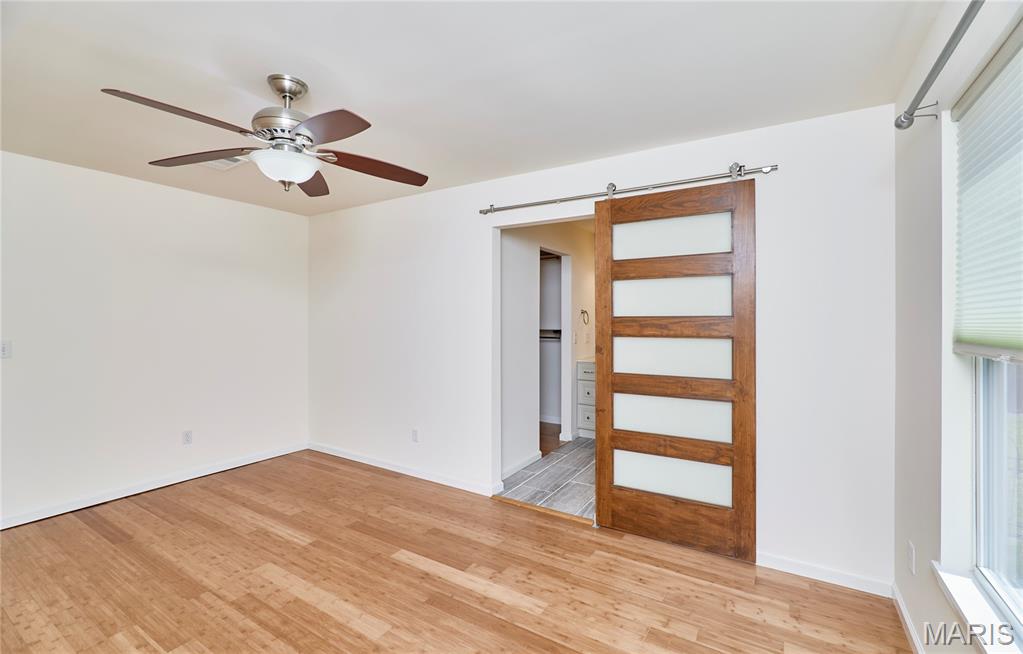
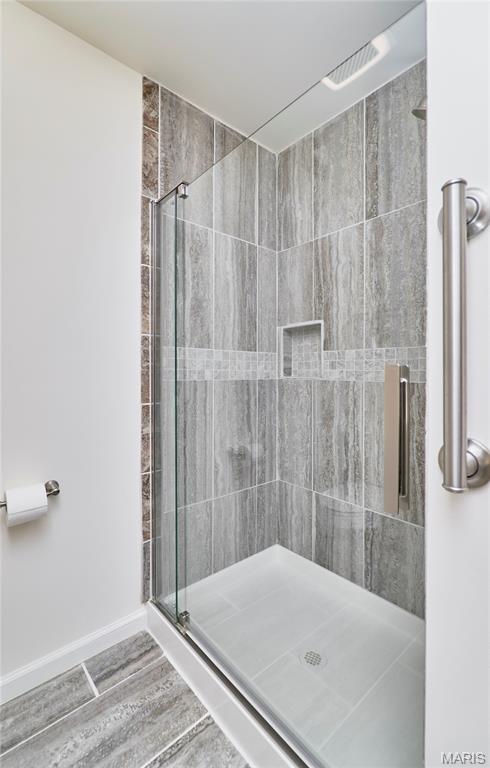
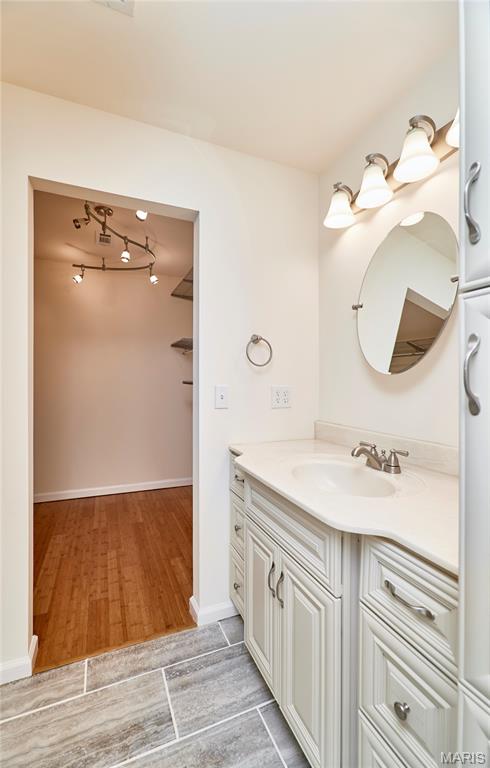
This attractive property, presented in great condition, offers a unique blend of comfort and contemporary design, promising a lifestyle of serene enjoyment. The heart of this home is undoubtedly its kitchen, designed for both culinary exploration and social gatherings. Featuring sleek stainless steel appliances, a functional peninsula, and an open-plan layout seamlessly connecting to the living room, it's an ideal space for everyday living and entertaining! All three bathrooms provide a refreshing retreat especially the primary offers the convenience and luxury of a walk-in shower, perfect for unwinding after a long day. 

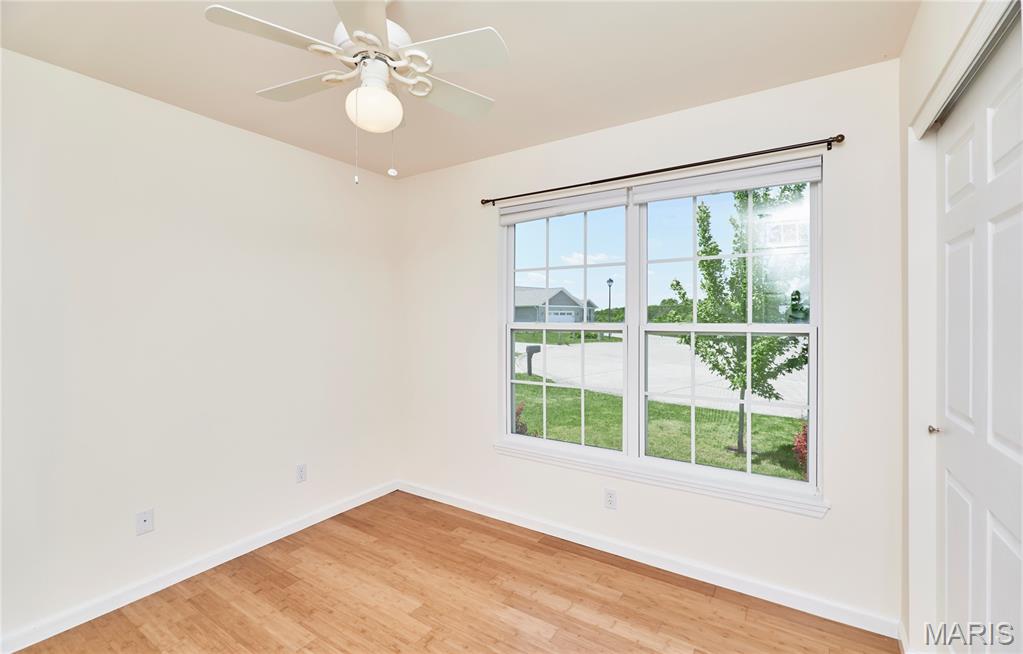
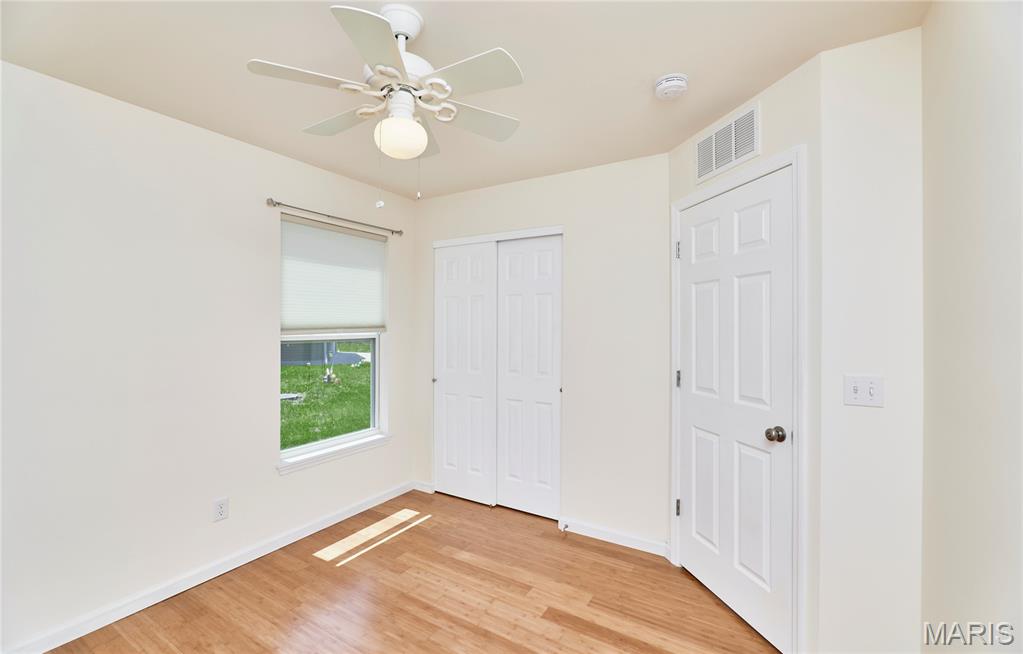
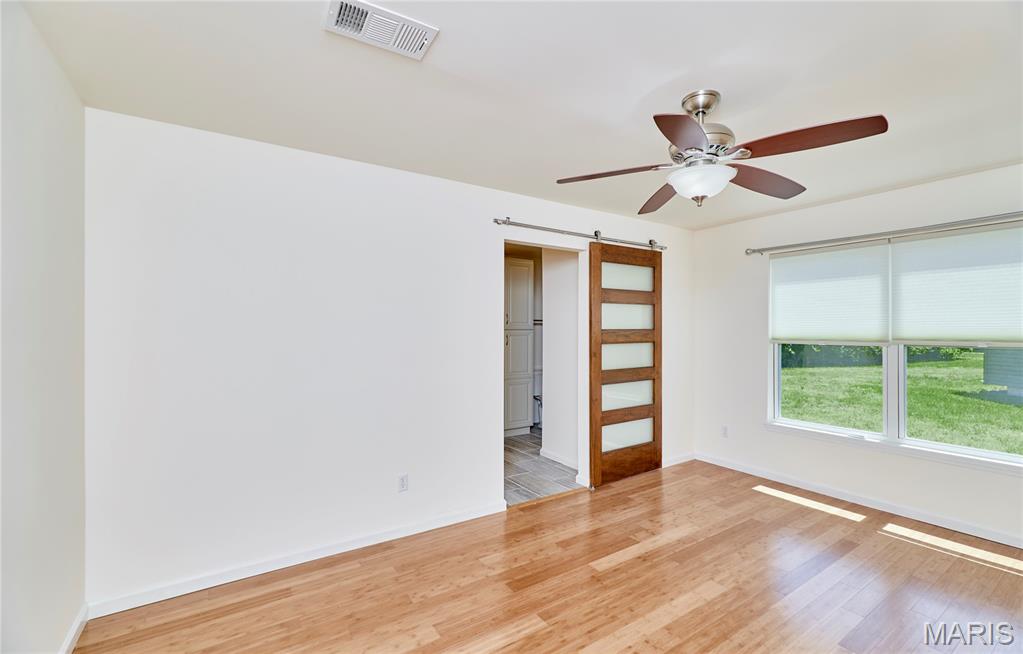
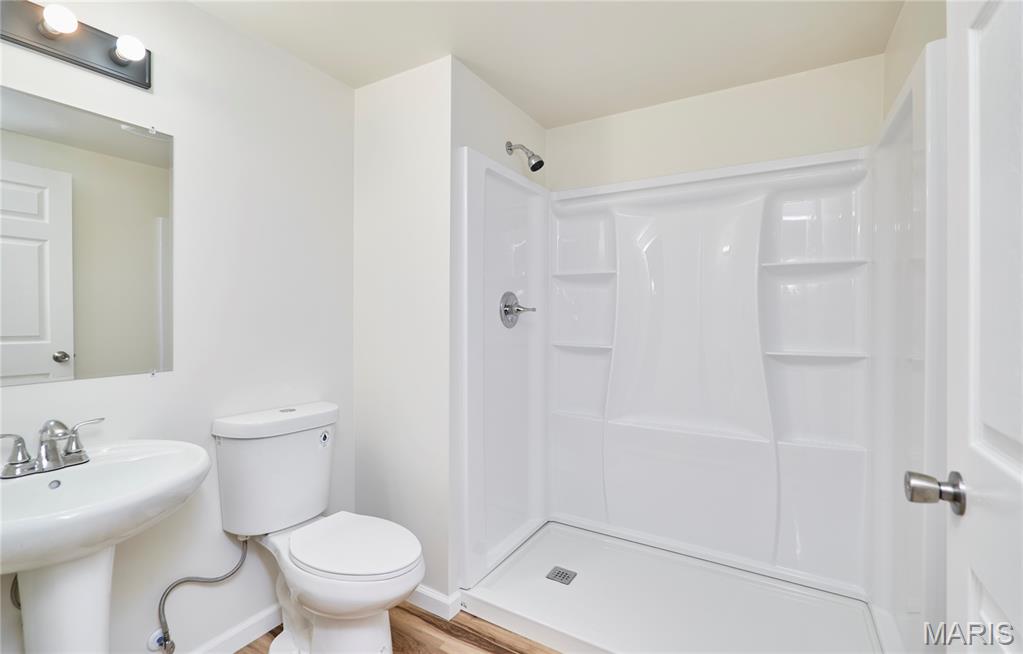
This charming ranch-style home also includes three comfortable bedrooms, providing ample private space for relaxation. The private yard invites outdoor enjoyment and personal tranquility. A full basement provides a brand new full bath and additional versatile space, ready to be customized to your needs! Embrace the opportunity to experience this exceptional property firsthand; schedule your private viewing today!

70 Round Table Court

Message successfully sent.

What would you like to know?

What is 3 + 4 ?

I agree to receive email communication and understand I can unsubscribe at any time.

I agree to be contacted by Rock Island Realty via call, email, and text for real estate services. To opt out, you can reply 'stop' at any time or reply 'help' for assistance. You can also click the unsubscribe link in the emails. Message and data rates may apply. Message frequency may vary. Privacy Policy

Related Properties

Welcome home to 500 Osprey Court. This well-maintained 3 bedroom, 2.5 bath home has been thoughtfully updated inside and out. The kitchen features new wood soft-close cabinetry, beautiful quartz countertops, and all appliances stay! New luxury vinyl plank flooring flows throughout the main living areas, while the finished basement offers new carpet, additional living space, and plenty of storage. Updates also include a new roof and new water heater, plus a fresh epoxy finish on the garage floor and covered front entry. Outside you will find updated shake-style siding accents above the garage and on the gables, while the fully fenced backyard is ready for pets, entertaining, or relaxing. Walking distance to the schools and just minutes from shopping, restaurants, and highway access. Several updates, so much space, and a home that has truly been loved and cared for. Come see why 500 Osprey Court will feel like home!
#26047054

Winfield

500 Osprey Court

3 Beds

2 Baths

2,272 Sq.Ft.

$314,900

MLS#: 26047054
Price reduced
Beautiful 3-bedroom, 2-bath home! This well-maintained home features durable wood-look luxury vinyl flooring, new carpeting, fresh interior paint throughout, and a bright, open living space with vaulted ceilings. The kitchen includes bold white cabinetry, center island, stainless steel appliances, marble-look countertops, and a stylish backsplash. Neutral colors throughout make it easy to add your personal touch. The backyard is fully fenced along with an extended patio and an above ground pool. The oversized custom driveway offers plenty of additional parking. This move-in-ready home offers modern style in one great package!
#26031761

Winfield

128 Linder Lane

3 Beds

2 Baths

1,120 Sq.Ft.

$289,900

MLS#: 26031761
Price reduced
Discover a home that truly embraces the charm of community living. Nestled in a highly desirable neighborhood known for its friendly atmosphere, this property offers a lifestyle that balances comfort, convenience, and everyday enjoyment.

Inside, the home features a warm and inviting layout enhanced by a series of thoughtful updates. The main floor now showcases new Oak hardwood floors.  The kitchen has been fully updated with new white cabinets with soft close drawers and doors.   The new owner can choose their preferred hardware, which the seller will provide.   The countertop and back splash are a beautiful matching brand new quartz.   Finishing out the kitchen is brand new GE stainless steel kitchen appliances, which include a refrigerator, electric stove, above the range microwave, dishwasher, and disposal.   There is also an included clothes washer and gas dryer in the main floor laundry room located just off the kitchen.  The main floor powder room has been completely updated as well.   The second floor hall bath and primary bath include new ceramic tile.  The hall bathroom has also been completely updated.  The home also offers new carpet throughout the stairs and second floor.   There is also a new garage door installed in the garage with an electric opener.  The backyard features a deck off the walkout kitchen sliding door that steps down to a nice concrete patio.

The location is a standout feature, offering exceptional convenience. Schools, a bank, hardware store, automotive store, grocery store, dollar store, multiple food options, and a gas station are all within walking distance, making daily errands and essentials incredibly easy to access while still enjoying the quiet, residential feel of the area.

Get your offer in today.  Let's make this your new home.
#26017057

Winfield

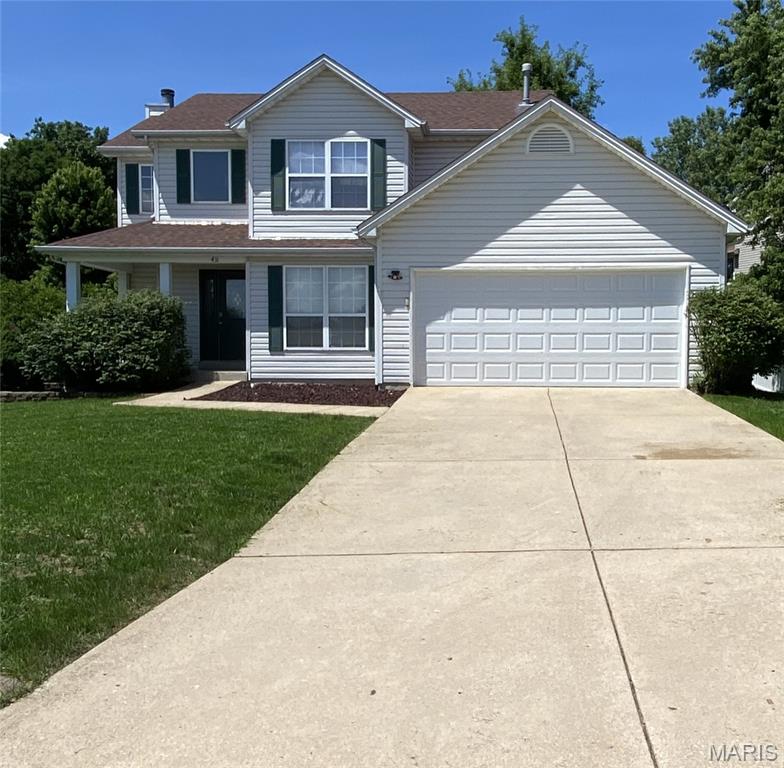
431 Peregrine Court

3 Beds

2 Baths

1,868 Sq.Ft.

$299,000

MLS#: 26017057

 - property

Send a message

Message successfully sent.

Your message

What is 3 + 4 ?

Reason for contacting?

I agree to receive email communication and understand I can unsubscribe at any time.

I agree to be contacted by Rock Island Realty via call, email, and text for real estate services. To opt out, you can reply 'stop' at any time or reply 'help' for assistance. You can also click the unsubscribe link in the emails. Message and data rates may apply. Message frequency may vary. Privacy Policy

Sign Out

Virtual Assistant

Would you like to take the next step with this property? We can help you schedule a showing or virtual tour, or send you more details.

Yes, I would like more information.

Thank You for Your Reply, One of Our Agents will contact you as soon as possible

No, maybe later.

Thank you, you can always contact me via email, phone number or through the contact form.

Realhub AI

Lucy - Your AI-Powered Realtor

Update Your Temporary Password

Personalize your search

Enter your email and we'll notify you immediately when new listings match what you're looking for.

or enter email address

Already have an account ? Login here

Continue your home search

I agree to receive communications and understand I can unsubscribe at any time.

I agree to be contacted by Rock Island Realty via call, email, and text for real estate services. To opt out, you can reply 'stop' at any time or reply 'help' for assistance. You can also click the unsubscribe link in the emails. Message and data rates may apply. Message frequency may vary. Privacy Policy

Already have an account ? Login here

We use cookies

We use cookies primarily for analytics to enhance your experience. By accepting, you agree to our use of these cookies. You can manage your preferences or learn more about our cookies policy.