


Property
Beds
4
Full Baths
3
1/2 Baths
1
Year Built
1905
Sq.Footage
4,275
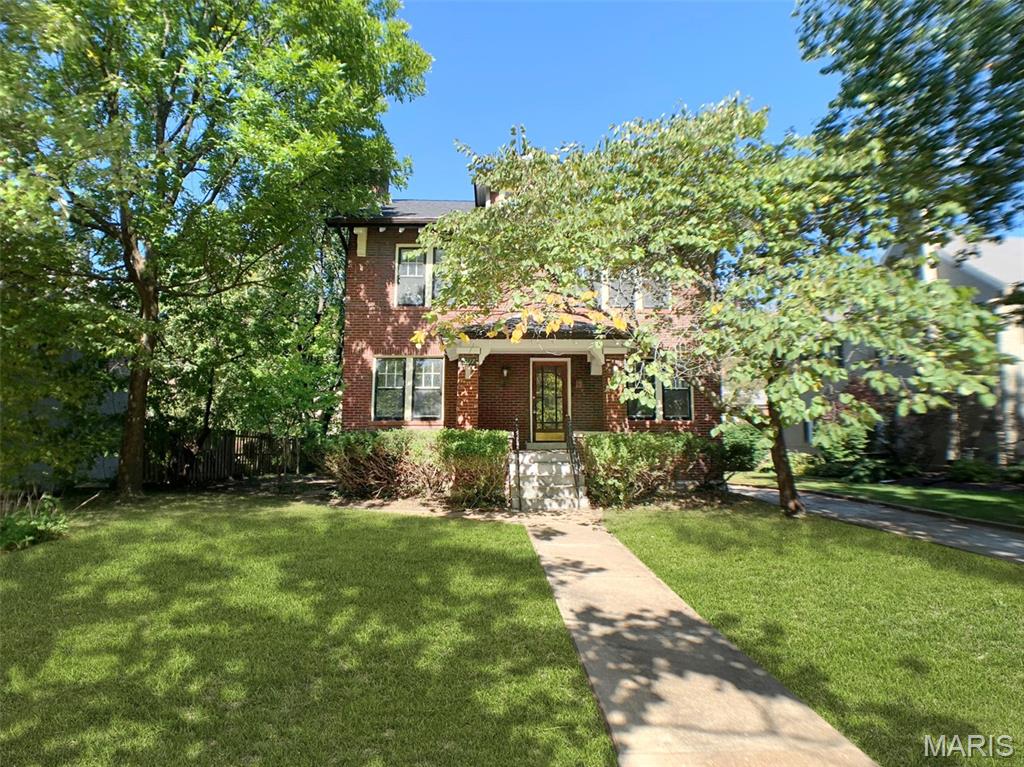
One of University City’s earliest Century Homes designed by architect Herbert Chivers (1869-1946), for Edward Lewis, U-City's founder & 1st mayor. This Queen Ann Victorian clapboard & cedar shake house has all the expected charm with oval front porch, turret, dormered windows and spectacular stained glass. This old beauty actually has an open floor plan so sought after by today’s buyers. T/O are tall ceilings, original moldings, HW floors, beautiful SG windows, curved glass windows, 3 FPs, pocket doors at formal rooms, built-in shelving & cabinetry, period light fixtures & kitchen w/walk-in pantry, butler’s pantry, island w/bfast bar. An exquisite main stair w/floor to ceiling stained glass window takes you to the master retreat including BR, sitting room, dressing room, walk-in closet & bath, 2 additional BRs, LAUNDRY, 2nd bath and stair to 3rd floor w/bed and bath, super charming huge rec room with kitchenette. Completing the property is the newer 2-car garage w/finished 2nd floor.
Features & Amenities
Interior
-
Other Interior Features
Bookcases, Cathedral Ceiling(s), Open Floorplan, Walk-In Closet(s), Entrance Foyer, Breakfast Bar, Kitchen Island, Pantry, Double Vanity
-
Total Bedrooms
4
-
Bathrooms
3
-
1/2 Bathrooms
1
-
Above Grade Finished Area
4275.0
-
Basement YN
YES
-
Cooling YN
YES
-
Cooling
Central Air, Electric
-
Fireplace YN
YES
-
Heating YN
YES
-
Heating
Forced Air, Radiant, Zoned, Natural Gas
-
Pet friendly
N/A
Exterior
-
Garage
Yes
-
Garage spaces
2
-
Construction Materials
Wood Siding, Cedar
-
Parking
Detached, Garage, Garage Door Opener, Off Street, Storage, Workshop in Garage
-
Patio and Porch Features
Covered
-
Pool
No
-
Waterfront YN
NO
Area & Lot
-
Lot Features
Near Public Transit
-
Lot Size(acres)
0.371
-
Lot Size(square feet)
16,161
-
Property Type
Residential
-
Property Sub Type
Single Family Residence
-
Architectural Style
Traditional, Other
Price
-
Sales Price
$597,500
-
Tax Amount
$7,648
-
Financing Options
Conventional
-
Sq. Footage
4,275
-
Price/SqFt
$139
HOA
-
Association
YES
-
Association Fee
$661
-
Association Fee Frequency
Annually
-
Association Fee Includes
N/A
School District
-
Elementary School
Flynn Park Elem.
-
Middle School
Brittany Woods
-
High School
University City Sr. High
Property Features
-
Ownership
Private
-
Sewer
Public Sewer
-
Water Source
Public
Schedule a Showing
Showing scheduled successfully.
Mortgage calculator
Estimate your monthly mortgage payment, including the principal and interest, property taxes, and HOA. Adjust the values to generate a more accurate rate.
Your payment
Principal and Interest:
$
Property taxes:
$
HOA fees:
$
Total loan payment:
$
Total interest amount:
$
Location
County
St. Louis-MO
Elementary School
Flynn Park Elem.
Middle School
Brittany Woods
High School
University City Sr. High
Listing Courtesy of Margaret Coghlan, Dielmann Sotheby's International Realty
RealHub Information is provided exclusively for consumers' personal, non-commercial use, and it may not be used for any purpose other than to identify prospective properties consumers may be interested in purchasing. All information deemed reliable but not guaranteed and should be independently verified. All properties are subject to prior sale, change or withdrawal. RealHub website owner shall not be responsible for any typographical errors, misinformation, misprints and shall be held totally harmless.

Broker/Realtor/Sales
Paul Dameron
Call Paul today to schedule a private showing.

* Listings on this website come from the FMLS IDX Compilation and may be held by brokerage firms other than the owner of this website. The listing brokerage is identified in any listing details. Information is deemed reliable but is not guaranteed. If you believe any FMLS listing contains material that infringes your copyrighted work please click here to review our DMCA policy and learn how to submit a takedown request.© 2024 FMLS.
Related Properties

University City
7101 Delmar Boulevard
5 Beds
3 Baths
2,984 Sq.Ft.
$625,000
MLS#: 26047756

University City
754 Yale Avenue
4 Beds
2 Baths
2,682 Sq.Ft.
$640,000
MLS#: 26057603

University City
7225 Amherst Avenue
5 Beds
3 Baths
2,700 Sq.Ft.
$619,500
MLS#: 26055103

University City
7458 Gannon Avenue
3 Beds
2 Baths
3,048 Sq.Ft.
$515,000
MLS#: 26033026

University City
7254 Colgate Avenue
4 Beds
3 Baths
2,647 Sq.Ft.
$675,000
MLS#: 26053165
University City
7117 Delmar Boulevard
4 Beds
1 Baths
2,255 Sq.Ft.
$499,000
MLS#: 26029028
