Features & Amenities

Interior

  • Other Interior Features

    Open Floorplan, Walk-In Closet(s), Double Vanity, Breakfast Bar, Pantry, Entrance Foyer

  • Total Bedrooms

    5

  • Bathrooms

    3

  • 1/2 Bathrooms

    1

  • Above Grade Finished Area

    2424.0

  • Basement YN

    YES

  • Cooling YN

    YES

  • Cooling

    Ceiling Fan(s), Central Air, Electric, Zoned

  • Fireplace YN

    YES

  • Heating YN

    YES

  • Heating

    Electric, Forced Air, Zoned

  • Pet friendly

    N/A

Exterior

  • Garage

    Yes

  • Garage spaces

    2

  • Construction Materials

    Vinyl Siding

  • Parking

    Additional Parking, Attached, Garage, Garage Door Opener, Off Street

  • Patio and Porch Features

    Covered, Deck

  • Pool

    No

  • Waterfront YN

    NO

Area & Lot

  • Lot Features

    Level

  • Lot Size(acres)

    0.267

  • Lot Size(square feet)

    11,631

  • Property Type

    Residential

  • Property Sub Type

    Single Family Residence

  • Architectural Style

    Traditional, Other

Price

  • Sales Price

    $569,900

  • Tax Amount

    $6,173

  • Financing Options

    Conventional

  • Sq. Footage

    3,262

  • Price/SqFt

    $174

HOA

  • Association

    No

School District

  • Elementary School

    Edgar Road Elem.

  • Middle School

    Hixson Middle

  • High School

    Webster Groves High

Property Features

  • Ownership

    Private

  • Sewer

    Public Sewer

  • Water Source

    Public

Schedule a Showing

Showing scheduled successfully.

<
>
IN PERSON
VIA CHAT

What is 3 + 4 ?


Change time

Mortgage calculator

Estimate your monthly mortgage payment, including the principal and interest, property taxes, and HOA. Adjust the values to generate a more accurate rate.

Your payment

Principal and Interest:

$

Property taxes:

$

HOA fees:

$

Total loan payment:

$

Total interest amount:

$

Location

County

St. Louis-MO

Elementary School

Edgar Road Elem.

Middle School

Hixson Middle

High School

Webster Groves High

Listing Courtesy of Karen S Wagner, Berkshire Hathaway HomeServices Alliance Real Estate

RealHub Information is provided exclusively for consumers' personal, non-commercial use, and it may not be used for any purpose other than to identify prospective properties consumers may be interested in purchasing. All information deemed reliable but not guaranteed and should be independently verified. All properties are subject to prior sale, change or withdrawal. RealHub website owner shall not be responsible for any typographical errors, misinformation, misprints and shall be held totally harmless.

Agent Paul Dameron

Broker/Realtor/Sales

Paul Dameron

Call Paul today to schedule a private showing.


* Listings on this website come from the FMLS IDX Compilation and may be held by brokerage firms other than the owner of this website. The listing brokerage is identified in any listing details. Information is deemed reliable but is not guaranteed. If you believe any FMLS listing contains material that infringes your copyrighted work please click here to review our DMCA policy and learn how to submit a takedown request.© 2024 FMLS.
Elegant custom built 2 Story features 5 Beds, 3 1/2 baths & two car garage. Over 3200 sq ft of integrated living space. The open floor plan is filled w/upgraded features & natural light.  Highlights include: 2 sty entry foyer, dining room w/coffered ceiling & crown molding, maple floors on main, bay windows, gas log fireplace, wood stair case w/wrought iron balusters. Chefs delight of a kitchen has staggered maple cabinetry w/crown, stainless steel appliances & granite counter tops.  Upgraded main floor lighting w/designer dining room & breakfast room chandeliers.  Oil rubbed bronze hardware.  Master suite has large walk-in closet, celing fan w/light & deluxe master bath with double vanity, whirlpool tub & separate shower/toilet area. 3 more bedrooms, 2 with walk-in closets & full bath complete the Second floor. Recently fin. LL has  spacious 5th bedroom, full bath & large rec rm with porcelain tile throughout. Zoned HVAC, 2 HWH, Composite Deck, Professionally landscaped.

664 Lilac Avenue

Message successfully sent.

What would you like to know?

What is 3 + 4 ?

I agree to receive email communication and understand I can unsubscribe at any time.

I agree to be contacted by Rock Island Realty via call, email, and text for real estate services. To opt out, you can reply 'stop' at any time or reply 'help' for assistance. You can also click the unsubscribe link in the emails. Message and data rates may apply. Message frequency may vary. Privacy Policy

Related Properties

1519 Jonquil Dr. is a wonderful, stone, English cottage with 3 bedrooms/2 baths in the heart of the Webster Gardens neighborhood of Webster Groves. Close to everything and sitting on a lovely parcel with engaging gardens featuring native plants, a gorgeous gazebo, brick and flagstone patio/walkways, and a lovely pond with a flowing fountain. This single story home sparkles with lots of lovely updates including newly refinished, oak, hardwood floors throughout, large and light-filled windows, a brand new kitchen with wood, soft-close cabinets (some with glass fronts), granite countertops, and new stainless steel appliances, all new lighting throughout, fresh paint throughout, an attached one car garage, completely finished basement with a third bedroom/full bath and a spacious recreation area, ample attic storage, and so much more. Exterior will charm you with magnificent, old growth shade trees, newly painted, long-lasting Hardie board siding, a spectacular stone facade, fully glassed back yard atrium (with a/c and heated floors for your year-round container plants!), and two skylights overlooking the kitchen. So charming, so bright, and so happy. Make this one yours today.
#26061199

Webster Groves

1519 Jonquil Drive

3 Beds

2 Baths

2,129 Sq.Ft.

$475,000

MLS#: 26061199

Price reduced
This 1895 Century Home with wrap around columned front porch defines its country design curb appeal and heritage.
Large entry foyer showcases vintage wood craftsmanship.
The living and dining have bay windows with new interior paint is fresh and bright with abundant natural light throughout. 
The birch cabinetry kitchen with laundry has an added design feature of connecting to a multi-purpose 11 x 15 covered screen deck where park-and-woodsy-like views are the focal points. Recent plank flooring as well in the powder and hallways. Oak floors in foyer, living and dining.
All four bedrooms have vintage trim and transom doors. MBR has large front bay window.
The two west bedrooms each have uncommonly large closets which could be combined to create a second bath with shower.
Ceiling heights are nine feet on main and second with a "sleeping porch" that lives in the trees.
The rooflines of the third floor recreation room with two large storage alcoves has the potential to be re-designed as a suite as has been done in some of the neighboring properties.
RECENT IMPROVEMENTS: 
New roof includes 6" gutters and guards (2022)
Furnace, a/c and water heater (2017) 
Both chimneys underwent extensive restoration (2025)  
New interior paint on first and second level (2024-26) 
Exterior lap siding and trim repainted  (2026)
All appliances stay, recent refrigerator, new dishwasher.
Upper bath has new vanity, shower set up and luxury vinyl plank flooring.
New basement laundry hookup connections, dual washtub w/faucet, commode in basement paired with a multi purpose shower.
A gently lived in and well maintained home that's been in the same family since the 1960's is nestled on a balanced, premium lot.
Located in the Marshall Place Historic District subdivision, it's in a great neighborhood, near the hub of Old Webster dining, shops, schools and the public library.
#26033388

Webster Groves

39 Marshall Place

4 Beds

1 Baths

2,231 Sq.Ft.

$670,000

MLS#: 26033388

Welcome home to 329 Stark Court, a charming 4-bedroom, 2-bath Craftsman nestled in the highly coveted "Golden Triangle" of Webster Groves!
Spanning 1,648 sq. ft. of comfortable living space, this home seamlessly blends classic character with modern peace of mind. Beautiful hardwood floors guide you through a bright, functional layout. Enjoy a long list of recent capital improvements, including a newer roof, newer central A/C, updated windows throughout, and a brand-new lateral sewer line. The kitchen comes fully equipped with newer appliances, featuring a brand-new stove, over-the-range microwave, dishwasher, and disposal.

Outside, a massive, level backyard offers the perfect canvas for play, gardening, or entertaining, complete with refreshed landscaping. We pictured our kids getting married here! Perfect setting.

Unbeatable Location: Enjoy ultimate walkability to the very best of Webster Groves! You are steps away from Old Orchard, Old Webster, Blackburn Park, and Webster University. Walk to top-rated Webster Groves schools (preschool through high school), as well as highly regarded private and parochial options. Don't miss your chance to join this vibrant, tight-knit neighborhood—schedule your tour today!
#26046085

Webster Groves

329 Stark Court

4 Beds

2 Baths

1,648 Sq.Ft.

$499,900

MLS#: 26046085
Price reduced
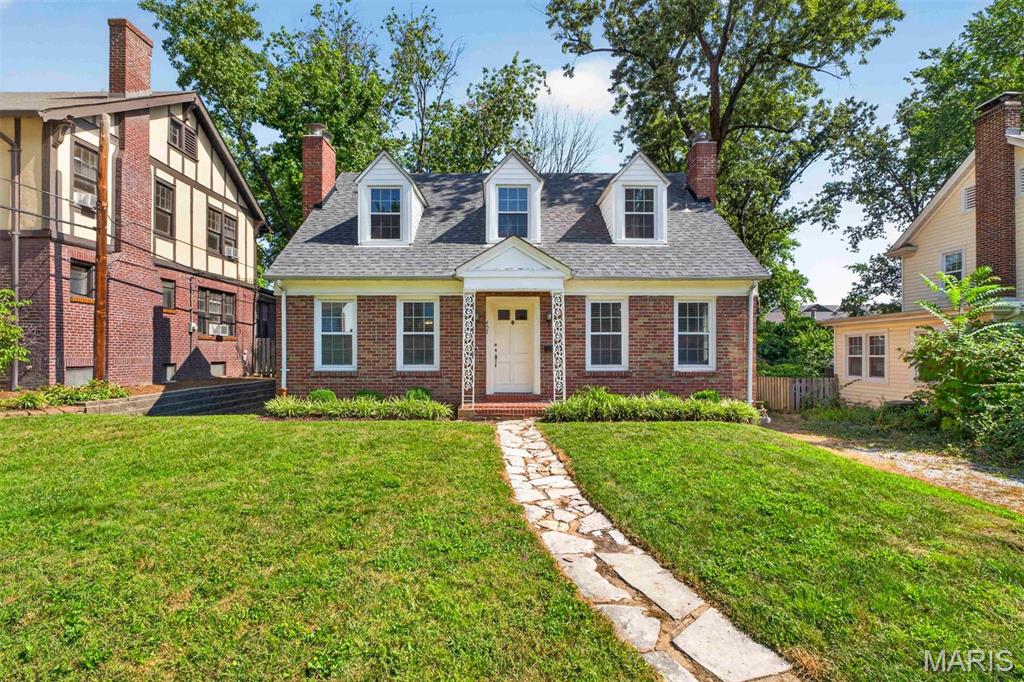
Charming Cape Cod located in one of Webster Grove's most desirable neighborhoods! This beautifully maintained home features an updated kitchen with granite countertops and stainless steel appliances, a spacious living room with a fireplace and hardwood floors and a formal dining room with a built-in corner cabinet, lovely bay window and hardwood flooring. The main level offers two bedrooms and a full bath. Upstairs, you will find two generously sized bedrooms with charming dormers, an open office/study space and an updated full bath. Large storage shed in back yard. Enjoy relaxing on the covered back porch and take advantage of the convenient location - just a short walk to Old Webster, the Webster Groves Library and Old Orchard.
#26045805

Webster Groves

457 Catalina Avenue

4 Beds

2 Baths

1,968 Sq.Ft.

$519,900

MLS#: 26045805

Price reduced
A wonderful home to its current owners, this 1920 Craftsman is ready for its next chapter. Set on a quiet, tree-lined street with an oversized lot, 603 Lee Avenue pairs classic Webster Groves character with thoughtful recent updates. A welcoming covered front porch offers the perfect spot for morning coffee, with the shops, caf&#233;s, and restaurants of Old Webster a short stroll away. Inside, tall ceilings and abundant natural light complement a spacious living room and separate dining room—inviting spaces for everyday living and memorable gatherings. The updated kitchen features freshly painted walls and a cozy breakfast nook, while the main-floor sunroom provides a comfortable place to unwind. Upstairs are three bedrooms, an updated full bath, and an enclosed sunroom ideal for an office, reading retreat, or creative space. The well-maintained stucco exterior reflects the sellers’ ongoing care, and the large deck with composite decking extends the living space outdoors. Overlooking the generous backyard, it offers plenty of room for dining, entertaining, and enjoying evenings beneath the trees. Recent improvements include new carpet on the second floor and in the main-floor sunroom, a freshly painted front porch floor, and professional epoxy injection of basement foundation wall cracks followed by painting. The sellers also plan to replace the electrical panel. With enduring charm, recent improvements, and room to add your own personal touches, this much-loved home offers an inviting opportunity in the Webster Groves School District.
#26039793

Webster Groves

603 Lee Avenue

3 Beds

1 Baths

2,108 Sq.Ft.

$479,000

MLS#: 26039793
Price reduced
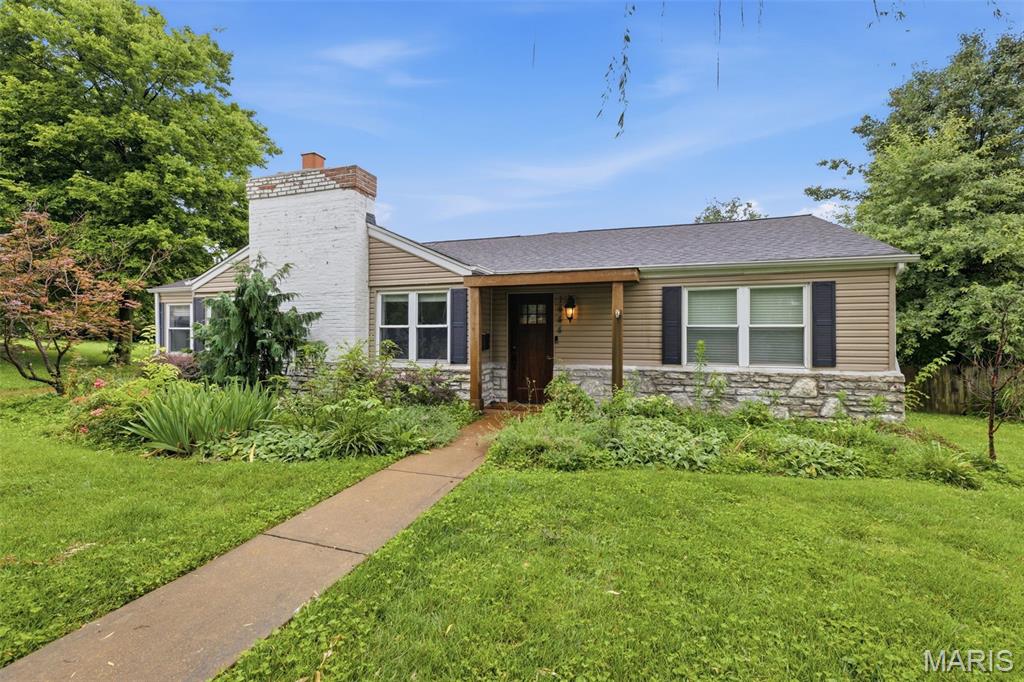
Welcome to a home where timeless character meets thoughtful updates in the heart of Webster Groves. From the moment you step inside, you’ll appreciate the warmth and charm throughout, beginning with a formal sitting room that’s perfect for welcoming guests or enjoying a quiet evening at home. This connects to the formal dining room currently being used as an office. The beautifully updated kitchen offers plenty of counter space, stylish finishes, and flows effortlessly into the spacious great room featuring exposed wood beams, vaulted ceilings, a stunning stone fireplace, and elegant chandeliers that make the space feel both cozy and elevated. Tucked away, the primary suite feels like its own private retreat with a walk-in closet and a beautifully updated bathroom complete with exposed brick and a classic clawfoot tub with separate shower and toilet. Everyday living is made easy with main-floor laundry and a functional mudroom with custom cubbies to help keep everything organized. With three fireplaces throughout the home, you’ll always have the perfect spot to cozy up no matter the season. Step outside to enjoy the large deck with a pergola overlooking the fenced backyard—ideal for summer barbecues, morning coffee, or simply relaxing while the kids or pets play. Located just minutes from Webster Groves’ new recreation complex, swimming pool, ice arena, tennis courts, parks, shopping, and dining, this home offers the perfect blend of charm, convenience, and modern comfort. Come experience everything this special home—and Webster Groves—has to offer.
#26040922

Webster Groves

1444 Ronald Drive

3 Beds

2 Baths

2,807 Sq.Ft.

$535,000

MLS#: 26040922

Send a message

Message successfully sent.

Your message

What is 3 + 4 ?

Reason for contacting?

I agree to receive email communication and understand I can unsubscribe at any time.

I agree to be contacted by Rock Island Realty via call, email, and text for real estate services. To opt out, you can reply 'stop' at any time or reply 'help' for assistance. You can also click the unsubscribe link in the emails. Message and data rates may apply. Message frequency may vary. Privacy Policy

Sign Out

Virtual Assistant

Would you like to take the next step with this property? We can help you schedule a showing or virtual tour, or send you more details.

Yes, I would like more information.

Thank You for Your Reply, One of Our Agents will contact you as soon as possible

No, maybe later.

Thank you, you can always contact me via email, phone number or through the contact form.

Realhub AI

Lucy - Your AI-Powered Realtor

Update Your Temporary Password

Personalize your search

Enter your email and we'll notify you immediately when new listings match what you're looking for.

or enter email address

Already have an account ? Login here

Continue your home search

I agree to receive communications and understand I can unsubscribe at any time.

I agree to be contacted by Rock Island Realty via call, email, and text for real estate services. To opt out, you can reply 'stop' at any time or reply 'help' for assistance. You can also click the unsubscribe link in the emails. Message and data rates may apply. Message frequency may vary. Privacy Policy

Already have an account ? Login here

We use cookies

We use cookies primarily for analytics to enhance your experience. By accepting, you agree to our use of these cookies. You can manage your preferences or learn more about our cookies policy.