


Property
Beds
3
Full Baths
2
1/2 Baths
None
Year Built
1973
Sq.Footage
2,736
Welcome to 660 Hunters Ridge Dr, a beautifully maintained and thoughtfully updated home offering over 2,700 square feet of finished living space, perfectly designed for comfort, functionality, and entertaining. From the moment you step into the inviting entry foyer, you’ll appreciate the classic layout featuring a living room to the right and a dining room to the left, making it ideal for gatherings both large and small. The heart of the home is the updated eat-in kitchen, complete with newer stainless steel appliances, offering both style and convenience for everyday living. Just off the kitchen area is the spacious great room with a gas fireplace, creating the perfect place to sit and relax. The primary bedroom serves as a private retreat, featuring a walk-in closet, a full bath with walk-in shower, and direct access to the enclosed deck, which is already equipped with an outlet for your future hot tub, making it a perfect space for year-round enjoyment. Downstairs, the finished lower level expands your living possibilities with a large family room and rec area, plus a versatile bonus room that can easily function as a fourth sleeping area, home office, or hobby space. Situated on a beautifully landscaped third acre corner lot, this property offers exceptional curb appeal and outdoor space to enjoy. Car enthusiasts and hobbyists will love the two oversized garages with room for at least four vehicles, which is a rare and valuable feature. Additional updates include a new electrical panel, newer roof and windows, providing peace of mind for years to come. This home has been well-maintained and move-in ready, making this truly a place for the future buyer's to call home.
Features & Amenities
Interior
-
Other Interior Features
Beamed Ceilings, Bookcases, Ceiling Fan(s), Eat-in Kitchen, Entrance Foyer, Walk-In Closet(s)
-
Total Bedrooms
3
-
Bathrooms
2
-
Above Grade Finished Area
1702.0
-
Basement YN
YES
-
Cooling YN
YES
-
Cooling
Ceiling Fan(s), Central Air, Electric
-
Fireplace YN
YES
-
Heating YN
YES
-
Heating
Forced Air, Natural Gas
-
Main Level Bedrooms
3
-
Pet friendly
N/A
Exterior
-
Garage
Yes
-
Garage spaces
4
-
Construction Materials
Brick, Concrete, Fiberglass Siding
-
Parking
Aggregate, Attached, Detached, Driveway, Garage, Garage Door Opener, Garage Faces Rear, Workshop in Garage
-
Patio and Porch Features
Covered, Deck, Enclosed, Front Porch, Patio
-
Pool
No
-
Waterfront YN
NO
Area & Lot
-
Lot Features
Back Yard, Corner Lot, Front Yard, Landscaped, Near Public Transit
-
Lot Size(acres)
0.3302
-
Lot Size(square feet)
14,383
-
Property Type
Residential
-
Property Sub Type
Single Family Residence
-
Architectural Style
Ranch
Price
-
Sales Price
$279,000
-
Tax Amount
$3,060
-
Sq. Footage
2,736
-
Price/SqFt
$101
HOA
-
Association
No
School District
-
Elementary School
Lee Hamilton Elem.
-
Middle School
Ferguson Middle
-
High School
Mccluer High
Property Features
-
New Construction
NO
-
Foundation Details
Concrete Perimeter
-
Ownership
Private
-
Senior Community YN
NO
-
Sewer
Public Sewer
-
Water Source
Public
Schedule a Showing
Showing scheduled successfully.
Mortgage calculator
Estimate your monthly mortgage payment, including the principal and interest, property taxes, and HOA. Adjust the values to generate a more accurate rate.
Your payment
Principal and Interest:
$
Property taxes:
$
HOA fees:
$
Total loan payment:
$
Total interest amount:
$
Location
County
St. Louis
Elementary School
Lee Hamilton Elem.
Middle School
Ferguson Middle
High School
Mccluer High
Listing Courtesy of David Rumpf , Coldwell Banker Realty - Gundaker
RealHub Information is provided exclusively for consumers' personal, non-commercial use, and it may not be used for any purpose other than to identify prospective properties consumers may be interested in purchasing. All information deemed reliable but not guaranteed and should be independently verified. All properties are subject to prior sale, change or withdrawal. RealHub website owner shall not be responsible for any typographical errors, misinformation, misprints and shall be held totally harmless.

AGENT
Paul Dameron
Call Paul today to schedule a private showing.

* Listings on this website come from the FMLS IDX Compilation and may be held by brokerage firms other than the owner of this website. The listing brokerage is identified in any listing details. Information is deemed reliable but is not guaranteed. If you believe any FMLS listing contains material that infringes your copyrighted work please click here to review our DMCA policy and learn how to submit a takedown request.© 2024 FMLS.
Related Properties

Ferguson
225 Day Drive
4 Beds
3 Baths
1,560 Sq.Ft.
$279,900
MLS#: 26043018

Ferguson
550 Monceau Drive
5 Beds
1 Baths
2,790 Sq.Ft.
$309,900
MLS#: 26045874

Ferguson
224 S Hartnett Avenue
5 Beds
4 Baths
3,034 Sq.Ft.
$279,900
MLS#: 26019764

Ferguson
523 N Clay Avenue
4 Beds
2 Baths
1,495 Sq.Ft.
$234,900
MLS#: 26038747
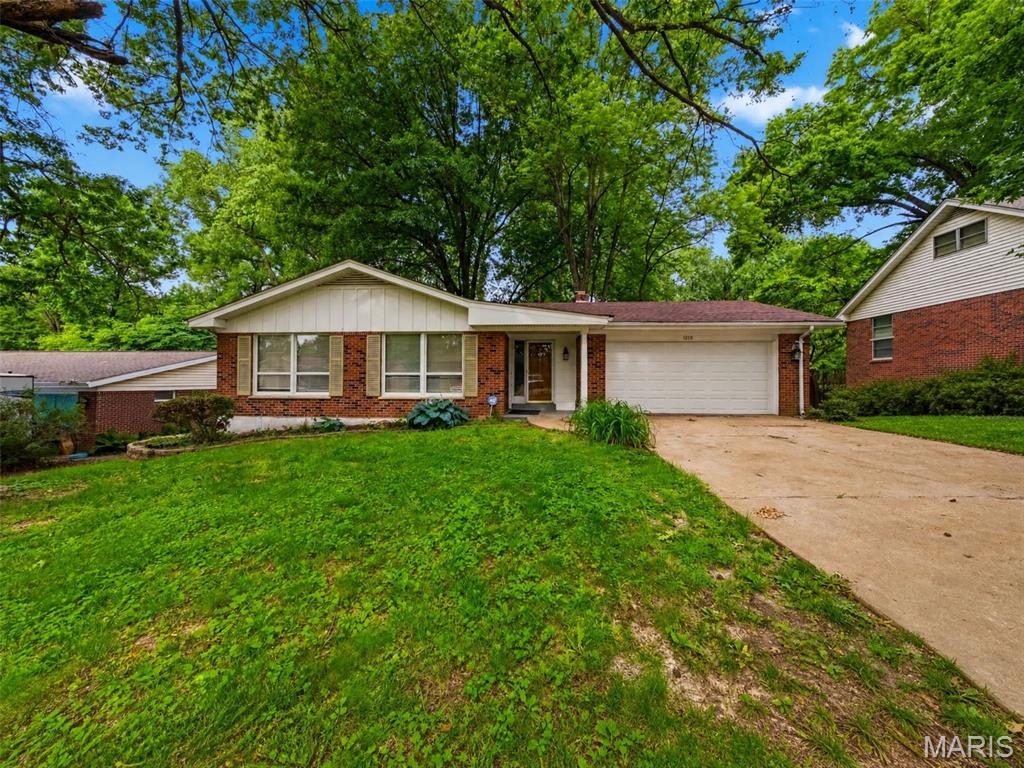
Ferguson
1219 Hobson Drive
3 Beds
2 Baths
2,469 Sq.Ft.
$259,900
MLS#: 26033589
