Features & Amenities

Interior

  • Other Interior Features

    Entrance Foyer, High Speed Internet, Eat-in Kitchen, Pantry, Walk-In Closet(s)

  • Total Bedrooms

    5

  • Bathrooms

    3

  • Above Grade Finished Area

    3024.0

  • Basement YN

    YES

  • Cooling YN

    YES

  • Cooling

    Central Air, Electric

  • Fireplace YN

    YES

  • Heating YN

    YES

  • Heating

    Forced Air, Natural Gas

  • Main Level Bedrooms

    2

  • Pet friendly

    N/A

Exterior

  • Garage

    Yes

  • Garage spaces

    2

  • Construction Materials

    Brick Veneer

  • Other Exterior Features

    Barbecue

  • Parking

    Attached, Garage, Garage Door Opener, Off Street

  • Patio and Porch Features

    Covered, Patio

  • Pool

    No

  • Waterfront YN

    NO

Area & Lot

  • Lot Features

    Corner Lot, Level

  • Lot Size(acres)

    0.64

  • Lot Size(square feet)

    27,878

  • Property Type

    Residential

  • Property Sub Type

    Single Family Residence

  • Architectural Style

    Other, Traditional

Price

  • Sales Price

    $365,000

  • Tax Amount

    $4,940

  • Financing Options

    Cash

  • Sq. Footage

    3,024

  • Price/SqFt

    $120

HOA

  • Association

    No

School District

  • Elementary School

    Claymont Elem.

  • Middle School

    West Middle

  • High School

    Parkway West High

Property Features

  • Ownership

    Private

  • Sewer

    Public Sewer

  • Water Source

    Public

Schedule a Showing

Showing scheduled successfully.

<
>
IN PERSON
VIA CHAT

What is 3 + 4 ?


Change time

Mortgage calculator

Estimate your monthly mortgage payment, including the principal and interest, property taxes, and HOA. Adjust the values to generate a more accurate rate.

Your payment

Principal and Interest:

$

Property taxes:

$

HOA fees:

$

Total loan payment:

$

Total interest amount:

$

Location

County

St. Louis-MO

Elementary School

Claymont Elem.

Middle School

West Middle

High School

Parkway West High

Listing Courtesy of Matt Delhougne , RE/MAX Vision

RealHub Information is provided exclusively for consumers' personal, non-commercial use, and it may not be used for any purpose other than to identify prospective properties consumers may be interested in purchasing. All information deemed reliable but not guaranteed and should be independently verified. All properties are subject to prior sale, change or withdrawal. RealHub website owner shall not be responsible for any typographical errors, misinformation, misprints and shall be held totally harmless.

Agent Paul Dameron

AGENT

Paul Dameron

Call Paul today to schedule a private showing.


* Listings on this website come from the FMLS IDX Compilation and may be held by brokerage firms other than the owner of this website. The listing brokerage is identified in any listing details. Information is deemed reliable but is not guaranteed. If you believe any FMLS listing contains material that infringes your copyrighted work please click here to review our DMCA policy and learn how to submit a takedown request.© 2024 FMLS.
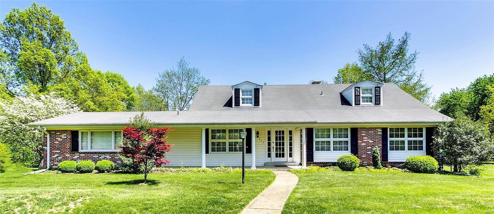
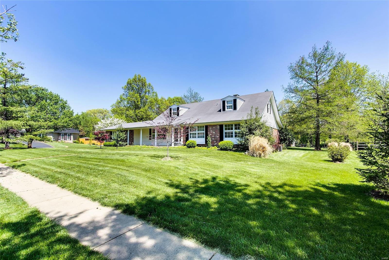
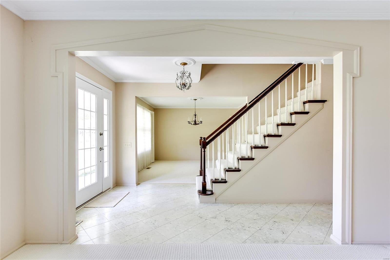
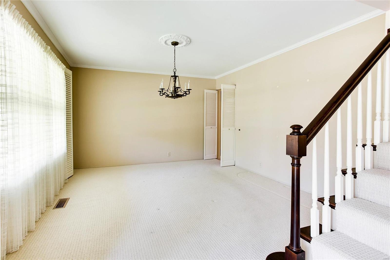
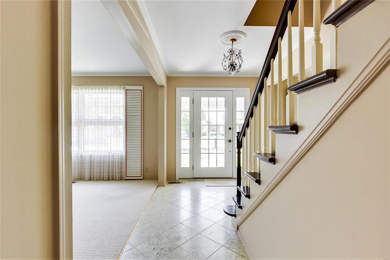
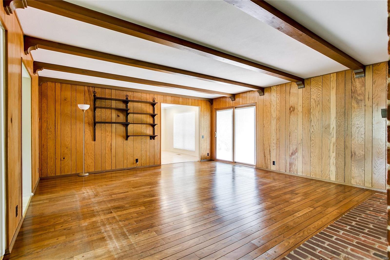
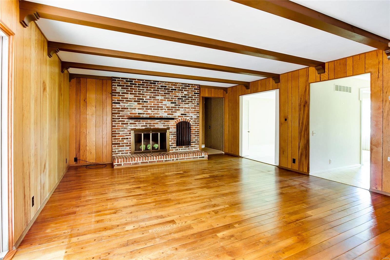
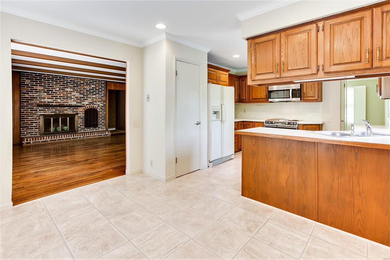
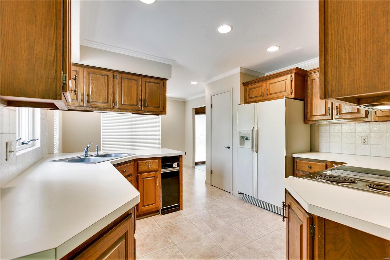
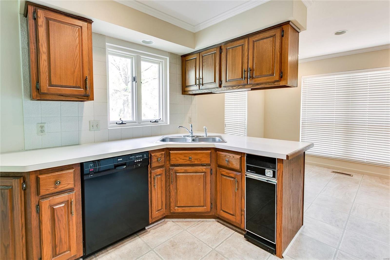
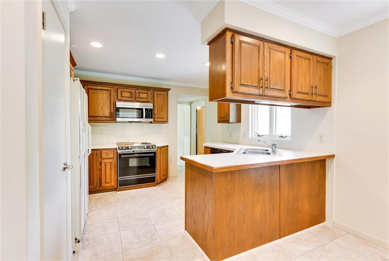
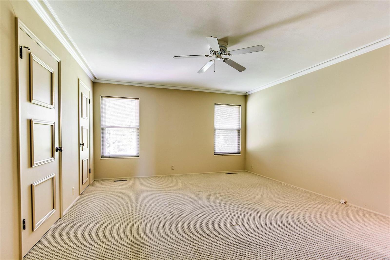
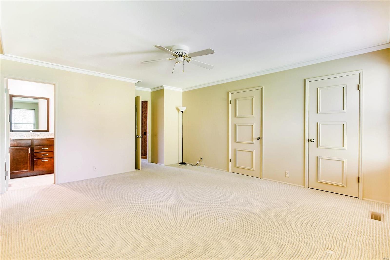
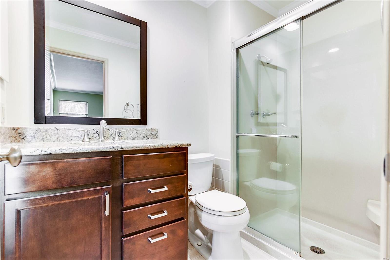
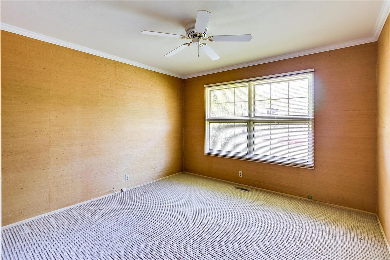
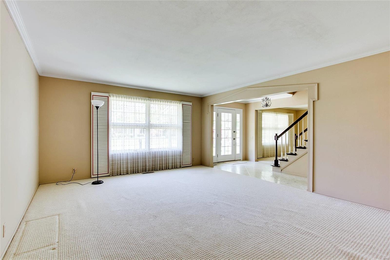
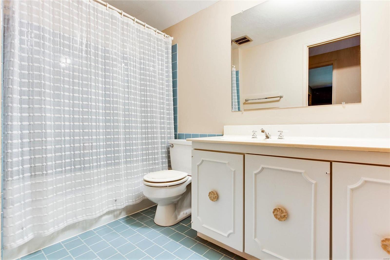
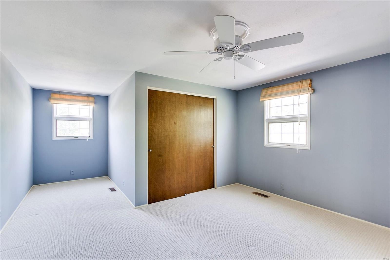
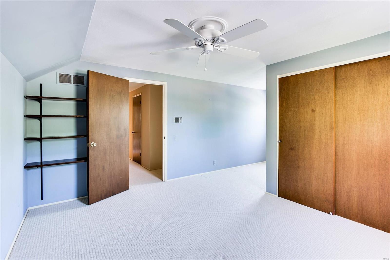
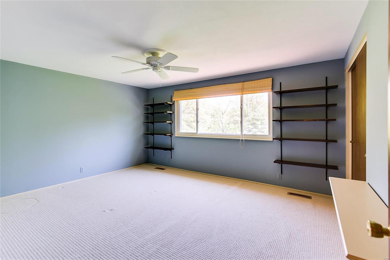
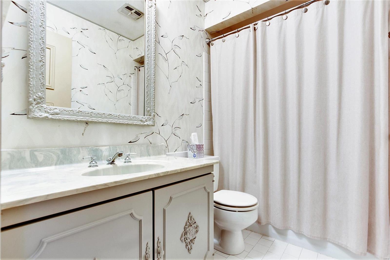
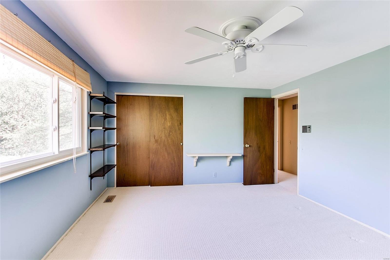
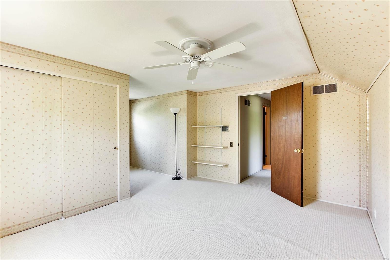
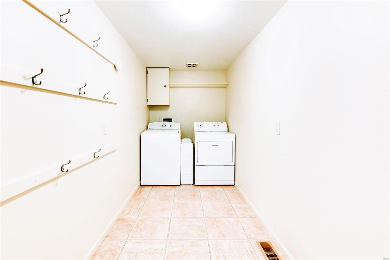
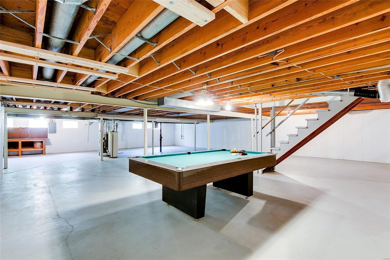
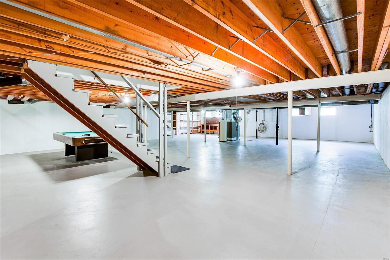
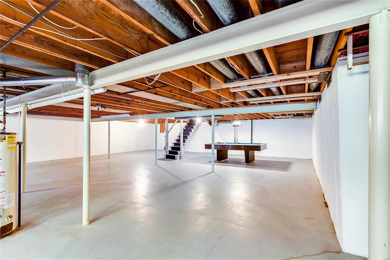
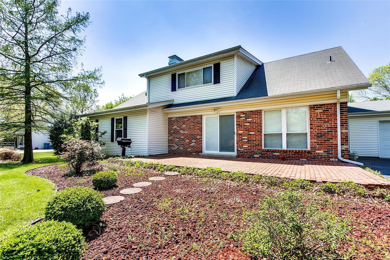
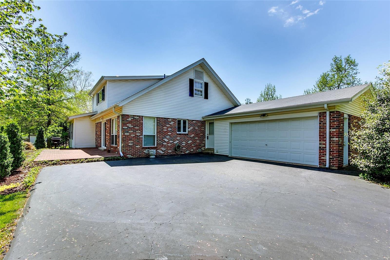
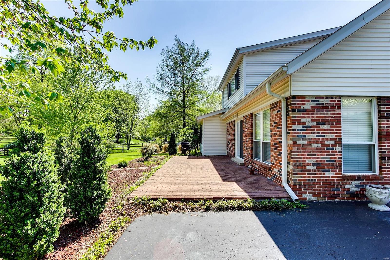
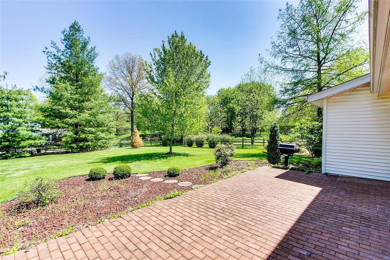
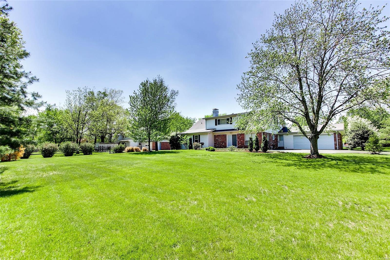
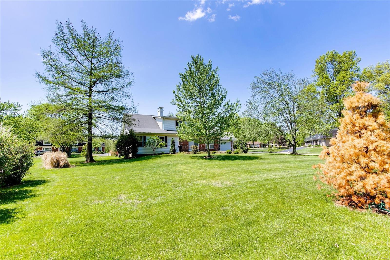
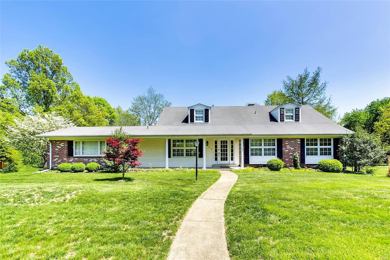
This beautiful 1.5 story will capture your sense of style and comfort. With over 3,000 sq. ft., this home has plenty of room for the entire family. As you walk through you may feel at home with the current classic décor, or visualize your personal style with just a few changes. This home provides a traditional floor plan with a large living room, dining room, and a very cozy family room with fireplace. The eat-in kitchen/breakfast room. Convenient main floor laundry. The master suite, with updated full bath, and additional bedroom finish the first floor. The second level boasts 3 additional bedrooms. Step outside to a quiet patio that overlooks the over half-acre park like setting. Hardwood floors, pool table and a High Efficiency Furnace round out this gem in Parkway West School District.

622 Claymont Estates

Message successfully sent.

What would you like to know?

What is 3 + 4 ?

I agree to receive email communication and understand I can unsubscribe at any time.

I agree to be contacted by Rock Island Realty via call, email, and text for real estate services. To opt out, you can reply 'stop' at any time or reply 'help' for assistance. You can also click the unsubscribe link in the emails. Message and data rates may apply. Message frequency may vary. Privacy Policy

Related Properties

OPEN SATURDAY, 7/11, FROM 12-2 PM!

PRIDE OF OWNERSHIP SHOWS THROUGHOUT in this move-in ready townhome located in the heart of Chesterfield! A dramatic two-story entry welcomes you into the open-concept main floor featuring stylish wood-look flooring, a cozy gas fireplace, and abundant natural light.

The updated kitchen offers granite countertops, shaker-style cabinetry, stainless steel appliances, and a breakfast bar, flowing seamlessly into the living and dining areas. Step outside to the private patio, perfect for relaxing or entertaining. Main-floor laundry adds everyday convenience.

Upstairs, the spacious vaulted primary suite features two large closets and a private bath with a separate tub and shower. The second bedroom enjoys access to its own full bath, making it ideal for guests, roommates, or a home office.

The finished lower level provides flexible living space for a rec room, media room, office, workout area, or guest retreat. A full bath and additional storage complete the lower level. Recent updates include new carpet throughout.

Additional highlights include an attached garage, private driveway, and access to the community pool.

Ideally located near Chesterfield Park, the Amphitheater, walking trails, shopping, dining, and entertainment. A recent sale in the subdivision closed at $425,000, making this home an exceptional value. Enjoy convenient access to the exciting Downtown Chesterfield redevelopment, bringing new dining, shopping, entertainment, and community amenities to the area.

Don't miss your opportunity to own this beautifully maintained home in one of Chesterfield's most desirable locations!
#26032762

Chesterfield

1743 Blue Oak Drive

2 Beds

3 Baths

1,750 Sq.Ft.

$349,900

MLS#: 26032762
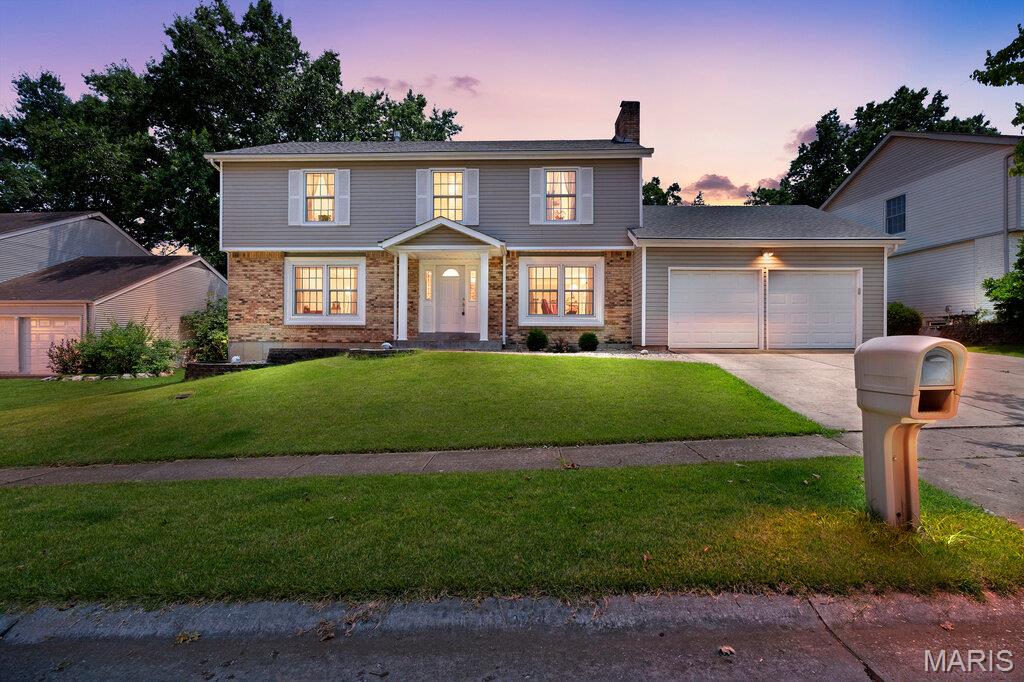
Open Sun, 7/12, 1-3pm. Beautifully situated in one of Chesterfield’s most sought-after subdivisions, this spacious two-story offers an exceptional opportunity to create your dream home in an unbeatable location within the award-winning Parkway School District. Thoughtfully designed with a highly functional layout, the home features four generously sized bedrooms, including a spacious primary suite with walk-in closet and large en suite bath complete with double sinks. Three additional upstairs bedrooms all offer ample closet space, while the beautifully updated hall bath adds a fresh, modern touch.

Plank flooring runs throughout the entire second level, while hardwood floors span most of the main floor. The light-filled kitchen features newer double wall ovens, a glass cooktop, and a large window overlooking the expansive fenced backyard with paver patio — perfect for outdoor entertaining, play, or relaxing evenings at home. Additional highlights include main floor laundry and a finished lower level with rec space plus office/sleeping area for added flexibility. An outstanding opportunity to personalize a home with great bones, generous living spaces, and an incredible Chesterfield location close to parks, shopping and dining.
#26033634

Chesterfield

15580 Parasol Drive

4 Beds

2 Baths

3,064 Sq.Ft.

$425,000

MLS#: 26033634
New on site 3 days ago
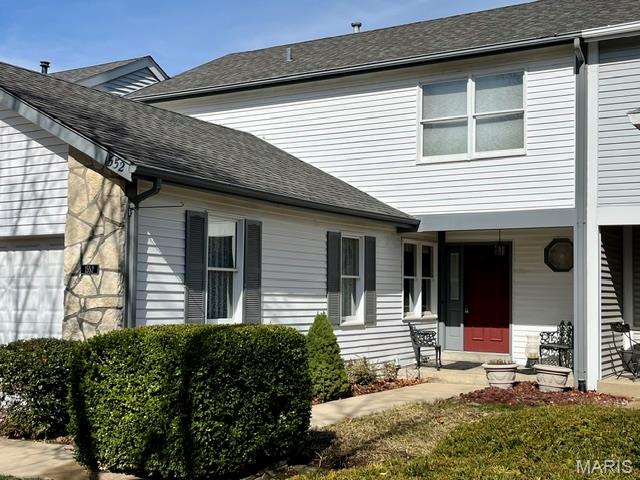
Every Home Has A Story To Tell!  Charlemont Is Located In A Beautiful Area Rich With Lush Landscaping, Sidewalks and Mature Trees!  Highway Access Is Just Minutes To Your Doorstep!  Established Restaurants and Plenty Of Retail For Those Who Enjoy Supporting Their Neighborhood!   This Location Provides Peace Of Mind With So Many Choices In Medical Facilities!  This Townhome Is Almost A Throwback To The Days Of The Dick Van Dyke Show!  As You Can Easily See, There Is A Substantial Amount Of Large Furniture Left Behind and Wallpaper Was A Must Have!  It May Or May Not Be Your Preference, But This Is What Makes The World Go Round!  Oak 4 Offers Low Monthly Dues and High Return On Provisions!  You Have The Option Of Packing Sunscreen and Heading To The Pool Or If You're Into Health and Fitness, Take Your Time and Enjoy The Exercise Area Or Meet Up With Neighbors At The Clubhouse!  This Is An Investment.  You Have A Main Floor That Is Host To An Eat In Kitchen, Dining Area, 1/2 Bath and Large Living Room That Has A Patio Slider and Deck!  Upstairs You Will Find A Master Bedroom, Walk In Closet, Private Bath and A Separate Sitting Or Media Area In Connection To The Bedroom!  Just Down The Hall Is A 2nd Bedroom and Bath!  The Basement Or Lower Level Is Unfinished, Ready To Be Transformed By The New Owner!  There Is Glass Slider That Leads You To A Patio Area and Yard With A Privacy Fence!   You Will See The Convenience Of Pulling Your Cars Into The Double Garage and For Your Guests, There Is Additional Parking Right In The Cul-de-sac!  I Encourage You To Schedule A Showing and Make An Offer!  To Be Sold In As-Is Condition!  No Warranties, Guarantees, Inspections Or Disclosures Provided!  Seller Has Never Occupied Property and Has No Knowledge Of Condition!  Buyer May At Buyer's Expense Perform Inspection(s) With An Accepted Contract!  Seller Reserves Right To Negotiate Multiple Offers Regardless Of Date/Time Received!  Seller Reserves Up To 20 Days For Contract Acceptance!  Final Sale Is Subject To MO Probate Court Approval!  Please Use Special Sale Contract and Include Proof Of Funds Accompanied By Earnest Money Receipt Of Not Less Than $2500!  Let's Make A Deal, Thank You!
#26043267

Chesterfield

1552 Charlemont Drive

2 Beds

2 Baths

2,476 Sq.Ft.

$365,000

MLS#: 26043267
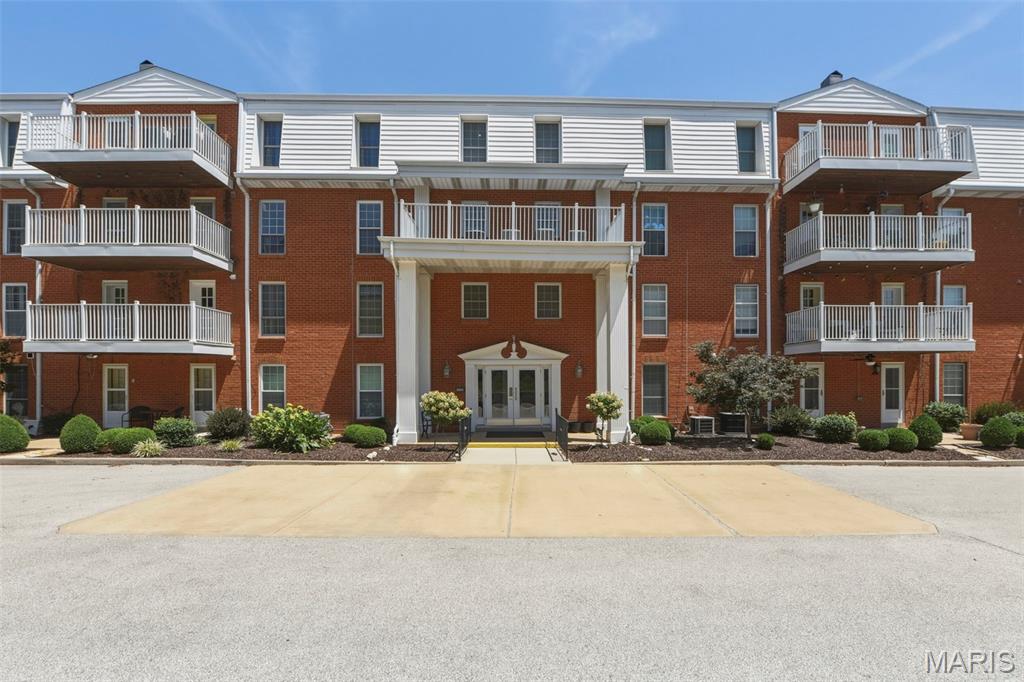
Enjoy the ease of one-level condo living on second floor with elevator access and a spacious deck designed for relaxing or entertaining outdoors. The inviting interior features a modern white kitchen with granite countertops and stainless steel appliances that opens seamlessly to the spacious living and dining areas. The primary suite offers a generous size bedroom, walk in closet and large private bath. The second bedroom offers plenty of space for guests and the third bedroom which is currently used as a den, as the door has been removed and there is no closet, offers flex space for home office or hobbies. 
Additional conveniences include a GE Smart HQ washer/dryer in unit, two-car spaces, and private storage in the secure underground garage. Enjoy easy access to the community pool and gazebo just steps from your door. Ideally located in Chesterfield, this home offers convenient access to shopping, dining, and major highways—perfect for a low-maintenance lifestyle with comfort, convenience, and amenities all in one. Seller is offering an Assurant home warranty to Buyer for one year.
#25071704

Chesterfield

14443 Bantry Lane 16

3 Beds

2 Baths

1,659 Sq.Ft.

$299,500

MLS#: 25071704
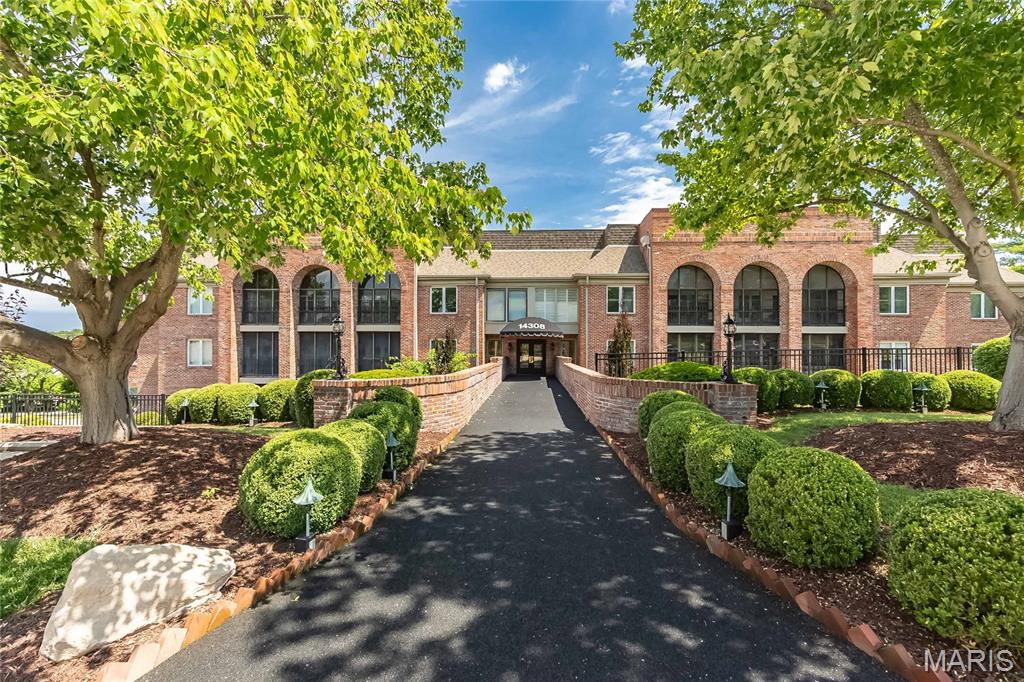
Enjoy easy, low-maintenance living in this spacious 2+ bedroom, 2-bath condo on the main floor, nestled within a gated Chesterfield community. Tucked away from the highway, this desirable location offers a quieter setting than many of the other units, while still being just steps from the clubhouse, pool, and tennis courts.

The versatile floor plan includes a welcoming living room with fireplace, separate dining room, breakfast room, bonus office space, and a bright sunroom that provides valuable additional living space. The generous primary suite features direct access to the sunroom, a walk-in closet plus an additional closet, and a private bath with double vanities, separate tub, and shower.

HVAC - 4 years! Additional conveniences include in-unit laundry, elevator access, an assigned underground garage parking space, with plenty of guest parking in the lot, and exceptional storage with both a large walk-in storage closet near the unit and additional storage in the garage. Conveniently located near shopping, dining, parks, and major highways, this condo offers comfort, convenience, security, and the opportunity to make it your own. Rare combination of a quiet location, abundant storage, elevator access, and resort-style amenities in the heart of Chesterfield.
#26035711

Chesterfield

14308 Conway Meadows Court 201

2 Beds

2 Baths

2,330 Sq.Ft.

$430,000

MLS#: 26035711
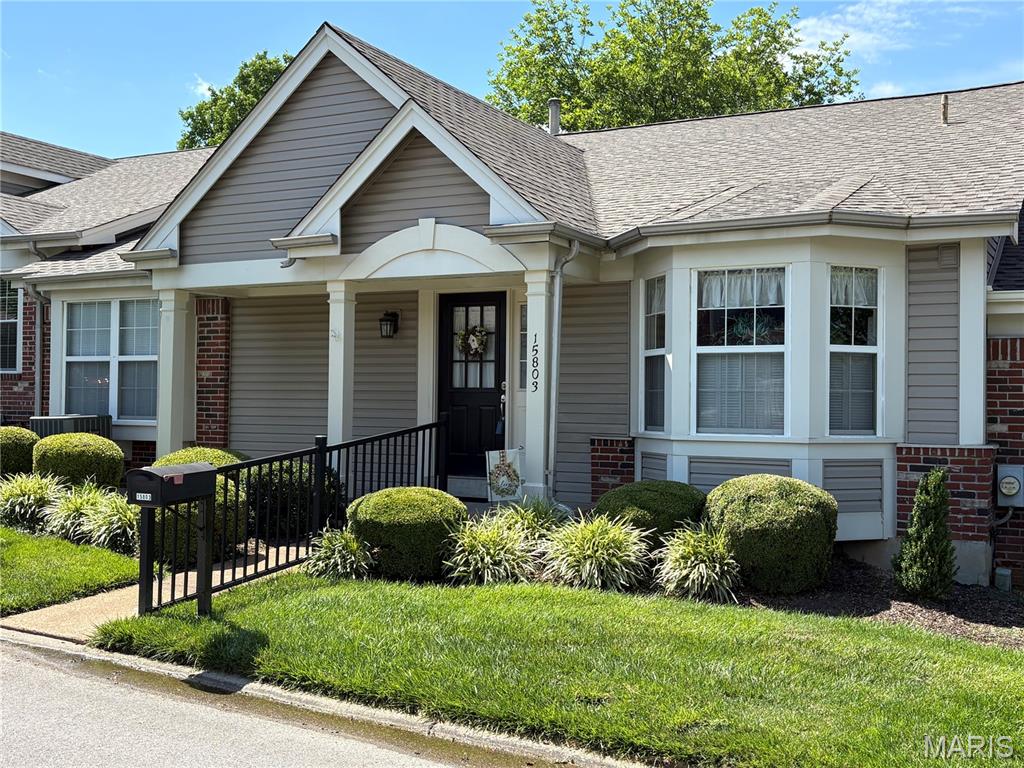
Wonderful opportunity for low maintenance living in the heart of Chesterfield in the sought after Villages at Baxter Ridge. One level living with open floor plan provides great functionality and convenience. Home features two bedrooms and two full baths. Front entry with real hardwood floors opens up to expansive great room adjoined by formal dining area w crown molding.  Hardwood floors continue in to well appointed eat in kitchen with oak cabinets, granite countertops, ceramic backsplash, puck lights, crown molding and bay window. Primary bedroom boasts vaulted ceiling, bay window and ceiling fan. Primary bath with walk in closet, linen closet, separate soaking tub and shower and double sinks. At the center of the home is the great room with vaulted ceiling, wood beam, ceiling fan and gas fireplace framed by two french doors that open to private patio and courtyard. Second bedroom and additional full bath along with convenient laundry area round out the well designed floor plan. Just a step from great room is an outdoor courtyard private oasis featuring large patio, shade trees, privacy fencing and professional landscaping. Full basement provides for plenty of storage area and potential expansion of living area. Newer Furnace, A/C and Water Heater. Home is perfect for large gatherings or just serene relaxation. Also, enjoy the community pool, clubhouse and tennis courts. Parkway Schools. Heart of Chesterfield location near shopping, entertainment, restaurants, and major highways.
#26038267

Chesterfield

15803 Harris Ridge Court

2 Beds

2 Baths

1,717 Sq.Ft.

$399,900

MLS#: 26038267
Price reduced
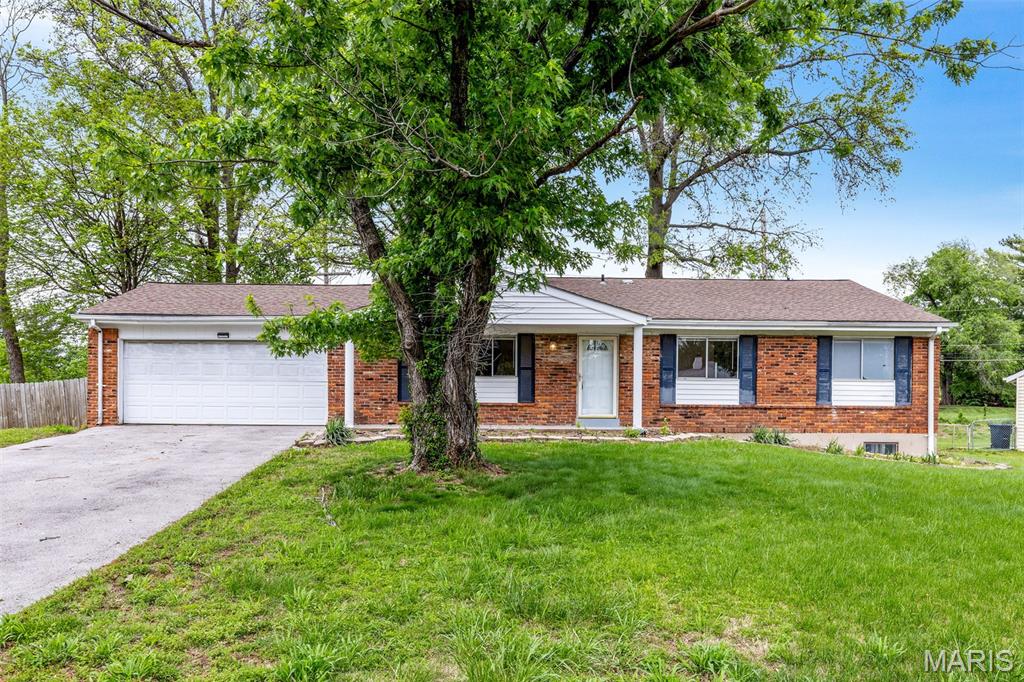
Don't miss your chance to make this home in River Bend, one of the best West County neighborhoods, your new home. This 1,832 sq ft single level home greets you with new flooring and paint. It is a blank canvas waiting for your special touch.  The open floor plan welcomes you in and captivates with all the possibilities. The floor plan flows effortlessly through a spacious living room, dining room and family room which leads into the open kitchen with eating area, and a charming breakfast bar area. The family room, complete with wood burning brick fireplace, offers a cozy place to spend the winter evenings. The home also offers three bedrooms and two well appointed bathrooms. The master suite is in the back of the home and has access to the patio. There is a nice size dedicated laundry area off the kitchen. The home features an oversized 2-car garage with additional storage. The home had a new HVAC system installed & Wood Flooring throughout in 2025. New roof installed May of 2026 and painting throughout June of 2026. Please open all the closet doors and you will discover this home has a LOT of storage. This isn't just a house; it's an opportunity to live in a very social neighborhood - where multi-generations march in the 4th of July parade ending at the neighborhood pool. . (annual special membership fee applies for the pool and tennis courts-please confirm price) Please call today for your private showing.
#26035683

Chesterfield

258 Ridge Trail Drive

3 Beds

2 Baths

1,832 Sq.Ft.

$425,000

MLS#: 26035683
Price reduced
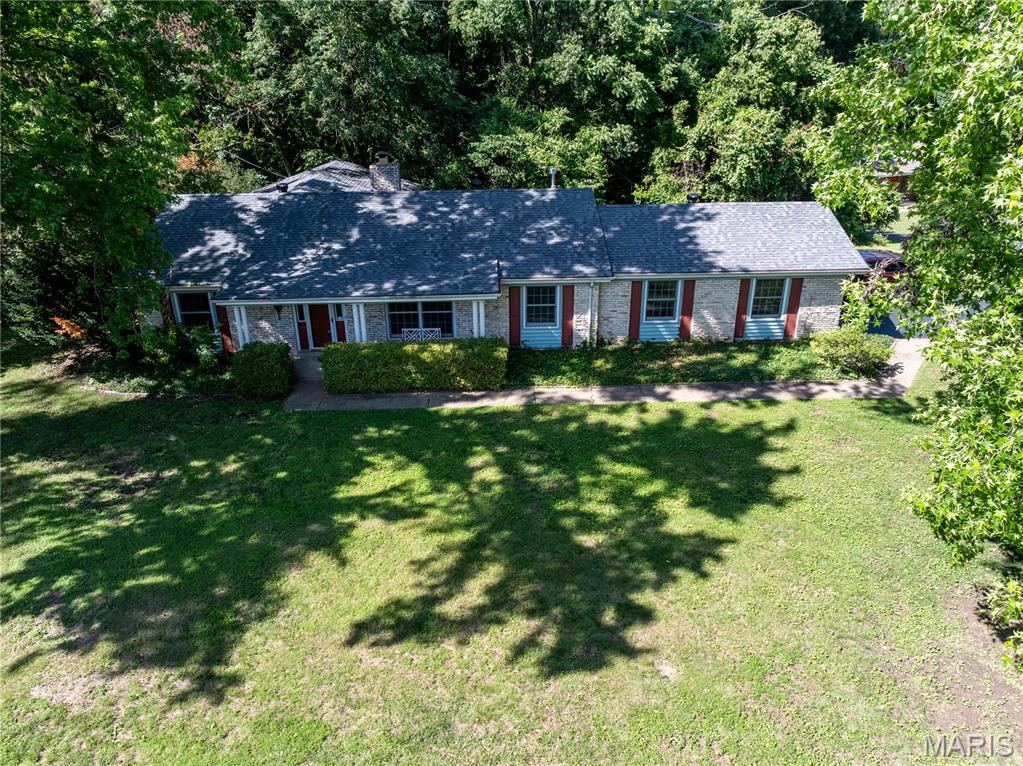
A rare opportunity in the sought-after Parkway Central area! This spacious brick ranch features four bedrooms and three full baths, offering comfortable and versatile living space. With the potential to nearly double the square footage by finishing the basement, the possibilities here are endless. Priced to allow for your own updates and customization, this home is the perfect canvas to bring your vision to life. Please note, the property is being sold as-is—seller will not perform any repairs or provide municipal occupancy. Whether you’re an investor, rehabber, or end user, this is your chance to secure a property in a prime location and make it your own. Showings start Monday May 5th.
#26025899

Chesterfield

119 Bellechasse Drive

4 Beds

3 Baths

1,738 Sq.Ft.

$375,000

MLS#: 26025899
Price reduced
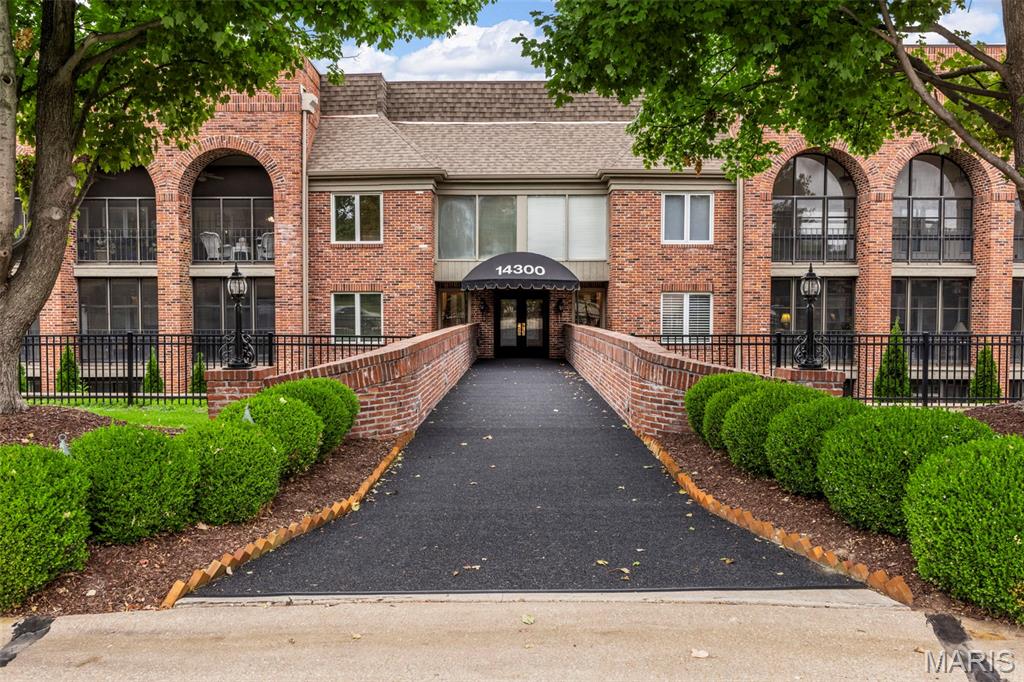
Spacious 2 bedroom /2 bath 1st Floor Condo in Secure, Gated Community. Move in Ready! Beautiful New Carpeting Floors Flow Throughout. New Painted Interior. New Stainless Steel Microwave and Oven Combination, Dishwasher and Refrigerator. Great Room features Woodburning Fireplace with Bar, passthrough to Kitchen to Accommodate Bar Height Stools and Counter. Roomy Kitchen that goes into a stain glass pocket door to the Home Office. Both Baths are Completely Remodeled with a Very Tasteful Neutral Palette and Luxury Engineered Wood Flooring.
Custom Designed Closets. Glassed in Porch and Sliding Glass Doors.  Custom window treatments & a Hall Storage Room. Garage Area boasts another Storage Space.  Subdivision Clubhouse, Tennis Court and Pool!
#26013113

Chesterfield

14300 Conway Meadows Court 202

2 Beds

2 Baths

1,893 Sq.Ft.

$314,900

MLS#: 26013113
Price reduced
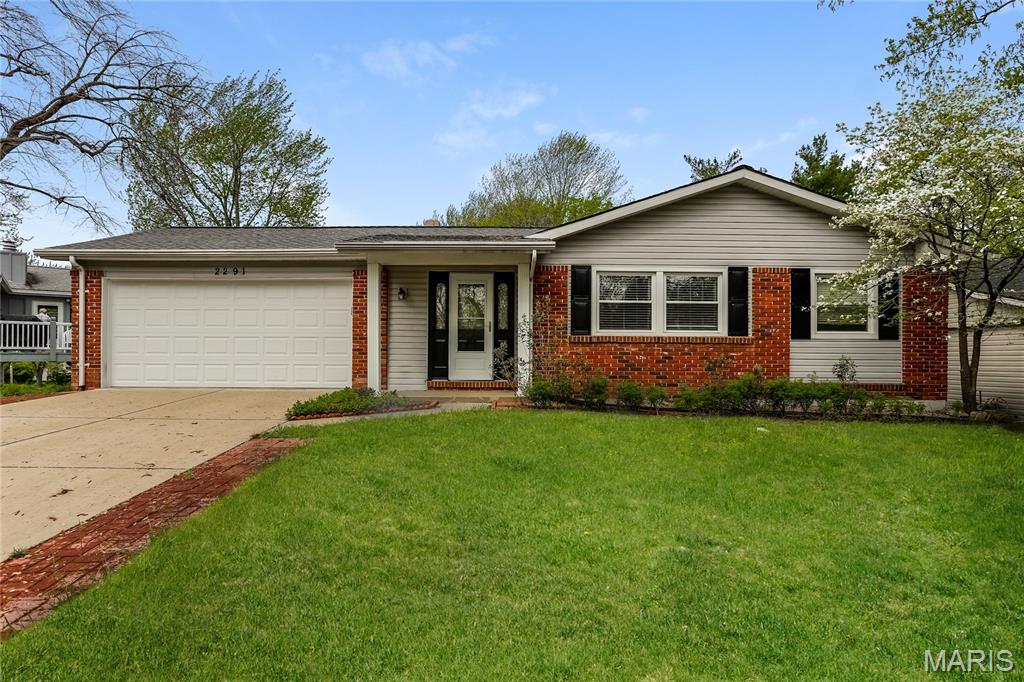
Located in the sought-after Kehrs Mill Farm subdivision, this home offers easy one-level living. You will love the hardwood flooring throughout the main floor, abundant natural light from newer windows and a layout designed for comfort.  The spacious kitchen and living areas flow seamlessly, while both the primary and one secondary bedroom offer walk-in closets. The finished walkout lower level expands your living space with a large rec area, full bath, office or playroom, and ample storage. Step outside to enjoy a newer deck overlooking a level lot that backs to common ground.
#26027004

Chesterfield

2291 Hill House Road

4 Beds

3 Baths

3,482 Sq.Ft.

$430,000

MLS#: 26027004

 - property

Send a message

Message successfully sent.

Your message

What is 3 + 4 ?

Reason for contacting?

I agree to receive email communication and understand I can unsubscribe at any time.

I agree to be contacted by Rock Island Realty via call, email, and text for real estate services. To opt out, you can reply 'stop' at any time or reply 'help' for assistance. You can also click the unsubscribe link in the emails. Message and data rates may apply. Message frequency may vary. Privacy Policy

Sign Out

Virtual Assistant

Would you like to take the next step with this property? We can help you schedule a showing or virtual tour, or send you more details.

Yes, I would like more information.

Thank You for Your Reply, One of Our Agents will contact you as soon as possible

No, maybe later.

Thank you, you can always contact me via email, phone number or through the contact form.

Realhub AI

Lucy - Your AI-Powered Realtor

Update Your Temporary Password

Personalize your search

Enter your email and we'll notify you immediately when new listings match what you're looking for.

or enter email address

Already have an account ? Login here

Continue your home search

I agree to receive communications and understand I can unsubscribe at any time.

I agree to be contacted by Rock Island Realty via call, email, and text for real estate services. To opt out, you can reply 'stop' at any time or reply 'help' for assistance. You can also click the unsubscribe link in the emails. Message and data rates may apply. Message frequency may vary. Privacy Policy

Already have an account ? Login here

We use cookies

We use cookies primarily for analytics to enhance your experience. By accepting, you agree to our use of these cookies. You can manage your preferences or learn more about our cookies policy.