Features & Amenities

Interior

  • Other Interior Features

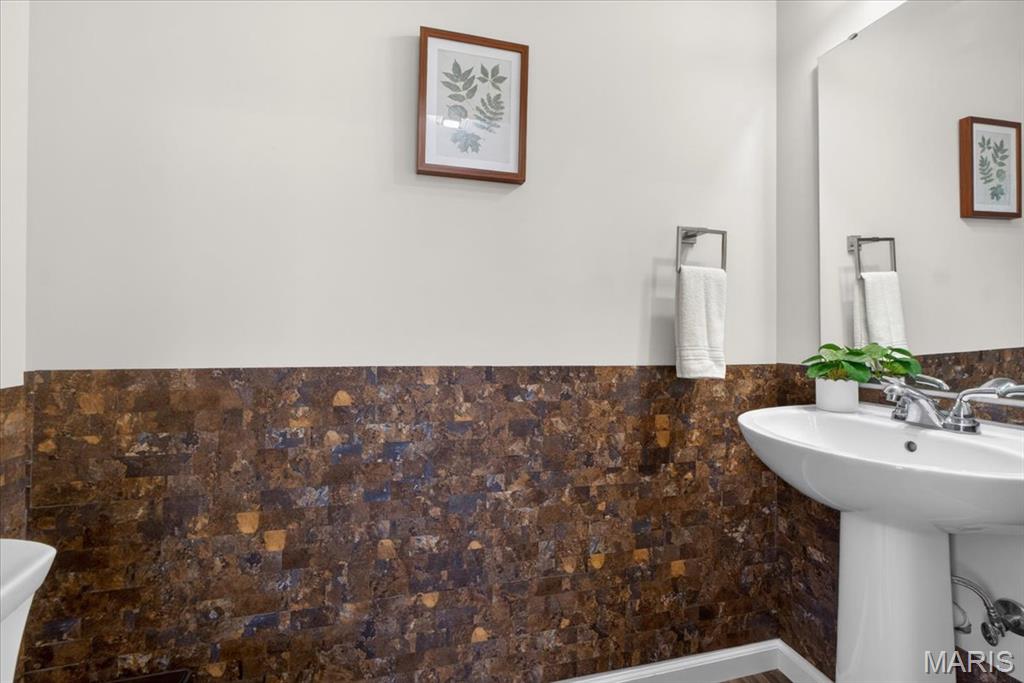
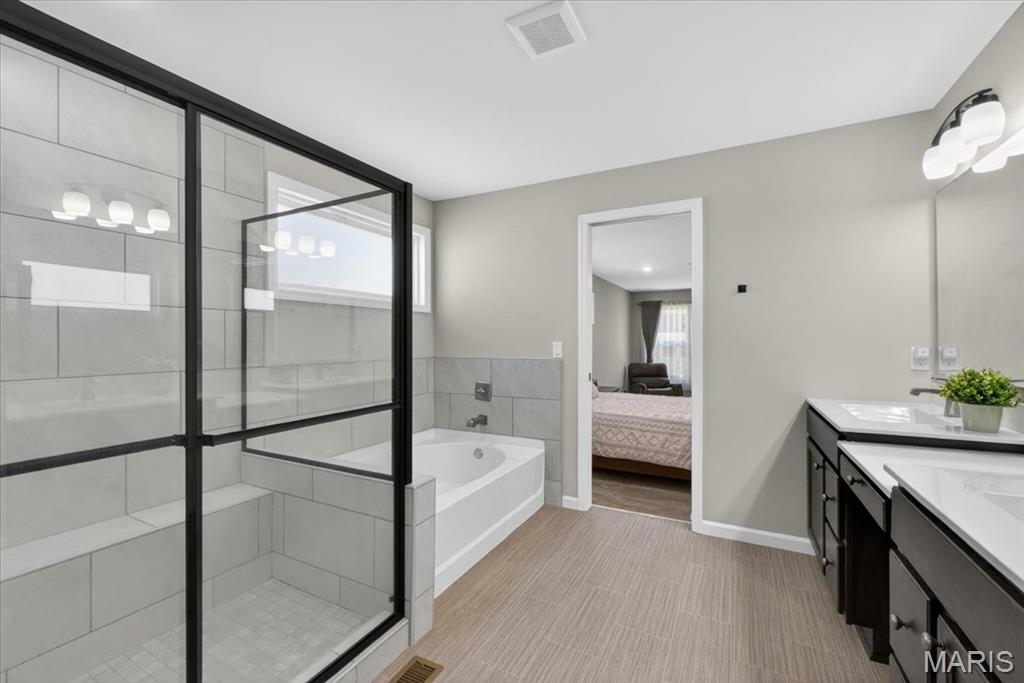
    Breakfast Bar, Ceiling Fan(s), Double Vanity, Entrance Foyer, High Ceilings, Kitchen Island, Open Floorplan, Soaking Tub, Stone Counters, Vaulted Ceiling(s), Walk-In Closet(s), Pantry

  • Total Bedrooms

    5

  • Bathrooms

    5

  • 1/2 Bathrooms

    1

  • Above Grade Finished Area

    3062.0

  • Basement YN

    YES

  • Cooling YN

    YES

  • Cooling

    Ceiling Fan(s), Central Air

  • Fireplace YN

    NO

  • Heating YN

    YES

  • Heating

    Forced Air

  • Pet friendly

    N/A

Exterior

  • Garage

    Yes

  • Garage spaces

    2

  • Construction Materials

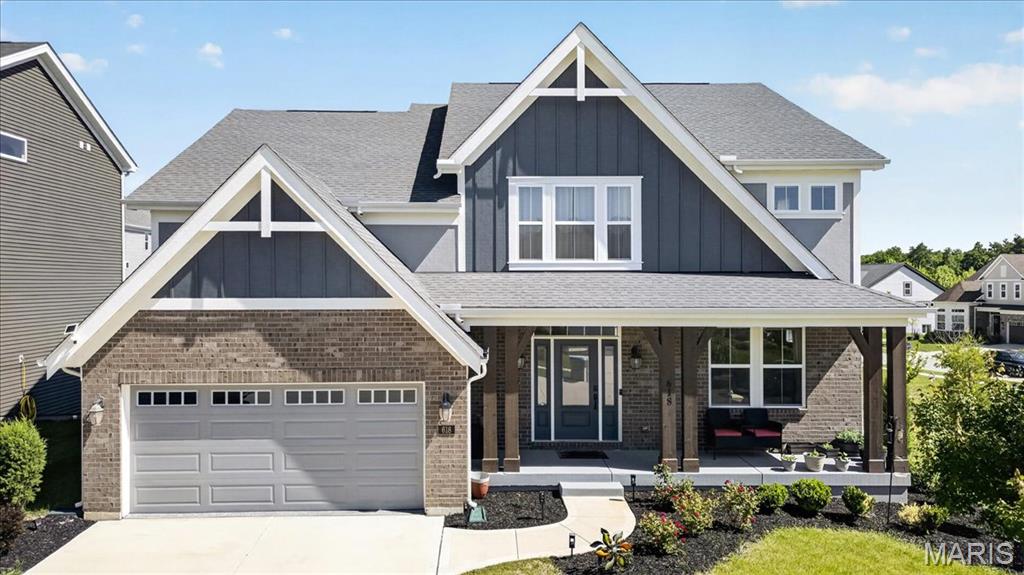
    Brick Veneer, Vinyl Siding

  • Parking

    Attached, Driveway, Garage, Garage Door Opener

  • Patio and Porch Features

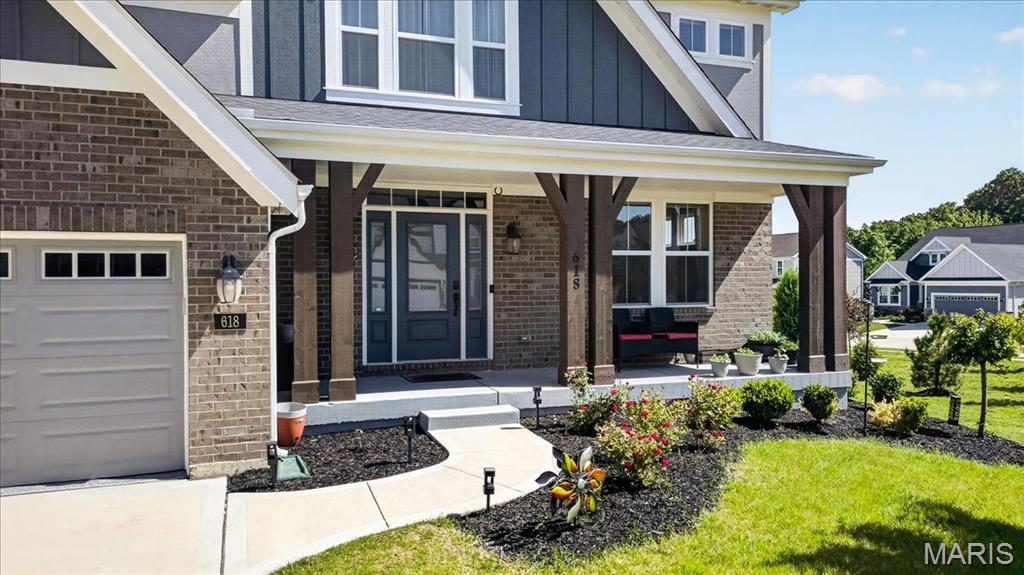
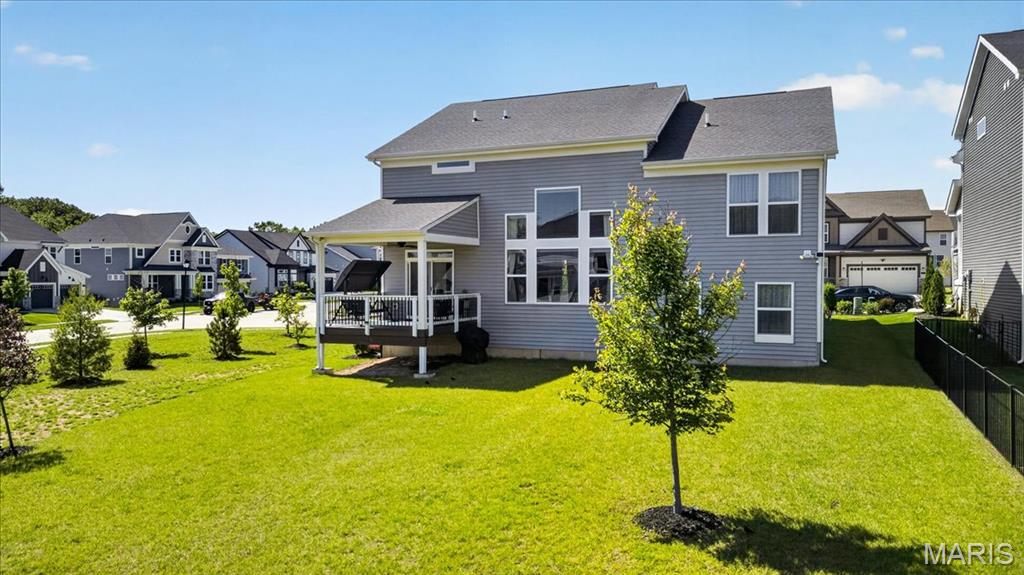
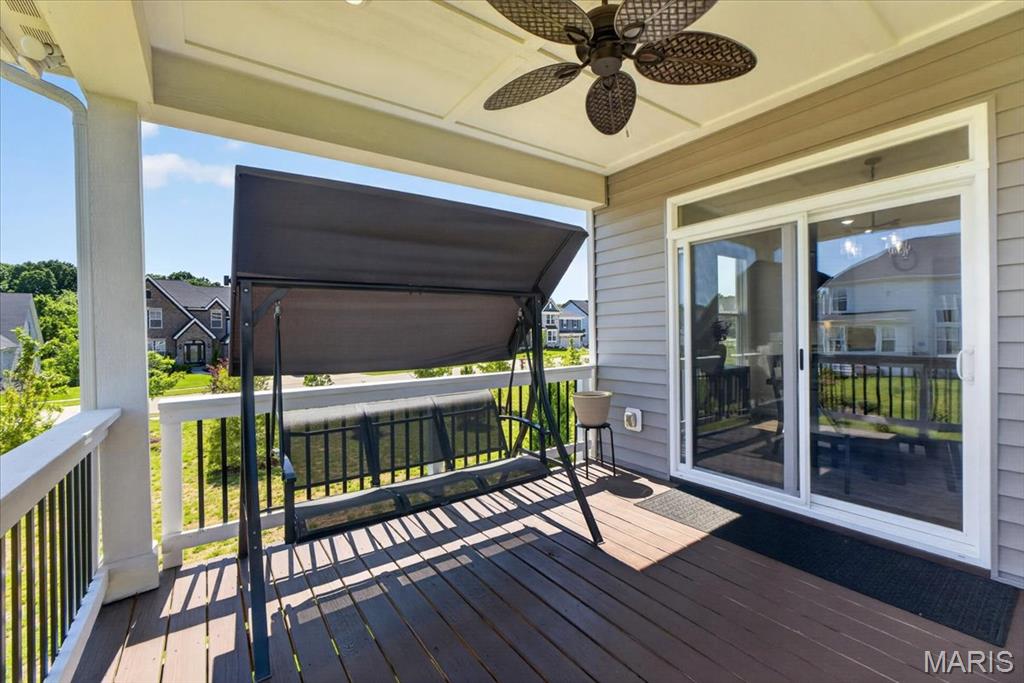
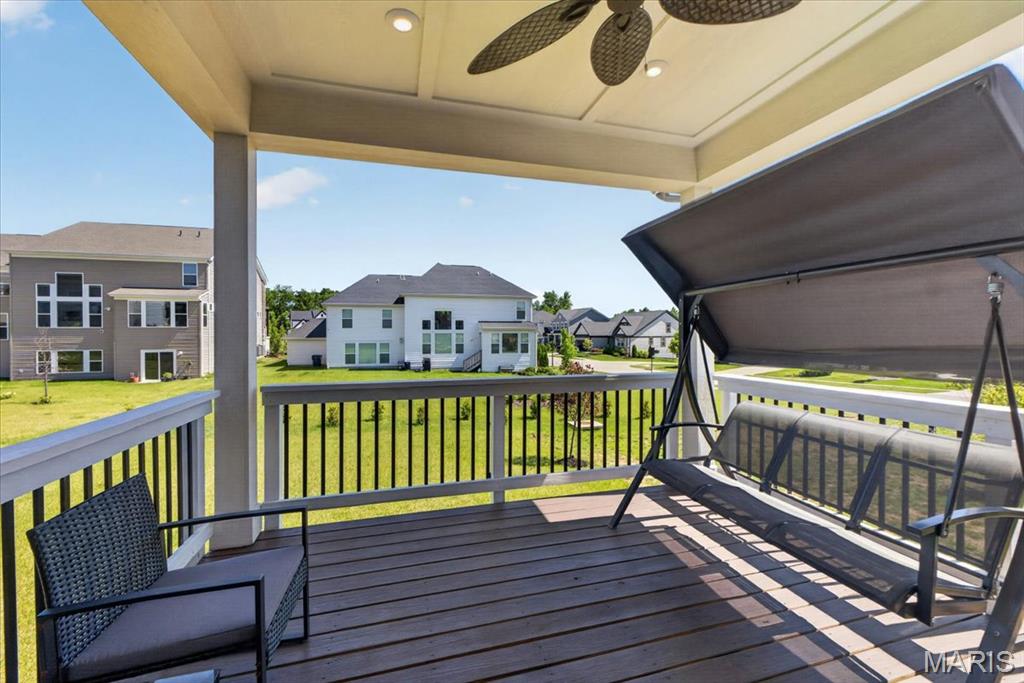
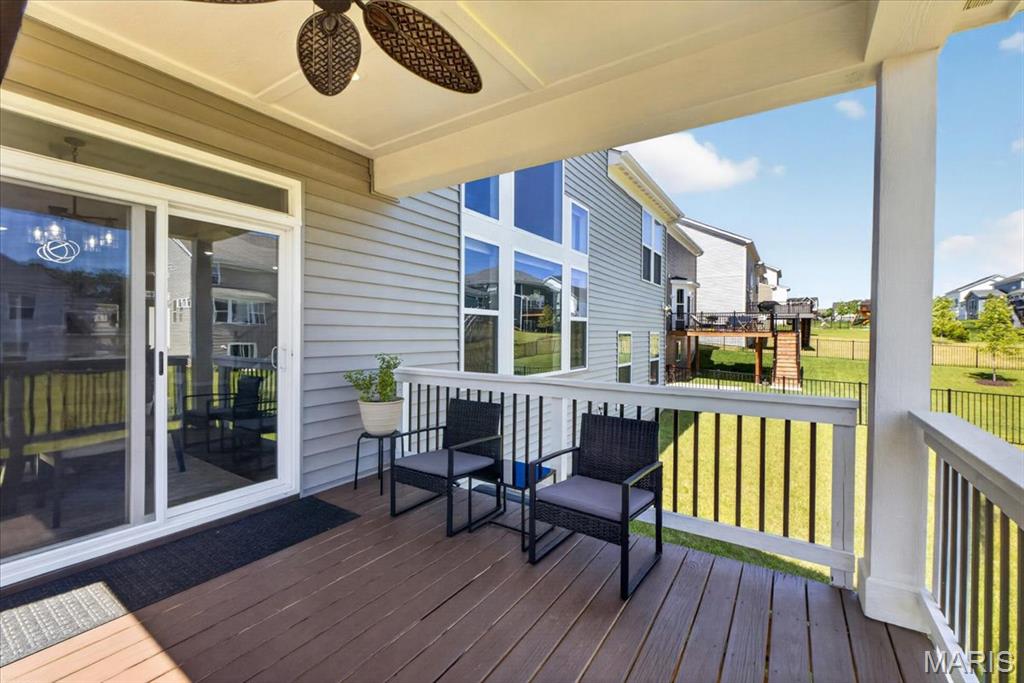
    Covered, Deck, Front Porch

  • Pool

    No

Area & Lot

  • Lot Features

    Back Yard, Corner Lot, Front Yard, Level

  • Lot Size(acres)

    0.1779

  • Lot Size(square feet)

    7,749

  • Property Type

    Residential

  • Property Sub Type

    Single Family Residence

  • Architectural Style

    Traditional

Price

  • Sales Price

    $775,000

  • Tax Amount

    $9,450

  • Sq. Footage

    3,789

  • Price/SqFt

    $204

HOA

  • Association

    YES

  • Association Fee

    $700

  • Association Fee Frequency

    Annually

  • Association Fee Includes

    N/A

School District

  • Elementary School

    Crossroads Elem.

  • Middle School

    Frontier Middle

  • High School

    Liberty

Property Features

  • New Construction

    NO

  • Association Amenities

    Clubhouse, Playground, Pool

  • Sewer

    Public Sewer

  • Water Source

    Public

Schedule a Showing

Showing scheduled successfully.

<
>
IN PERSON
VIA CHAT

What is 3 + 4 ?


Change time

Mortgage calculator

Estimate your monthly mortgage payment, including the principal and interest, property taxes, and HOA. Adjust the values to generate a more accurate rate.

Your payment

Principal and Interest:

$

Property taxes:

$

HOA fees:

$

Total loan payment:

$

Total interest amount:

$

Location

County

St. Charles

Elementary School

Crossroads Elem.

Middle School

Frontier Middle

High School

Liberty

Listing Courtesy of JT Monschein , Compass Realty Group

RealHub Information is provided exclusively for consumers' personal, non-commercial use, and it may not be used for any purpose other than to identify prospective properties consumers may be interested in purchasing. All information deemed reliable but not guaranteed and should be independently verified. All properties are subject to prior sale, change or withdrawal. RealHub website owner shall not be responsible for any typographical errors, misinformation, misprints and shall be held totally harmless.

Agent Paul Dameron

AGENT

Paul Dameron

Call Paul today to schedule a private showing.


* Listings on this website come from the FMLS IDX Compilation and may be held by brokerage firms other than the owner of this website. The listing brokerage is identified in any listing details. Information is deemed reliable but is not guaranteed. If you believe any FMLS listing contains material that infringes your copyrighted work please click here to review our DMCA policy and learn how to submit a takedown request.© 2024 FMLS.
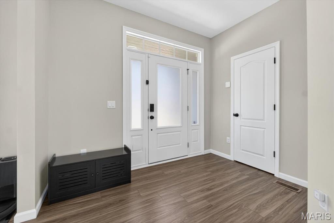
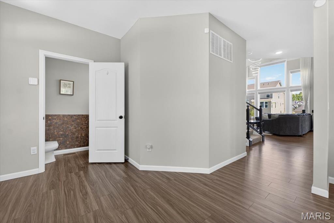
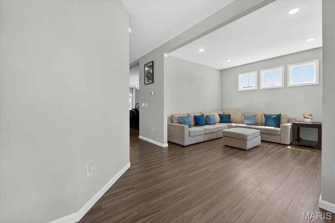
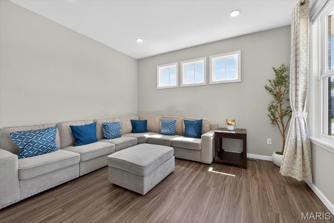
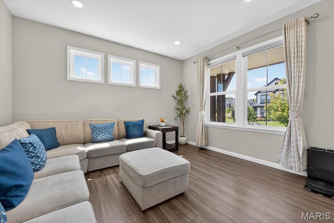
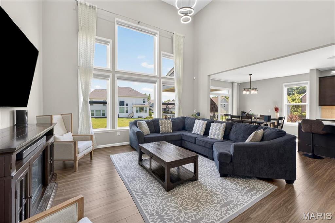
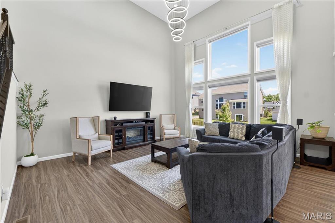
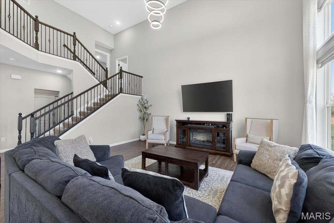
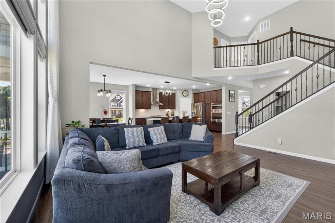
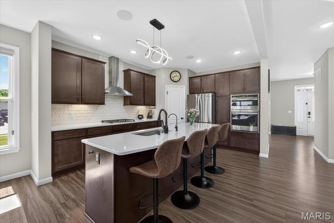
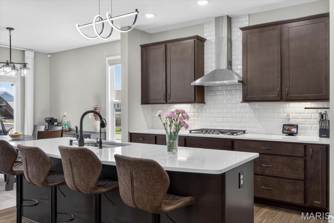
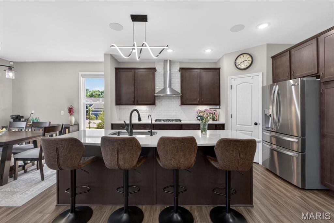
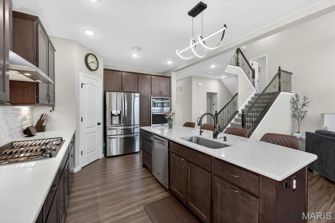
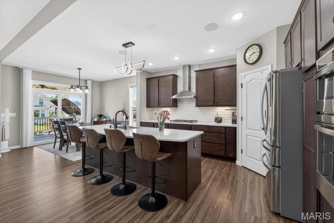
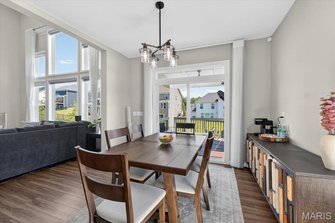
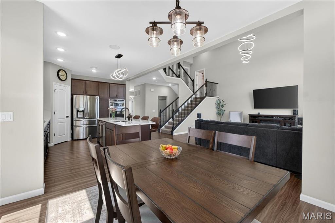
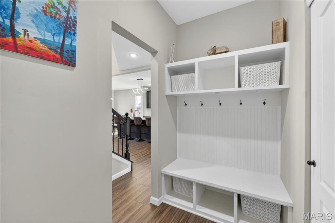
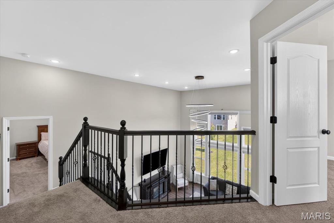
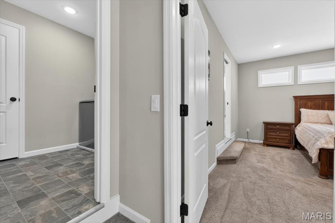
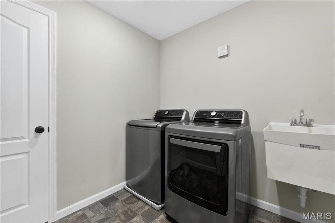
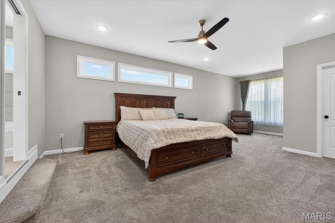
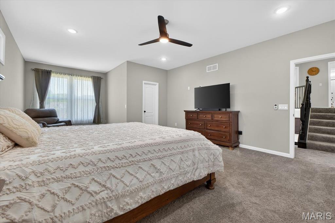
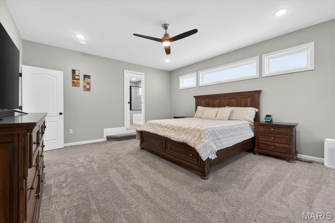
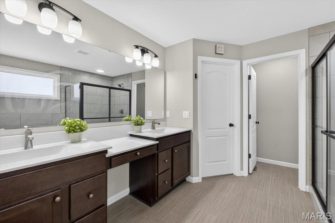
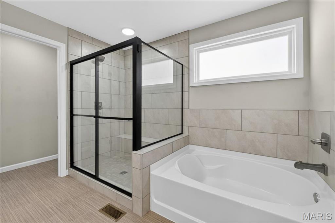
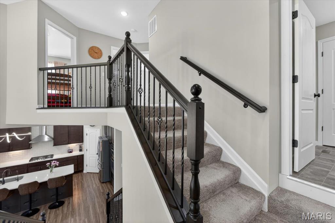
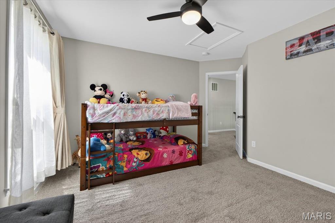
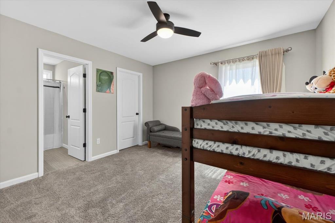
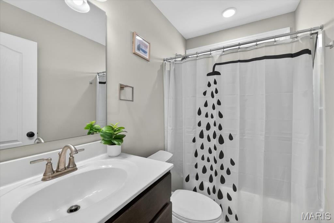
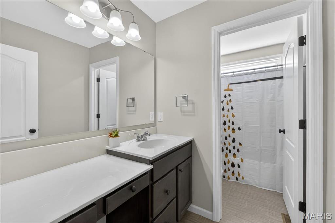
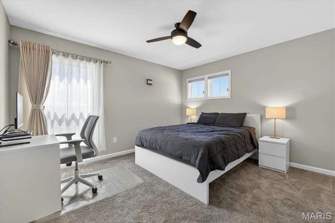
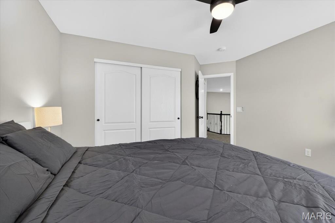
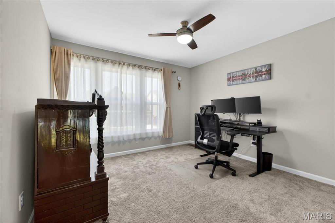
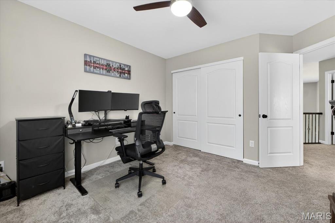
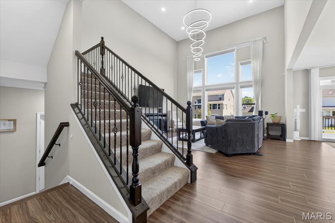
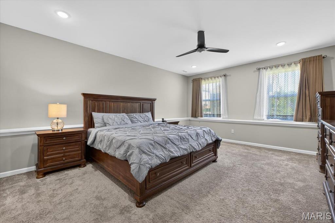
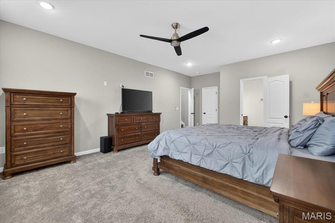
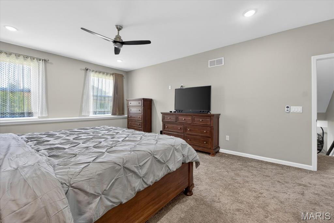
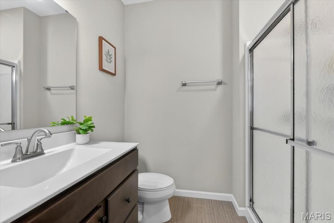
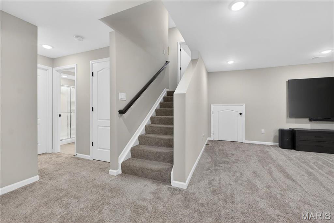
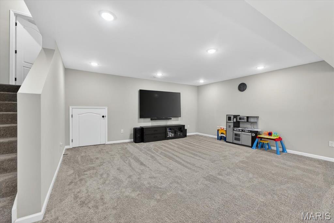
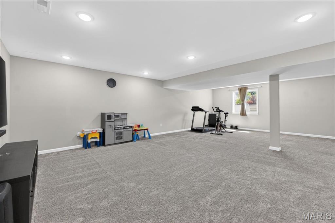
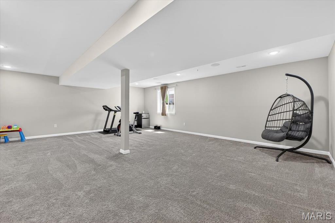
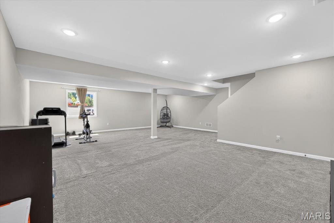
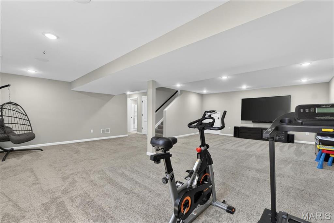
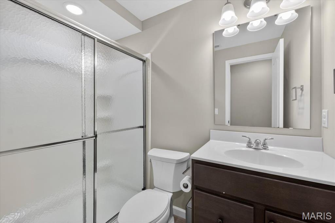
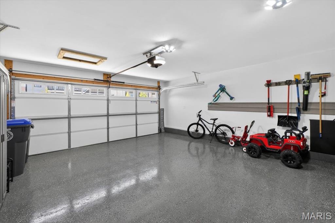
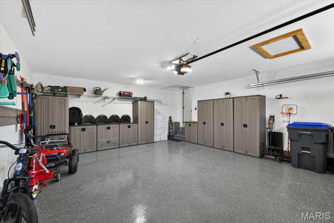
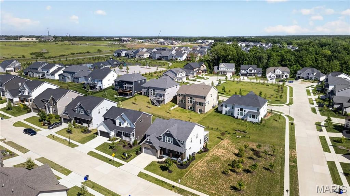
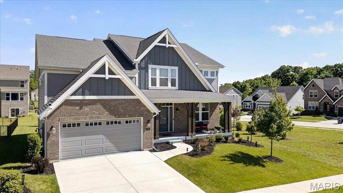
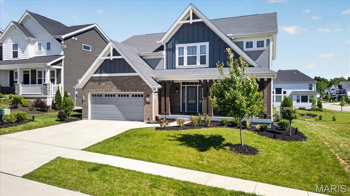
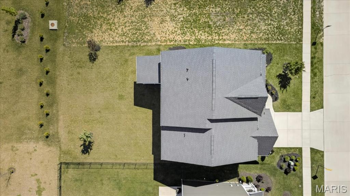
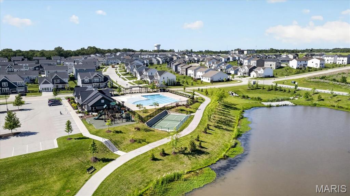
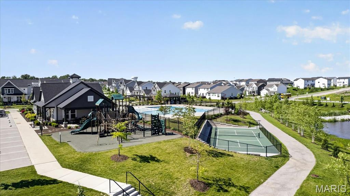
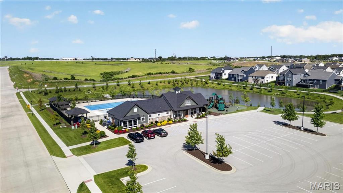
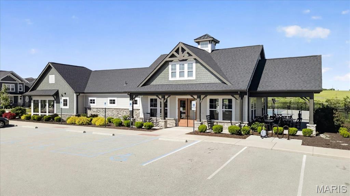
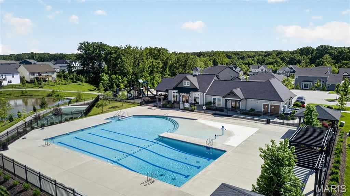
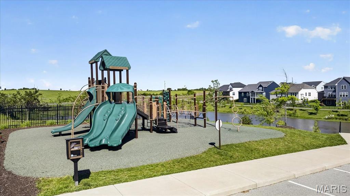
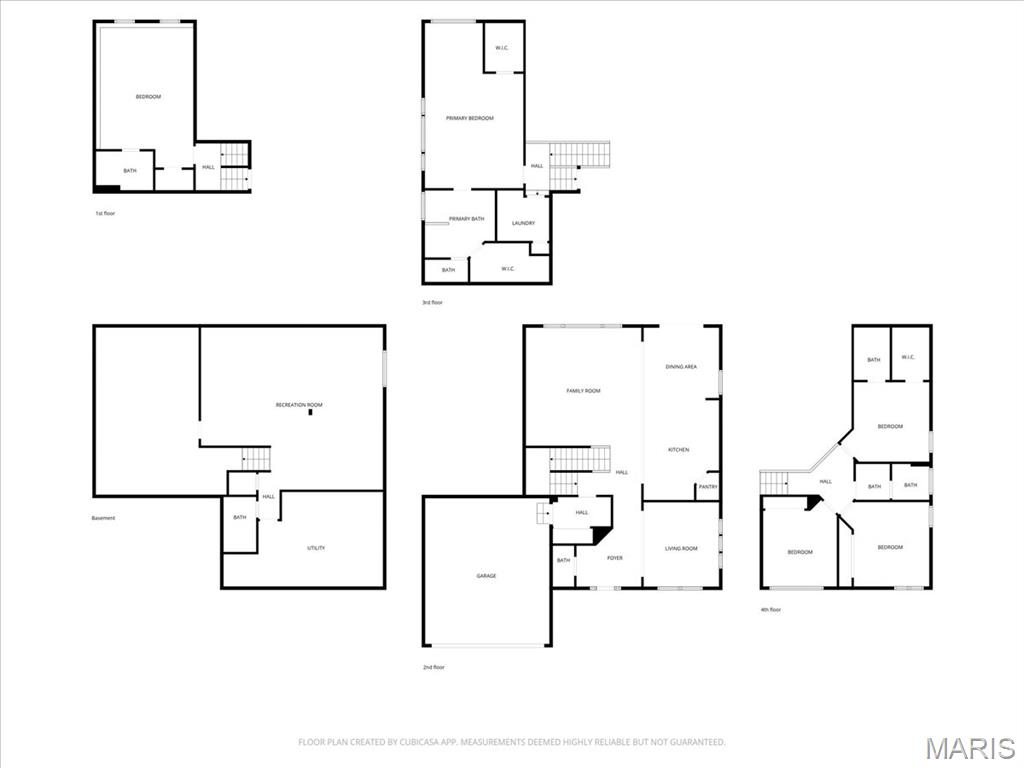
Beautifully designed and only 3 years old, this Fischer Homes Custom Blair model offers a rare and versatile floor plan ideal for multi-generational living, extended guests, or older children needing their own private space. Situated on a level corner lot neighboring common ground for added privacy and openness, this home combines modern design with everyday functionality. Luxury vinyl plank flooring flows throughout the main level. A welcoming front living room with custom windows leads into the impressive two-story great room featuring a dramatic wall of windows and seamless access to the kitchen and breakfast area. The kitchen is thoughtfully appointed with quartz countertops, a center island, 42-inch cabinetry with crown molding, gas cooktop, stainless steel appliances, a walk-in pantry, and an adjoining breakfast room with access to the covered deck. The first primary suite offers 9-foot ceilings, a sitting area, a walk-in closet, and a spa-like bath with double vanities, oversized tile-surround shower, soaking tub, and an additional walk-in closet. 3 additional bedrooms, 2 full baths, and a convenient laundry room complete the upper level. Privately situated on the way to the finished lower level, the second primary suite includes 9-foot ceilings, a walk-in closet, and a full bath, creating the perfect separate living arrangement. The finished lower level adds exceptional living space with a large rec room, family room, and an additional full bath. Additional highlights include a main-level mud room, oversized finished 2-car garage, and access to subdivision amenities including a pool, playground, pond and clubhouse. A thoughtfully designed home offering flexibility, space, and modern comfort in a highly desirable community.

618 Strathclyde Drive

Message successfully sent.

What would you like to know?

What is 3 + 4 ?

I agree to receive email communication and understand I can unsubscribe at any time.

I agree to be contacted by Rock Island Realty via call, email, and text for real estate services. To opt out, you can reply 'stop' at any time or reply 'help' for assistance. You can also click the unsubscribe link in the emails. Message and data rates may apply. Message frequency may vary. Privacy Policy

Related Properties

New on site 1 day ago
This Spacious Ranch Home Under Construction will be Available in Mid October.  This Home is being built on a Walkout Lot next to a Lake & has a 4 Car Garage with a 2' Extension.  The Great Room, Kitchen & Breakfast Room have 11' Tall Ceilings & 9' Tall Ceilings in all the other rooms. The DV Fireplace has Stone w/ a Raised Stone Hearth.  The Fireplace has Windows on each side with Transoms above, Laminate Floors & Can Lighting.  The Kitchen has 42" Staggered, Soft Closed Cabinets w/ Crown Molding, Cambria Countertops, a Blanco Super Single Kitchen Sink, a Kitchen Island, Under Cabinet Lighting, a Huge Walk In Pantry, Laminate Floors & Can Lighting.  The Primary Bath has a 5' Shower, Double Bowl, Adult Height Vanities, Upgrade Countertop, Wave Sink Bowls & Moen Matte Black Faucets.  Other Features in this Home Include Iron Spindles, 8' Tall Interior Doors w/ Matte Black Hardware, 5 1/4" Base, 3 1/4" Door Casing, a 3 Panel Glass Slider with a Transom above in the Breakfast Room, Custom Paint Color, Exterior Soffit Lighting, a 24' x 18' Concrete Patio & a Fully Sodded Yard. For more information on this home please call the display home at 636-980-4200.
#26053133

O'Fallon

403 River Crest Crossing

3 Beds

2 Baths

1,960 Sq.Ft.

$659,900

MLS#: 26053133

Welcome Home!

Built in 2024, this exceptional custom home was thoughtfully designed and expertly crafted with today’s lifestyle in mind. Offering 5 bedrooms, 4 full bathrooms, and over 3,400 square feet of beautifully finished living space, this home combines luxury, functionality, and timeless design.

From the moment you arrive, you’ll appreciate the outstanding curb appeal and custom exterior. Architectural gables, Black framed windows, black garage door, white vertical  board and batten siding, extensive stone veneers and a covered porch with cedar stained columns and professional landscaping. The impressive double glass front entry doors open to a stunning stone-arched foyer, setting the tone for the quality found throughout.

The open-concept floor plan features soaring 10-foot ceilings, 8-foot doors, gorgeous wood plank flooring, abundant natural light, and a dramatic floor-to-ceiling stone fireplace in the great room. The gourmet kitchen is designed to impress with premium cabinetry, quartz countertops, a large center island, tile backsplash, stainless steel appliances, and the hidden showstopper—a spacious walk-in butler’s pantry that simply must be seen in person.

The main-level primary suite offers a luxurious private bath and walk-in closet. A second bedroom—currently used as a home office—is conveniently located next to a full hall bath. You’ll also appreciate the main-floor laundry room and oversized two-car garage complete with EV wiring and additional exterior access with trash bin storage to maximize space.

Step outside onto the two-tier deck overlooking the beautifully landscaped backyard with an irrigation system and mature trees, creating a peaceful and private setting.

Upstairs, the charming Bird’s Nest Loft provides an additional bedroom, full bath, and flexible recreation or living space.

The finished walkout lower level significantly expands the home’s possibilities with a complete second kitchen, spacious family room, two additional bedrooms, a second laundry area, and a secure storm shelter/vault located beneath the garage—ideal for multigenerational living, guests, or entertaining.

Additional premium features include:

Dual HVAC systems
Dual water heaters
Dual laundry rooms
Quality custom finishes throughout
Situated on a quiet cul-de-sac in an established neighborhood, this home is conveniently located near Highway 40/64, shopping, restaurants, and everyday conveniences while being served by the highly regarded Fort Zumwalt West schools.

This two-year-old custom home still has that new-home feel—and offers exceptional value. Reproducing this level of craftsmanship and quality today would cost significantly more than the asking price.

Don’t miss this incredible opportunity to own a truly one-of-a-kind custom home! Schedule your private showing today.
#26050961

O'Fallon

3 Millers Court

5 Beds

4 Baths

3,419 Sq.Ft.

$670,000

MLS#: 26050961

New construction by Fischer Homes in the beautiful Streets of Caledonia community, featuring the stunning Grandin design. This unique plan offers 4 bedrooms, 2 full baths, and 1 half bath. The expansive family room is the perfect gathering space. Spacious open kitchen with a large island and walk-in pantry connects to the morning room, that walks out to the patio. The owner's suite is on its own level and features a spacious private bath and oversized walk-in closet. Included is a versatile recreation room that can be customized into a guest suite. The spacious 3-bay garage completes this exceptional home.
#26051635

O'Fallon

149 Cardow Drive

4 Beds

2 Baths

2,768 Sq.Ft.

$658,900

MLS#: 26051635

New Construction by Fischer and Frichtel in the amazing Harvest neighborhood! Conveniently located in O Fallon, this multi-builder community offers spectacular amenities include 47 AC of common ground, a 13+ AC town square, lakes, dog parks, food truck court, farmers market, orchards, pumpkin patch, community garden, pickle ball courts, bocce ball courts, playgrounds, nature play area w/water feature, civic lawn area and more. Students will attend desirable Wentzville schools. The Heritage Collection of single family homes inc ranch, 1.5 and 2 story plans ranging from 2,081-3,840 s/f. Quality-built to Fischer and Frichtels exacting standards, these homes feature flexible living spaces, spacious owners suites and 3-car garages. Standard features inc 42 inch cabinets (painted or stained), soft close cabinetry, granite c-tops, oversized islands, 9 ft ceilings, gas FP, hardwood flooring, arch shingles and low E windows. Amazing location and outstanding construction by Fischer and Frichtel!
#26049716

O'Fallon

1 Waterford II-E3 @Harvest Heritage

4 Beds

2 Baths

3,720 Sq.Ft.

$724,900

MLS#: 26049716

New Construction by Fischer and Frichtel in the amazing Harvest neighborhood! Conveniently located in O Fallon, this multi-builder community offers spectacular amenities include 47 AC of common ground, a 13+ AC town square, lakes, dog parks, food truck court, farmers market, orchards, pumpkin patch, community garden, pickle ball courts, bocce ball courts, playgrounds, nature play area w/water feature, civic lawn area and more. Students will attend desirable Wentzville schools. The Heritage Collection of single family homes inc ranch, 1.5 and 2 story plans ranging from 2,081-3,840 s/f. Quality-built to Fischer and Frichtels exacting standards, these homes feature flexible living spaces, spacious owners suites and 3-car garages. Standard features inc 42 inch cabinets (painted or stained), soft close cabinetry, granite c-tops, oversized islands, 9 ft ceilings, gas FP, hardwood flooring, arch shingles and low E windows. Amazing location and outstanding construction by Fischer and Frichtel!
#26049713

O'Fallon

1 Wyndham E4 @ Harvest Heritage

4 Beds

3 Baths

3,768 Sq.Ft.

$731,900

MLS#: 26049713

New Construction by Fischer and Frichtel in the amazing Harvest neighborhood! Conveniently located in O Fallon, this multi-builder community offers spectacular amenities include 47 AC of common ground, a 13+ AC town square, lakes, dog parks, food truck court, farmers market, orchards, pumpkin patch, community garden, pickle ball courts, bocce ball courts, playgrounds, nature play area w/water feature, civic lawn area and more. Students will attend desirable Wentzville schools. The Heritage Collection of single family homes inc ranch, 1.5 and 2 story plans ranging from 2,081-3,840 s/f. Quality-built to Fischer and Frichtels exacting standards, these homes feature flexible living spaces, spacious owners suites and 3-car garages. Standard features inc 42 inch cabinets (painted or stained), soft close cabinetry, granite c-tops, oversized islands, 9 ft ceilings, gas FP, hardwood flooring, arch shingles and low E windows. Amazing location and outstanding construction by Fischer and Frichtel!
#26049708

O'Fallon

1 Arlington II - E4 @ Harvest Heritage

3 Beds

2 Baths

2,496 Sq.Ft.

$638,900

MLS#: 26049708

New Construction by Fischer and Frichtel in the amazing Harvest neighborhood! Conveniently located in O Fallon, this multi-builder community offers spectacular amenities include 47 AC of common ground, a 13+ AC town square, lakes, dog parks, food truck court, farmers market, orchards, pumpkin patch, community garden, pickle ball courts, bocce ball courts, playgrounds, nature play area w/water feature, civic lawn area and more. Students will attend desirable Wentzville schools. The Heritage Collection of single family homes inc ranch, 1.5 and 2 story plans ranging from 2,081-3,840 s/f. Quality-built to Fischer and Frichtels exacting standards, these homes feature flexible living spaces, spacious owners suites and 3-car garages. Standard features inc 42 inch cabinets (painted or stained), soft close cabinetry, granite c-tops, oversized islands, 9 ft ceilings, gas FP, hardwood flooring, arch shingles and low E windows. Amazing location and outstanding construction by Fischer and Frichtel!
#26049711

O'Fallon

1 Wyndham E3 @ Harvest Heritage

4 Beds

3 Baths

3,752 Sq.Ft.

$722,900

MLS#: 26049711

Offering close to 6000 finished sq ft, this spacious one and a half story home will provide you and your family all the space you ever wanted and more! Beautiful brick and stone elevation, and situated on a cul-de-sac, this property offers a spacious yard as well as a composite deck and fenced area for your pets! The room sizes are all amazing! Recently painted with updated LVP floors installed on the main level, plus crown molding and upgraded taller trim! Main level offers a spacious great room with custom built-in display wall and gas fireplace, plus large hearth room with a wood-burning fireplace and tons of natural light that walks out to the composite deck and your private yard. The amazing kitchen offers tons of cabinets, solid surface counters, tile backsplash, and all the storage your heart desires, including a 16'x4' walk-in pantry! Plus formal dining, large breakfast area, awesome mudroom, and main floor laundry! The main floor primary suite offers a beautiful electric fireplace w/custom surround, 2 WIC w/organizers & luxury bath w/tub/sep shower & private room for toilet. The upper level gives you bonus room w/glass front French doors w/transom window, an office w/glass front French doors  w/transom window, plus 3 large bedrooms, including one en suite, and an additional full bath! And if that wasn't enough, the lower level gives you almost 1800 fin sq ft w/2nd full kitchen, large family room, recreation area, fifth bedroom w/lg WIC, sleeping area, full bath, 2nd laundry room and more! Perfectly set up for entertaining or multi generational living! Built in storage shelves plus Dual HVAC systems as you expect! Oversized 3 car side entry finished/insulated garage. Fantastic location, with easy access to Highways 364, 40 & 70!
#26049150

O'Fallon

46 Scarlet Meadows Court

5 Beds

4 Baths

5,819 Sq.Ft.

$750,000

MLS#: 26049150

New construction by Fischer Homes in the beautiful Inverness community, featuring the stunning Charles design. This unique plan offers 4 bedrooms, 3 full baths, and 1 half bath. The expansive family room is the perfect gathering space. Spacious open kitchen with a large island and walk-in pantry connects to the morning room, that walks out to the patio. The owner's suite is on its own level and features a spacious private bath and oversized walk-in closet. Included is a versatile recreation room that can be customized into a guest suite. The spacious 2-bay garage completes this exceptional home.
#26049012

O'Fallon

220 Kerry Downs Drive

4 Beds

3 Baths

2,599 Sq.Ft.

$674,900

MLS#: 26049012

Welcome to 117 Fox Haven Drive!  This home is move-in ready with lots of desirable features and located near shopping, schools, entertainment and restaurants.  Inside you'll love the open floor plan, main floor master suite with a very large walk-in closet, a gas fireplace and two story wall of windows in the family room, and a modern kitchen with white cabinetry, granite tops, breakfast bar and stainless appliances.  Upstairs you'll find an open loft bonus room, 3 spacious bedrooms, all with walk-in closets, and a double vanity sink in the bath.  Other features include plantation shutters in the family room, built-in cabinetry surrounding the fireplace, zoned hvac and a full basement with bath rough-in.  If you like the inside, you'll love the outside!  This home has a large yard, with an irrigation system, an awesome inground pool with a new heat pump, fenced back yard and backs to a private nursery property.  The 3 car garage and new roof in 2026 are icing on the cake.  This home is very competitively priced and won't last long!
(Note: all pool cleaning equipment, including robotic vacuum, conveys)
#26048859

O'Fallon

117 Fox Haven Drive

4 Beds

2 Baths

3,213 Sq.Ft.

$649,000

MLS#: 26048859

 - property

Send a message

Message successfully sent.

Your message

What is 3 + 4 ?

Reason for contacting?

I agree to receive email communication and understand I can unsubscribe at any time.

I agree to be contacted by Rock Island Realty via call, email, and text for real estate services. To opt out, you can reply 'stop' at any time or reply 'help' for assistance. You can also click the unsubscribe link in the emails. Message and data rates may apply. Message frequency may vary. Privacy Policy

Sign Out

Virtual Assistant

Would you like to take the next step with this property? We can help you schedule a showing or virtual tour, or send you more details.

Yes, I would like more information.

Thank You for Your Reply, One of Our Agents will contact you as soon as possible

No, maybe later.

Thank you, you can always contact me via email, phone number or through the contact form.

Realhub AI

Lucy - Your AI-Powered Realtor

Update Your Temporary Password

Personalize your search

Enter your email and we'll notify you immediately when new listings match what you're looking for.

or enter email address

Already have an account ? Login here

Continue your home search

I agree to receive communications and understand I can unsubscribe at any time.

I agree to be contacted by Rock Island Realty via call, email, and text for real estate services. To opt out, you can reply 'stop' at any time or reply 'help' for assistance. You can also click the unsubscribe link in the emails. Message and data rates may apply. Message frequency may vary. Privacy Policy

Already have an account ? Login here

We use cookies

We use cookies primarily for analytics to enhance your experience. By accepting, you agree to our use of these cookies. You can manage your preferences or learn more about our cookies policy.