
Property
Beds
4
Full Baths
3
1/2 Baths
None
Year Built
2020
Sq.Footage
2,939
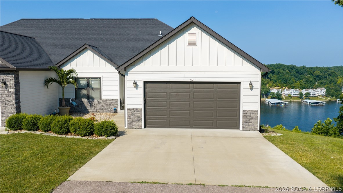
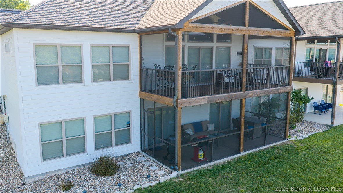
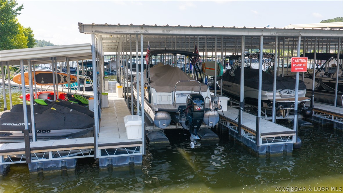
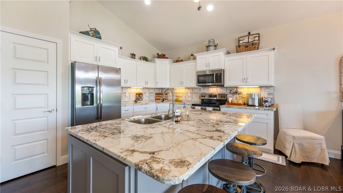
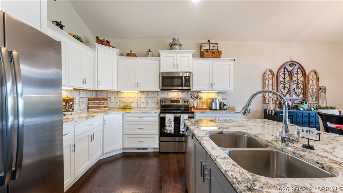
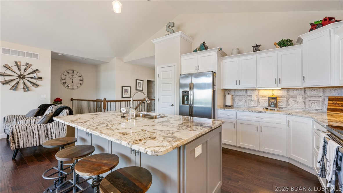
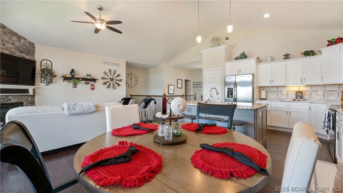
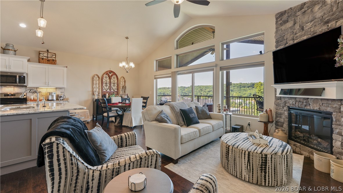
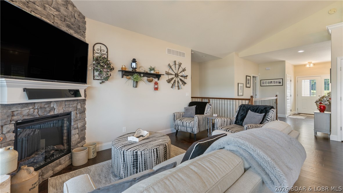
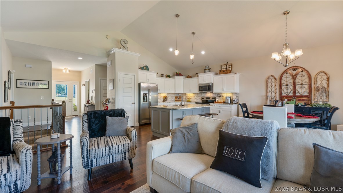
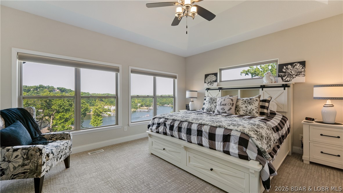
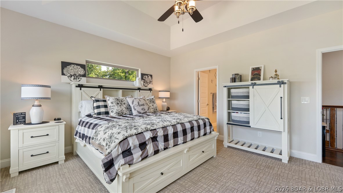
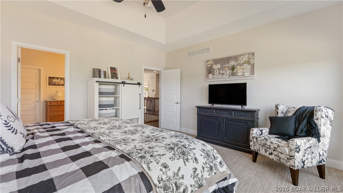
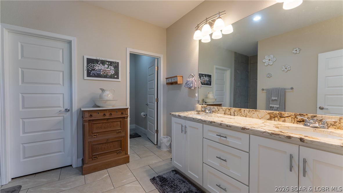
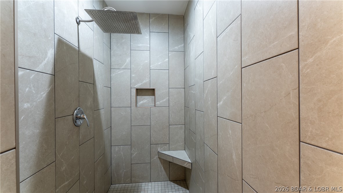
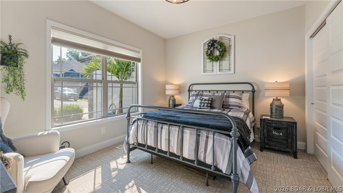
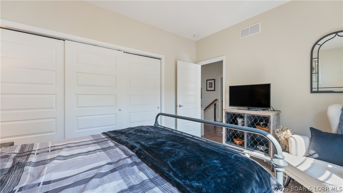
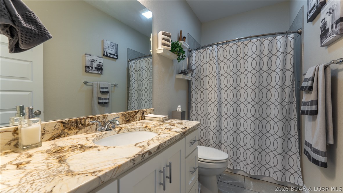
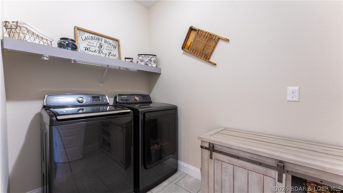
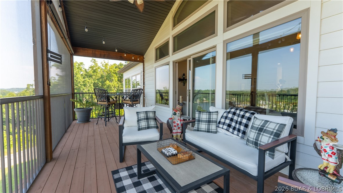
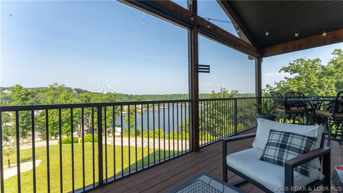
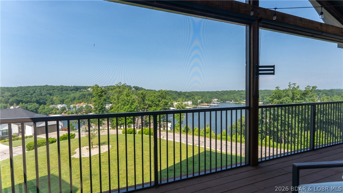
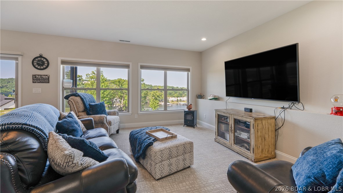
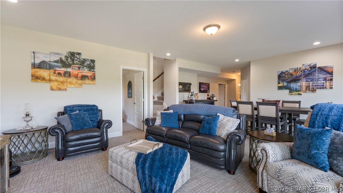
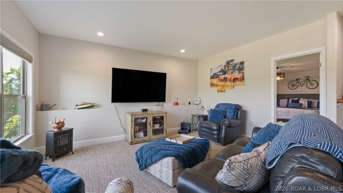
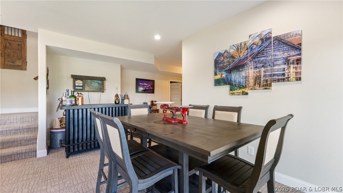
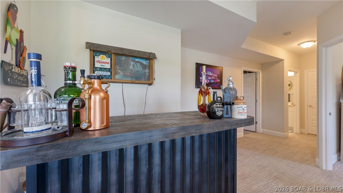
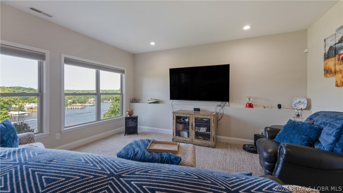
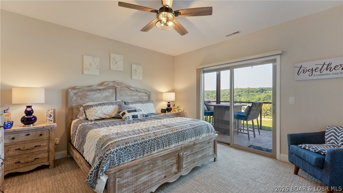
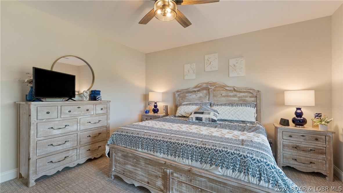
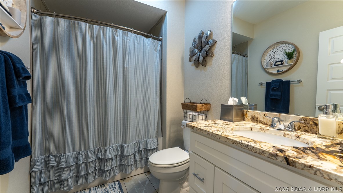
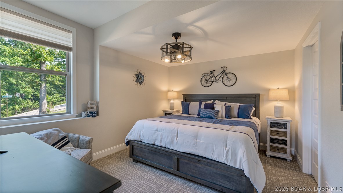
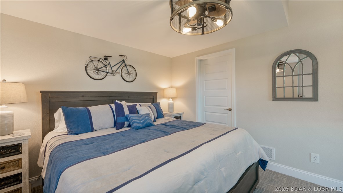
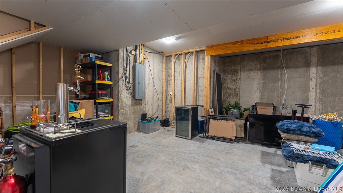
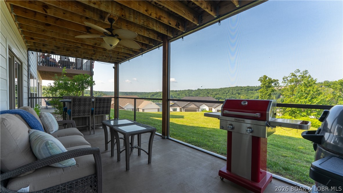
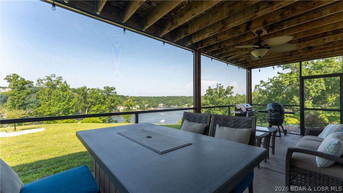
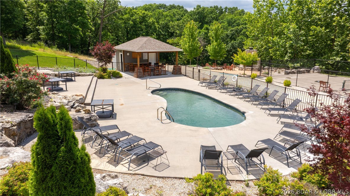
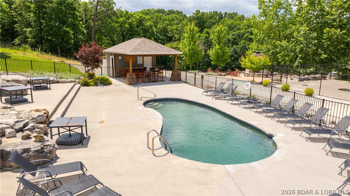
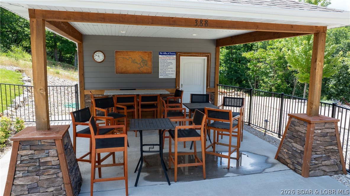
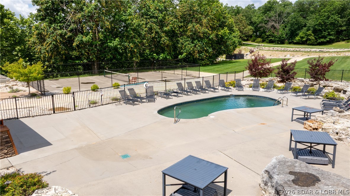
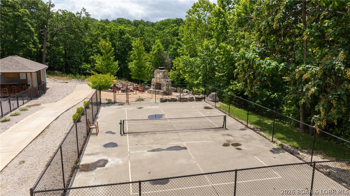
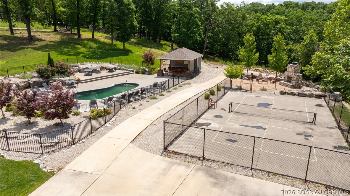
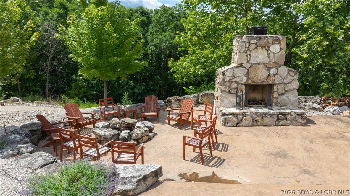
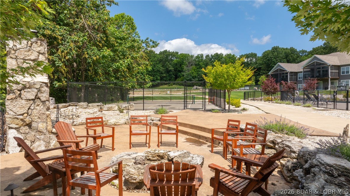
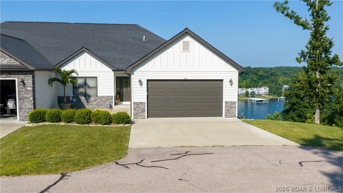
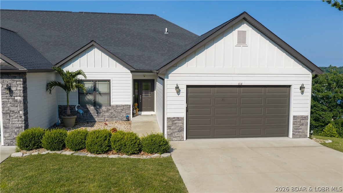
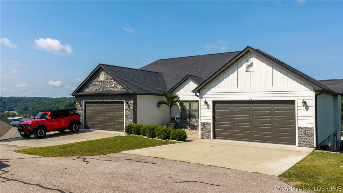
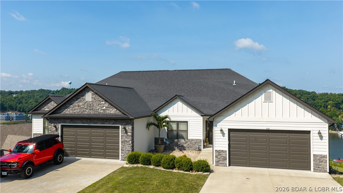
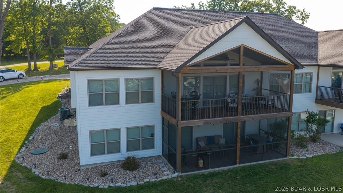
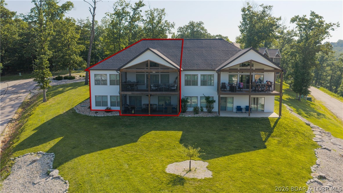
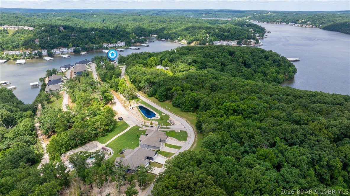
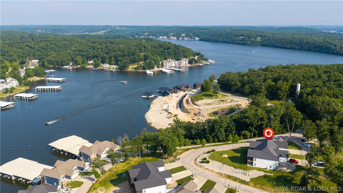
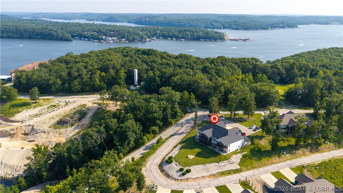
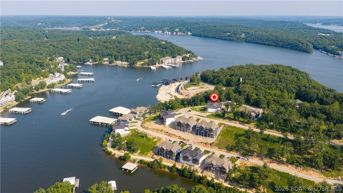
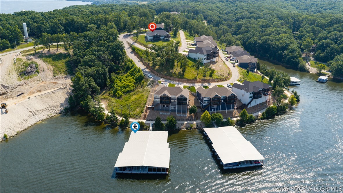
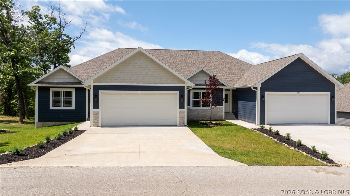
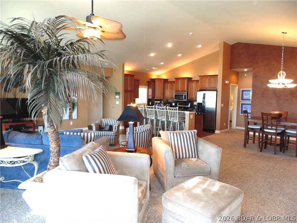
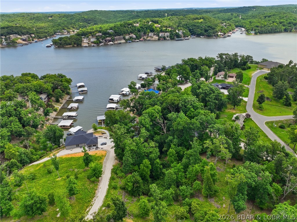
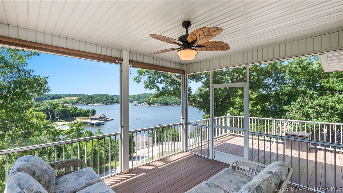
Lake view living with a boat slip at The Villas at Tuscany! This 4 bedroom, 3 bath villa offers 2,939 sq ft, main level living, an attached 2 car garage, and beautiful Big Niangua views. The open floor plan features vaulted ceilings, wood floors, an electric fireplace, and a bright kitchen with pantry and included appliances. Enjoy outdoor living from the covered screened deck or lower covered patio, both designed to take in the lake views. The finished walkout lower level adds a second living area, guest space, and easy flow for entertaining. Includes a 12x36 covered community dock slip with electric and water. Gated community amenities include pool, pickleball, outdoor fireplace, firepit area, road maintenance, water, sewer, trash, yard maintenance, and dock reserve. Furniture and a golf cart are available separately. A low-maintenance lake lifestyle with space, views, amenities, and lake access.
Features & Amenities
Interior
-
Other Interior Features
Ceiling Fan(s), Pantry, Vaulted Ceiling(s), Walk-In Closet(s)
-
Total Bedrooms
4
-
Bathrooms
3
-
Basement YN
YES
-
Cooling YN
YES
-
Cooling
Ceiling Fan(s), Central Air
-
Fireplace YN
YES
-
Heating YN
YES
-
Heating
Electric, Heat Pump
-
Pet friendly
N/A
Exterior
-
Garage
Yes
-
Garage spaces
2
-
Construction Materials
Fiber Cement, Stone
-
Parking
Concrete, Attached, Garage, Garage Door Opener
-
Patio and Porch Features
Covered, Deck, Patio, Porch, Screened
-
Pool
Yes
-
Pool Features
Community
-
Waterfront YN
YES
-
View
Lake
Area & Lot
-
Lot Features
Sloped, Near Golf Course, Gentle Sloping, Level, Views, Waterfront
-
Property Type
Residential
-
Property Sub Type
Townhouse
-
Architectural Style
Two Story, Duplex
Price
-
Sales Price
$639,900
-
Tax Amount
$3,809.72
-
Zoning
Multi Family, Residential
-
Sq. Footage
2, 939
-
Price/SqFt
$217
HOA
-
Association
YES
-
Association Fee
$1,225
-
Association Fee Frequency
Quarterly
-
Association Fee Includes
N/A
School District
-
Elementary School
Camdenton
-
Middle School
Camdenton
-
High School
Camdenton
Property Features
-
Accessibility Features
Accessible Full Bath
-
Association Amenities
Cable TV
-
Ownership
Fee Simple,
Schedule a Showing
Showing scheduled successfully.
Mortgage calculator
Estimate your monthly mortgage payment, including the principal and interest, property taxes, and HOA. Adjust the values to generate a more accurate rate.
Your payment
Principal and Interest:
$
Property taxes:
$
HOA fees:
$
Total loan payment:
$
Total interest amount:
$
Location
County
Camden
Elementary School
Camdenton
Middle School
Camdenton
High School
Camdenton
Listing Courtesy of TAMMY ROSENTHAL-FRAN CAMPBELL TEAM , RE/MAX Lake of the Ozarks
RealHub Information is provided exclusively for consumers' personal, non-commercial use, and it may not be used for any purpose other than to identify prospective properties consumers may be interested in purchasing. All information deemed reliable but not guaranteed and should be independently verified. All properties are subject to prior sale, change or withdrawal. RealHub website owner shall not be responsible for any typographical errors, misinformation, misprints and shall be held totally harmless.

AGENT
Paul Dameron
Call Paul today to schedule a private showing.

* Listings on this website come from the FMLS IDX Compilation and may be held by brokerage firms other than the owner of this website. The listing brokerage is identified in any listing details. Information is deemed reliable but is not guaranteed. If you believe any FMLS listing contains material that infringes your copyrighted work please click here to review our DMCA policy and learn how to submit a takedown request.© 2024 FMLS.
Related Properties
Camdenton
366 Highlands Drive
3 Beds
3 Baths
2,992 Sq.Ft.
$515,000
MLS#: 3588282
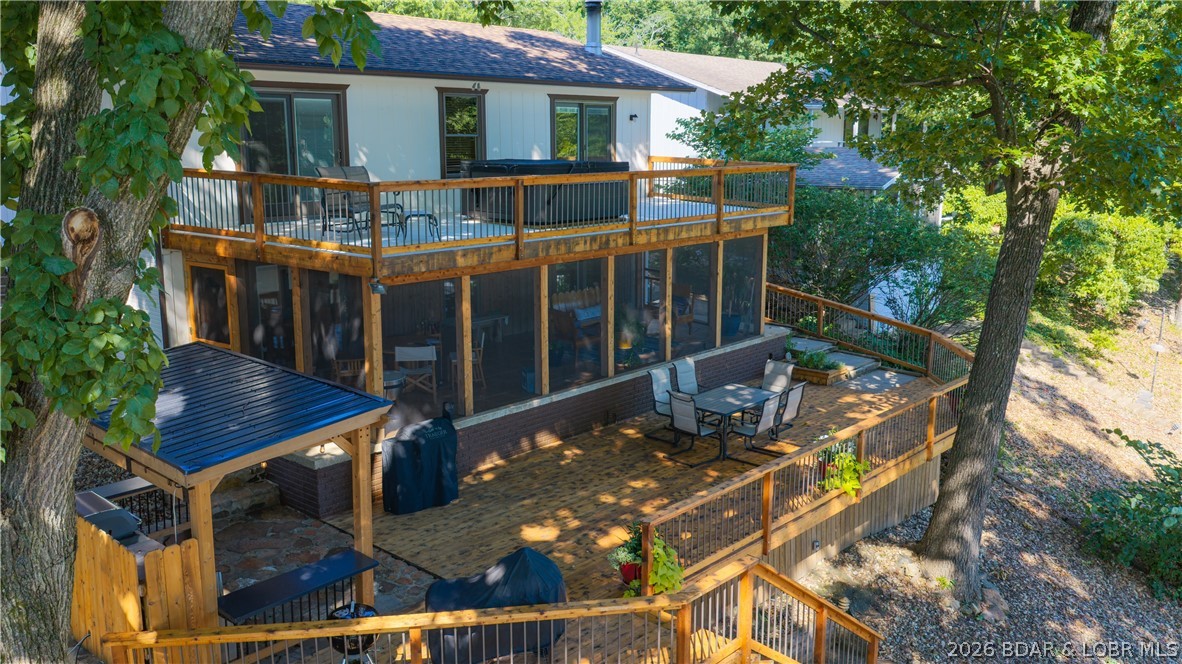
Camdenton
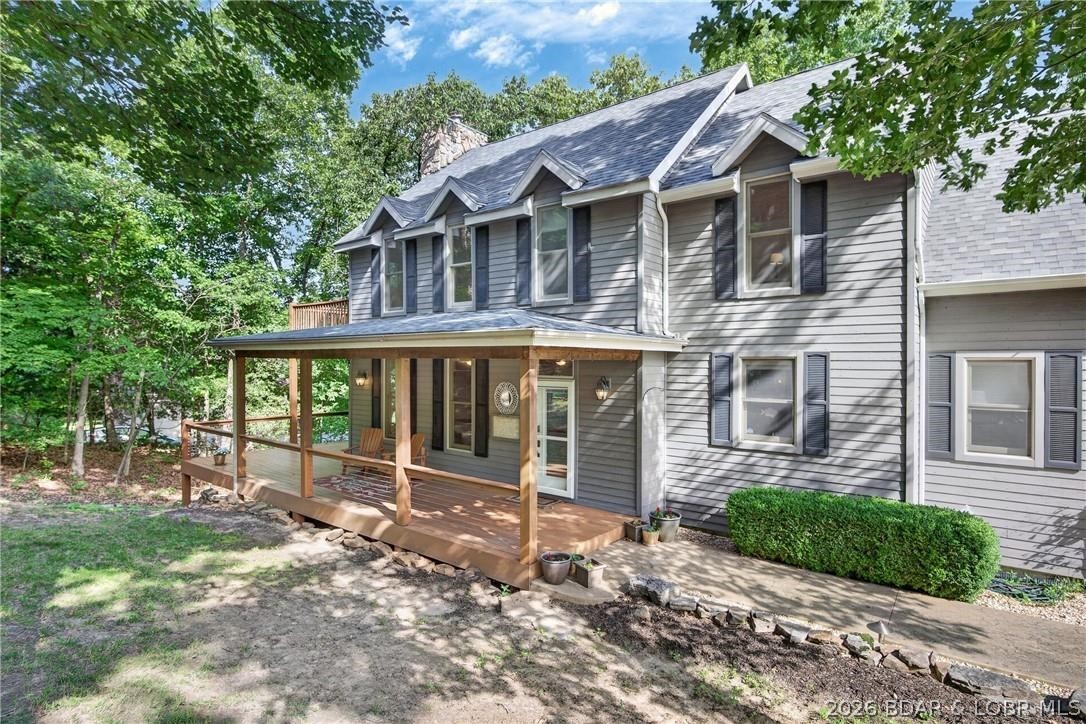
701 Graham Point
3 Beds
2 Baths
1,825 Sq.Ft.
$724,900
MLS#: 3588312
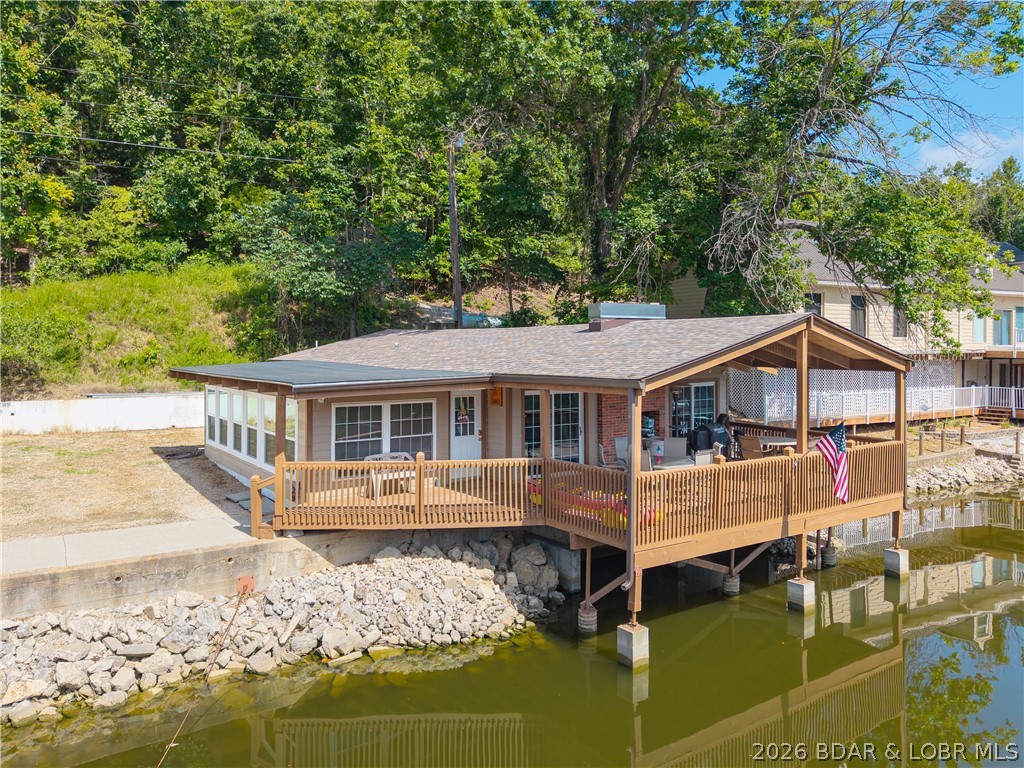
Camdenton
315 country Ridge
4 Beds
4 Baths
2,462 Sq.Ft.
$600,000
MLS#: 3588483
Camdenton
159 & 167 Bermuda Drive
6 Beds
4 Baths
3,018 Sq.Ft.
$759,000
MLS#: 3588289
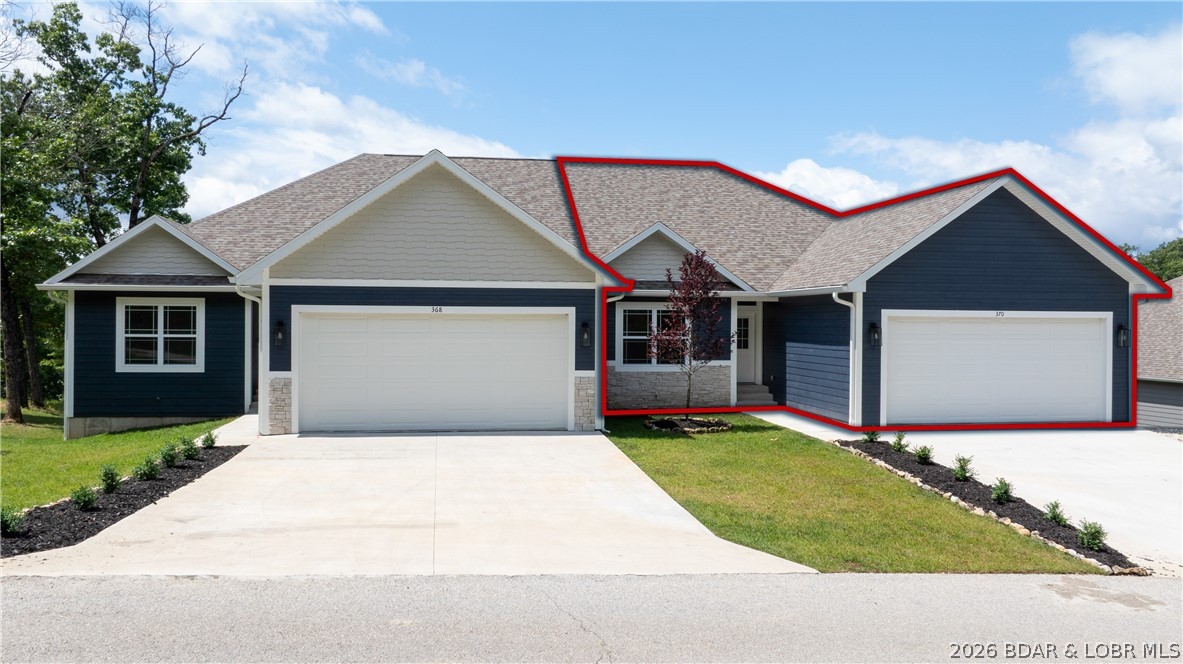
Camdenton
370 Tuscany Drive
4 Beds
3 Baths
2,930 Sq.Ft.
$629,000
MLS#: 3588110
Camdenton
368 Tuscany Drive
4 Beds
3 Baths
2,930 Sq.Ft.
$629,000
MLS#: 3588103
Camdenton
985 Summer Place Drive 5B
3 Beds
3 Baths
2,084 Sq.Ft.
$615,000
MLS#: 3587966
Camdenton
103 Three Rivers Road
4 Beds
3 Baths
4,006 Sq.Ft.
$599,000
MLS#: 3587910
Camdenton
35 Great Escapes Lane
3 Beds
2 Baths
2,870 Sq.Ft.
$599,900
MLS#: 3587810
