


Property
Beds
2
Full Baths
2
1/2 Baths
1
Year Built
1928
Sq.Footage
1,194
Experience true Delmar Loop living at 603 Westgate Avenue #D, a stylish two-level corner condo in the heart of University City. Offering 2 bedrooms, 2.5 baths, 1,194 square feet, high ceilings, hardwood floors, new carpet installed in 2026, and no resident neighbors directly above or below, this light-filled home delivers a rare blend of character, comfort, security, and walkable St. Louis lifestyle appeal. The open main level is designed for everyday living and easy entertaining. The spacious kitchen features granite countertops, stainless steel appliances, gas range, slate tile flooring, walk-in pantry, and breakfast bar seating that opens naturally to the dining area. Living room windows overlook Delmar Blvd and The Loop, with views toward Chuck Berry Plaza and Blueberry Hill. A main-level powder room adds practical convenience. Upstairs, the primary suite includes a private full bath and large walk-in closet with custom St. Louis Closet Co. built-ins. The second bedroom also offers custom closet organization and is served by a full hall bath, creating flexibility for guests, roommates, work-from-home space, or daily use. Additional buyer-friendly updates include in-unit second-floor laundry, new water heater installed in 2026, double-hung vinyl windows, and two dedicated basement storage lockers. Parking is a major advantage, with two assigned spaces: one in the secured rear gated lot and another in the convenient front circle drive. The community also offers locked building entry, bike racks, shared green space, patio, and grilling area. HOA benefits include grounds, exterior, common areas, snow removal, sewer, trash, water, and other important maintenance items. Step outside and enjoy one of the region’s most iconic neighborhoods. Located above Salt + Smoke and across from Blueberry Hill, you are moments from Fitz’s, Corner 17, Mission Taco, United Provisions, CVS, the public library, farmers market, The Pageant, Moonrise Hotel, coffee shops, restaurants, bars, live music, nightlife, and MetroLink. Washington University is a straight shot down Melville Avenue, while Forest Park, the Saint Louis Zoo, Clayton, downtown sporting events, and major cultural destinations are just minutes away. Already passed the stringent University City occupancy inspection. For buyers searching for a walkable University City condo with secure parking, storage, updated features, distinctive views, and authentic Delmar Loop energy, this one stands out.
Features & Amenities
Interior
-
Other Interior Features
Breakfast Bar, Built-in Features, Granite Counters, Walk-In Closet(s), Pantry
-
Total Bedrooms
2
-
Bathrooms
2
-
1/2 Bathrooms
1
-
Above Grade Finished Area
1194.0
-
Basement YN
NO
-
Cooling YN
YES
-
Cooling
Central Air, Electric
-
Fireplace YN
NO
-
Heating YN
YES
-
Heating
Forced Air, Natural Gas
-
Pet friendly
N/A
Exterior
-
Garage
No
-
Construction Materials
Brick
-
Parking
Assigned, Garage, Garage Door Opener, Off Street, Secured, Storage
-
Patio and Porch Features
Patio
-
Pool
No
Area & Lot
-
Lot Features
Level
-
Lot Size(acres)
0.019
-
Lot Size(square feet)
827
-
Property Type
Residential
-
Property Sub Type
Condominium
-
Architectural Style
Traditional
Price
-
Sales Price
$224,900
-
Tax Amount
$2,650
-
Sq. Footage
1,194
-
Price/SqFt
$188
HOA
-
Association
YES
-
Association Fee
$460
-
Association Fee Frequency
Monthly
-
Association Fee Includes
N/A
School District
-
Elementary School
Flynn Park Elem.
-
Middle School
Brittany Woods
-
High School
University City Sr. High
Property Features
-
New Construction
NO
-
Ownership
Private
-
Sewer
Public Sewer
-
Water Source
Public
Schedule a Showing
Showing scheduled successfully.
Mortgage calculator
Estimate your monthly mortgage payment, including the principal and interest, property taxes, and HOA. Adjust the values to generate a more accurate rate.
Your payment
Principal and Interest:
$
Property taxes:
$
HOA fees:
$
Total loan payment:
$
Total interest amount:
$
Location
County
St. Louis
Elementary School
Flynn Park Elem.
Middle School
Brittany Woods
High School
University City Sr. High
Listing Courtesy of Mark & Neil Gellman , EXP Realty, LLC
RealHub Information is provided exclusively for consumers' personal, non-commercial use, and it may not be used for any purpose other than to identify prospective properties consumers may be interested in purchasing. All information deemed reliable but not guaranteed and should be independently verified. All properties are subject to prior sale, change or withdrawal. RealHub website owner shall not be responsible for any typographical errors, misinformation, misprints and shall be held totally harmless.

AGENT
Paul Dameron
Call Paul today to schedule a private showing.

* Listings on this website come from the FMLS IDX Compilation and may be held by brokerage firms other than the owner of this website. The listing brokerage is identified in any listing details. Information is deemed reliable but is not guaranteed. If you believe any FMLS listing contains material that infringes your copyrighted work please click here to review our DMCA policy and learn how to submit a takedown request.© 2024 FMLS.
Related Properties

University City
6830 Roberts Avenue
4 Beds
2 Baths
2,039 Sq.Ft.
$190,000
MLS#: 26052444

University City
1043 Midland Boulevard
3 Beds
2 Baths
1,343 Sq.Ft.
$269,000
MLS#: 26051130

University City
7534 Carleton Avenue
3 Beds
2 Baths
1,305 Sq.Ft.
$229,900
MLS#: 26047695
University City
6949 Melrose Ave. Avenue
2 Beds
1 Baths
1,055 Sq.Ft.
$180,000
MLS#: 26043684
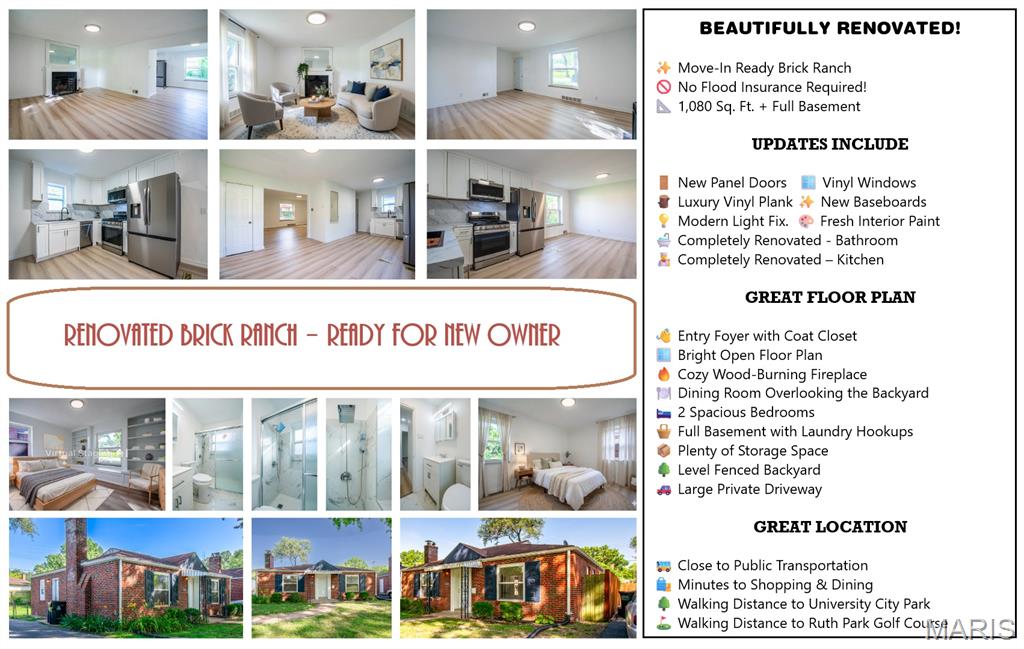
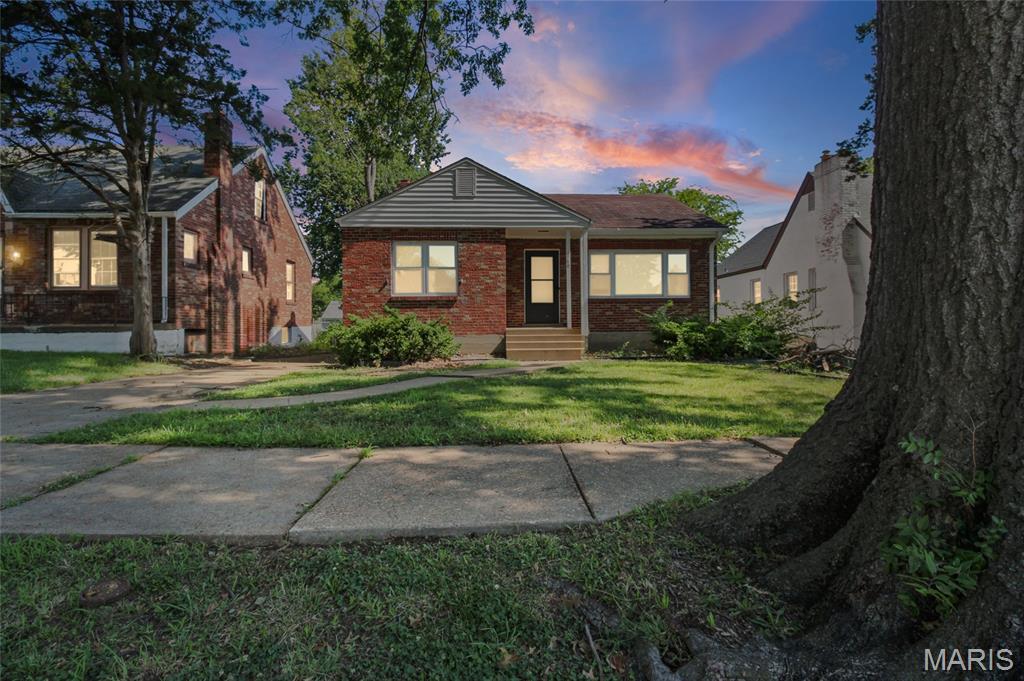
University City
1036 GROBY Road
2 Beds
1 Baths
1,080 Sq.Ft.
$224,900
MLS#: 26043389
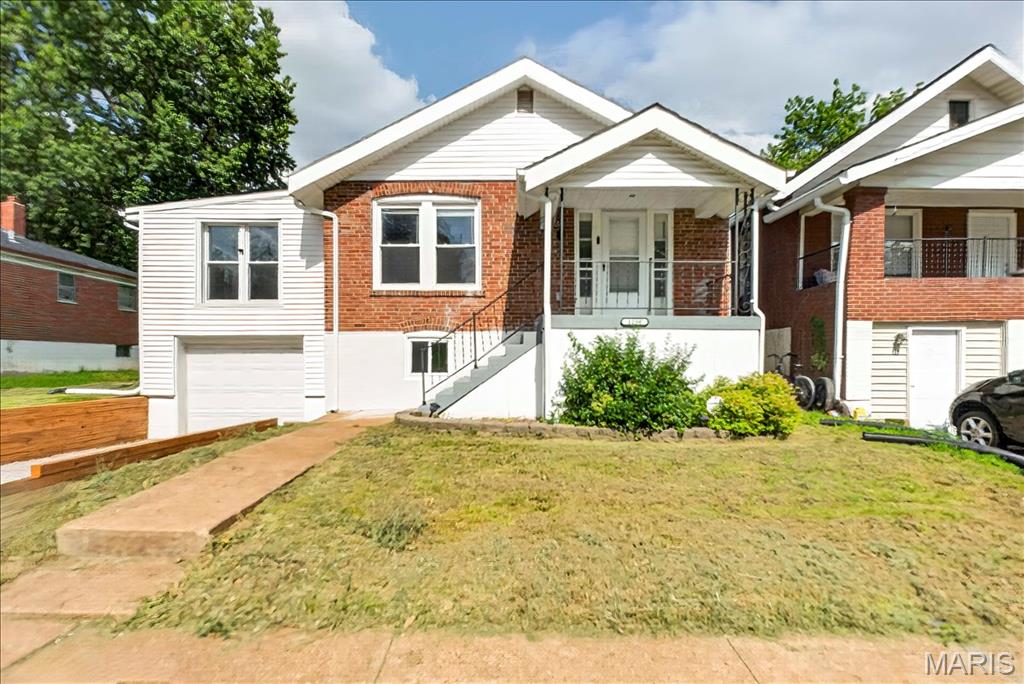
University City
1238 Fairview Avenue
3 Beds
2 Baths
1,056 Sq.Ft.
$194,900
MLS#: 26042278
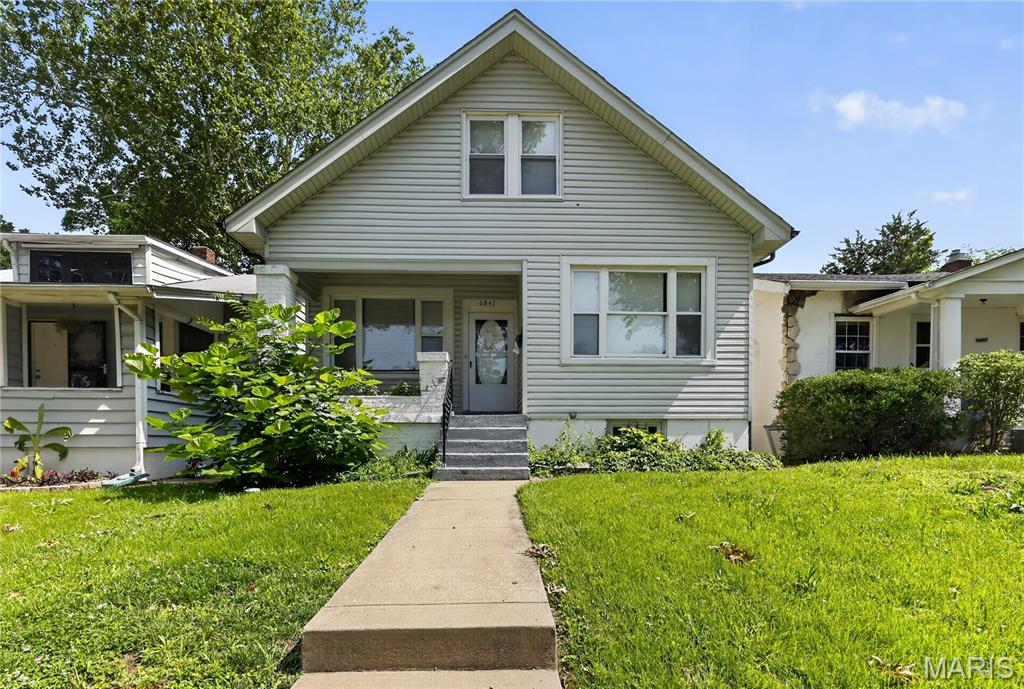
University City
6847 Corbitt Avenue
4 Beds
2 Baths
2,052 Sq.Ft.
$199,900
MLS#: 26038793
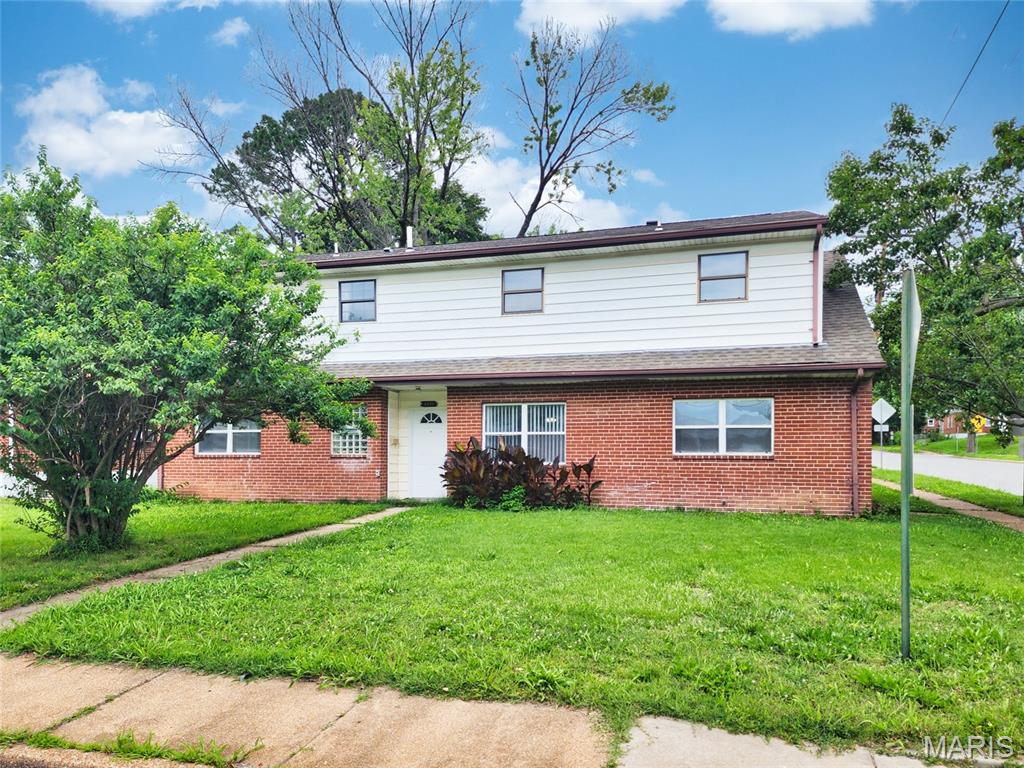
University City
8201 Braddock Drive
5 Beds
2 Baths
2,487 Sq.Ft.
$249,000
MLS#: 26033998
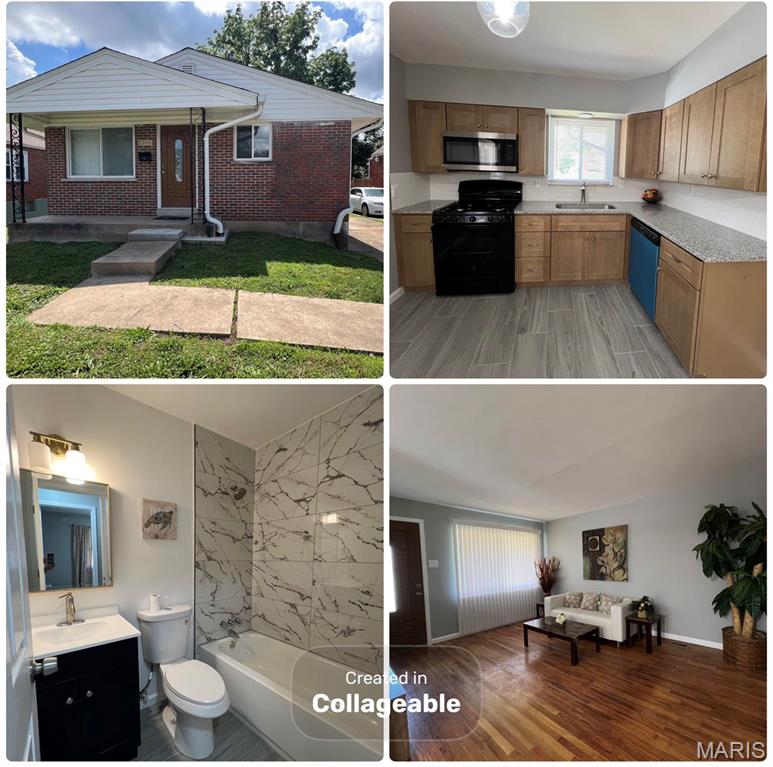
University City
1181 Belrue Avenue
3 Beds
2 Baths
1,008 Sq.Ft.
$195,900
MLS#: 26033341
