Features & Amenities

Interior

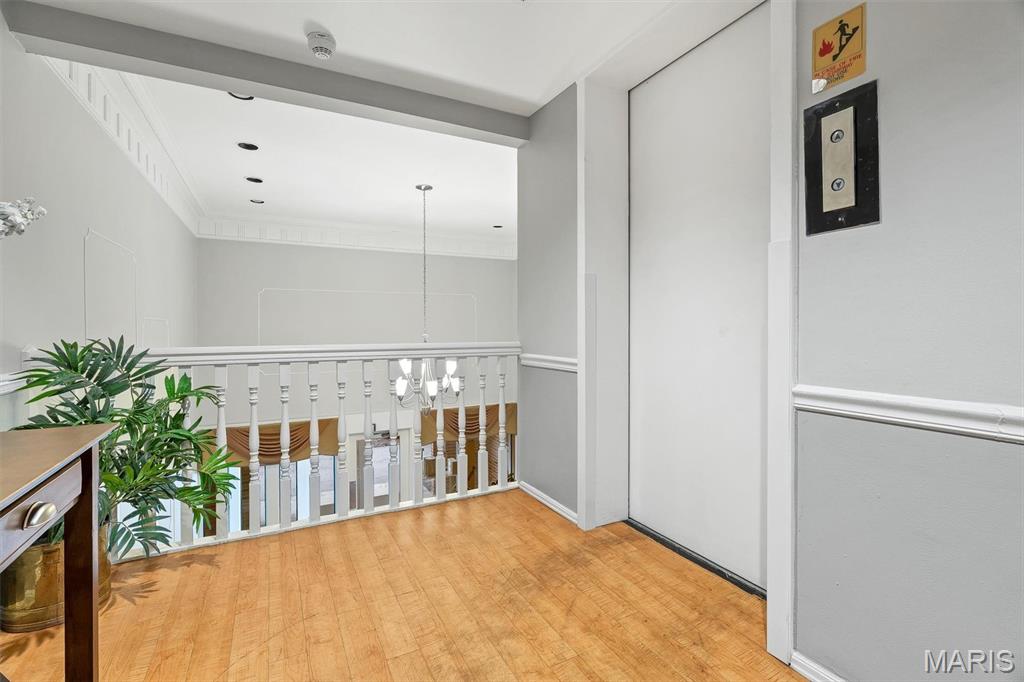
  • Other Interior Features

    Elevator

  • Total Bedrooms

    2

  • Bathrooms

    2

  • Above Grade Finished Area

    1500.0

  • Basement YN

    NO

  • Cooling YN

    YES

  • Cooling

    Central Air, Electric

  • Fireplace YN

    NO

  • Heating YN

    YES

  • Heating

    Electric, Forced Air

  • Main Level Bedrooms

    2

  • Pet friendly

    N/A

Exterior

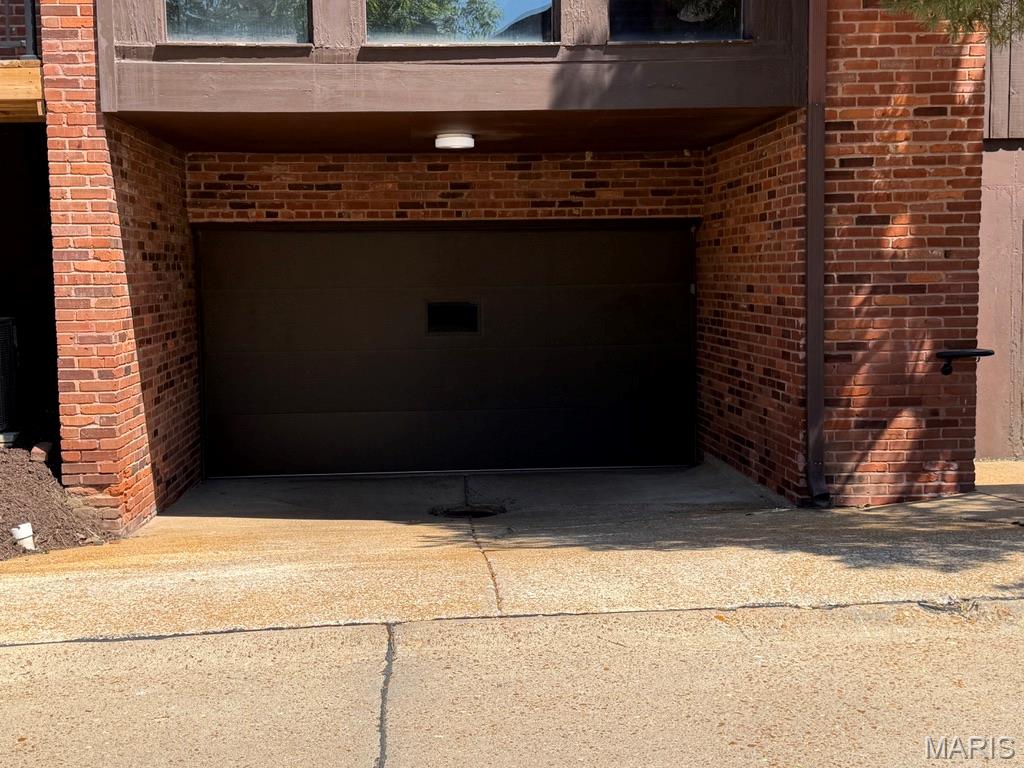
  • Garage

    Yes

  • Garage spaces

    1

  • Construction Materials

    Brick Veneer, Other

  • Parking

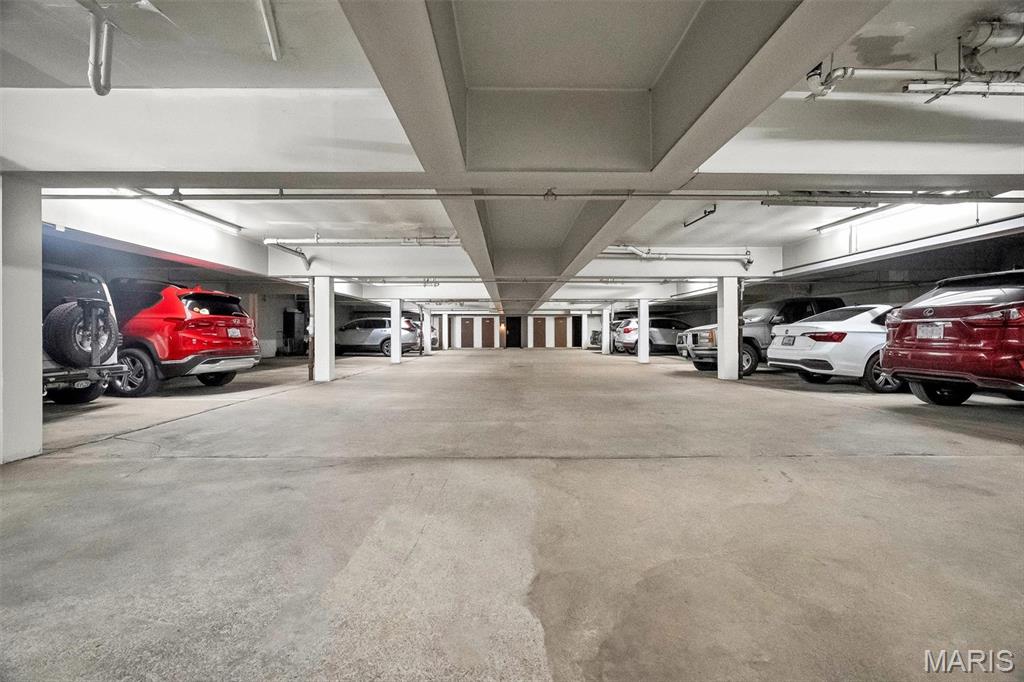
    Assigned, Common, Garage Door Opener, Heated Garage

  • Pool

    Yes

  • Pool Features

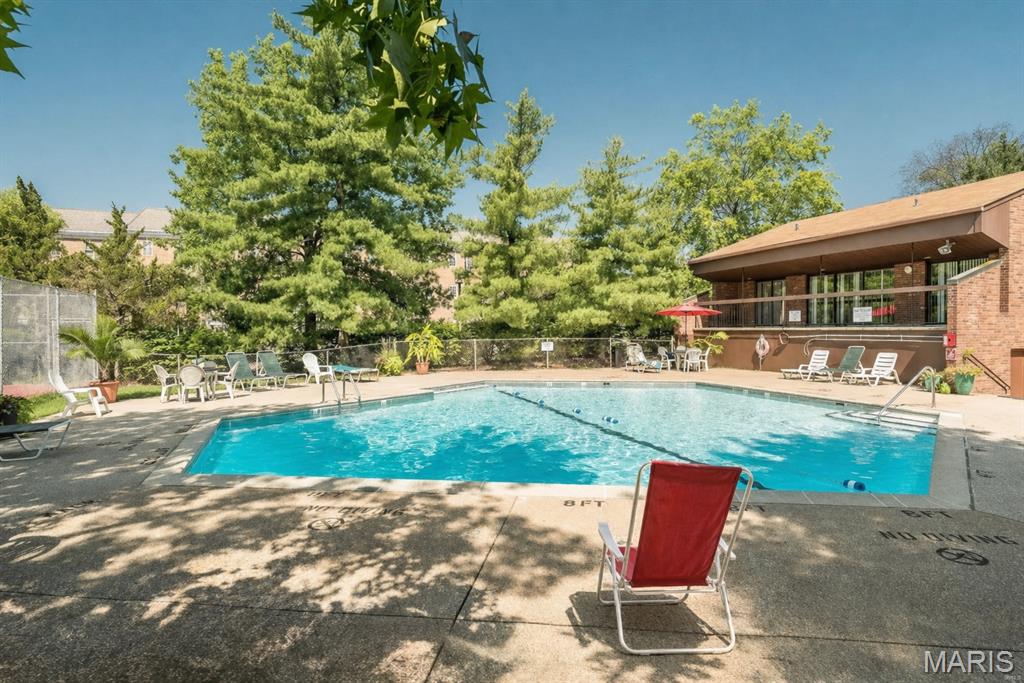
    Community, In Ground, Outdoor Pool

  • Waterfront YN

    NO

Area & Lot

  • Lot Features

    Level

  • Lot Size(acres)

    0.043

  • Lot Size(square feet)

    1,873

  • Property Type

    Residential

  • Property Sub Type

    Condominium

  • Architectural Style

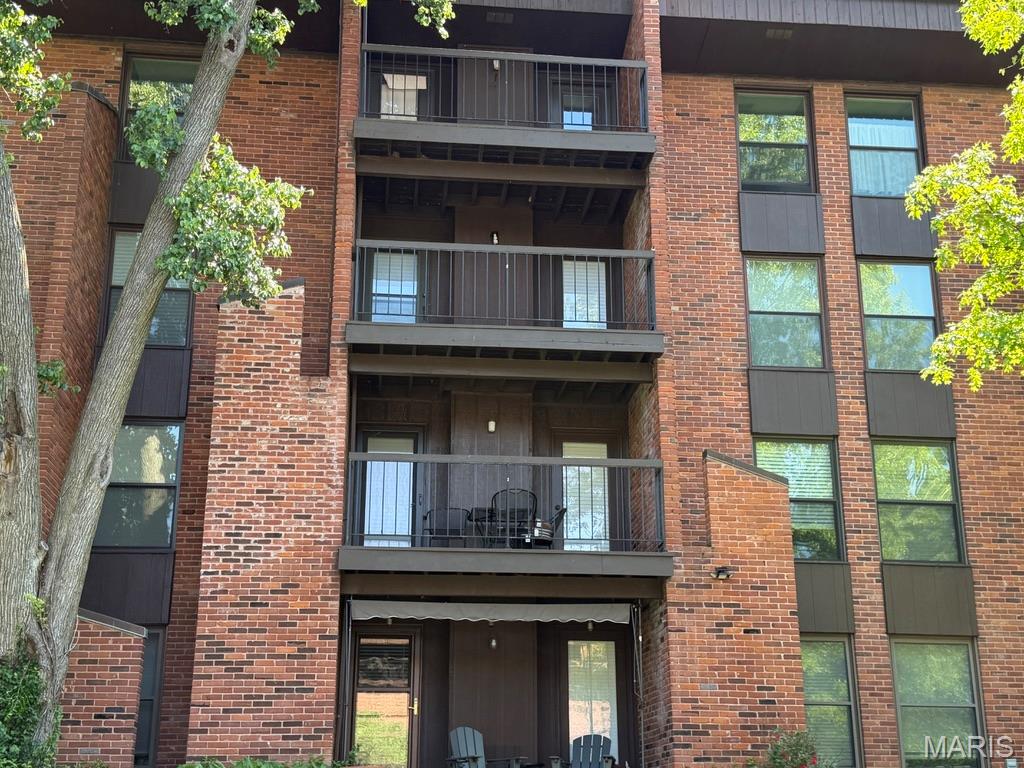
    Mid-Rise 3or4 Story

Price

  • Sales Price

    $224,900

  • Tax Amount

    $2,447

  • Sq. Footage

    1,500

  • Price/SqFt

    $149

HOA

  • Association

    YES

  • Association Fee

    $473

  • Association Fee Frequency

    Monthly

  • Association Fee Includes

    N/A

School District

  • Elementary School

    Bellerive Elem.

  • Middle School

    Northeast Middle

  • High School

    Parkway North High

Property Features

  • New Construction

    NO

  • Association Amenities

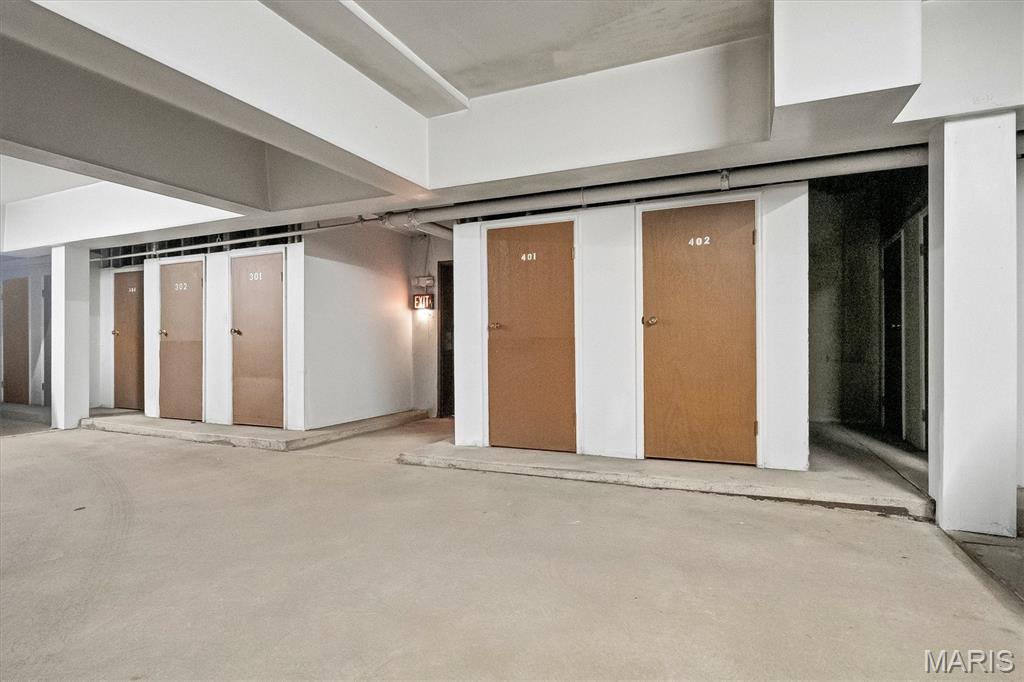
    Elevator(s), Parking, Storage

  • Senior Community YN

    NO

  • Sewer

    Public Sewer

  • Water Source

    Public

Schedule a Showing

Showing scheduled successfully.

<
>
IN PERSON
VIA CHAT

What is 3 + 4 ?


Change time

Mortgage calculator

Estimate your monthly mortgage payment, including the principal and interest, property taxes, and HOA. Adjust the values to generate a more accurate rate.

Your payment

Principal and Interest:

$

Property taxes:

$

HOA fees:

$

Total loan payment:

$

Total interest amount:

$

Location

County

St. Louis

Elementary School

Bellerive Elem.

Middle School

Northeast Middle

High School

Parkway North High

Listing Courtesy of Ted Gottlieb , MORE, REALTORS

RealHub Information is provided exclusively for consumers' personal, non-commercial use, and it may not be used for any purpose other than to identify prospective properties consumers may be interested in purchasing. All information deemed reliable but not guaranteed and should be independently verified. All properties are subject to prior sale, change or withdrawal. RealHub website owner shall not be responsible for any typographical errors, misinformation, misprints and shall be held totally harmless.

Agent Paul Dameron

AGENT

Paul Dameron

Call Paul today to schedule a private showing.


* Listings on this website come from the FMLS IDX Compilation and may be held by brokerage firms other than the owner of this website. The listing brokerage is identified in any listing details. Information is deemed reliable but is not guaranteed. If you believe any FMLS listing contains material that infringes your copyrighted work please click here to review our DMCA policy and learn how to submit a takedown request.© 2024 FMLS.
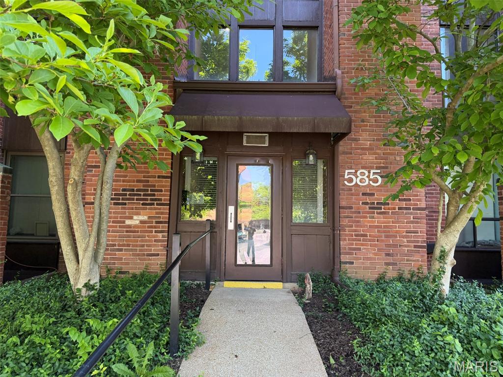
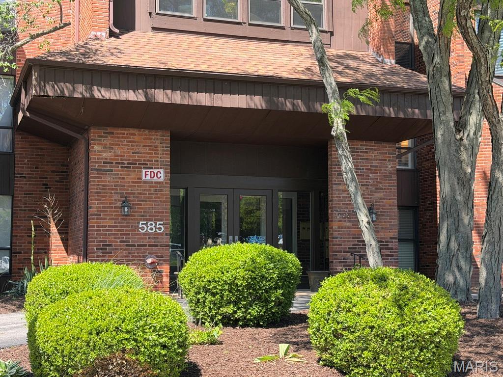
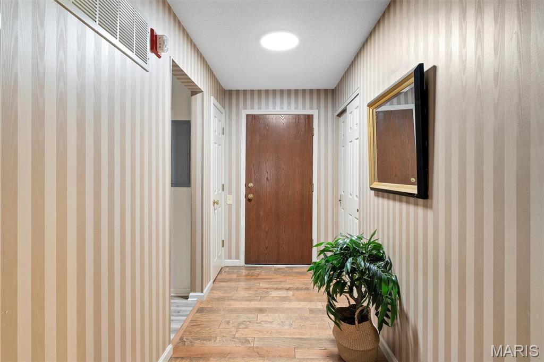
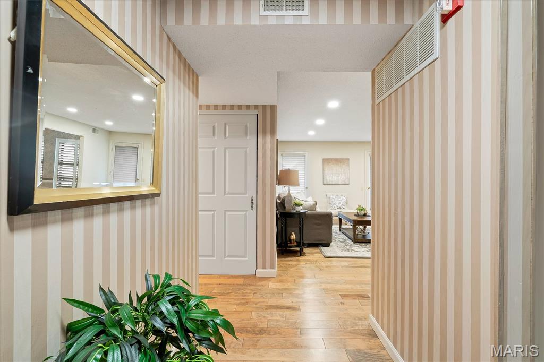
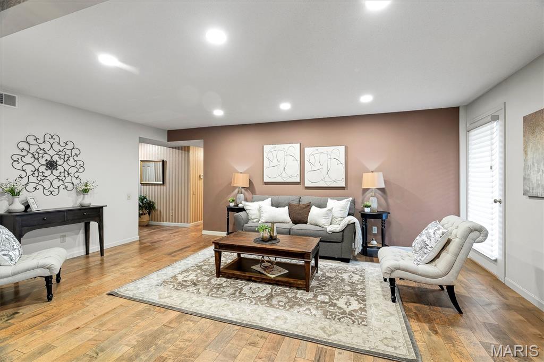
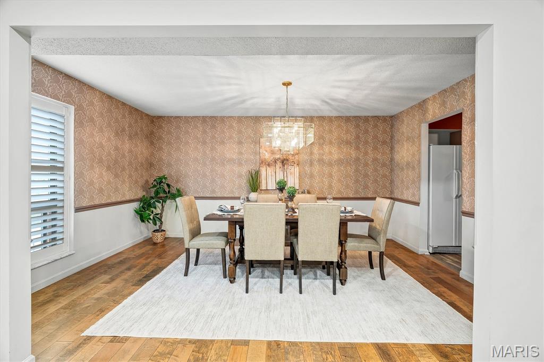
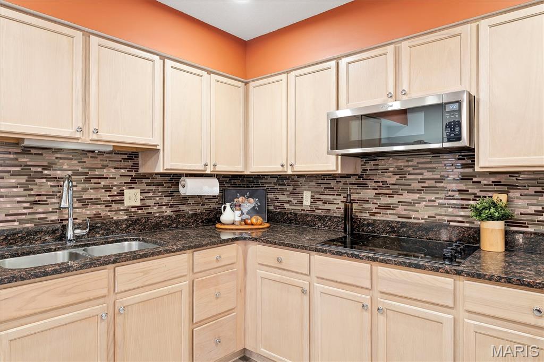
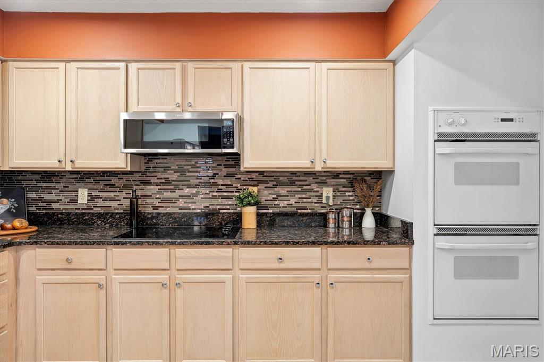
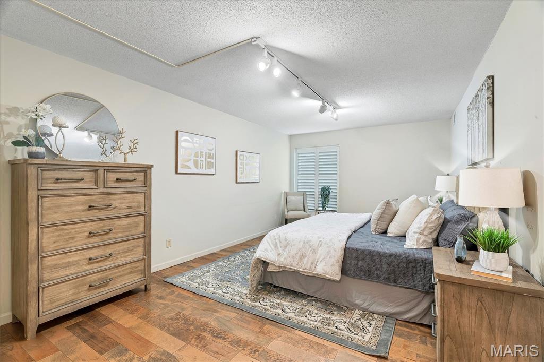
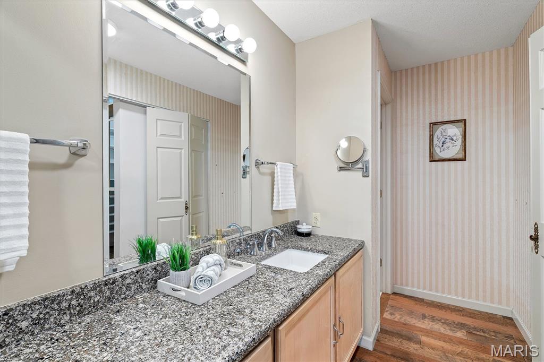
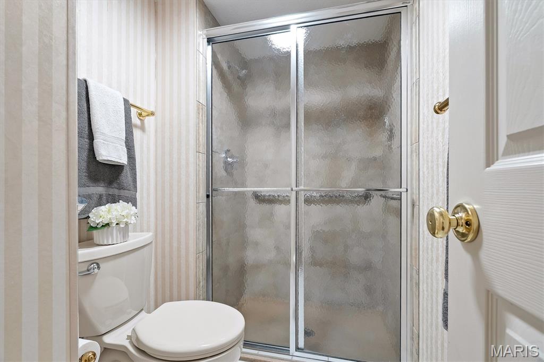
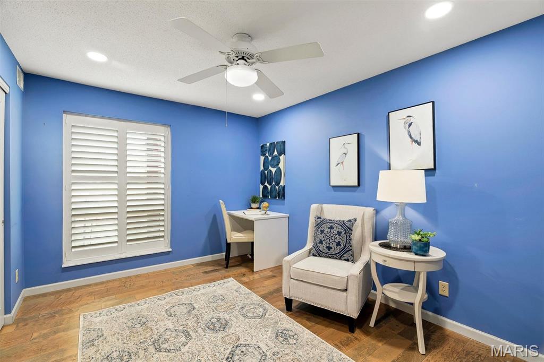
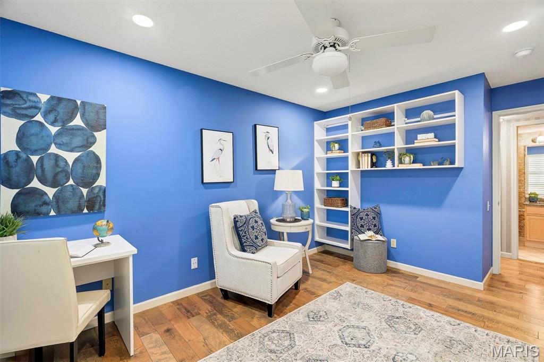
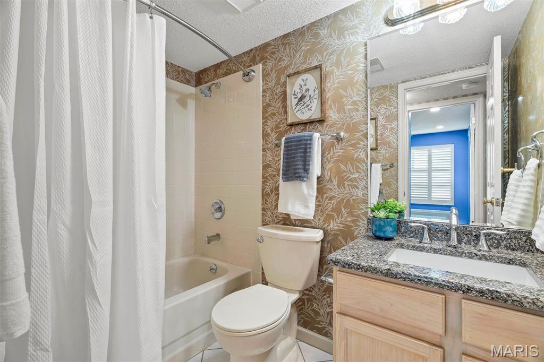
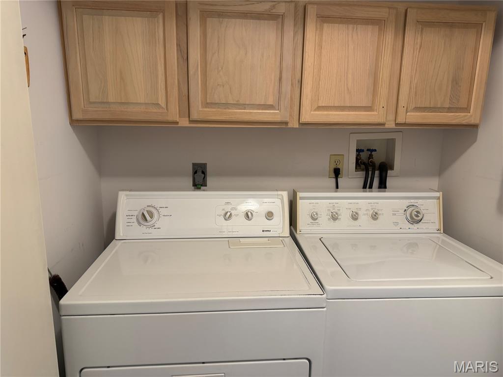

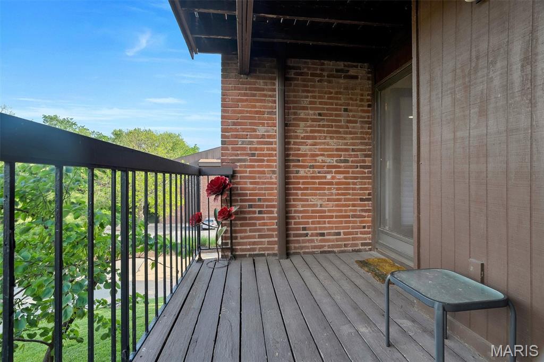
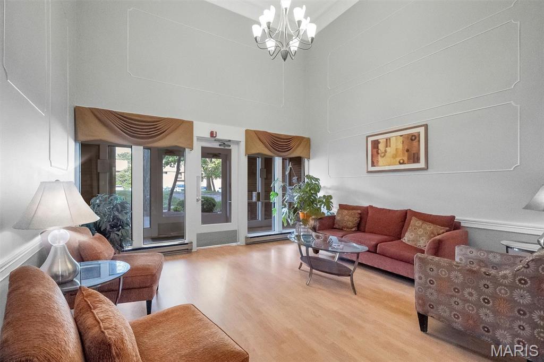
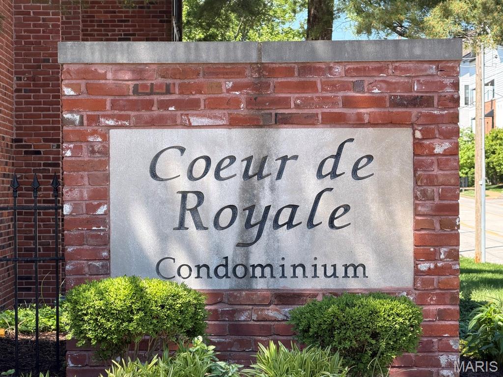
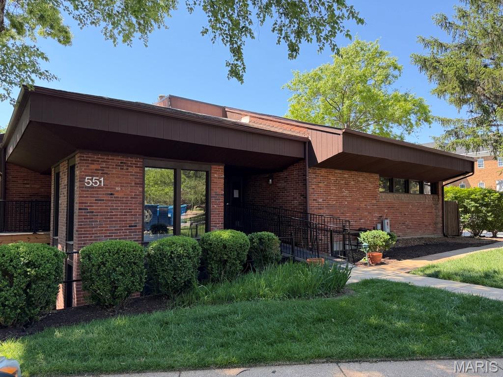


MOTIVATED SELLERS! Updates include: Engineered hardwood flooring; HVAC; Water Heater; Electrical Panel; Kitchen; Bathrooms; Shutters; Custom Closets; Recessed Lighting. Your large eat-in kitchen features a plenty of cabinet space, granite counter tops, double wall ovens, spacious pantry, and full size washer/dryer closet. Just in time for you to enjoyed the private covered deck and community pool and tennis courts. Located in the heart of Creve Coeur, you're just steps away from restaurants, Dierbergs, Trader Joe's; Starbucks; Creve Coeur Golf Club; Panera; I-270. Can't beat the location and condo amenities (indoor parking, outdoor pool, tennis courts, community center). Conditioned garage parking. Parking Space #27 included with this unit.

585 Coeur De Royale Drive 207

Message successfully sent.

What would you like to know?

What is 3 + 4 ?

I agree to receive email communication and understand I can unsubscribe at any time.

I agree to be contacted by Rock Island Realty via call, email, and text for real estate services. To opt out, you can reply 'stop' at any time or reply 'help' for assistance. You can also click the unsubscribe link in the emails. Message and data rates may apply. Message frequency may vary. Privacy Policy

Related Properties

You will see the owner's care throughout this completely remodeled 2 bedroom, 2 1/2 bath townhouse with gorgeous views onto landscaped rolling hills and trees.  This townhouse has all newer systems and low HOA for maintenance of grounds, swimming pool, water, sewer, trash and snow removal.   The rooms offer  fantastic light and plenty of space on three levels. From the front foyer you are welcomed in to an open floor plan perfect for entertaining. Two levels have indoor/outdoor access to patios that extend your living space. The first floor has a large living room, dining room, an updated kitchen with newer stainless appliances, a breakfast bar with seating and pantry.  There is a convenient powder room bath on the main level while upstairs you find two private en suite main bedrooms BOTH with private baths !  Be sure to check out the large custom closet built special for the owner!   The bright finished lower level has been completely updated with new flooring and features a private outdoor living space with fig and lemon trees, planters and a new fenced-in patio with views of the natural landscape. This unit offers exceptional privacy. Parking is available directly in front of the townhouse. Conveniently located with easy access to I-270, Page Avenue extension, Lindbergh Blvd, the airport, and Westport Plaza!
#26050526

Creve Coeur

1465 Willow Brook Cove

2 Beds

2 Baths

1,596 Sq.Ft.

$232,000

MLS#: 26050526

Looking for a charming condo to call home; a condo nestled in a quiet neighborhood, centrally located, where just about everything you need / want is a short walk / drive away?   Then look no more!   Unit 301, located at 572 Coeur De Royale Dr., comes with all the appliances you need, including a washer & dryer; located in its own laundry area, which includes a cabinet and places to hang clothes!  Other appliances include glass cooktop, microwave hood, double wall oven, dishwasher and refrigerator.  This condo also has a hot water softener and a Reverse Osmosis drinking water tap next to the kitchen sink!  When you're not relaxing on the balcony, there's the private community pool & tennis court, just on the other side of Coeur De Royale DR; Enjoy!
#26046004

Creve Coeur

572 Coeur De Royale Drive 301

2 Beds

2 Baths

1,380 Sq.Ft.

$198,000

MLS#: 26046004

2-Spacious Bedrooms, 2 Full-Bath condo offers 1,380 sq ft of Living Space. Brand-New Carpet Throughout. Highlights are Newer Paint throughout, Large Living Room and Dining Space, Nice Kitchen with pantry. One assigned parking space (#35) in the secure underground garage, quick access to Olive Blvd and I-270, and a location close to shopping, dining, and everyday conveniences. Enjoy the secure building and welcoming community amenities including a pool, clubhouse, and tennis courts, along with the ease of on-site management and a well-cared-for property.  Refrigerator, washer, and dryer are included. 
AAA rated Parkway School District.  Sellers will provide a credit for the H0A Special Assessment which goes until Dec, 2026.
#26046522

Creve Coeur

539 Coeur De Royale Drive 307

2 Beds

2 Baths

1,380 Sq.Ft.

$185,900

MLS#: 26046522
Price reduced
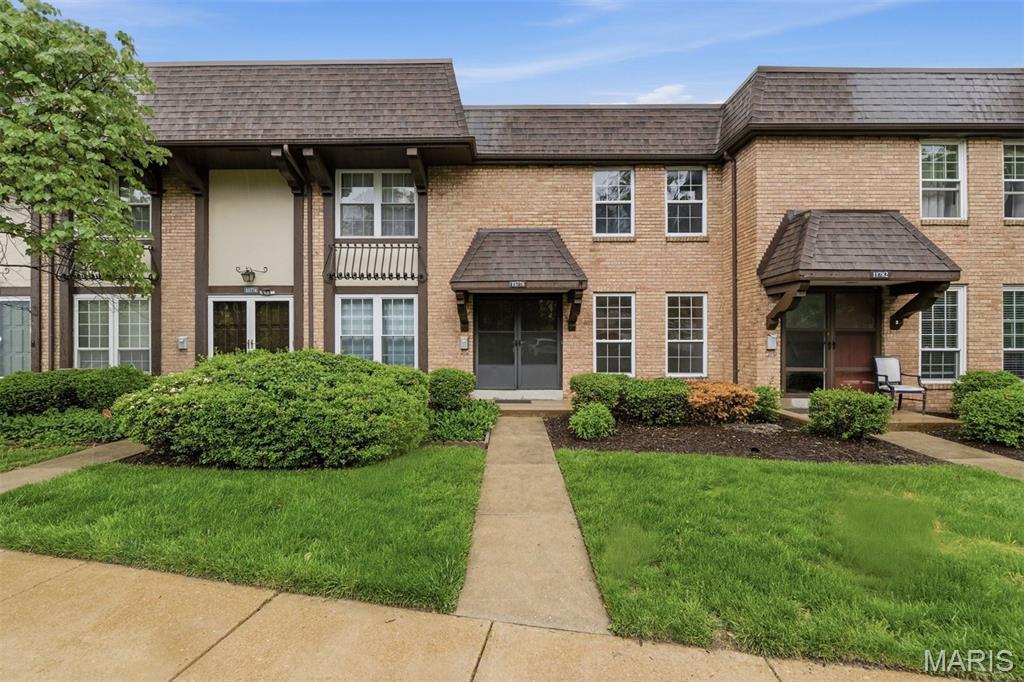
New Price!! This beautifully updated townhome blends comfort, style, and everyday functionality. Recent enhancements include new flooring, kitchen appliances, modern light fixtures, and fresh paint throughout, creating a move-in-ready experience.

The light-filled living room offers a warm and inviting space, seamlessly connecting to a spacious eat-in kitchen complete with stainless steel appliances, a center island with breakfast bar, walk-in pantry, and a built-in desk niche—perfect for work or organization. A charming balcony extends the living space outdoors.

Upstairs, the primary suite provides a peaceful retreat with a walk-in closet, built-in desk, and a private bath featuring a walk-in shower. The generously sized secondary bedroom—thoughtfully reconfigured from two bedrooms—offers exceptional scale and versatility, complemented by a full hall bath with tub/shower combination.

The freshly painted lower level offers abundant storage with potential for future finishing, while a two-car garage adds everyday convenience.

Community Clubhouse, Pool, Tennis & Playground! 

Ideally located just minutes from Westport Plaza, shopping, dining, and cafes—this is effortless living in a prime location.

Cash and portfolio loan Buyers only, due to HOA.
#26022851

Creve Coeur

11778 Casa Grande Drive

2 Beds

2 Baths

1,368 Sq.Ft.

$182,400

MLS#: 26022851
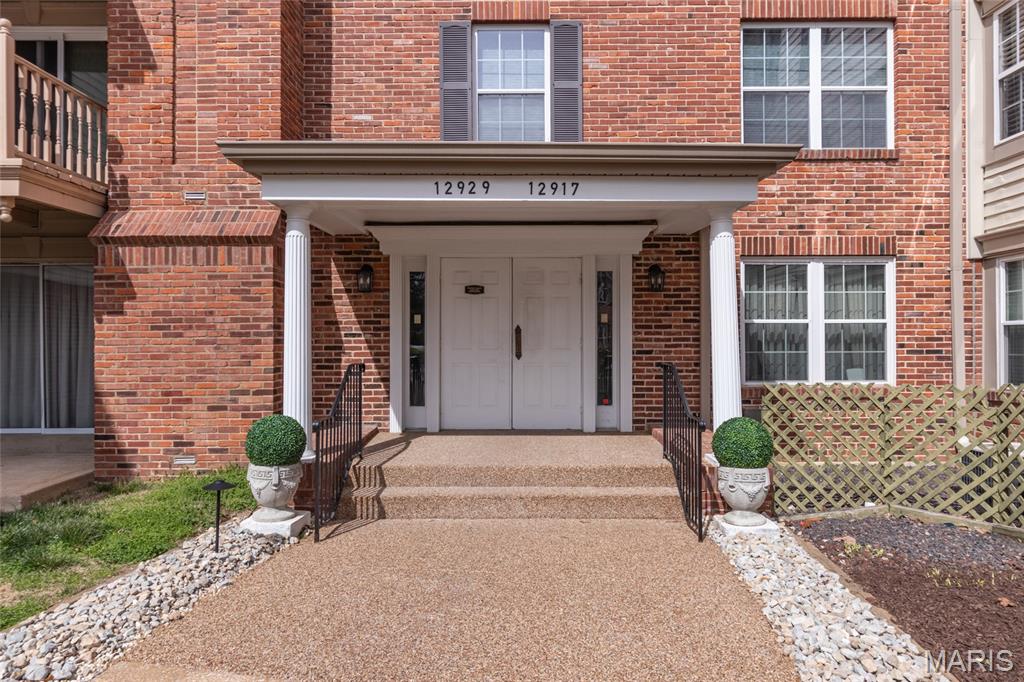
Come see this beautifully updated condo in desirable Creve Coeur! This move-in-ready 2-bedroom, 2-bath home features a long list of recent upgrades, including new windows, sliding glass door, private deck, flooring, fresh paint, stainless steel appliances, and updated fixtures throughout.

Enjoy the convenience of covered, heated parking and easy building access with an elevator—perfect for effortless day-to-day living and move-in ease. Located on the second floor, this unit offers a peaceful setting with a private balcony overlooking the well-maintained grounds.

The building also features a welcoming lobby with a greeting area and card room, providing great spaces to relax or connect with neighbors.
Experience low-maintenance living at its best, with HOA amenities that include water, sewer, trash, and exterior maintenance.

Don’t miss your chance to enjoy comfort, convenience, and community all in one place!
#26014613

Creve Coeur

12929 Portulaca Drive 205

2 Beds

2 Baths

1,198 Sq.Ft.

$180,000

MLS#: 26014613
This well maintained 2 bedroom 2 bath condo in sought-after Briarcliff Condo in popular Ladue School; It offers comfortable life style and convenience to all major highway, shopping, restaurants and parks; Open floor plan leads to sizeable living room with wood burning fireplace & adjacent dining room which has a sliding door to wrapped wood deck.  Relax on the deck for morning coffee and overlook the common ground with breathtaking view;  Primary suite with walk-in closet  & double sink, tub & shower;  A split-bedroom design provides privacy.  Recent updates: prof painted, LVP floors in wet area & entry, newer carpet; Near-by club house, pool, tennis court, fitness center and pond offers so many recreational options. Additional amenities include exterior maintenance, trash, water and sewer; Secured underground garage with 1-assigned parking spot and a storage room; Pet policy: one pet.  4/2026 deck boards replaced, 2021 - roof. Location: End unit, 2nd floor.
#26016206

Creve Coeur

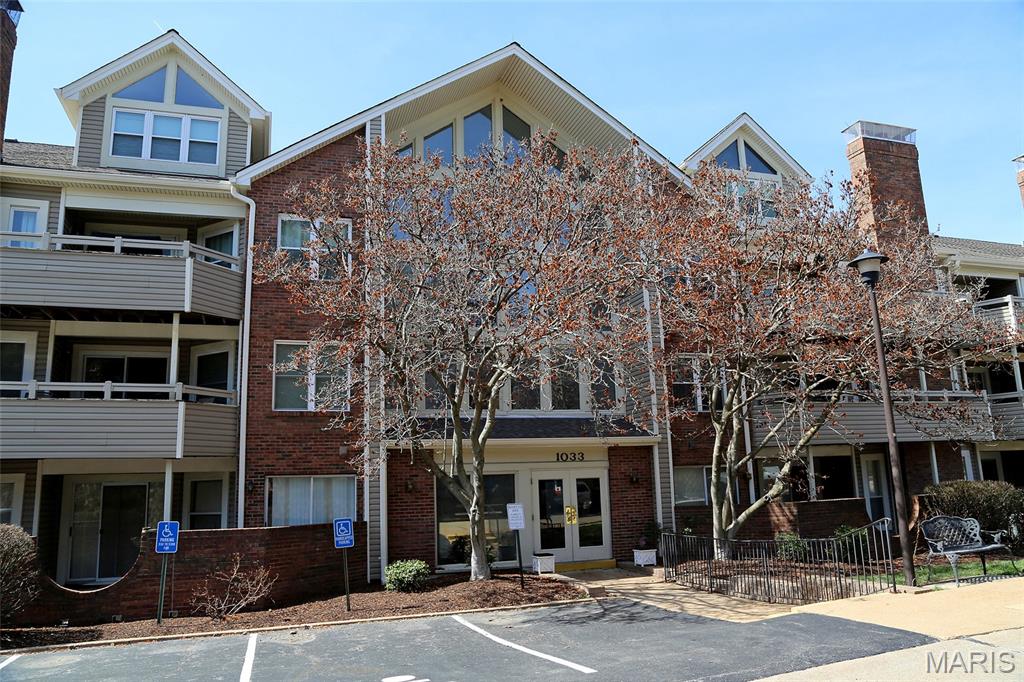
1033 Wilton Royal Drive 209

2 Beds

2 Baths

1,337 Sq.Ft.

$224,900

MLS#: 26016206

 - property

Send a message

Message successfully sent.

Your message

What is 3 + 4 ?

Reason for contacting?

I agree to receive email communication and understand I can unsubscribe at any time.

I agree to be contacted by Rock Island Realty via call, email, and text for real estate services. To opt out, you can reply 'stop' at any time or reply 'help' for assistance. You can also click the unsubscribe link in the emails. Message and data rates may apply. Message frequency may vary. Privacy Policy

Sign Out

Virtual Assistant

Would you like to take the next step with this property? We can help you schedule a showing or virtual tour, or send you more details.

Yes, I would like more information.

Thank You for Your Reply, One of Our Agents will contact you as soon as possible

No, maybe later.

Thank you, you can always contact me via email, phone number or through the contact form.

Realhub AI

Lucy - Your AI-Powered Realtor

Update Your Temporary Password

Personalize your search

Enter your email and we'll notify you immediately when new listings match what you're looking for.

or enter email address

Already have an account ? Login here

Continue your home search

I agree to receive communications and understand I can unsubscribe at any time.

I agree to be contacted by Rock Island Realty via call, email, and text for real estate services. To opt out, you can reply 'stop' at any time or reply 'help' for assistance. You can also click the unsubscribe link in the emails. Message and data rates may apply. Message frequency may vary. Privacy Policy

Already have an account ? Login here

We use cookies

We use cookies primarily for analytics to enhance your experience. By accepting, you agree to our use of these cookies. You can manage your preferences or learn more about our cookies policy.