Features & Amenities

Interior

  • Other Interior Features

    Breakfast Bar, Ceiling Fan(s), Double Vanity, Eat-in Kitchen, Kitchen Island, Laminate Counters, Open Floorplan, Walk-In Closet(s)

  • Total Bedrooms

    3

  • Bathrooms

    2

  • Above Grade Finished Area

    1188.0

  • Basement YN

    NO

  • Cooling YN

    YES

  • Cooling

    Ceiling Fan(s), Central Air

  • Fireplace YN

    NO

  • Heating YN

    YES

  • Heating

    Electric, Forced Air

  • Main Level Bedrooms

    3

  • Pet friendly

    N/A

Exterior

  • Garage

    Yes

  • Garage spaces

    2

  • Construction Materials

    Vinyl Siding

  • Other Exterior Features

    Private Entrance, Private Yard

  • Pool

    No

  • Waterfront YN

    NO

  • View

    Neighborhood

Area & Lot

  • Lot Features

    Level, Rectangular Lot

  • Lot Size(acres)

    0.624

  • Lot Size(square feet)

    27,181

  • Property Type

    Residential

  • Property Sub Type

    Mobile Home

  • Architectural Style

    Ranch

Price

  • Sales Price

    $239,900

  • Tax Amount

    $406

  • Sq. Footage

    1,188

  • Price/SqFt

    $201

HOA

  • Association

    No

School District

  • Elementary School

    Troy South Elementary

  • Middle School

    Troy South Middle School

  • High School

    Troy Buchanan High

Property Features

  • New Construction

    YES

  • Foundation Details

    Pillar/Post/Pier

  • Ownership

    Private

  • Senior Community YN

    NO

  • Sewer

    Private Sewer

  • Water Source

    Public

Schedule a Showing

Showing scheduled successfully.

<
>
IN PERSON
VIA CHAT

What is 3 + 4 ?


Change time

Mortgage calculator

Estimate your monthly mortgage payment, including the principal and interest, property taxes, and HOA. Adjust the values to generate a more accurate rate.

Your payment

Principal and Interest:

$

Property taxes:

$

HOA fees:

$

Total loan payment:

$

Total interest amount:

$

Location

County

Lincoln

Elementary School

Troy South Elementary

Middle School

Troy South Middle School

High School

Troy Buchanan High

Listing Courtesy of Alice Coose, Berkshire Hathaway HomeServices Select Properties

RealHub Information is provided exclusively for consumers' personal, non-commercial use, and it may not be used for any purpose other than to identify prospective properties consumers may be interested in purchasing. All information deemed reliable but not guaranteed and should be independently verified. All properties are subject to prior sale, change or withdrawal. RealHub website owner shall not be responsible for any typographical errors, misinformation, misprints and shall be held totally harmless.

Agent Paul Dameron

Broker/Realtor/Sales

Paul Dameron

Call Paul today to schedule a private showing.


* Listings on this website come from the FMLS IDX Compilation and may be held by brokerage firms other than the owner of this website. The listing brokerage is identified in any listing details. Information is deemed reliable but is not guaranteed. If you believe any FMLS listing contains material that infringes your copyrighted work please click here to review our DMCA policy and learn how to submit a takedown request.© 2024 FMLS.
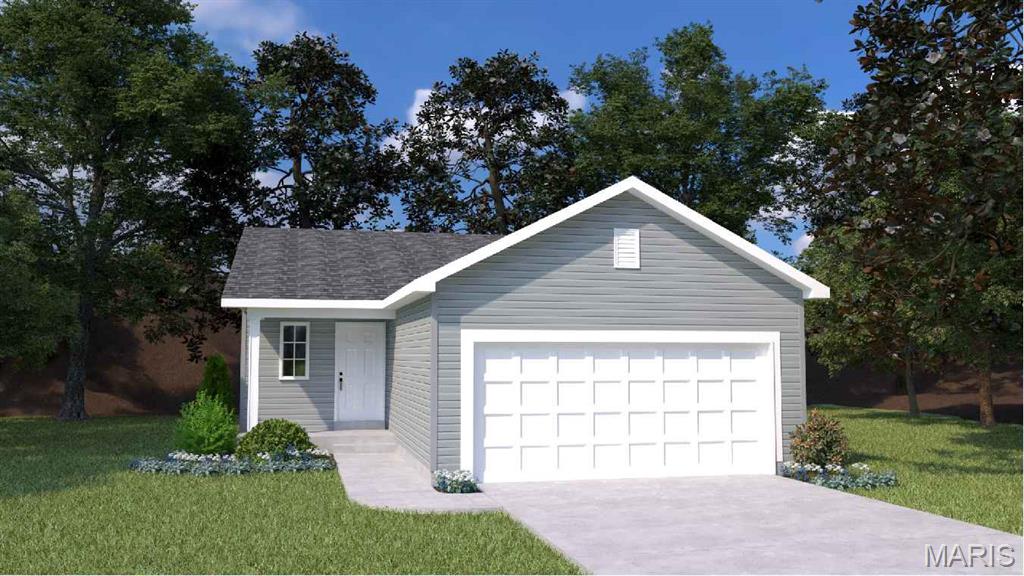
Take a look at this new never been lived in 2025 Fleetwood home. Tasteful laminate flooring, 3 bdrms, 2 baths, nice sized laundry and storage area.  The kitchen is spacious with LOTS of kitchen cabinets , breakfast bar compliments the kitchen that opens directly into the living room space.  Wait til you see the master bath with double sinks and awesome shower. There is an awning covering the space between the home and the 2 car garage to keep you from inclement weather.  There is an added bonus of a 10x11 storage shed for tools and lawn mower. Water, sewer and roads in development is through the public water district #1.  The district collects these fees and then provides money to the hoa.

58 Beach Circle

Message successfully sent.

What would you like to know?

What is 3 + 4 ?

I agree to receive email communication and understand I can unsubscribe at any time.

I agree to be contacted by Rock Island Realty via call, email, and text for real estate services. To opt out, you can reply 'stop' at any time or reply 'help' for assistance. You can also click the unsubscribe link in the emails. Message and data rates may apply. Message frequency may vary. Privacy Policy

Related Properties

3 bedroom 2 bathroom manufactured home on a full perimeter shortwall foundation just outside of Moscow Mills, Mo! Home has had all the big ticket items done recently such as new roof, siding, Pella windows, doors, most flooring and is overall in great condition. Living room has enough space to fit a large sectional couch and vaulted ceiling. Master bedroom can fit a king bed and has en-suite bath that connects back to the laundry/mud room off of the garage. Home sits on a .38+/- acre lot with several mature oak and hickory trees in the yard and backs to woods for privacy. There is a single car garage on the right hand side of the home for storage or to keep your car out of a hail storm. Seller is offering a $10,000 update credit for countertops, cabinets, paint, etc that can be used for closing costs or escrowed at closing for those updates.
#26060331

Moscow Mills

161 Madison Rene Avenue

3 Beds

2 Baths

1,232 Sq.Ft.

$199,000

MLS#: 26060331

Close in November! Welcome to Grindstone Grove in Moscow Mills. Beautiful under construction ranch villa/duplex located on a nice lot has all the bells and whistles. Each home is designed for personal privacy, loaded with high quality finishes, and built by one of the best custom builders in the area. Your next home is 1216 sq ft, 3 bedroom, 2 bathroom, oversized two car garage and full walkout basement. The custom type finishes include granite countertops, stainless steel appliances, luxury vinyl plank flooring in main living area, spindled staircase railing, vaulted living room and kitchen, large center island, ceiling fans in all bedrooms and living room, can style lights, brush nickel finishes including shower door in master, and much more. Yard will be finish graded and sod installed as weather permits. Grindstone Grove is just off quiet Railroad Street with high speed Gateway Fiber internet, no monthly HOA fee, new concrete streets, street lights, and will have sidewalks throughout for homeowner safety. Home qualifies for zero down USDA, zero down VA, & FHA. Agent owned. Add a 12x12 treated wood deck for a total purchase price of $288,000. Railroad Street in front of Grindstone Grove will be resurfaced very soon.
#26060854

Moscow Mills

266 Railroad Street

3 Beds

2 Baths

1,216 Sq.Ft.

$281,900

MLS#: 26060854
Welcome to The Tulip, the newest and most versatile ranch-style floorplan from Houston Homes! Designed with both comfort and modern living in mind, this 1,200-square-foot home proves that you don’t have to sacrifice style for efficiency. Whether you’re looking for your first home or a cozy place to downsize, The Tulip offers a beautiful blend of open-concept design and high-end finishes. The Heart of the Home: Open-Concept Living The moment you step inside, you’ll love the "Great Room Concept" that seamlessly connects your main living areas. It’s a space designed for togetherness: The Kitchen: A chef’s delight featuring a standard pantry and all-wood cabinets with soft-close doors and drawers. You can personalize this space further with an optional center island or a dedicated coffee bar. The Caf&#233; & Great Room: This airy space is perfect for entertaining. Want to add a cozy touch? Choose between a full-depth fireplace (gas, electric, or wood-burning) or a low-profile electric fireplace to maximize your square footage. Private Retreats The Owner’s Suite: A spacious sanctuary featuring an impressive walk-in closet. For an extra touch of elegance, you can opt for raised tray ceilings. The Jack and Jill Bath: Strategically placed between the two bedrooms, this layout provides convenience and privacy for owners and guests alike. Endless Potential: The Basement & Beyond Standard with an unfinished basement and a 2-car garage, The Tulip is a canvas ready for your lifestyle: Finished Basement Option: Nearly double your living space! Upgrading the basement adds a third bedroom, a large recreation room, and a full bathroom, leaving plenty of room for storage and laundry. The Staircase: Choose to upgrade to an open stair layout with decorative spindles to create a stunning focal point on the main floor. Outdoor Living: Extend your relaxation outdoors with an optional 10x12' rear deck or porch, perfect for morning coffee or summer BBQs. The Houston Homes Standard We believe quality shouldn't be an "extra." Even at our base price, The Tulip includes premium features that other builders often charge more for: Quality Fixtures: Pella windows and Moen faucets throughout. Peace of Mind: A built-in Pure Pest pest control system and a sump pit/pump. Curb Appeal: A professional landscaping package and enclosed soffit and fascia. Future-Proofing: A 3/4 bath rough-in is already included in the basement for future expansion. Ready to make The Tulip your own? With five distinct exterior elevations to choose from, your home will be as unique as you are.
#26001895

Moscow Mills

0 Tulip- Majestic Lakes

2 Beds

1 Baths

1,200 Sq.Ft.

$276,900

MLS#: 26001895

Send a message

Message successfully sent.

Your message

What is 3 + 4 ?

Reason for contacting?

I agree to receive email communication and understand I can unsubscribe at any time.

I agree to be contacted by Rock Island Realty via call, email, and text for real estate services. To opt out, you can reply 'stop' at any time or reply 'help' for assistance. You can also click the unsubscribe link in the emails. Message and data rates may apply. Message frequency may vary. Privacy Policy

Sign Out

Virtual Assistant

Would you like to take the next step with this property? We can help you schedule a showing or virtual tour, or send you more details.

Yes, I would like more information.

Thank You for Your Reply, One of Our Agents will contact you as soon as possible

No, maybe later.

Thank you, you can always contact me via email, phone number or through the contact form.

Realhub AI

Lucy - Your AI-Powered Realtor

Update Your Temporary Password

Personalize your search

Enter your email and we'll notify you immediately when new listings match what you're looking for.

or enter email address

Already have an account ? Login here

Continue your home search

I agree to receive communications and understand I can unsubscribe at any time.

I agree to be contacted by Rock Island Realty via call, email, and text for real estate services. To opt out, you can reply 'stop' at any time or reply 'help' for assistance. You can also click the unsubscribe link in the emails. Message and data rates may apply. Message frequency may vary. Privacy Policy

Already have an account ? Login here

We use cookies

We use cookies primarily for analytics to enhance your experience. By accepting, you agree to our use of these cookies. You can manage your preferences or learn more about our cookies policy.