Features & Amenities

Interior

  • Other Interior Features

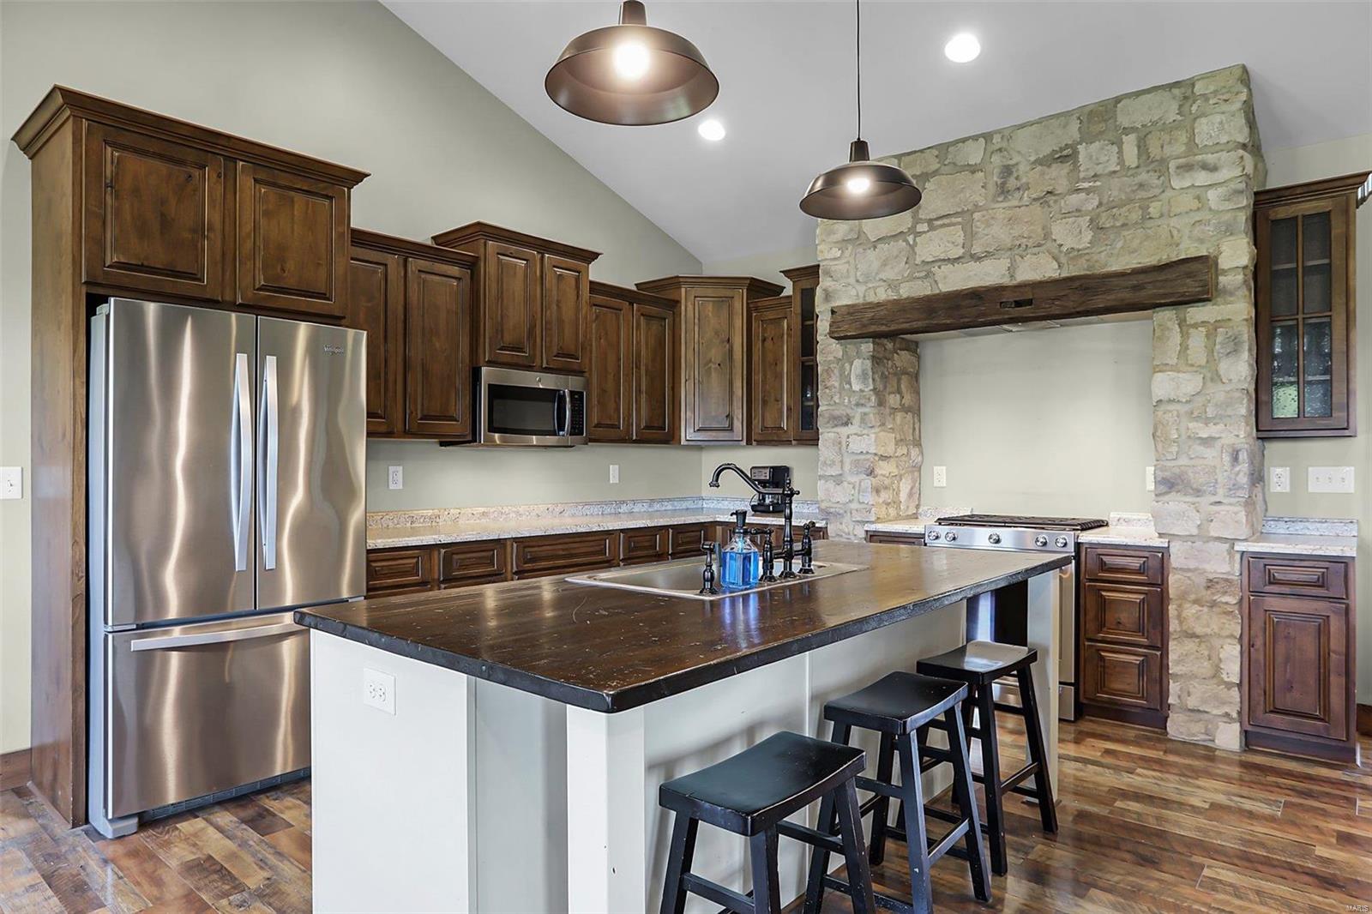
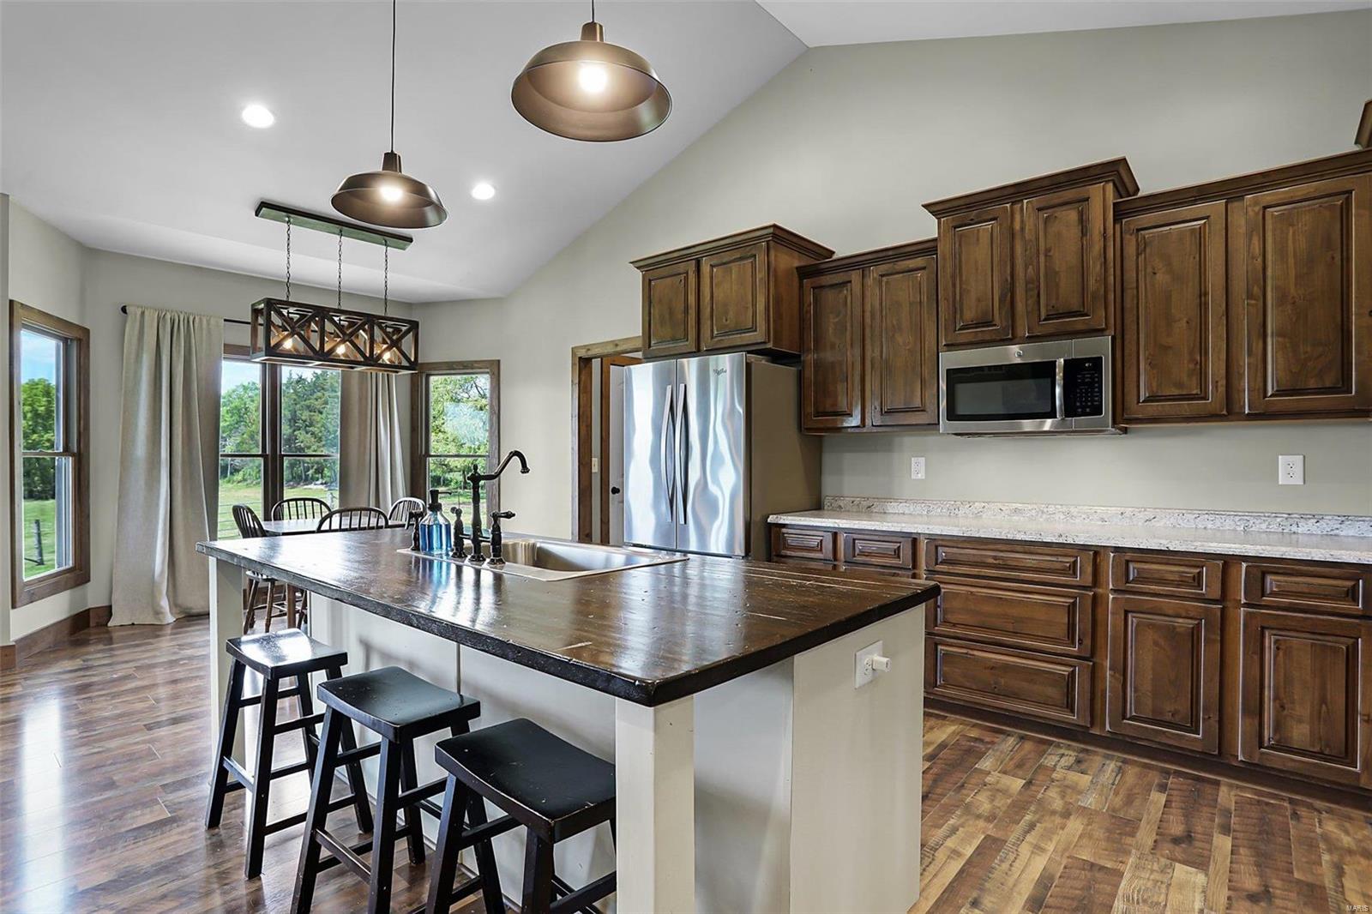
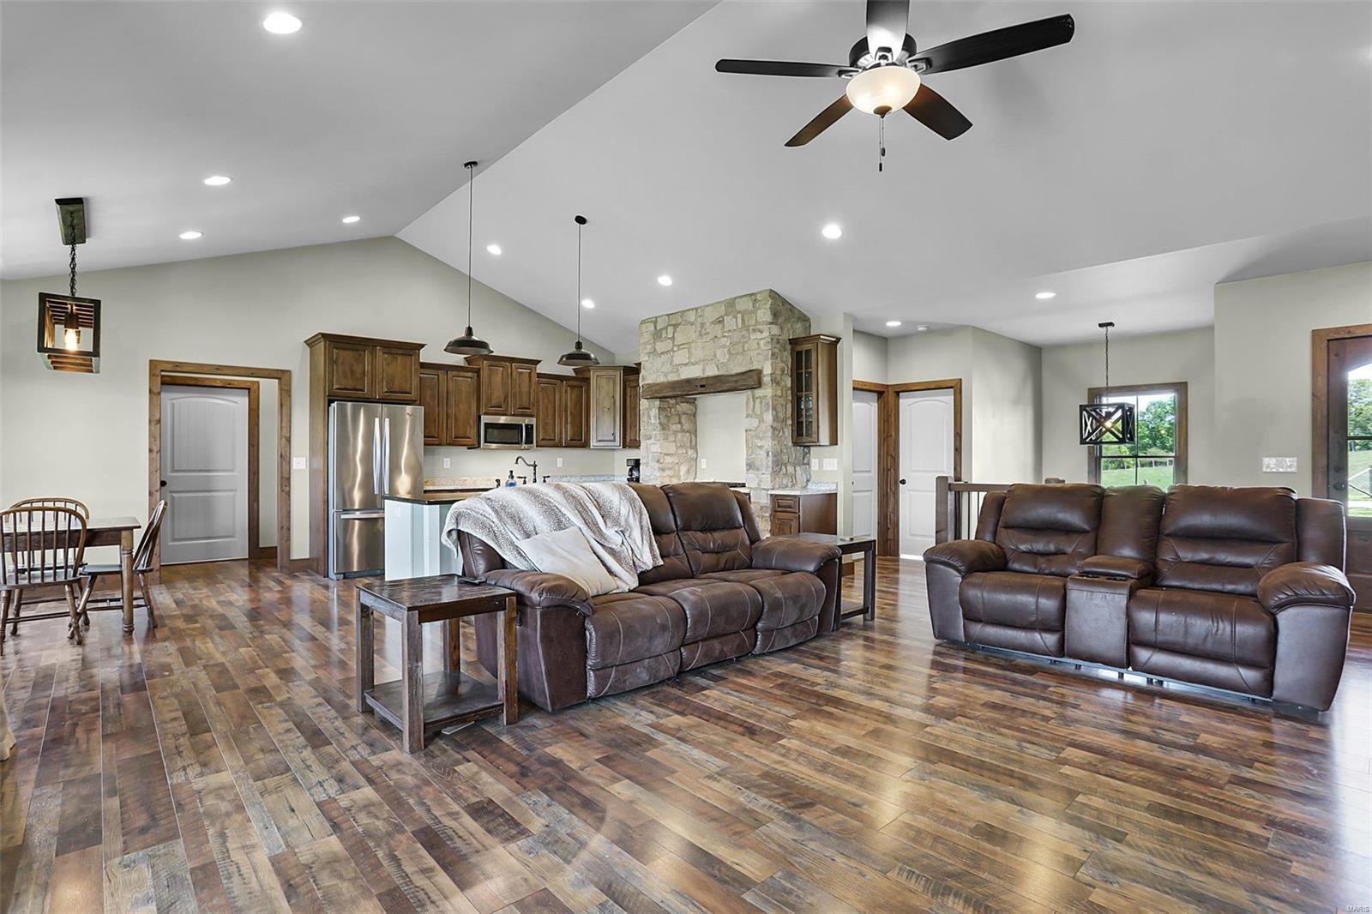
    Kitchen Island, Open Floorplan, Vaulted Ceiling(s), Walk-In Closet(s), Entrance Foyer, Double Vanity, Pantry

  • Total Bedrooms

    2

  • Bathrooms

    2

  • Above Grade Finished Area

    1728.0

  • Basement YN

    YES

  • Cooling YN

    YES

  • Cooling

    Ceiling Fan(s), Central Air, Electric

  • Fireplace YN

    YES

  • Heating YN

    YES

  • Heating

    Forced Air, Electric

  • Main Level Bedrooms

    2

  • Pet friendly

    N/A

Exterior

  • Garage

    Yes

  • Garage spaces

    2

  • Construction Materials

    Stone Veneer, Brick Veneer, Fiber Cement, Frame

  • Parking

    Attached, Garage, Garage Door Opener, Oversized

  • Patio and Porch Features

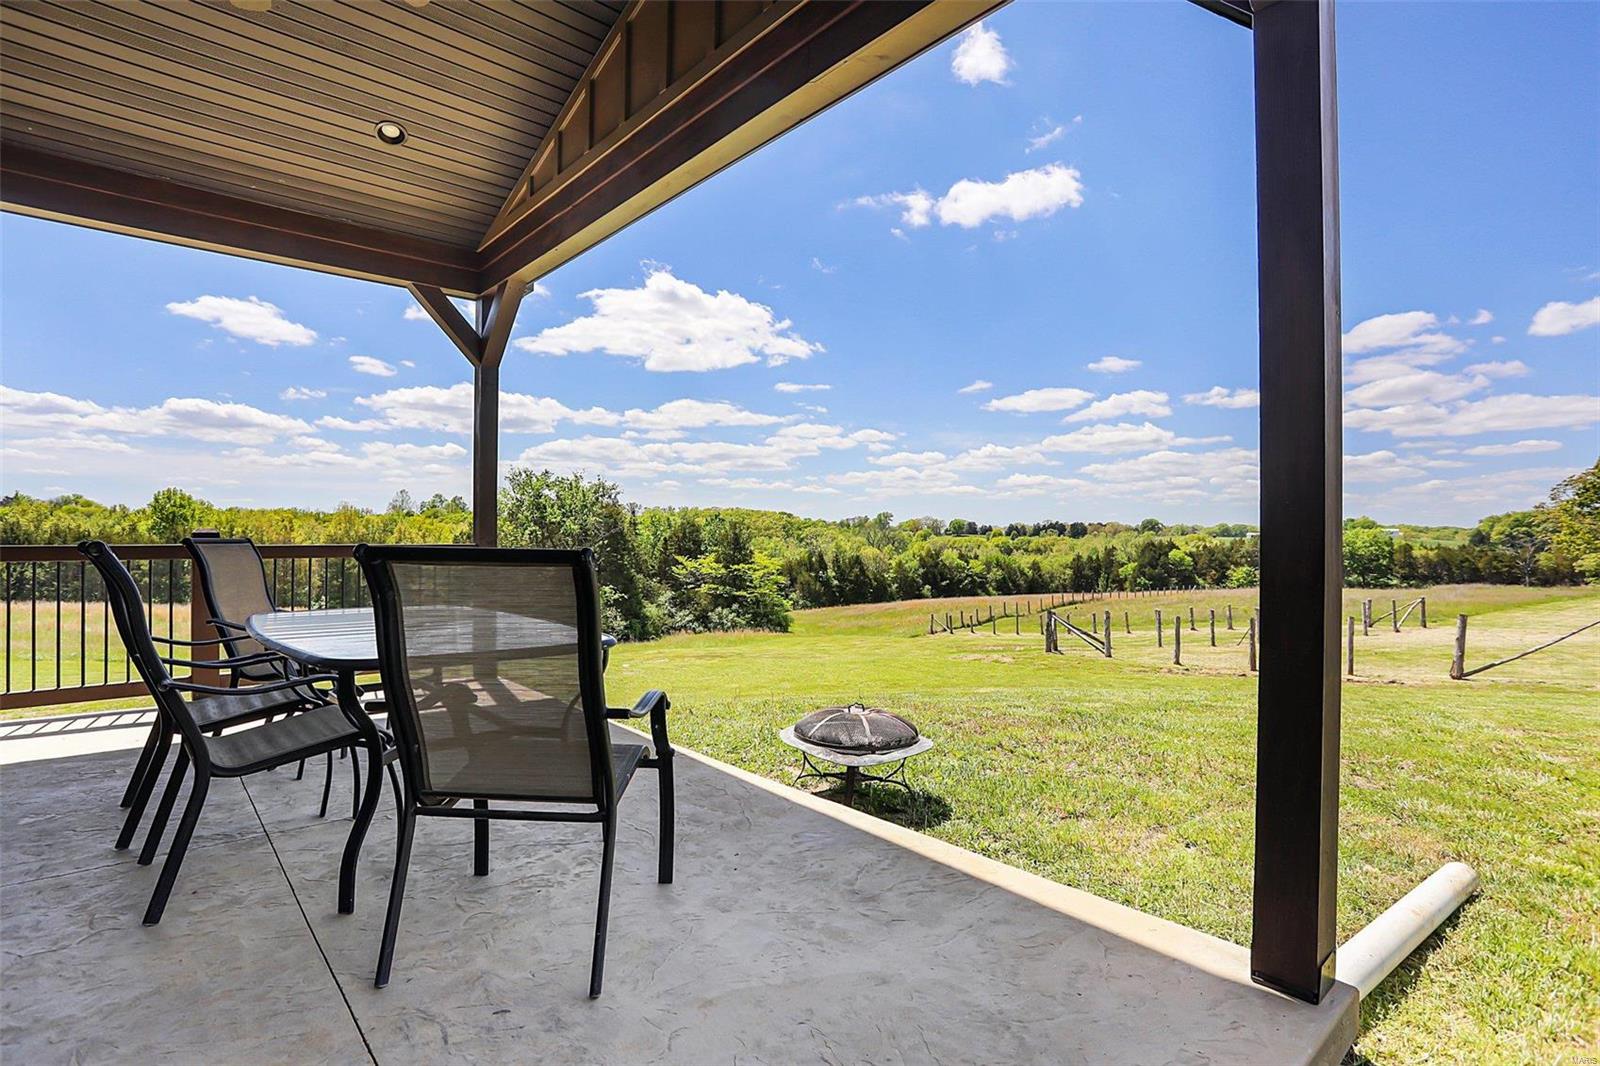
    Patio, Covered

  • Pool

    No

  • Waterfront YN

    NO

Area & Lot

  • Lot Features

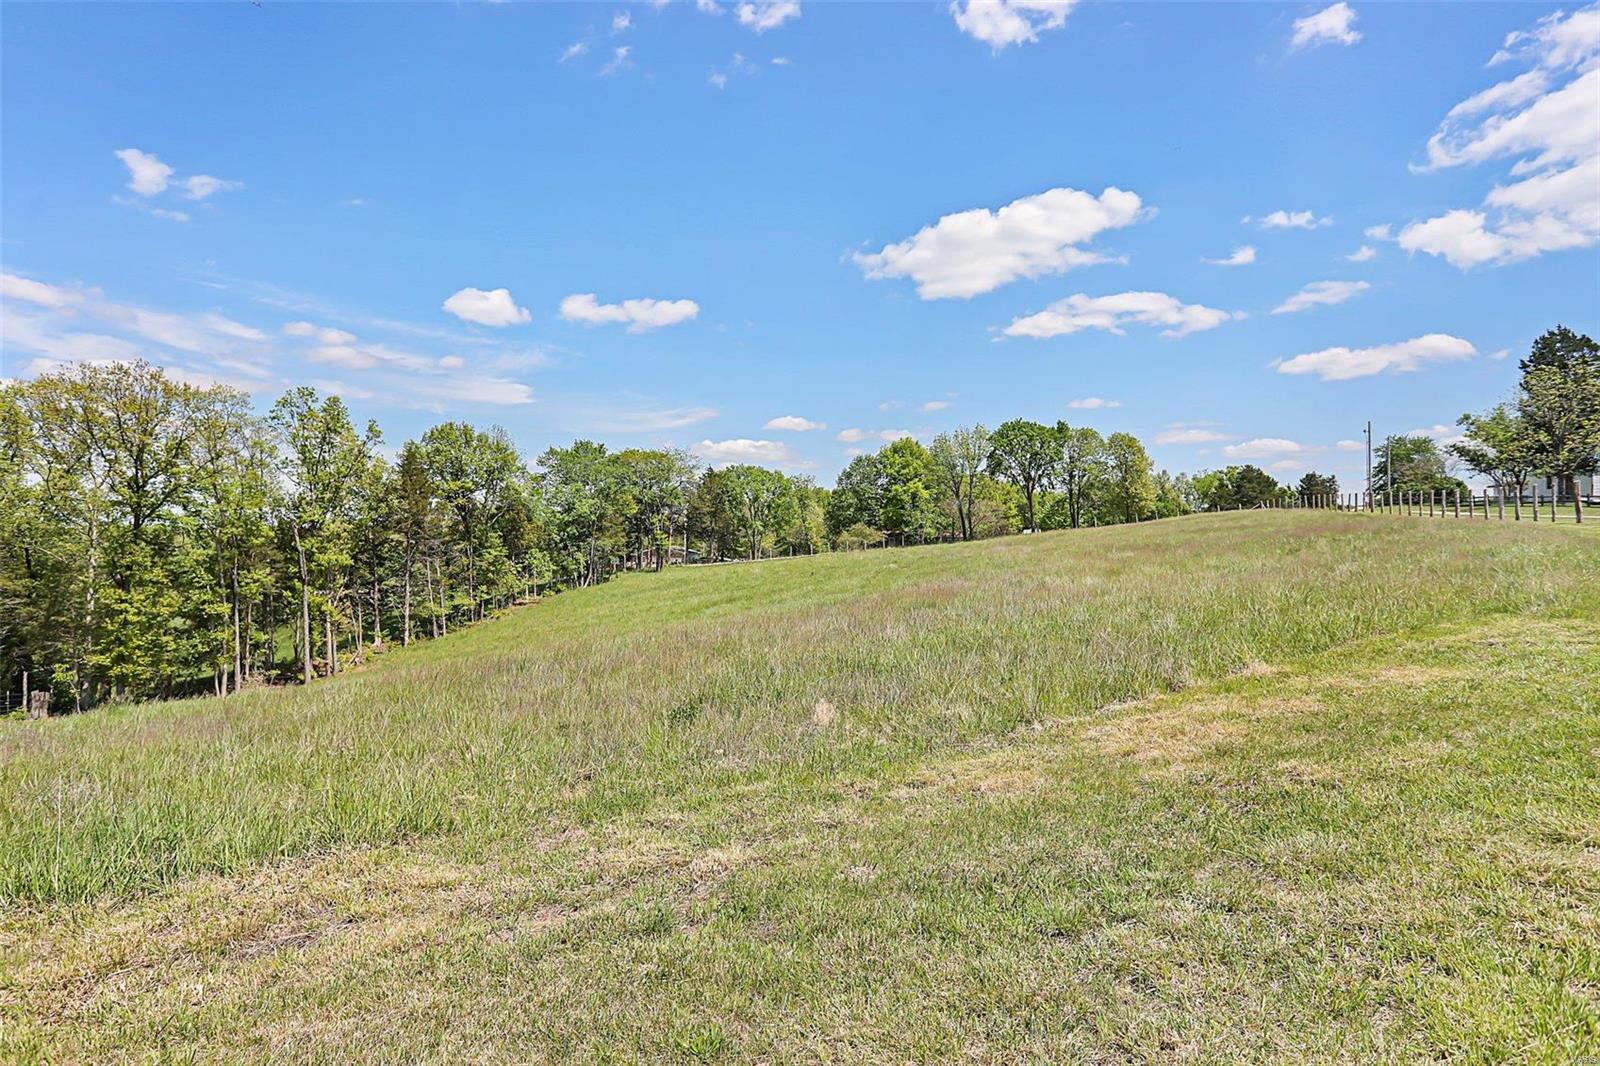
    Level

  • Lot Size(acres)

    6.93

  • Lot Size(square feet)

    301,871

  • Property Type

    Residential

  • Property Sub Type

    Single Family Residence

  • Architectural Style

    Rustic, Traditional, Ranch

Price

  • Sales Price

    $480,000

  • Tax Amount

    $2,230

  • Financing Options

    Cash

  • Sq. Footage

    1,728

  • Price/SqFt

    $277

HOA

  • Association

    No

School District

  • Elementary School

    Clearview Elem.

  • Middle School

    Washington Middle

  • High School

    Washington High

Property Features

  • Ownership

    Private

  • Sewer

    Septic Tank

  • Water Source

    Private, Well

Schedule a Showing

Showing scheduled successfully.

<
>
IN PERSON
VIA CHAT

What is 3 + 4 ?


Change time

Mortgage calculator

Estimate your monthly mortgage payment, including the principal and interest, property taxes, and HOA. Adjust the values to generate a more accurate rate.

Your payment

Principal and Interest:

$

Property taxes:

$

HOA fees:

$

Total loan payment:

$

Total interest amount:

$

Location

County

Franklin-MO

Elementary School

Clearview Elem.

Middle School

Washington Middle

High School

Washington High

Listing Courtesy of Matthew E McClelland , RE/MAX Today

RealHub Information is provided exclusively for consumers' personal, non-commercial use, and it may not be used for any purpose other than to identify prospective properties consumers may be interested in purchasing. All information deemed reliable but not guaranteed and should be independently verified. All properties are subject to prior sale, change or withdrawal. RealHub website owner shall not be responsible for any typographical errors, misinformation, misprints and shall be held totally harmless.

Agent Paul Dameron

AGENT

Paul Dameron

Call Paul today to schedule a private showing.


* Listings on this website come from the FMLS IDX Compilation and may be held by brokerage firms other than the owner of this website. The listing brokerage is identified in any listing details. Information is deemed reliable but is not guaranteed. If you believe any FMLS listing contains material that infringes your copyrighted work please click here to review our DMCA policy and learn how to submit a takedown request.© 2024 FMLS.
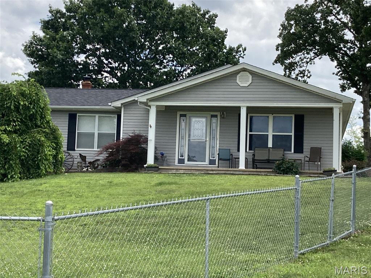
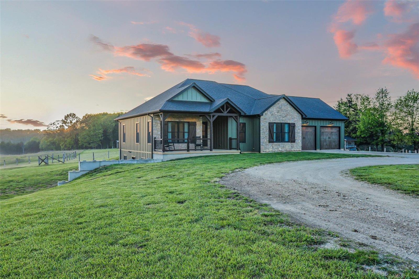
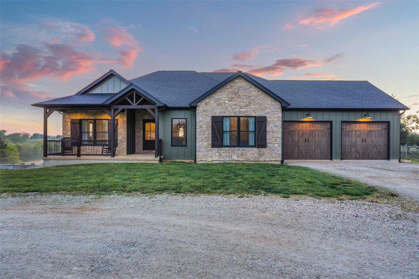
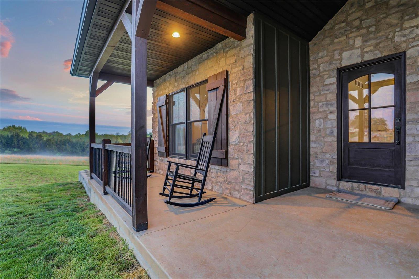
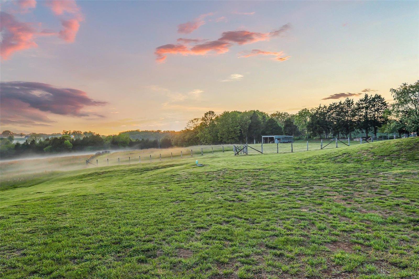
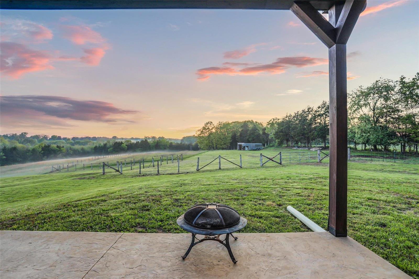
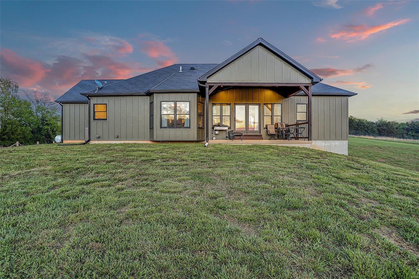
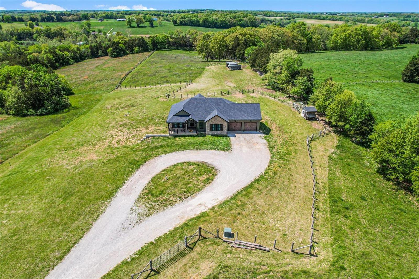
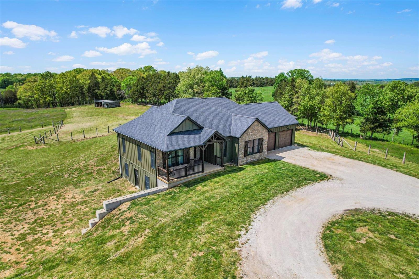
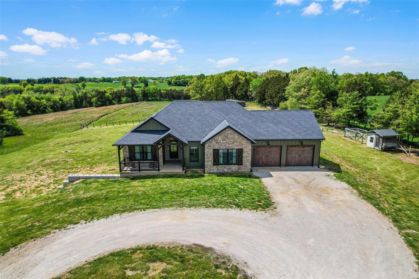
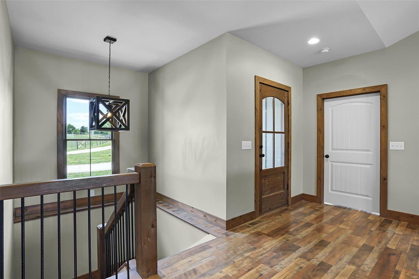
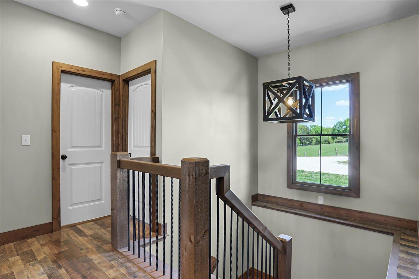
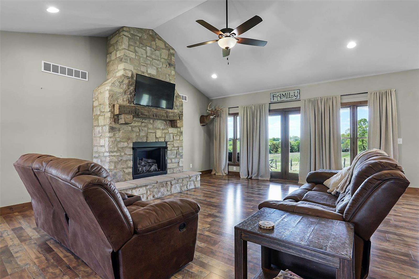
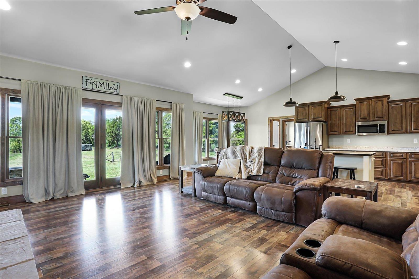
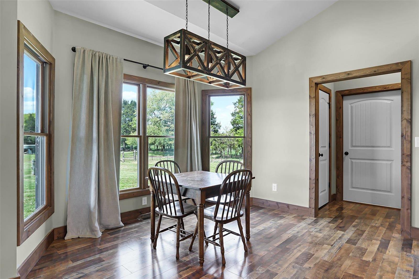
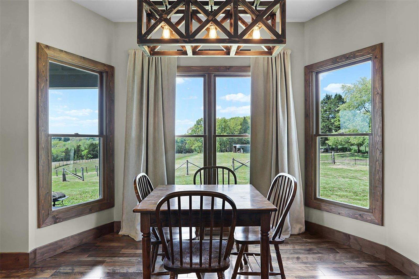
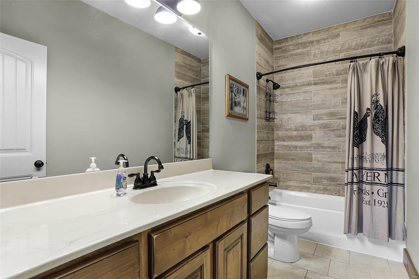
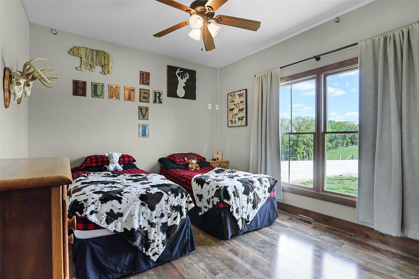
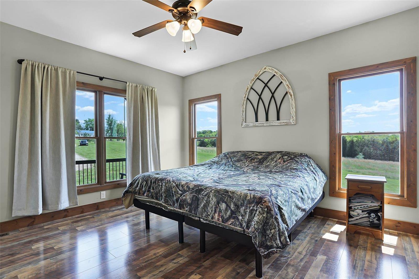
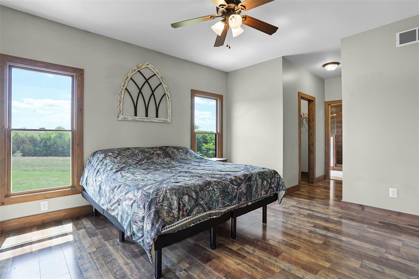
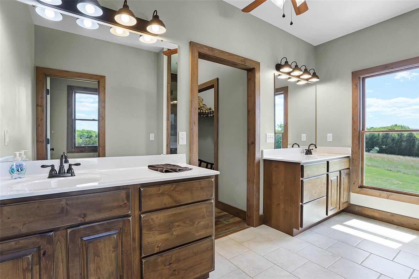
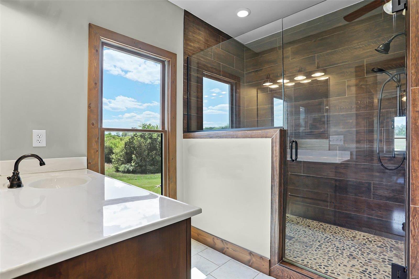
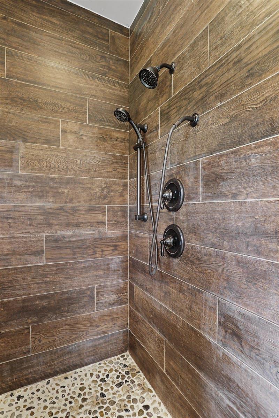
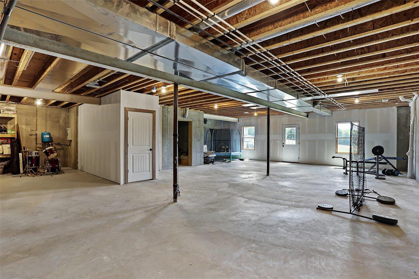
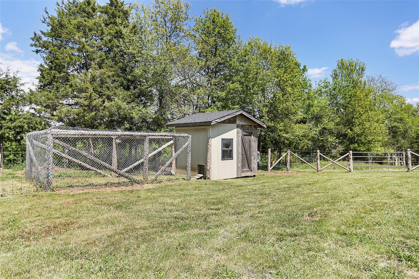
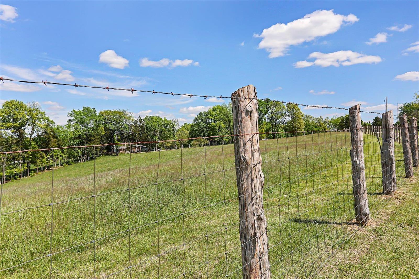
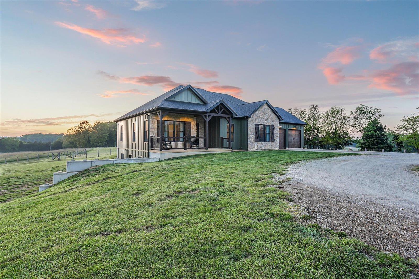
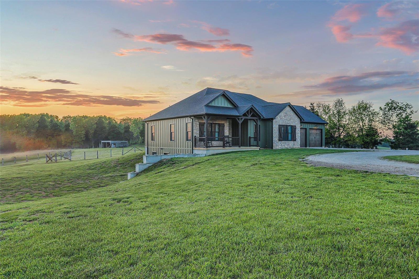
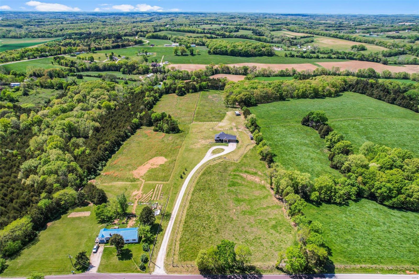
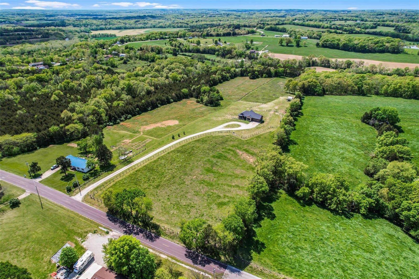
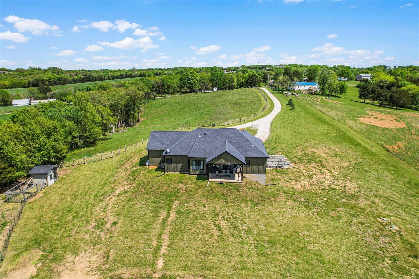
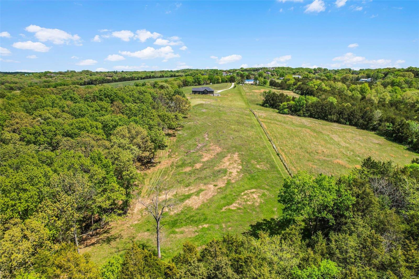
Escape the hustle and bustle with your very own slice of country paradise! Nestled on just under 7 serene acres, this charming custom ranch home offers endless possibilities. Whether you dream of cultivating your own mini-farm, enjoying peaceful evenings under starlit skies, or simply savoring the tranquility of rural living, this property is your canvas. Embrace the beauty of nature and create your own idyllic retreat. This home offers character and charm around every turn, with stunning knotty alder cabinets, center island, and walk-in pantry. Warm wood beams and timeless stone accents throughout. Sunrises and Sunset straight out of a magazine! This home has a full walk-out basement that is a perfect layout for a 3rd bedroom and entertaining space. Master suite features spacious double vanity and custom tile walk-in shower. Andersen 200 Series Windows. Chicken Coop already in place. Plenty of fencing throughout the grounds. 400-amp service. Tornado Room under the front porch.

5769 Saint Johns Road

Message successfully sent.

What would you like to know?

What is 3 + 4 ?

I agree to receive email communication and understand I can unsubscribe at any time.

I agree to be contacted by Rock Island Realty via call, email, and text for real estate services. To opt out, you can reply 'stop' at any time or reply 'help' for assistance. You can also click the unsubscribe link in the emails. Message and data rates may apply. Message frequency may vary. Privacy Policy

Related Properties

When location meets functionality, it's a WOWZER. Looking for that perfect place to live, play, and piddle. This roomy ranch offers a welcoming kitchen, dining and family room area. Next...Relax or entertain on the rear deck and play in the pool or just kick back, clear your mind and enjoy the views. Got an itch to fish...there is a pond ready for your line. Need a place to piddle...the outbuilding out back is calling your name. Lots of room for your vehicles, motorized toys, and has plenty of storage. In addition, there is a covered area for your RV or trailers. That pawed four legged family member will enjoy the fence yard.
#26036956

Villa Ridge

5352 Saint Louis Rock Road

4 Beds

2 Baths

1,777 Sq.Ft.

$479,900

MLS#: 26036956
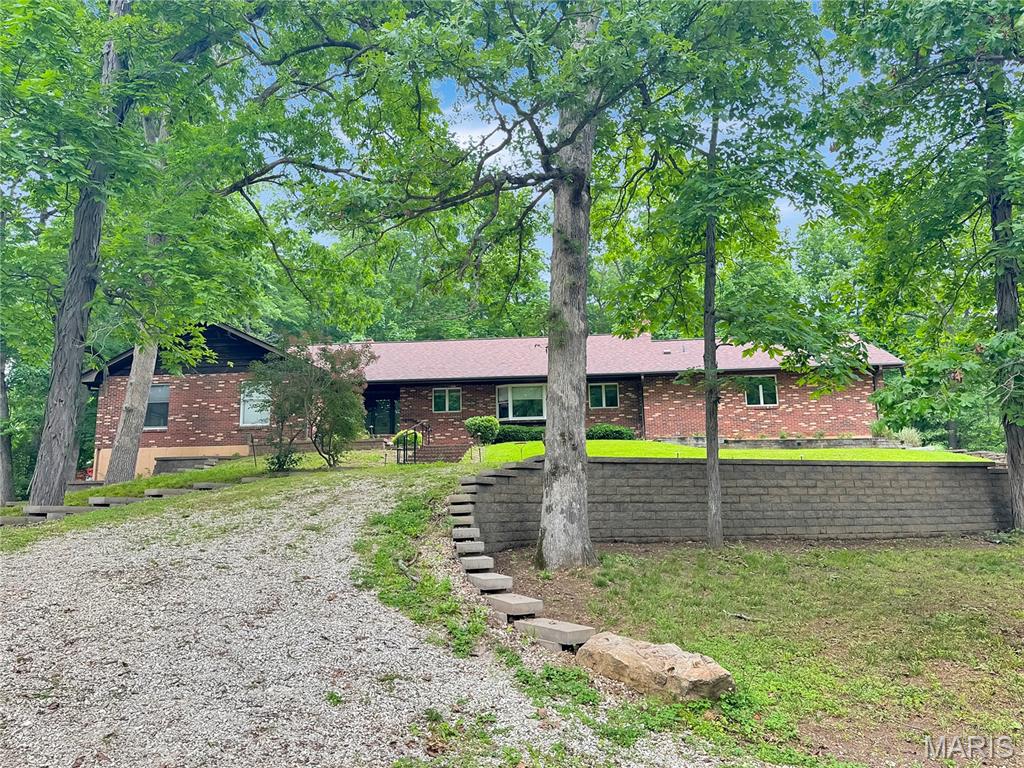
Secluded, sprawling BrickRanch with a circular driveway and over 3,300 sq ft of living space on the main level. Large Entry foyer that open to the Piano/Living room, stunning updated kitchen with under cabinet lighting, island, quartz countertops, stainless steel appliances, breakfast room, large rec room (red room), 2 fireplaces-living room & rec room, office area off breakfast room, formal dining area, and a large serving counter divider between breakfast room, dining room, 1/2 bath, and at the other end of the house is the primary suite, and 3 additional bedrooms with hall bath(tub/shower & double vanity).  In the basement/LL, you will find it to be unfinished with a large tuck-under 2-car garage that is extra deep. Laundry is in the LL. More potential here.  Driveway is shared, and cost shared. This quite oasis is awaiting you. Being SOLD as is. Come see!
#26027437

Villa Ridge

635 E Villa Ridge Road

4 Beds

2 Baths

3,360 Sq.Ft.

$515,000

MLS#: 26027437

 - property

Send a message

Message successfully sent.

Your message

What is 3 + 4 ?

Reason for contacting?

I agree to receive email communication and understand I can unsubscribe at any time.

I agree to be contacted by Rock Island Realty via call, email, and text for real estate services. To opt out, you can reply 'stop' at any time or reply 'help' for assistance. You can also click the unsubscribe link in the emails. Message and data rates may apply. Message frequency may vary. Privacy Policy

Sign Out

Virtual Assistant

Would you like to take the next step with this property? We can help you schedule a showing or virtual tour, or send you more details.

Yes, I would like more information.

Thank You for Your Reply, One of Our Agents will contact you as soon as possible

No, maybe later.

Thank you, you can always contact me via email, phone number or through the contact form.

Realhub AI

Lucy - Your AI-Powered Realtor

Update Your Temporary Password

Personalize your search

Enter your email and we'll notify you immediately when new listings match what you're looking for.

or enter email address

Already have an account ? Login here

Continue your home search

I agree to receive communications and understand I can unsubscribe at any time.

I agree to be contacted by Rock Island Realty via call, email, and text for real estate services. To opt out, you can reply 'stop' at any time or reply 'help' for assistance. You can also click the unsubscribe link in the emails. Message and data rates may apply. Message frequency may vary. Privacy Policy

Already have an account ? Login here

We use cookies

We use cookies primarily for analytics to enhance your experience. By accepting, you agree to our use of these cookies. You can manage your preferences or learn more about our cookies policy.