


Property
Beds
5
Full Baths
4
1/2 Baths
None
Year Built
1962
Sq.Footage
3,586
Finding a home that meets elevated expectations and style in the Ladue school district is increasingly difficult. Even more rare is finding a fully renovated house with 5 bedrooms and 4 full bathrooms on nearly 1/2 an acre. This ranch home on an exclusive Olivette street offers the lifestyle you've been looking for. High-styled design throughout will have your friends green with jealousy. Walking through the front double doors into the main foyer, you're flanked by a formal living room and separate formal dining room, welcoming you into the grand family room with impressive stone look fireplace, wainscoting, and beamed ceilings, all drenched in natural sunlight. Fresh paint and newly refinished red oak hardwood flooring throughout helps emphasize the modern fixtures. No details were skipped here! Generously sized kitchen and eat-in breakfast room have been elegantly finished with stainless steel appliances, gas cooktop with hood, built-in microwave, and double wall ovens. The primary en suite bedroom offers double closets and stylish bathroom featuring a walk in shower and seat. Bedrooms 2 and 3 are sizable, along with the full hall bath with double vanity. The 4th bedroom on the main level functions well as a home office or in-law suite with it's own en suite full bathroom, and private access. The washer and dryer are also accessible on the main level. Downstairs has just been fully finished with a massive recreation room, wet bar, 5th bedroom with fully egressed window and closet, additional laundry and tons of storage. The 4th full bathroom is also located in the walk-out basement, making this the perfect place to host friends and family for BBQs, or movie/game night. Out back, enjoy the large paver patio and luscious landscaping in your private yard. The convenient side entrance 2 car garage with extended driveway offers plenty of parking for you and your guests. Custom homes exceeding $2m are being built on this street, so be sure not to miss your opportunity to make this elegant home yours!
Features & Amenities
Interior
-
Other Interior Features
Bar, Beamed Ceilings, Bookcases, Ceiling Fan(s), Chandelier, Crown Molding, Double Vanity, Eat-in Kitchen, Entrance Foyer, Granite Counters, Pantry, Recessed Lighting, Stone Counters, Storage, Walk-In Closet(s), Wet Bar
-
Total Bedrooms
5
-
Bathrooms
4
-
Above Grade Finished Area
2305.0
-
Basement YN
YES
-
Cooling YN
YES
-
Cooling
Ceiling Fan(s), Central Air
-
Fireplace YN
YES
-
Heating YN
YES
-
Heating
Forced Air, Natural Gas, Exhaust Fan
-
Main Level Bedrooms
4
-
Pet friendly
N/A
Exterior
-
Garage
Yes
-
Garage spaces
2
-
Construction Materials
Brick, Concrete
-
Other Exterior Features
Garden, Private Yard
-
Parking
Additional Parking, Attached, Direct Access, Driveway, Garage Door Opener, Garage Faces Side
-
Patio and Porch Features
Front Porch, Patio
-
Pool
No
Area & Lot
-
Lot Features
Back Yard, Front Yard, Garden, Landscaped, Level
-
Lot Size(acres)
0.4424
-
Lot Size(square feet)
19,270
-
Property Type
Residential
-
Property Sub Type
Single Family Residence
-
Architectural Style
Ranch
Price
-
Sales Price
$925,000
-
Tax Amount
$8,114
-
Sq. Footage
3,586
-
Price/SqFt
$257
HOA
-
Association
No
School District
-
Elementary School
Old Bonhomme Elem.
-
Middle School
Ladue Middle
-
High School
Ladue Horton Watkins High
Property Features
-
New Construction
NO
-
Foundation Details
Concrete Perimeter
-
Ownership
Private
-
Sewer
Public Sewer
-
Water Source
Public
Schedule a Showing
Showing scheduled successfully.
Mortgage calculator
Estimate your monthly mortgage payment, including the principal and interest, property taxes, and HOA. Adjust the values to generate a more accurate rate.
Your payment
Principal and Interest:
$
Property taxes:
$
HOA fees:
$
Total loan payment:
$
Total interest amount:
$
Location
County
St. Louis
Elementary School
Old Bonhomme Elem.
Middle School
Ladue Middle
High School
Ladue Horton Watkins High
Listing Courtesy of Joe Hostman , RE/MAX Results
RealHub Information is provided exclusively for consumers' personal, non-commercial use, and it may not be used for any purpose other than to identify prospective properties consumers may be interested in purchasing. All information deemed reliable but not guaranteed and should be independently verified. All properties are subject to prior sale, change or withdrawal. RealHub website owner shall not be responsible for any typographical errors, misinformation, misprints and shall be held totally harmless.

AGENT
Paul Dameron
Call Paul today to schedule a private showing.

* Listings on this website come from the FMLS IDX Compilation and may be held by brokerage firms other than the owner of this website. The listing brokerage is identified in any listing details. Information is deemed reliable but is not guaranteed. If you believe any FMLS listing contains material that infringes your copyrighted work please click here to review our DMCA policy and learn how to submit a takedown request.© 2024 FMLS.
Related Properties
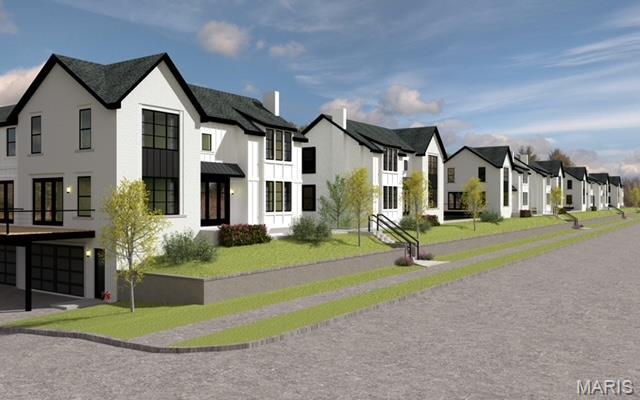
Olivette
9417 Olie Way Road 28
3 Beds
3 Baths
2,800 Sq.Ft.
$849,900
MLS#: 26028936
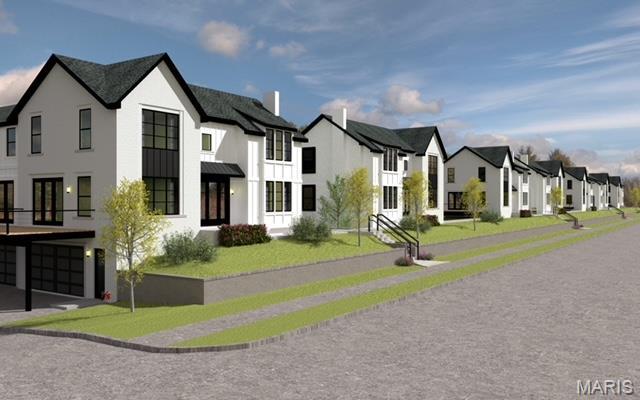
Olivette
9409 Olie Way Road 27
4 Beds
3 Baths
2,800 Sq.Ft.
$849,900
MLS#: 26001639

Olivette
1193 Noa Lane Lane 30
4 Beds
3 Baths
2,834 Sq.Ft.
$899,000
MLS#: 25054524
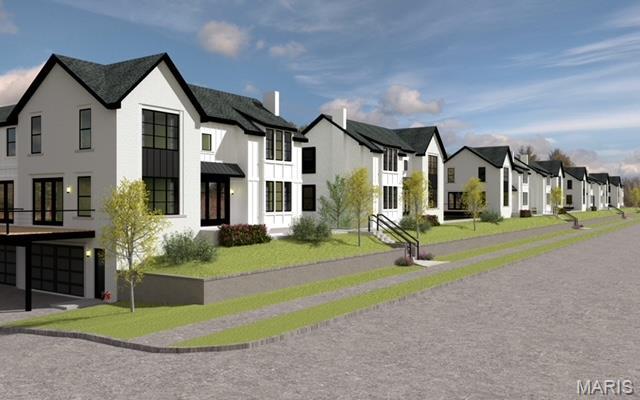
Olivette
1189 Noa Lane Road 31
4 Beds
3 Baths
2,776 Sq.Ft.
$879,900
MLS#: 25023385
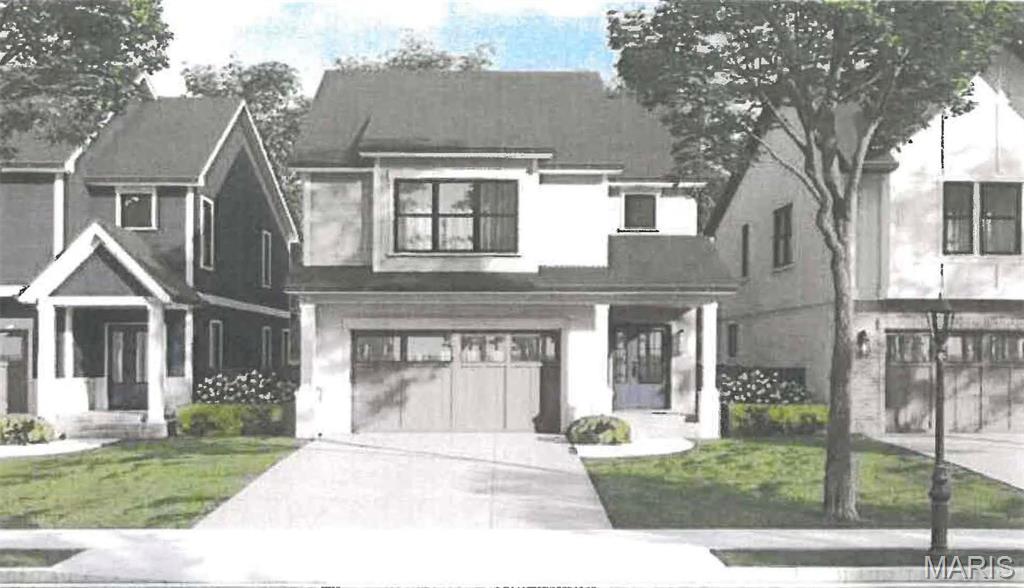
Olivette
1123 Hilltop Drive
5 Beds
3 Baths
2,615 Sq.Ft.
$899,000
MLS#: 24032750
Olivette
9401 Olie Way Road 30
4 Beds
3 Baths
2,800 Sq.Ft.
$899,900
MLS#: 23016344
