Features & Amenities

Interior

  • Other Interior Features

    High Ceilings, Eat-in Kitchen

  • Total Bedrooms

    2

  • Bathrooms

    1

  • 1/2 Bathrooms

    1

  • Above Grade Finished Area

    1083.0

  • Basement YN

    YES

  • Cooling YN

    YES

  • Cooling

    Ceiling Fan(s), Central Air, Electric

  • Fireplace YN

    NO

  • Heating YN

    YES

  • Heating

    Natural Gas, Forced Air

  • Pet friendly

    N/A

Exterior

  • Garage

    No

  • Construction Materials

    Vinyl Siding

  • Parking

    Off Street

  • Patio and Porch Features

    Patio, Covered

  • Pool

    No

  • Waterfront YN

    NO

Area & Lot

  • Lot Features

    Level

  • Lot Size(acres)

    0.116

  • Lot Size(square feet)

    5,053

  • Property Type

    Residential

  • Property Sub Type

    Single Family Residence

  • Architectural Style

    Other, Traditional

Price

  • Sales Price

    $165,000

  • Tax Amount

    $809

  • Financing Options

    Conventional

  • Sq. Footage

    1,083

  • Price/SqFt

    $152

HOA

  • Association

    No

School District

  • Elementary School

    Mason Elem.

  • Middle School

    Long Middle Community Ed. Center

  • High School

    Roosevelt High

Property Features

  • Ownership

    Private

  • Sewer

    Public Sewer

  • Water Source

    Public

Schedule a Showing

Showing scheduled successfully.

<
>
IN PERSON
VIA CHAT

What is 3 + 4 ?


Change time

Mortgage calculator

Estimate your monthly mortgage payment, including the principal and interest, property taxes, and HOA. Adjust the values to generate a more accurate rate.

Your payment

Principal and Interest:

$

Property taxes:

$

HOA fees:

$

Total loan payment:

$

Total interest amount:

$

Location

County

St Louis City-MO

Elementary School

Mason Elem.

Middle School

Long Middle Community Ed. Center

High School

Roosevelt High

Listing Courtesy of James Rocchio , Powerhaus Realty

RealHub Information is provided exclusively for consumers' personal, non-commercial use, and it may not be used for any purpose other than to identify prospective properties consumers may be interested in purchasing. All information deemed reliable but not guaranteed and should be independently verified. All properties are subject to prior sale, change or withdrawal. RealHub website owner shall not be responsible for any typographical errors, misinformation, misprints and shall be held totally harmless.

Agent Paul Dameron

AGENT

Paul Dameron

Call Paul today to schedule a private showing.


* Listings on this website come from the FMLS IDX Compilation and may be held by brokerage firms other than the owner of this website. The listing brokerage is identified in any listing details. Information is deemed reliable but is not guaranteed. If you believe any FMLS listing contains material that infringes your copyrighted work please click here to review our DMCA policy and learn how to submit a takedown request.© 2024 FMLS.
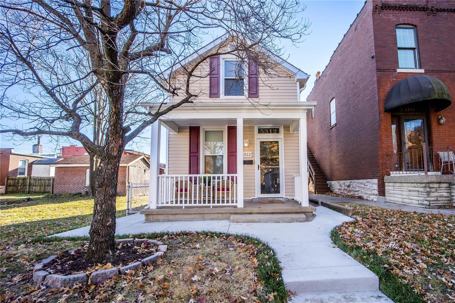
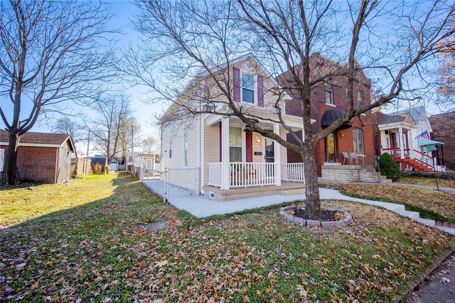
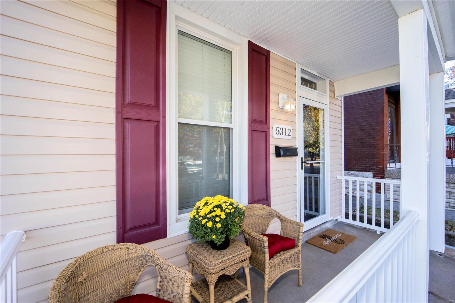
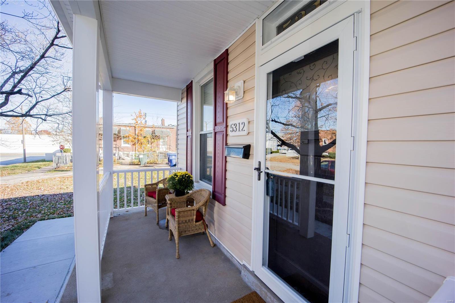
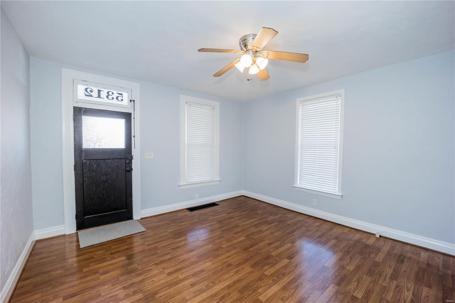
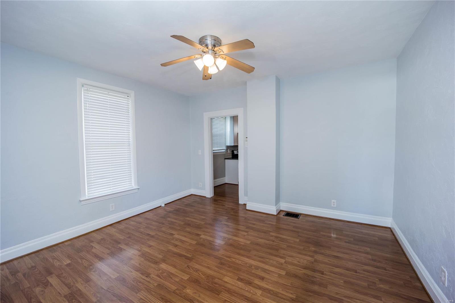
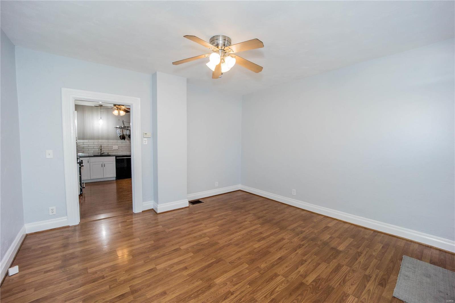
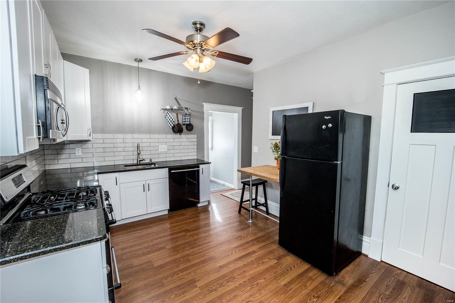
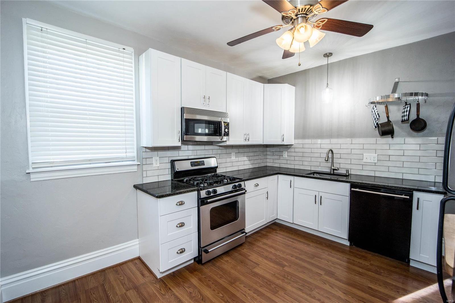
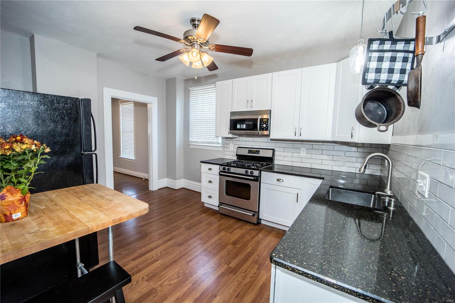
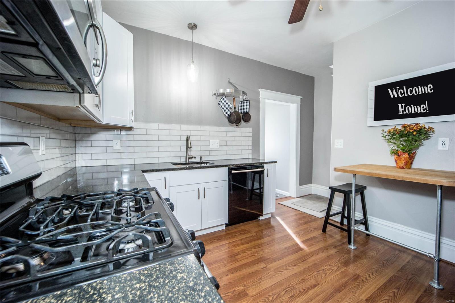
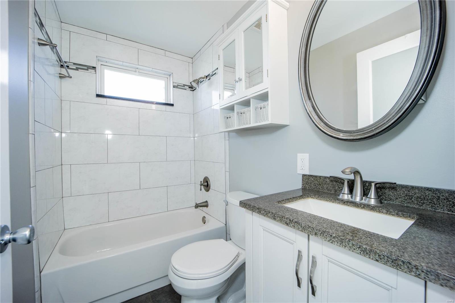
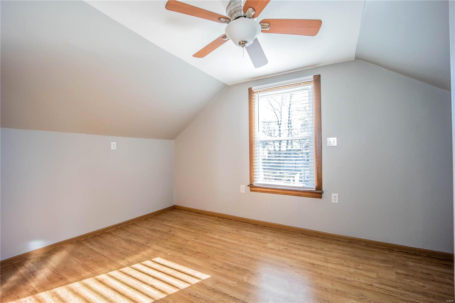
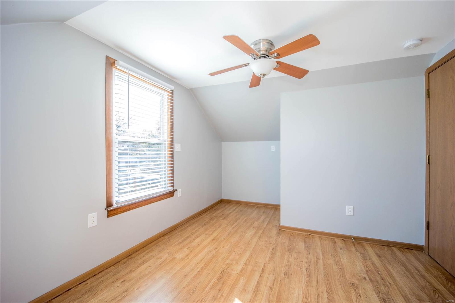
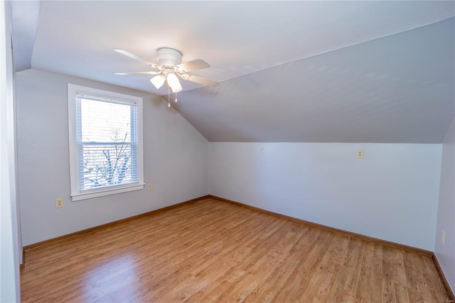
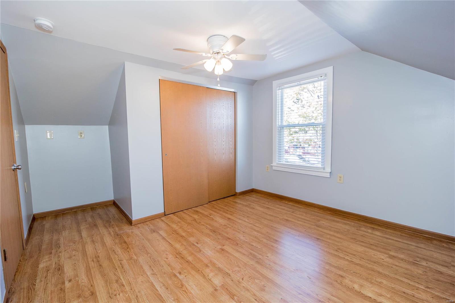
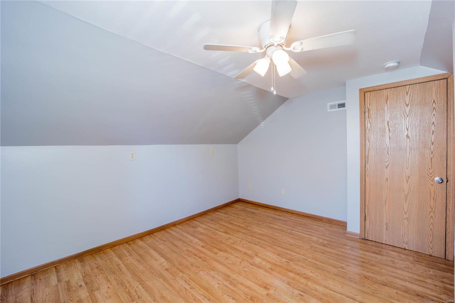
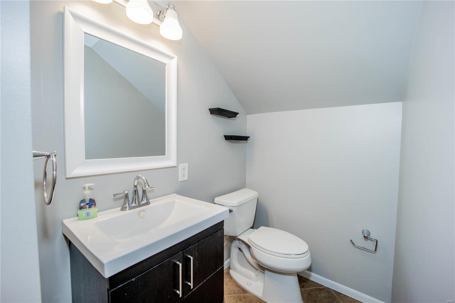
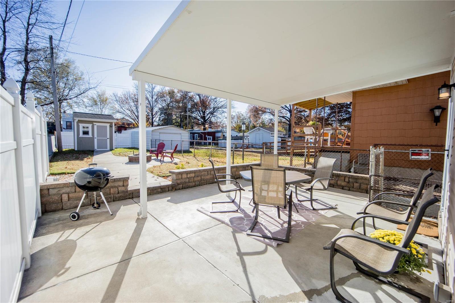
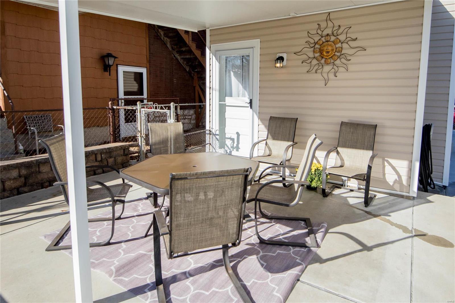
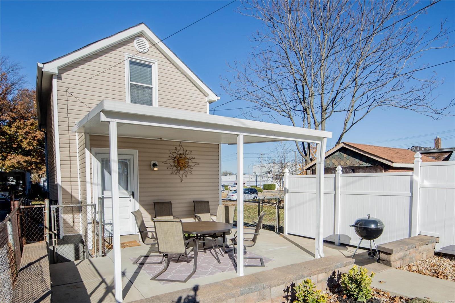
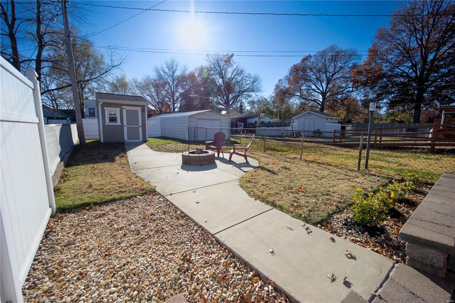
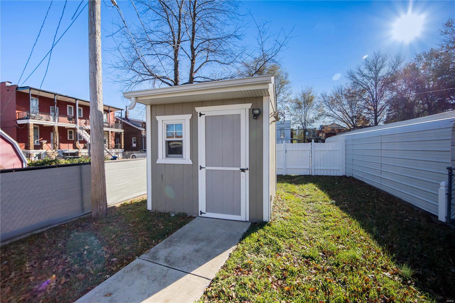
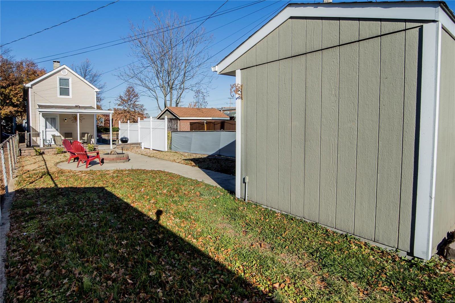
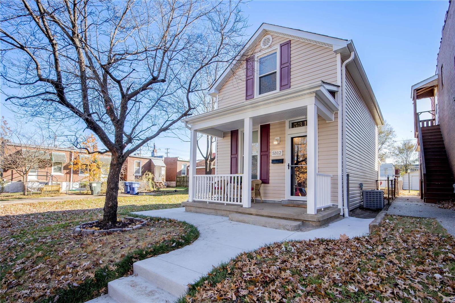
Welcome to 5312 Odell Street in the Southwest Garden neighborhood. This 2 bedroom, 1.5 bathroom home is 1083sqft of cuteness under a new architectural shingled roof and wrapped in newer vinyl siding. The spacious living room welcomes you with 9’ ceilings and leads you to the beautiful kitchen with 42inch cabinets, quartz counters, and breakfast bar. The main level is complete with a gorgeously updated full bath. The upper level is home to two spacious bedrooms and an updated half bath. The fully-fenced backyard can be your slice of South City paradise that is the perfect hangout for a summer barbecue on the covered patio or enjoy a cool evening by the firepit. There is also a convenient shed, ample green space, and off-street parking beyond the rear fence. Close to Tower Grove Park, Sublette Park, MO Botanical Gardens, The Hill, and so much more!

5312 Odell Street

Message successfully sent.

What would you like to know?

What is 3 + 4 ?

I agree to receive email communication and understand I can unsubscribe at any time.

I agree to be contacted by Rock Island Realty via call, email, and text for real estate services. To opt out, you can reply 'stop' at any time or reply 'help' for assistance. You can also click the unsubscribe link in the emails. Message and data rates may apply. Message frequency may vary. Privacy Policy

Related Properties

New on site today
Welcome to 2336 Rutger in historic Lafayette Square - just steps from the Lafayette park and ideally located for easy access to restaurants, shops, and outdoor adventures. This beautifully maintained ground-floor unit offers hardwood floors and an inviting open-concept living, dining, and kitchen area. The home also features a convenient in-unit laundry room. The spacious primary suite is a true retreat, featuring generous closet space, direct access to a private patio, and an updated bathroom with a double vanity. There is plenty of room for a king-size bed and extra furnishings. An updated half bath adds further convenience. The lovely second bedroom is ideal for guests, a home office, or flexible living space. Additional features include a reserved off-street parking space in the rear, conveniently located within view of the secluded patio, and a one-step entry into the comfortable, single-level home. A private storage locker is available in the lower level. New HVAC! Enjoy low-maintenance, elevated living in a vibrant and historic community—where convenience, comfort, and style come together.
#26053007

St Louis

2336 Rutger Street 36B

2 Beds

1 Baths

1,060 Sq.Ft.

$165,000

MLS#: 26053007

New on site today
This sharp and clean 3BR, 2 bath all brick ranch has a nicely finished basement and offers over 1242 sqft of living area. It is located in the Belle Crest subdivision in Bellefontaine Neighbors across from Bob Russell Park. There's a one car attached garage with door opener. The flooring on both levels has been updated and looks great. Freshly painted through out. Enter the Living Rm which adjoins the Dining Rm. The kitchen has a new electric range, built-in microwave oven and the refrigerator stays. White wood cabinets with stylish silver door handles and ceramic tile backsplash above the countertop. Check out the clean finished lower lever featuring a dry bar for entertaining your guests. Through the furnace/storage room you'll find a second full bath with shower stall. Thermal tilt-clean windows. The finance and air were updated about 1 year ago. Updated PVC main plumbing stack. Updated 200-amp break box. Enjoy use of the Bellefontaine Neighbors rec center with gym, pool and tennis courts.
#26053078

St Louis

9932 Bellefontaine Rd

3 Beds

2 Baths

1,242 Sq.Ft.

$135,000

MLS#: 26053078

New on site 1 day ago
OPEN Thurs. 8/20 4-6 p.m. Est. in 1921, this Soha bungalow exudes tranquility! Pass the bed of lilies of the valley to the ample front porch. Inside, note the cozy dining room w/original millwork and fireplace mantle, and vibrant stained glass windows (that open with newer screens!) Check out the original circa 1920's ceiling light before passing into your spacious living room. Down the hall, the bedroom is large enough to fit a king bed w/room to spare and has calming garden views. Next up, the bathroom features white hex tiled flooring, an art deco vanity but maintains the charming built-in for storage. The kitchen gives warm, Latin American vibes with a glazed terra cotta tile backsplash, dark-stained butcher block countertops and custom shelves. But modern updates include a smart gas range with bread proofer, and high end appliances. The sun room has ALL NEW windows and a new A/C Unit with views of your ample floral paradise including: a vibrant splash of flowers and your own grape arbor! Perfect for first time homebuyers or investors alike! Sneak Peek open house Thursday 8/20 4-6 p.m. Showings begin Fri. 8/21.
#26050722

St Louis

4984 Neosho

1 Beds

1 Baths

800 Sq.Ft.

$195,000

MLS#: 26050722

Welcome to 6829 Berkridge Court, a spacious and inviting single-family home situated in a peaceful Berkeley neighborhood. Spanning an impressive 1,370 square feet, this property delivers a functional layout with plenty of room to spread out. The home features generously sized bedrooms, providing comfortable accommodations for a growing household or the perfect setup for a dedicated home office. Positioned on a quiet cul-de-sac, the exterior boasts a manageable yard perfect for outdoor relaxation or entertaining. This home offers close proximity to major thoroughfares, local parks, public transit options, and airport amenities, ensuring your daily commute is an absolute breeze. Whether you are looking for an affordable place to call your own or a reliable income-generating investment in St. Louis County, this Berkeley gem is ready for its next chapter.  More professional photos coming soon! Please contact co-listing agent for all questions or requests regarding this listing.
#26052101

St Louis

6829 Berkridge Court

3 Beds

1 Baths

1,370 Sq.Ft.

$145,000

MLS#: 26052101

3619 Stein Street, a two bedroom, one bath great starter home in south city.  A fantastic yard and a detached one car garage/shed. The floor plan creates a simple lifestyle living space, living room,two bedrooms, an eat-in kitchen, bath and a side entry lower level. The living room has natural light, window treatments, and wood flooring, Eat-in kitchen with modest counterspace, cabinetry, a large pantry, with stove and refrigerator to stay. The door from the kitchen landing leads to the exterior. The two bedrooms have nice closet space, wood floors, window treatments and ceiling fans. The bathroom has stark white features and vinyl flooring. Lower Level / basement is freshly painted featuring washer/dryer hook-ups, hvac systems, sump pump, and storage ability. The exterior has a nice size back yard, private driveway, a two car parking pad and a detached garage/shed and simple to none landscaping.  New roof ‘24, new water heater ‘26, new siding driveway side, painted foundation, painted basement walls and floors ‘26. Seller to provide a clear occupancy via The City of Saint Louis. This is a great opportunity. The seller has never occupied the property but has taken pride in the ownership. NOTE: The items in the garage will be removed no entry to the garage until this happens.
#26051984

St Louis

3619 W Steins Street

2 Beds

1 Baths

780 Sq.Ft.

$155,000

MLS#: 26051984

Discover effortless sophistication in this beautifully appointed two-bedroom, two-bath condominium, ideally situated in one of Oakville's most convenient locations! 

The primary suite serves as a private retreat, complete with a generous walk-in closet and a full en-suite bathroom. The second bedroom and full bathroom offer flexibility for guests, a home office, or both.

Seamless living begins on day one. The refrigerator, washer, and dryer are all included, allowing for a truly turnkey transition. Step onto your private balcony and savor a quiet morning coffee or decompress I'm the evening in your own open-air escape.

Covered parking and dedicated storage add a layer of ease rarely found at this price point, while the walkable setting places grocery stores, banking, dry cleaning, and fitness studios mere moments from your doorstep.

For the discerning buyer seeking a lifestyle of convenience and understated elegance, this Oakville residence is not to be missed.
#26049308

St Louis

2562 Coppergate Square Drive F

2 Beds

2 Baths

953 Sq.Ft.

$175,000

MLS#: 26049308

New on site 4 days ago
One of the most desirable and largest floor plans at Ely Walker! This spacious upper floor unit features an open floor plan, original hardwood floors, impressive 14-foot ceilings, and a view between the buildings extending all the way to the Stan Musial Bridge. You'll love having separate spaces for living, dining and lounging, yet its open and spacious for the best entertaining.  The kitchen offers lots of cabinet space, granite countertops, SS appliances, & has a bonus wine cooler! The spacious Master bedroom suite includes a large walk-in closet with a custom closet system and large Master Bath with separate shower & deep soaking tub.  A major bonus is the basement parking, rather than parking in the Terra Cotta garage—an especially desirable feature at Ely Walker. With a generously sized laundry room, an additional storage space & custom closet systems throughout the unit you will always have plenty of storage and organization options. Residents also enjoy access to the community clubhouse, fitness center, and rooftop patio with grills. A great opportunity to own one of Ely Walker’s most spacious and sought-after floor plans!
#26050957

St Louis

1520 Washington Avenue R601

2 Beds

2 Baths

1,515 Sq.Ft.

$139,900

MLS#: 26050957

Experience stylish urban living in the heart of St. Louis’ sought-after Central West End. This beautifully updated 3-bedroom, 2-bathroom townhome combines modern finishes, spacious interiors & an unbeatable location. Step inside to an inviting open-concept living & dining area featuring rich walnut flooring, soaring ceilings & windows that fill the home w/ natural light. The updated kitchen is thoughtfully designed w/ custom cabinetry, quartz countertops & stainless steel appliances, as well as a full-size laundry area- making it both beautiful & functional. The first floor features a generously sized bedroom that can also be used as an office w/ a walk-in closet & adjacent half bathroom. Upstairs are two additional bedrooms w/ newer carpet, including a spacious primary bedroom w/ two full-size closets & its own full bathroom. Additional highlights include an abundance of storage, secure gated parking & access to a community swimming pool w/ a shared BBQ/Lounge area. Located in the heart of the Central West End, just minutes from some of St. Louis’ best restaurants, coffee shops, shopping, grocery stores, entertainment & major medical centers. With its combination of modern updates, generous living space & prime location, this townhome offers the perfect balance of comfort & convenience.
#26050080

St Louis

329 N Boyle Avenue A

3 Beds

1 Baths

1,573 Sq.Ft.

$180,000

MLS#: 26050080

Beautifully renovated and move-in ready in Tower Grove South! 4263 Connecticut Street offers stylish, efficient living in a fantastic South St. Louis City location near Tower Grove Park, the Missouri Botanical Garden, South Grand Boulevard, and Morgan Ford Road.

A welcoming covered front porch opens to a bright, refreshed interior filled with natural light. Thoughtful improvements include fresh paint, updated flooring, a remodeled full bath, and an attractive renovated kitchen with generous cabinetry, ample workspace, and room for dining. A dedicated main-floor laundry adds everyday convenience rarely found in a home of this size.

The improvements continue outside with completed new vinyl siding for fresh curb appeal and easier maintenance. The fenced backyard provides a private setting for relaxing, gardening, pets, or entertaining, with patio space and convenient off-street parking. The lower level offers valuable storage along with additional potential for future use.

The location puts some of St. Louis City's best amenities within easy reach. Enjoy nearby restaurants, cafes, coffee shops, local businesses, nightlife, and neighborhood favorites along the South Grand and Morgan Ford commercial corridors, plus recreation, festivals, farmers markets, and year-round activities at Tower Grove Park. The internationally renowned Missouri Botanical Garden is also close by, along with convenient access to surrounding neighborhoods and major roadways.

For added peace of mind, the property has already passed the City of St. Louis occupancy inspection.

For buyers seeking a renovated single-family home in Tower Grove South, this 1-bedroom, 1-bath residence delivers an appealing combination of modern updates, main-floor laundry, central air, private outdoor space, off-street parking, low-maintenance improvements, and exceptional access to South City's dining, parks, shopping, and entertainment.
#25063794

St Louis

4263 Connecticut Street

1 Beds

1 Baths

644 Sq.Ft.

$169,900

MLS#: 25063794

Welcome to this inviting 2-bedroom, 2-bath ground-floor condo in Arbor Creek, offering comfortable, low-maintenance living in a convenient location! Step inside to a bright, open floor plan featuring easy-care flooring throughout the main living areas and a spacious living and dining area perfect for everyday living or entertaining. The kitchen opens seamlessly to the living space and offers ample cabinetry, generous counter space, and a convenient breakfast bar. The spacious primary suite features a large closet and private full bath, while the second bedroom and additional full bath provide plenty of flexibility for guests, a home office, or roommate setup. Enjoy the convenience of in-unit laundry and step outside through the sliding glass doors to your private covered patio, surrounded by greenery for a relaxing outdoor retreat. With 947 square feet of one-level living, central air, and a location within the Parkway School District, this move-in-ready condo is an excellent opportunity for anyone looking for convenience without sacrificing space. Conveniently located near shopping, dining, parks, and major roadways, 1141 Arbor Creek Drive #1D is ready to welcome its next owner!
#26052363

St Louis

1141 Arbor Creek Drive 1D

2 Beds

2 Baths

947 Sq.Ft.

$169,900

MLS#: 26052363

 - property

Send a message

Message successfully sent.

Your message

What is 3 + 4 ?

Reason for contacting?

I agree to receive email communication and understand I can unsubscribe at any time.

I agree to be contacted by Rock Island Realty via call, email, and text for real estate services. To opt out, you can reply 'stop' at any time or reply 'help' for assistance. You can also click the unsubscribe link in the emails. Message and data rates may apply. Message frequency may vary. Privacy Policy

Sign Out

Virtual Assistant

Would you like to take the next step with this property? We can help you schedule a showing or virtual tour, or send you more details.

Yes, I would like more information.

Thank You for Your Reply, One of Our Agents will contact you as soon as possible

No, maybe later.

Thank you, you can always contact me via email, phone number or through the contact form.

Realhub AI

Lucy - Your AI-Powered Realtor

Update Your Temporary Password

Personalize your search

Enter your email and we'll notify you immediately when new listings match what you're looking for.

or enter email address

Already have an account ? Login here

Continue your home search

I agree to receive communications and understand I can unsubscribe at any time.

I agree to be contacted by Rock Island Realty via call, email, and text for real estate services. To opt out, you can reply 'stop' at any time or reply 'help' for assistance. You can also click the unsubscribe link in the emails. Message and data rates may apply. Message frequency may vary. Privacy Policy

Already have an account ? Login here

We use cookies

We use cookies primarily for analytics to enhance your experience. By accepting, you agree to our use of these cookies. You can manage your preferences or learn more about our cookies policy.