Features & Amenities

Interior

  • Total Bedrooms

    4

  • Bathrooms

    2

  • Above Grade Finished Area

    1742.0

  • Basement YN

    YES

  • Cooling YN

    YES

  • Cooling

    Ceiling Fan(s), Central Air

  • Fireplace YN

    YES

  • Heating YN

    YES

  • Heating

    Forced Air, Natural Gas

  • Main Level Bedrooms

    2

  • Pet friendly

    N/A

Exterior

  • Garage

    Yes

  • Garage spaces

    2

  • Construction Materials

    Brick, Stone

  • Parking

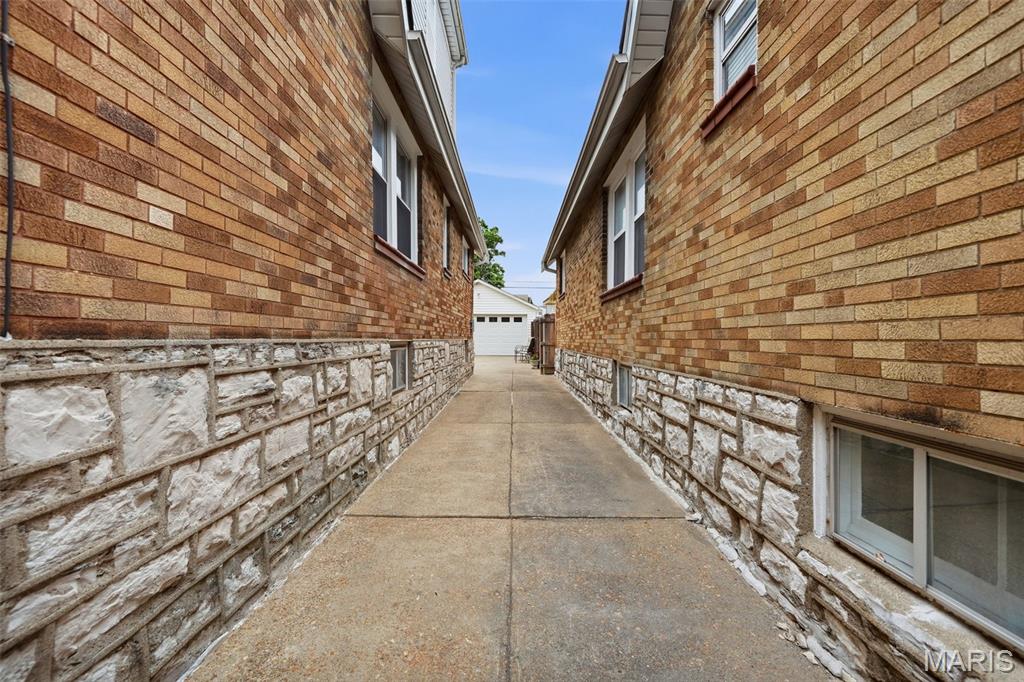
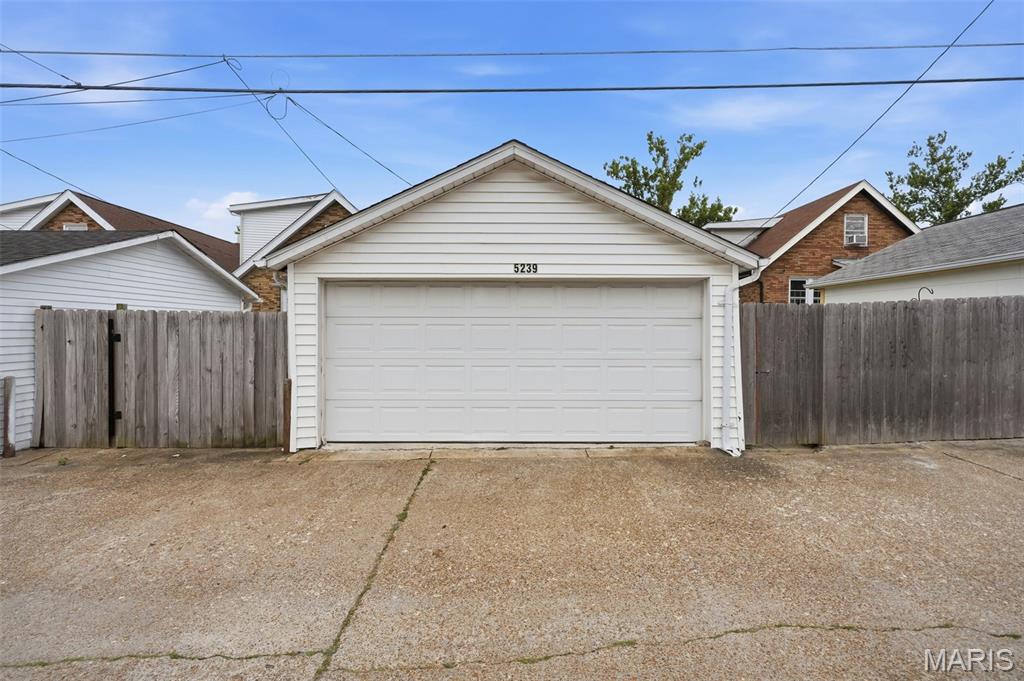
    Additional Parking, Alley Access, Detached, Driveway, Garage Door Opener, Off Street

  • Pool

    No

  • Waterfront YN

    NO

Area & Lot

  • Lot Features

    Back Yard, City Lot

  • Lot Size(acres)

    0.0841

  • Lot Size(square feet)

    3,663

  • Property Type

    Residential

  • Property Sub Type

    Single Family Residence

  • Architectural Style

    Bungalow

Price

  • Sales Price

    $379,900

  • Tax Amount

    $3,009

  • Sq. Footage

    1,742

  • Price/SqFt

    $218

HOA

  • Association

    No

School District

  • Elementary School

    Buder Elem.

  • Middle School

    Long Middle Community Ed. Center

  • High School

    Roosevelt High

Property Features

  • New Construction

    NO

  • Senior Community YN

    NO

  • Sewer

    Public Sewer

  • Water Source

    Public

Schedule a Showing

Showing scheduled successfully.

<
>
IN PERSON
VIA CHAT

What is 3 + 4 ?


Change time

Mortgage calculator

Estimate your monthly mortgage payment, including the principal and interest, property taxes, and HOA. Adjust the values to generate a more accurate rate.

Your payment

Principal and Interest:

$

Property taxes:

$

HOA fees:

$

Total loan payment:

$

Total interest amount:

$

Location

County

St Louis City

Elementary School

Buder Elem.

Middle School

Long Middle Community Ed. Center

High School

Roosevelt High

Listing Courtesy of Anna Garcia , Garcia Properties

RealHub Information is provided exclusively for consumers' personal, non-commercial use, and it may not be used for any purpose other than to identify prospective properties consumers may be interested in purchasing. All information deemed reliable but not guaranteed and should be independently verified. All properties are subject to prior sale, change or withdrawal. RealHub website owner shall not be responsible for any typographical errors, misinformation, misprints and shall be held totally harmless.

Agent Paul Dameron

AGENT

Paul Dameron

Call Paul today to schedule a private showing.


* Listings on this website come from the FMLS IDX Compilation and may be held by brokerage firms other than the owner of this website. The listing brokerage is identified in any listing details. Information is deemed reliable but is not guaranteed. If you believe any FMLS listing contains material that infringes your copyrighted work please click here to review our DMCA policy and learn how to submit a takedown request.© 2024 FMLS.
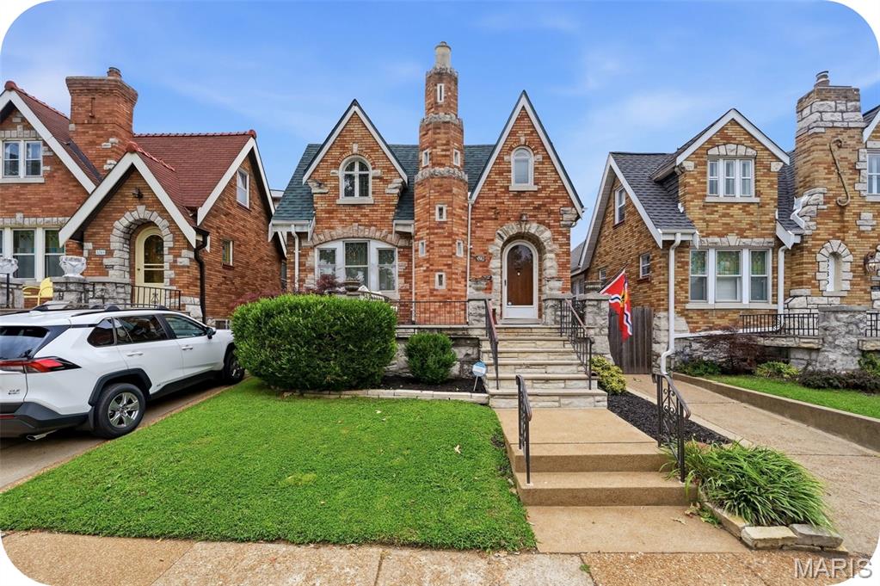
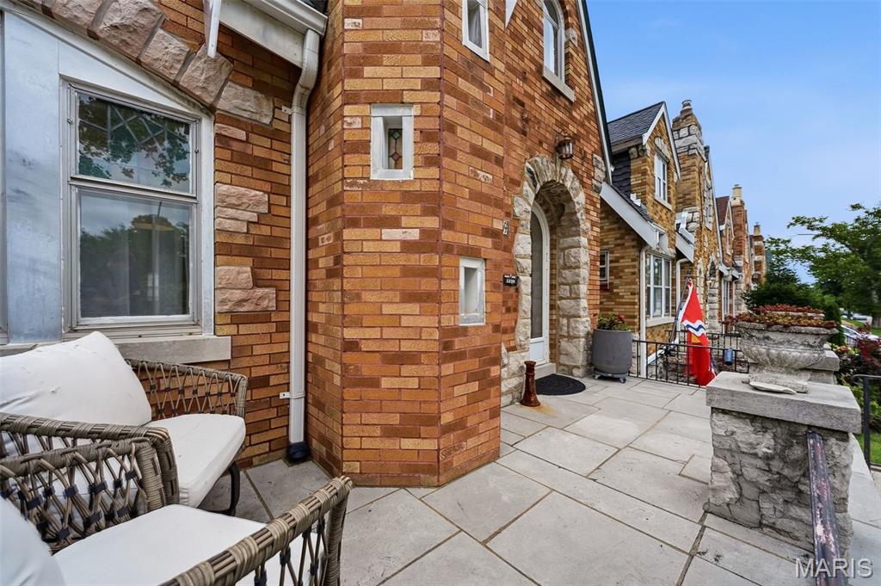
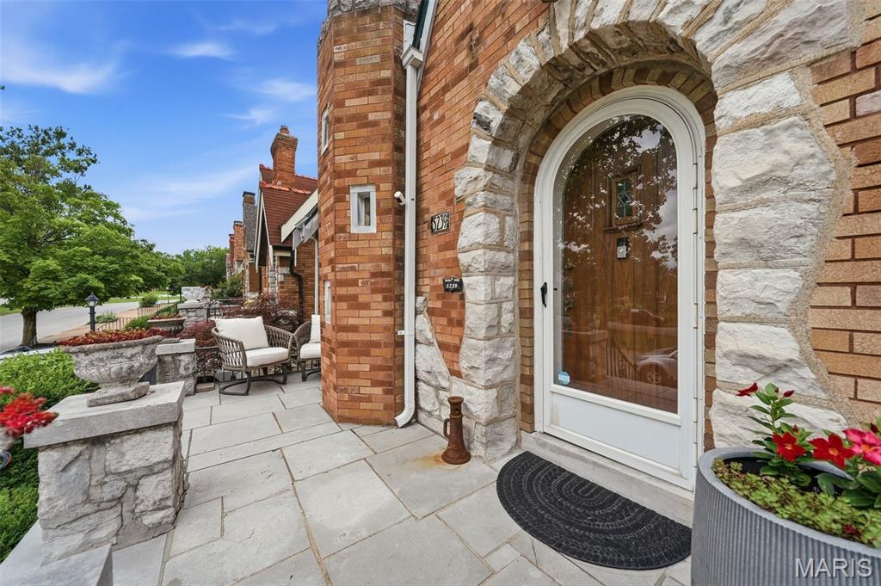
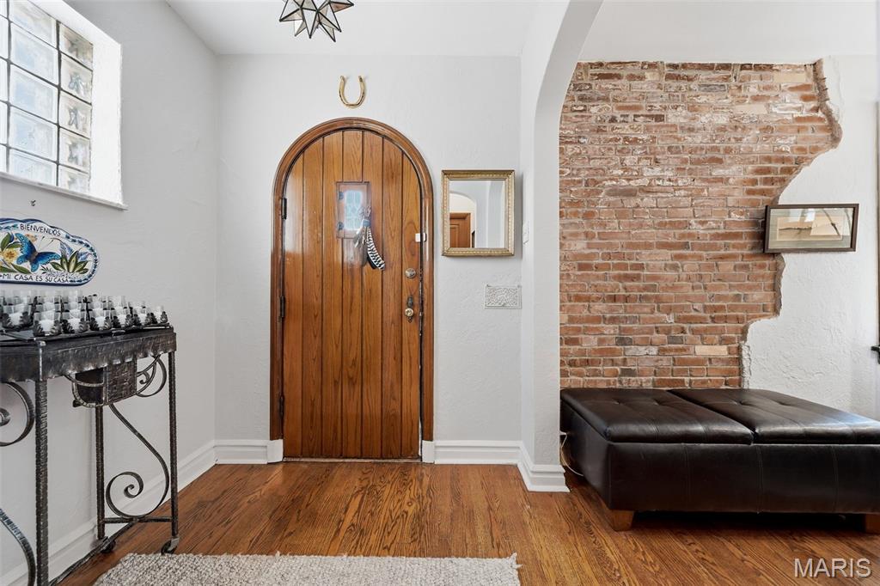
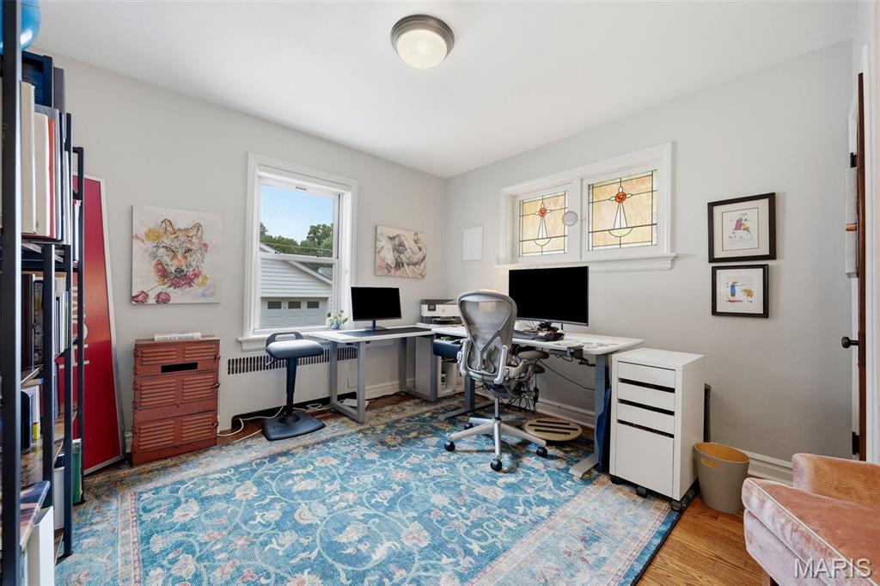
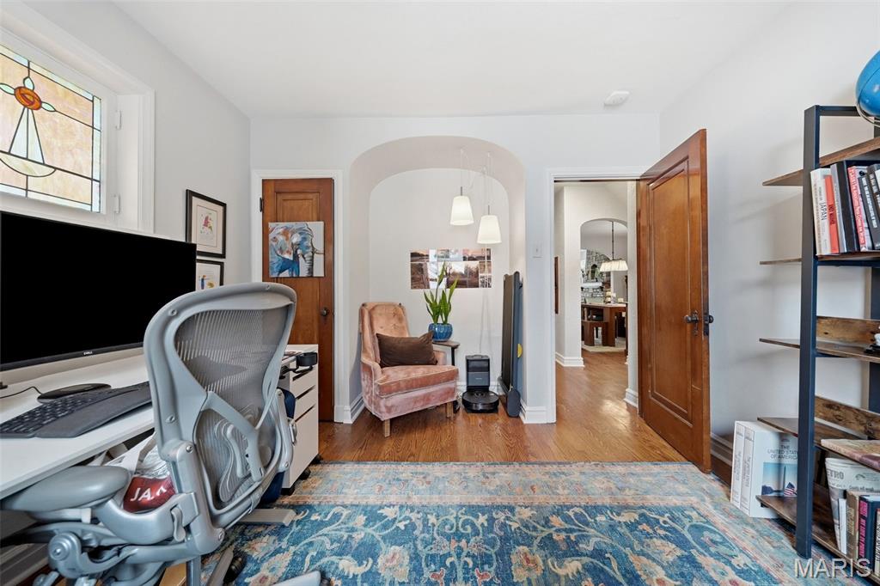
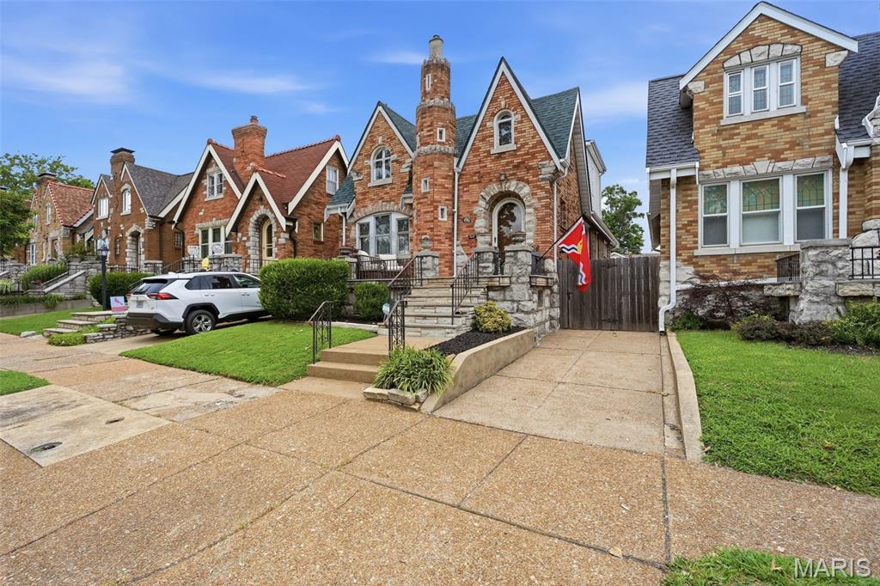
Looking to own your very own castle?  This might be your chance! This adorable gingerbread home has its very own turret and some of the best curb appeal in Northampton. Blonde brick, stone accents, a rounded front door, a charming front porch, and that turret will make your heart go pitter patter! 

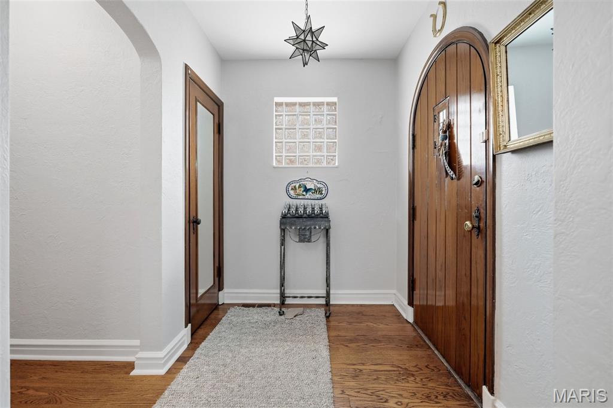
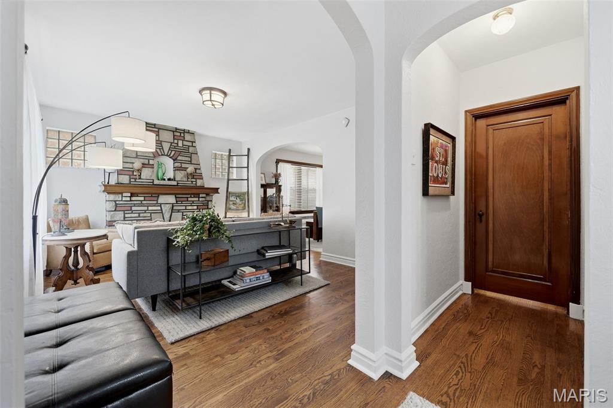
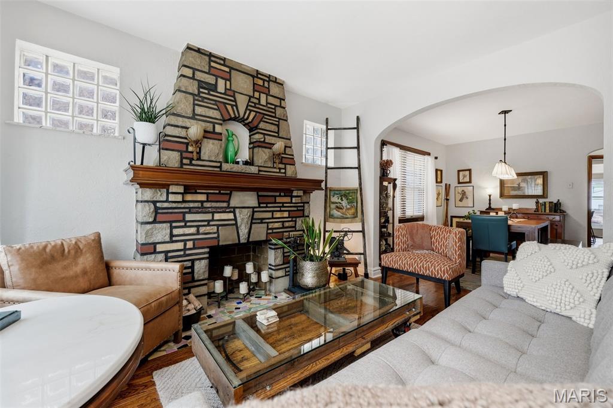
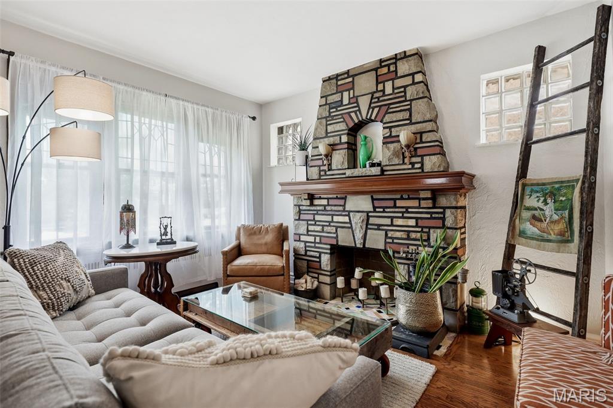
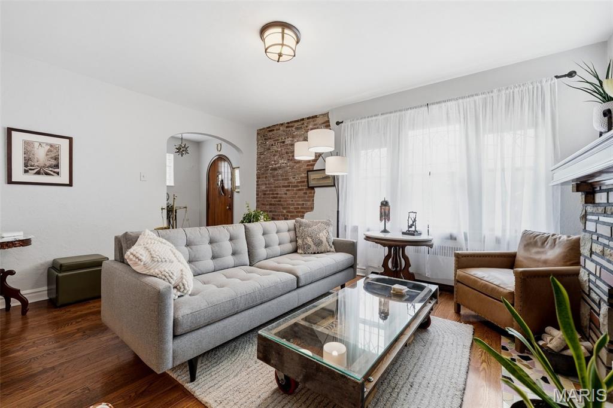
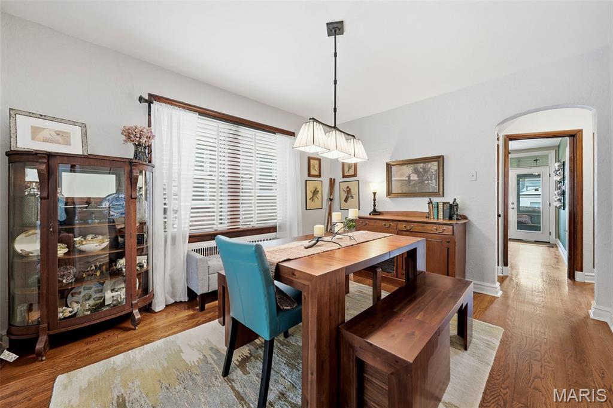
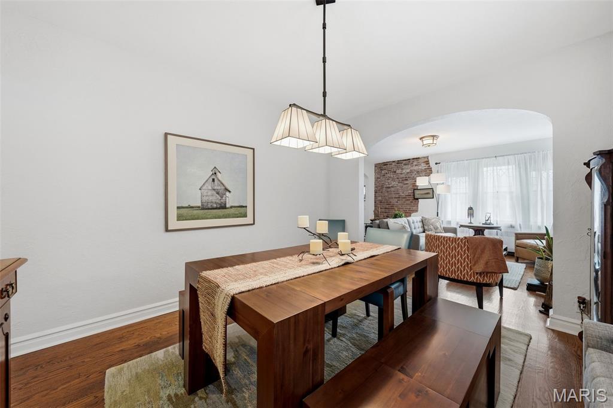
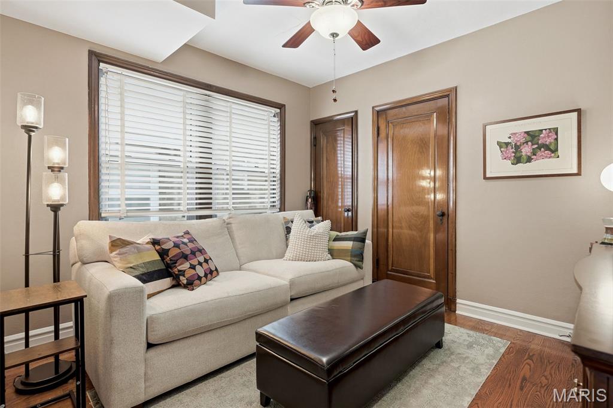
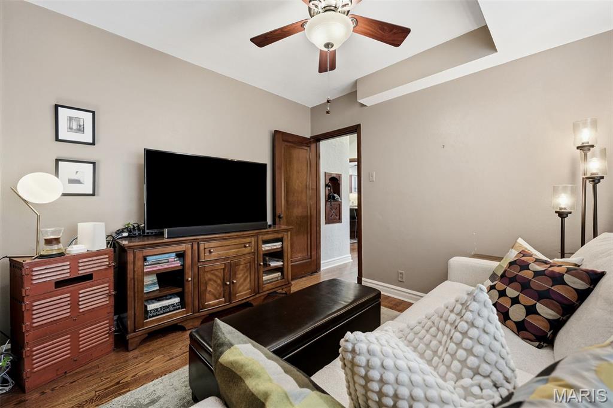
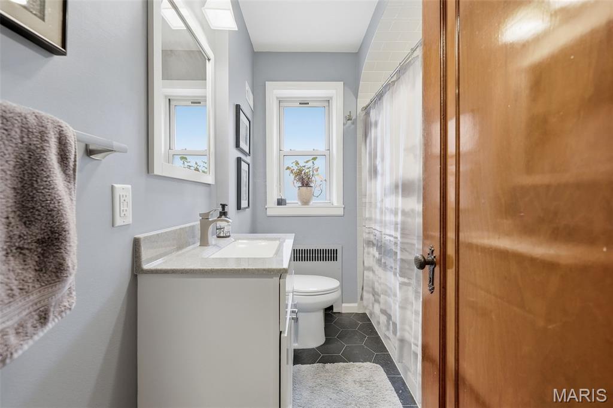
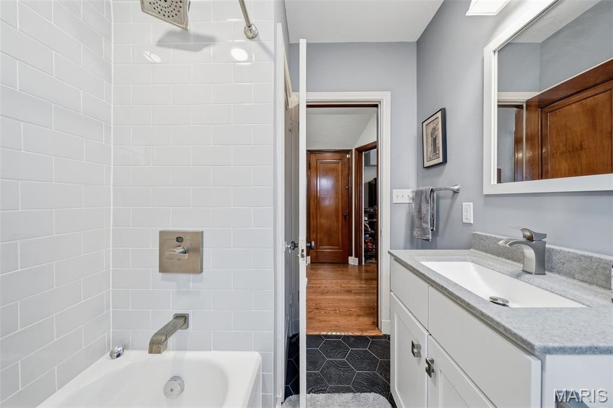
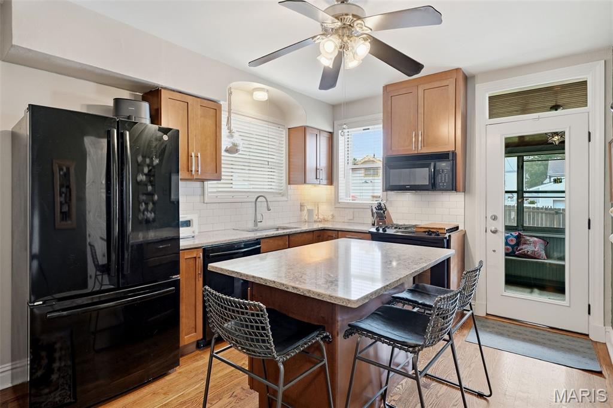
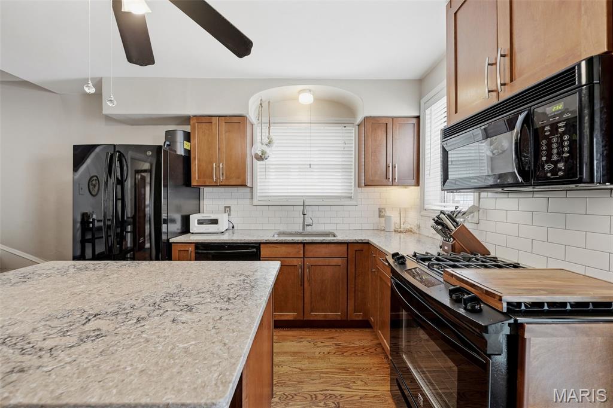
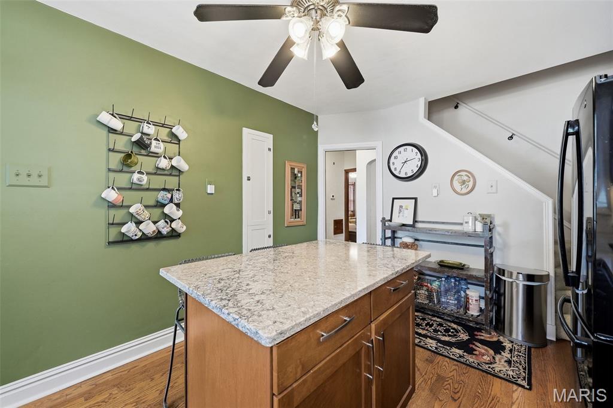
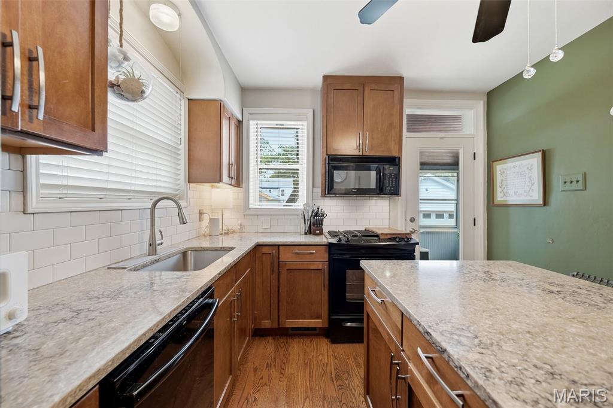
Step inside to a cozy foyer area where you can hang your coat, drop your keys and continue into the warm and inviting living room featuring exposed brick, a fireplace with mantle & working sconces and floor-to-ceiling brick detail. The spacious dining room is ready for your guests! Kitchen is wonderful, featuring plenty of storage & counter space.  Beautiful solid-surface counters,  a large island with seating, subway tile, black appliances, a spice rack and lovely cabinets.   There are TWO generous bedrooms on the main floor. The updated main floor bath is a showstopper with gorgeous  floor tile that resembles stamped leather from Spain-ooh-la-la!  

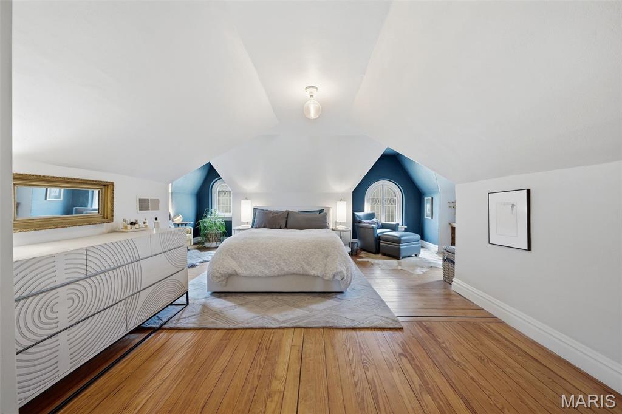
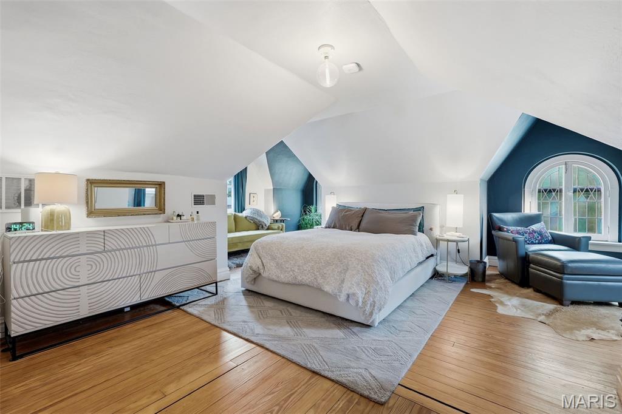
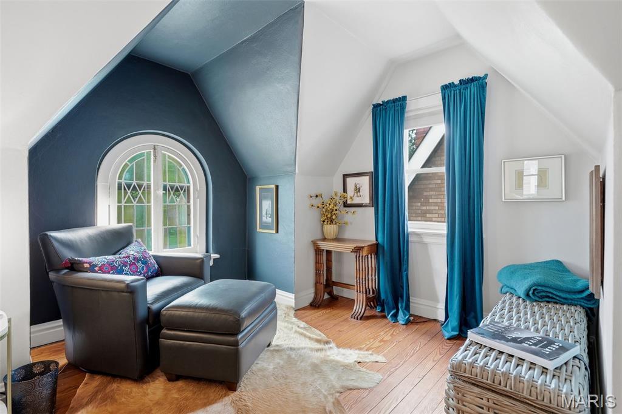
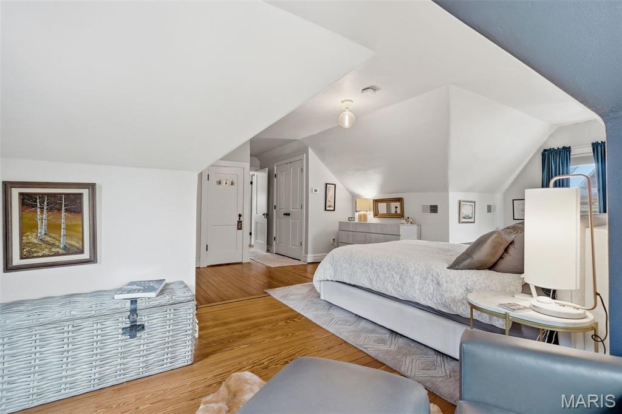
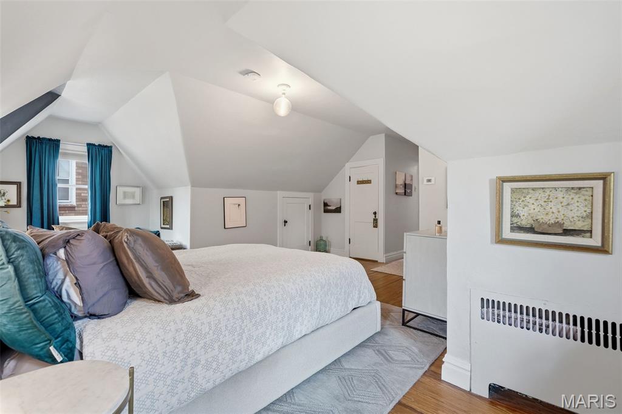
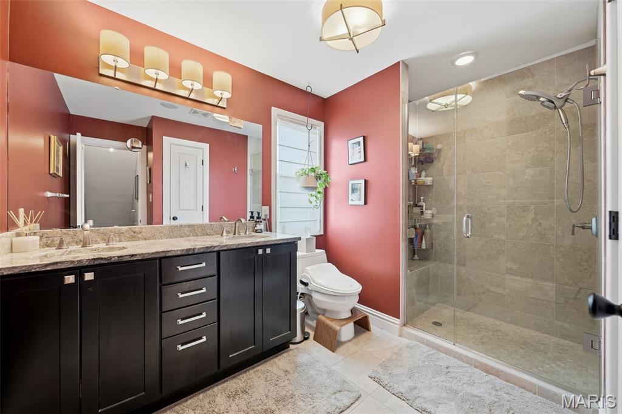
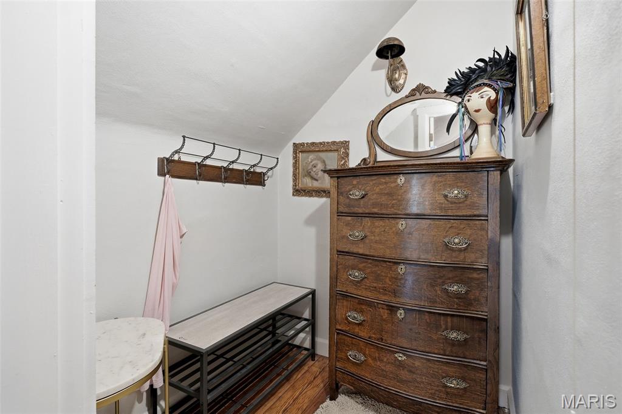
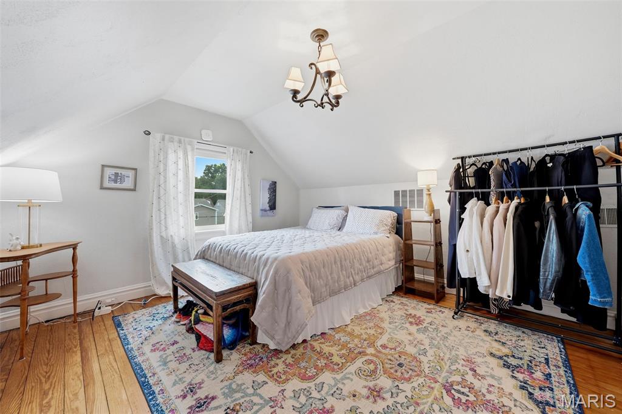
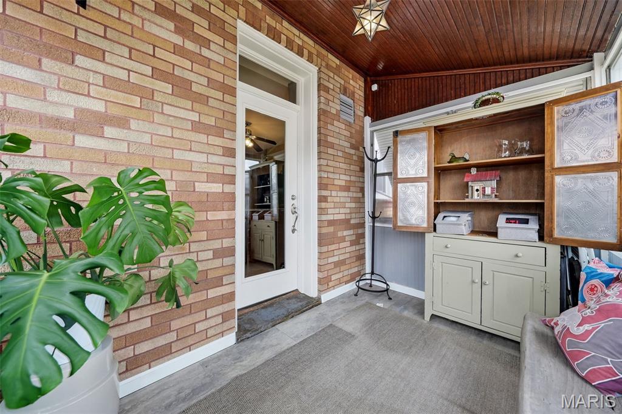
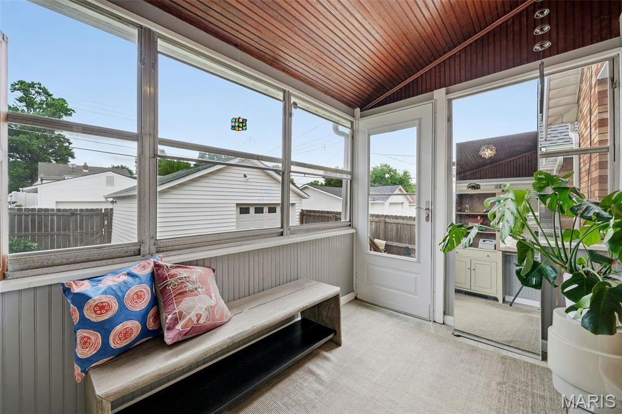
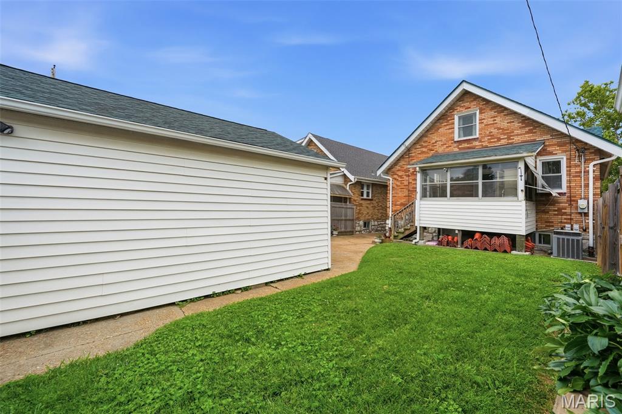
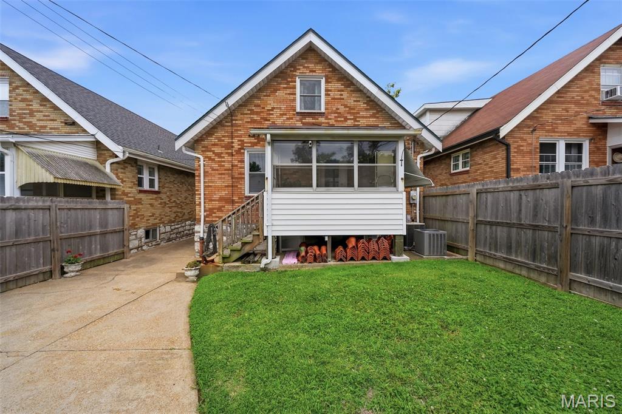
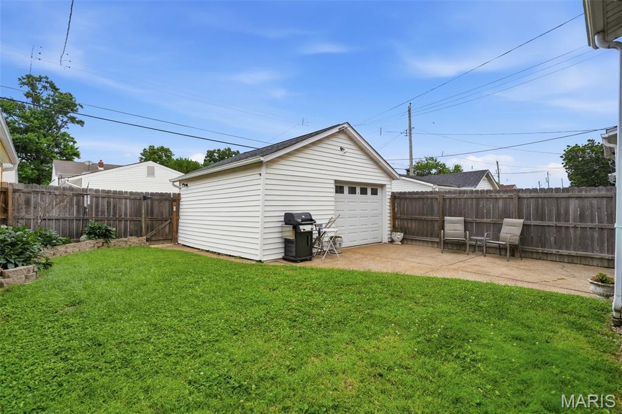
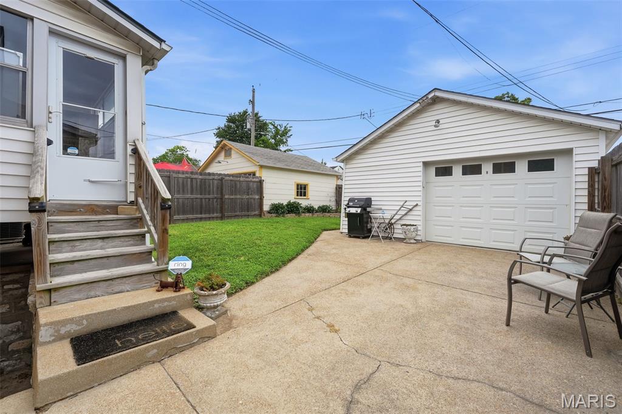
Upstairs, the owners suite gives serious royalty vibes. With two charming window nooks, tons of space, adorable rounded stained-glass windows, and plenty of closet space- you may never want to leave. The large en suite bath features a double sink and walk-in shower. A FOURTH bedroom completes the upper level.  Bonus: wood floors run throughout both levels. The bright multipurpose sunroom leads to a fenced backyard and a garage that offers TWO garage doors- one to access the alley and one to access the yard! How convenient! 

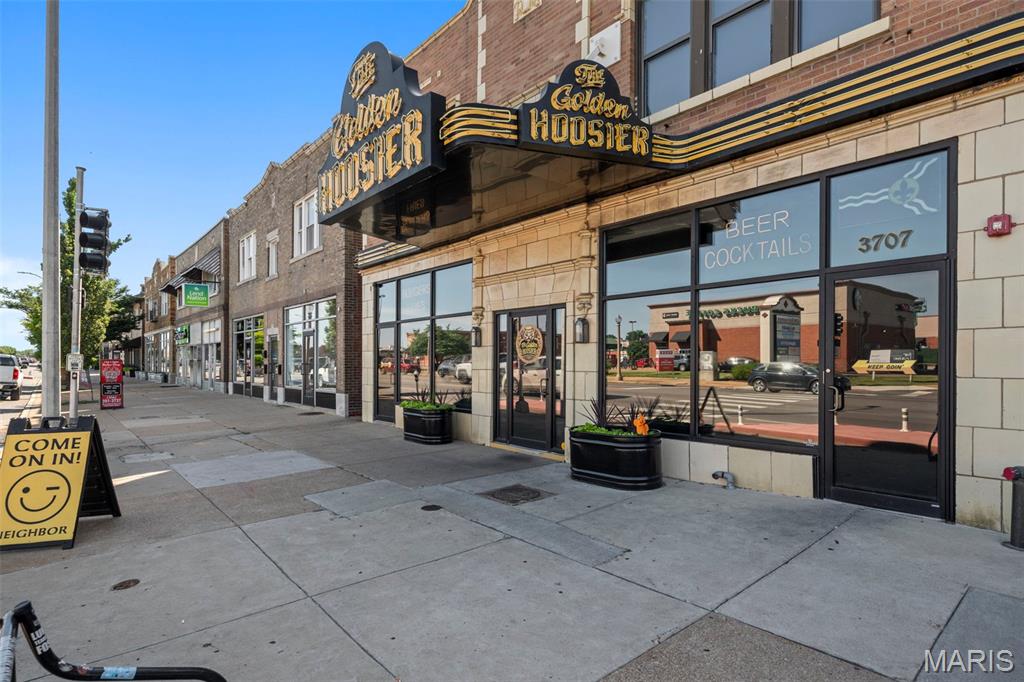
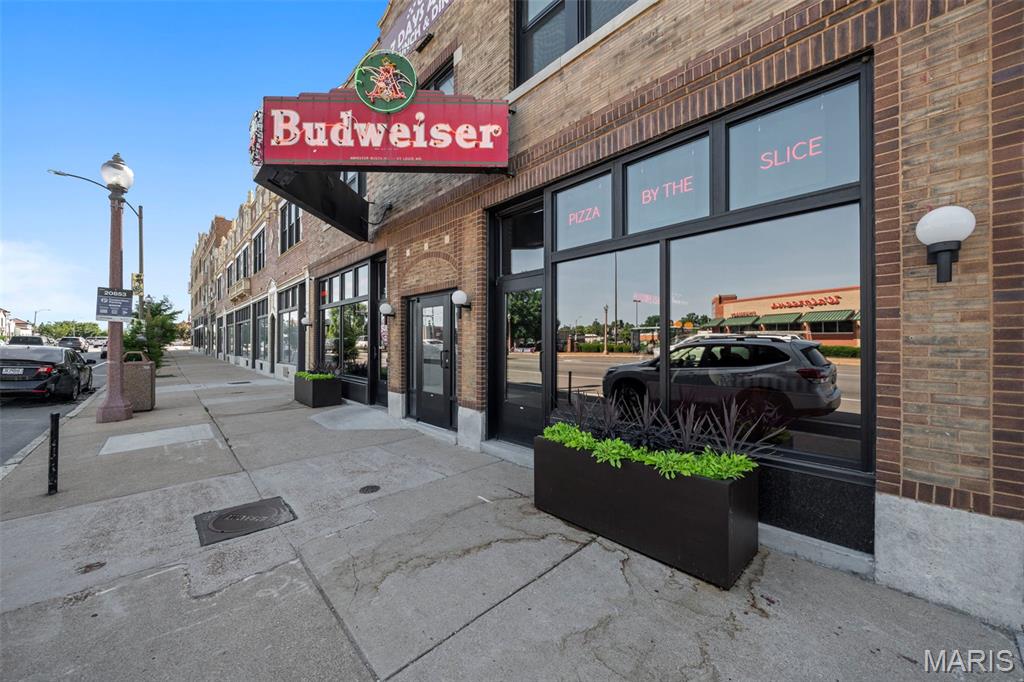
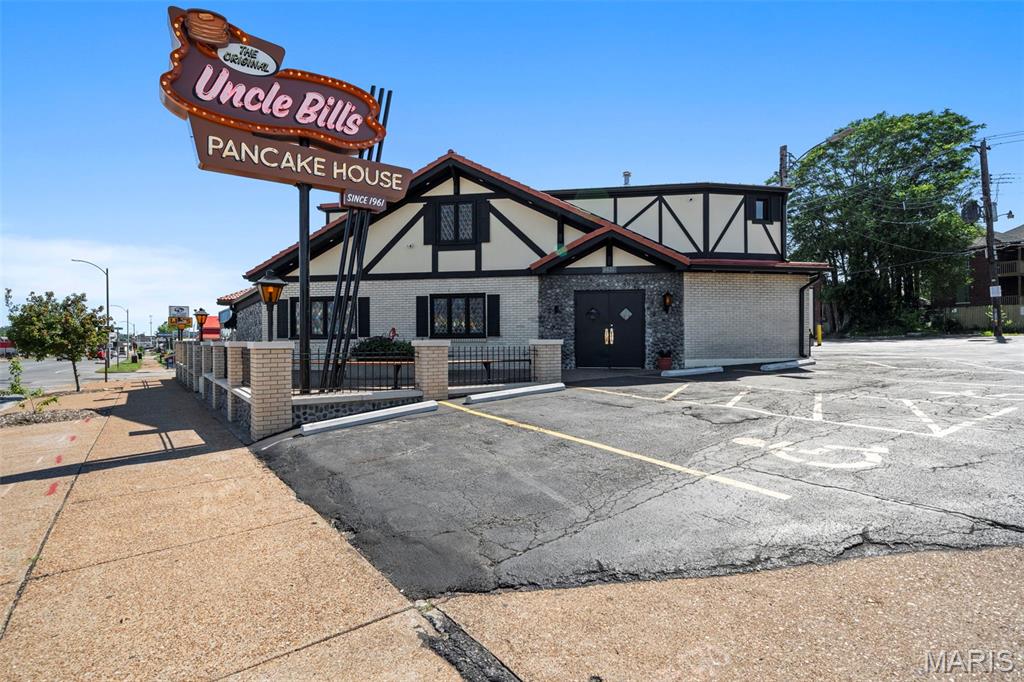
Come see what all the fuss is about in Northampton! Home to Bud's Pizza & Beer, The Golden Hoosier, Piper's Cafe, and recently reopened Uncle Bill's!  Walk to Tilles, Sublette and Tower Grove Parks!  Many updates including NEW ROOF June 2026! You'll feel like royalty living here!  Come quick!

5239 Oleatha Avenue

Message successfully sent.

What would you like to know?

What is 3 + 4 ?

I agree to receive email communication and understand I can unsubscribe at any time.

I agree to be contacted by Rock Island Realty via call, email, and text for real estate services. To opt out, you can reply 'stop' at any time or reply 'help' for assistance. You can also click the unsubscribe link in the emails. Message and data rates may apply. Message frequency may vary. Privacy Policy

Related Properties

New on site 2 days ago
Some homes are pretty. Others give you confidence.

This 1927 brick bungalow combines original character with many of the major improvements buyers hope they won't have to tackle after closing. Major improvements completed within the last year include a new roof, new furnace and air conditioner, new water heater, addition of a California-style 2-car garage, new front steps and sidewalk, exterior tuckpointing touch-ups, fresh sod, and a passed St. Louis City occupancy inspection.

Unlike many renovations, the original character of this property remains front and center with refinished hardwood floors, a timeless fireplace, original doors, unique knobs, and architectural details that continue to make brick bungalows one of South City's most beloved home styles.

Inside, the fully remodeled interior feels bright and fresh. Large windows fill the living spaces with natural light, and a sunroom overlooking the backyard provides additional space to relax, work, or unwind.

The finished lower level offers flexibility rarely found in homes of this era. In addition to an oversized full bathroom, you'll find two bonus rooms ideal for a home office, gym, hobby room, playroom, guest space, or additional storage.

The dedicated laundry room with finished walls and proper lighting is a feature many city homes simply don't offer. No more balancing laundry baskets in a dark, unfinished basement—or wondering if you should have brought a flashlight downstairs just to fold clothes.

A mature tree, custom metal address plaque, fresh landscaping, and the newly added California-style garage create a beautiful & complete exterior from both the front & back view. 

Conveniently located near some of South City's favorite destinations, you can walk to dinner at Dos Reyes Mexican Restaurant or walk to coffee at Speakeasy Cafe. Enjoy easy access to Joseph R. Leisure Park, Christy Park, and Willmore Park, all located within two miles of the home.

If you've been seeking a home that preserves St. Louis character while providing functional living space, walkability, and major completed improvements, this one deserves a closer look. It's a refreshing alternative to many of today's cookie-cutter renovations.

P.S. All inactive knob-and-tube wiring was removed during renovation.
#26044288

St Louis

5728 Holly Hills Avenue

2 Beds

2 Baths

1,118 Sq.Ft.

$320,000

MLS#: 26044288
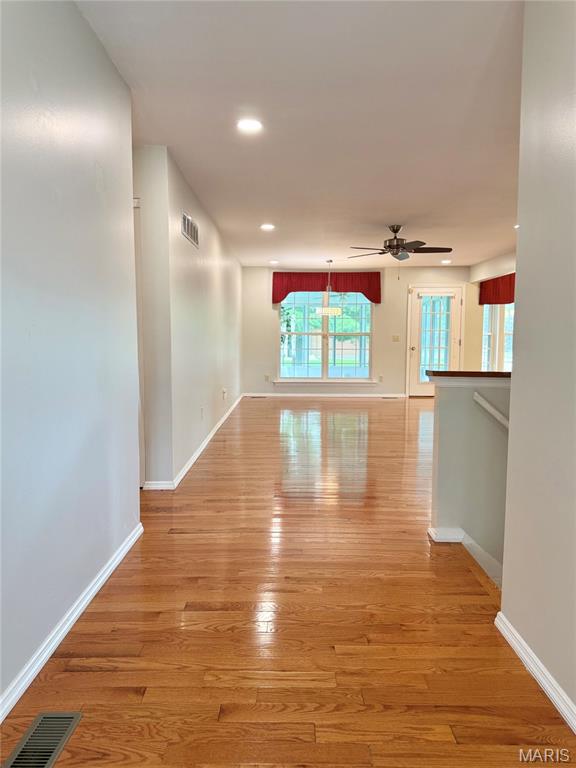
Welcome to a rare and exceptional opportunity to own a detached villa featuring four bedrooms on the main level, a truly hard-to-find layout.  Step inside to discover a bright, open floor plan enhanced by beautifully updated hardwood flooring in the great room and dining area, and comfortable carpeting in the bedrooms. The spacious great room flows seamlessly into the dining area and an updated kitchen, offering abundant cabinetry and storage, perfect for everyday living and entertaining.  Enjoy the convenience of main-floor living, including a laundry room and a generously sized primary suite featuring brand new carpeting. a walk-in closet and a full bath with a soaking tub, separate shower, and double vanity. Three additional main-level bedrooms provide flexibility for family, guests, or a home office.  Relax and unwind in the three-season room, ideal for enjoying peaceful mornings or evening gatherings.
Additional highlights include a two-car attached garage with a new garage door opener with a battery backup, and a full, unfinished lower level offering incredible potential for expansion, with ample space and a rough-in for a future bathroom.  This beautiful home offers carefree living, with lawn care and snow removal included in the low monthly fee of just $232.  Conveniently located near Highways 270 and 55, you’ll enjoy easy access to shopping, dining, and commuting routes.
#26033511

St Louis

633 Lind Road

4 Beds

2 Baths

1,908 Sq.Ft.

$400,000

MLS#: 26033511
New on site 3 days ago
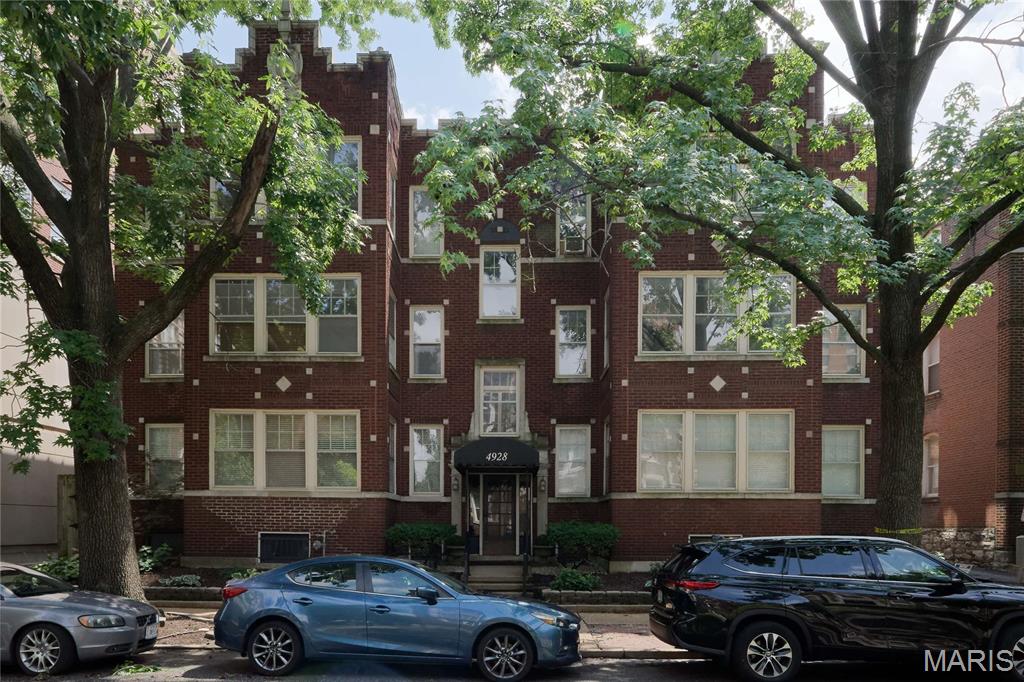
Wonderful location minutes from WashU, Forest Park, BJC Campus, Metrolink, restaurants, grocery stores and shopping. All in the fabulous CWE!   This 3BR, 1.5BA condo features beautiful hardwood floors, large windows with tons of light, quiet street, gorgeous gourmet kitchen with extensive center island, custom cabinetry, under counter lighting, wine cooler, quartz countertops and stainless appliances.  The floor plan is nice and open to the kitchen with a dining room, living room (gas fireplace) and a den which could also be a library or music room.  Beautiful Crown moulding throughout.   Primary bedroom has built in double closets and a hallway bath with shower.  2nd Bedroom is spacious with built in closets and wall style Murphy Bed.   In unit full stacking washer and dryer which stays.  Large basement storage locker, one garage parking space and one off street convenient to the back entrance.   The covered 12x12 porch is pvc.  Great price, wonderful ammenities with an incredible walkable neighborhood!
#26043435

St Louis

4928 Buckingham Court 1E

3 Beds

1 Baths

1,407 Sq.Ft.

$329,000

MLS#: 26043435
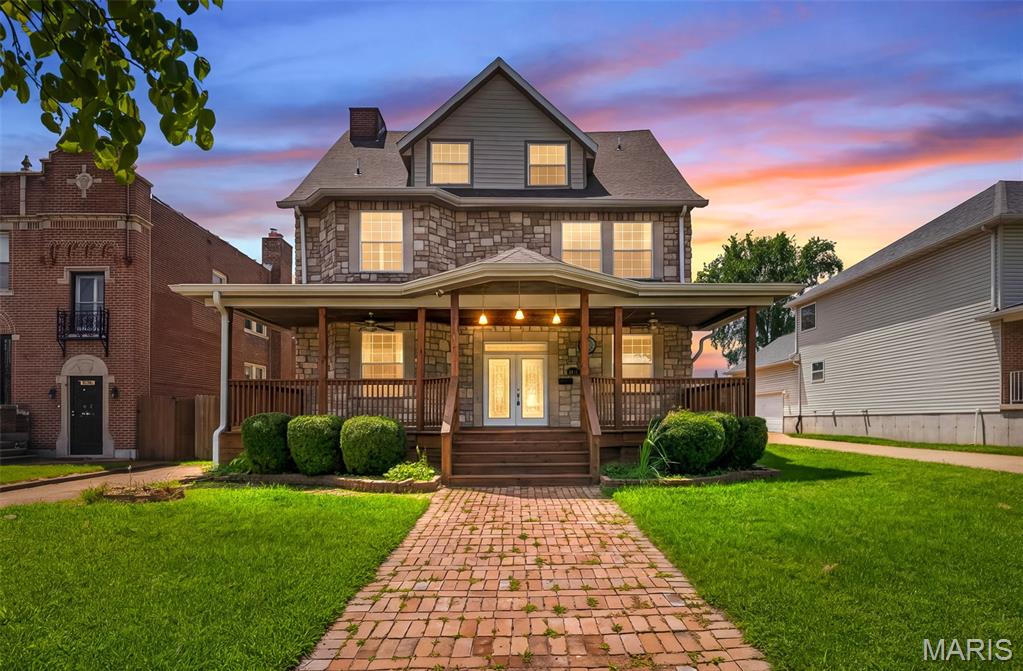
Open House Sunday 7/19 from 1-3 PM! Welcome to 5830 Clemens Ave. This stunning updated 5 bedroom, 3.5 bath two-story home offers luxury finishes, two primary suites, and exceptional curb appeal.
Boasting a striking stone fa&#231;ade, covered front porch, and elegant brick walkway, the home welcomes you with classic charm and modern sophistication. Inside, the bright open concept main level features soaring ceilings, abundant natural light, and gleaming floors. The gourmet chef’s kitchen is a true highlight, equipped with premium finishes including two ranges, two dishwashers, two prep sinks, a large granite island, rich wood cabinetry, and a built-in stone gas grill.
Spacious living areas flow beautifully throughout. Upstairs, you’ll find two luxurious primary suites, each with spa-like en-suite baths offering jetted tubs, separate showers, double vanities, and high-end finishes. Three additional bedrooms and a half bath provide excellent flexibility for family or guests.
Step outside to enjoy the huge wooden deck and large fenced backyard with mature trees, the perfect private oasis for entertaining or relaxation. The clean unfinished basement with high ceilings offers great potential for future expansion or storage. Offstreet parking ;fits 2 cars.
Loaded with luxury finishes and thoughtful upgrades, this move-in ready home is nestled in a convenient, established neighborhood. Don’t miss this rare opportunity!
#26042321

St Louis

5830 Clemens Avenue

5 Beds

3 Baths

4,087 Sq.Ft.

$399,900

MLS#: 26042321
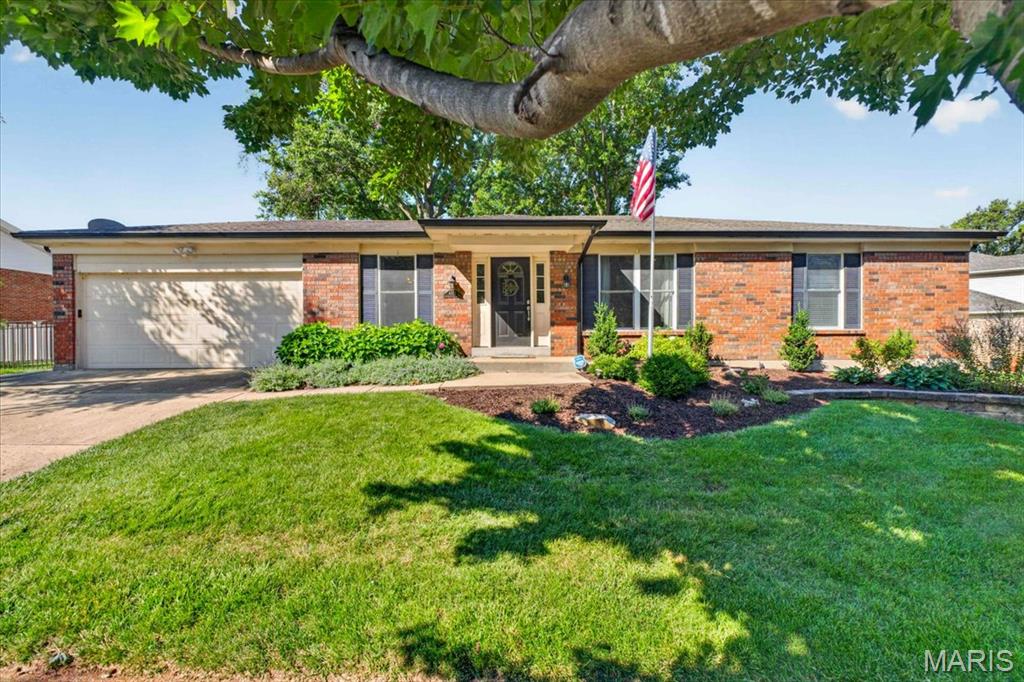
New on site 1 day ago
This all-brick ranch home in South County offers 4 bedrooms, 2 full bathrooms, and a spacious layout designed for comfortable everyday living.

Step inside to a bright living room that flows seamlessly into the open kitchen and dining area. The dining space features a cozy fireplace and sliding glass doors leading to the back patio, creating the perfect setup for entertaining or relaxing. The kitchen offers an abundance of cabinet space, a breakfast bar, and plenty of room for meal prep and gathering with family and friends.

All four bedrooms are generously sized, with some featuring walk-in closets for added storage. The primary suite includes a private bathroom complete with a separate soaking tub and shower.

The partially finished lower level provides even more living space with a family room, sleeping area, office or den, giving you plenty of flexibility to fit your needs.

Outside, you'll enjoy the back patio, mature trees that provide shade and privacy, and an attached 2-car garage. Additional updates include a newer air conditioning system (2019) and furnace (2024),hot water heater (2019), offering added peace of mind.

If you're looking for space, functionality, and a well-maintained all-brick home in South County, this one is ready to welcome you home!
#26033709

St Louis

4590 Grandcastle Drive

4 Beds

2 Baths

2,676 Sq.Ft.

$399,900

MLS#: 26033709
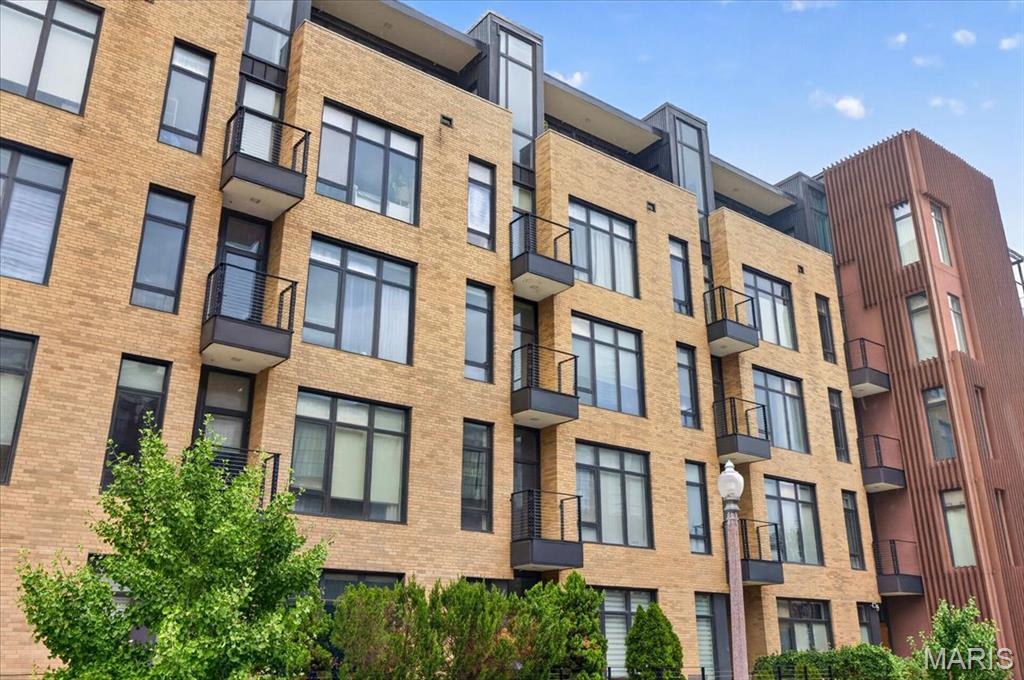
Discover sophisticated city living in this beautifully appointed 2-bedroom, 2-bath condominium featuring contemporary design, high-end finishes, and a thoughtfully designed open floor plan. Floor-to-ceiling windows, high ceilings, and wide-plank flooring create a bright, airy atmosphere throughout the main living space.
The designer kitchen serves as the heart of the home with sleek European-style cabinetry, premium stainless steel appliances, a gas range, quartz waterfall island with seating, striking tile backsplash, and generous storage—perfect for everyday living and entertaining.
The primary suite offers a custom walk-in closet and a spa-inspired ensuite featuring dual vanities, a soaking tub, and a separate glass-enclosed shower. The second bedroom is ideal for guests, a home office, or flex space and is conveniently located near the second full bath.
This move-in-ready residence offers the perfect combination of modern style, comfort, and low-maintenance living. Low HOA fees and the possibility of leasing a parking space although street parking is abundant, add to the appeal of the Central West End condo
#26041127

St Louis

4101 Laclede Avenue 407

2 Beds

2 Baths

1,070 Sq.Ft.

$355,000

MLS#: 26041127
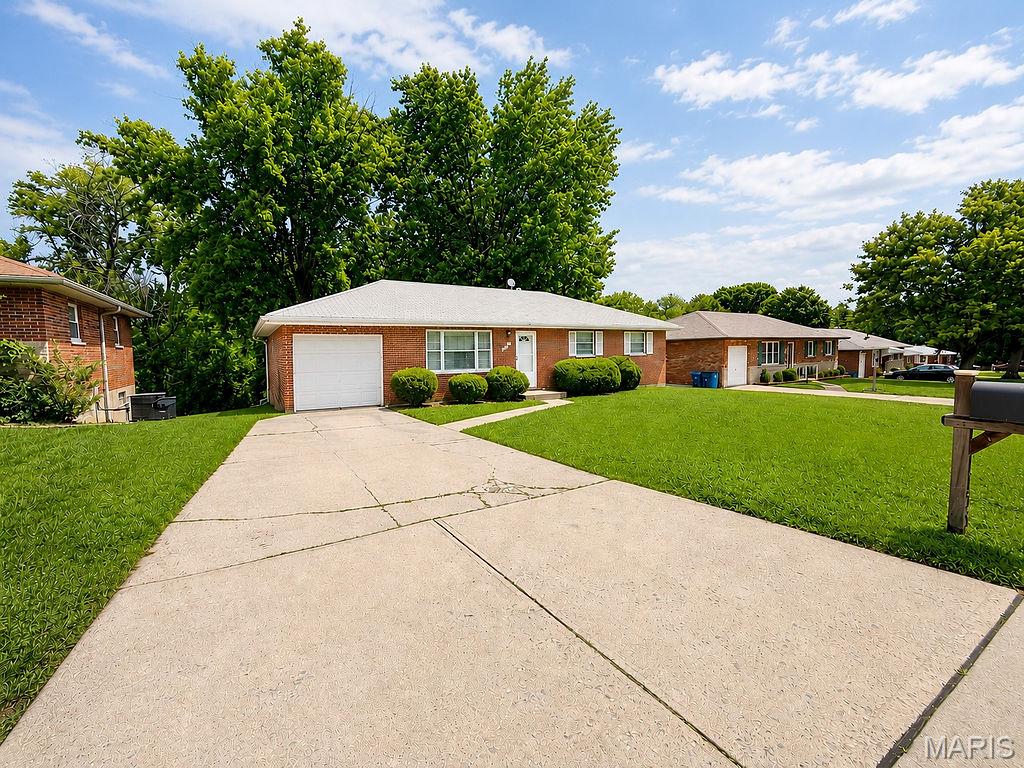
New on site 2 days ago
All-brick ranch home situated on 4.6 acres in a great location and top notch Mehville School District!  Home offers 3 bedrooms and 1 bath. This home is full of potential to make it your own. The spacious floor plan features a welcoming and bright living room, a functional kitchen and separate formal dining. Also a full walkout basement with laundry area and plenty of storage space. This property is perfect for everyday living and entertaining space. Step outside and enjoy the expansive backyard with plenty of space for family gathering, outdoor activities and simply relaxing. A large patio and fenced in area adds to the outdoor appeal, while the property backs to your own vacant acreage. The acreage can be subdivided off for future building as well- see remarks for full details. Whether you're looking for a great location, the opportunity to add your own personal updates or future building/ investment opportunity- this property will check mark one of thoses boxes. The motivated seller is ready to review offers and get this sold!! Must have a confirmed appointment.
#26044667

St Louis

1133 Fain Drive

3 Beds

1 Baths

1,092 Sq.Ft.

$339,000

MLS#: 26044667
New on site 1 day ago
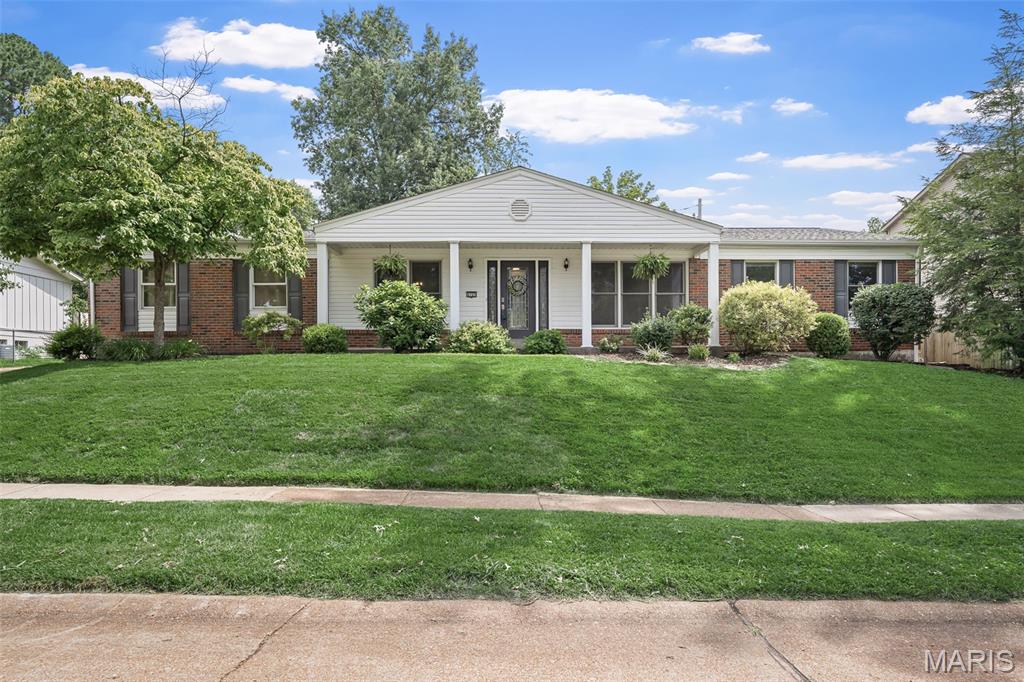
Truly move-in ready sprawling ranch offers 3 bedrooms, 3 full bathrooms, and an abundance of natural light throughout. Gleaming hardwood floors flow through the spacious living room, separate dining room, and inviting family room, creating a warm and welcoming atmosphere.

The kitchen is the heart of the home, featuring custom cabinetry with cabinet drawers, a built-in pantry, oversized center island, gas range, stainless steel appliances, new sink and faucet, and a new dishwasher. Just off the kitchen, the family room provides the perfect space for entertaining or relaxing.

The spacious primary suite includes a private full bath and generous closet space. Two additional bedrooms—including an exceptionally large secondary bedroom—all feature ceiling fans, and a second full bathroom completes the main level. A large hallway closet provides excellent storage and even offers the potential to relocate the laundry to the main floor.

The finished lower level adds incredible living space with a huge recreation room featuring brand-new carpet, fresh paint, and updated lighting. You'll also find a full bathroom with a dual vanity and walk-in shower, two additional sleeping rooms or home offices, and abundant storage space.

Step outside and enjoy the outstanding curb appeal with a rear-entry two-car garage, new garage door, oversized concrete driveway with a basketball hoop, beautifully maintained yard, and an incredible covered composite deck featuring a vaulted roof, large ceiling fan, and TV mount—perfect for entertaining or watching the game. The outdoor storage shed stays with the home, providing even more storage. Additional updates include a new front door and a 1-year-old roof.

Located in the highly sought-after Lindbergh School District with convenient access to major highways. This wonderful neighborhood offers a great mix of longtime residents, young families, and plenty of neighborhood kids. This truly move-in-ready home has everything you've been looking for and won't last long!
#26045081

St Louis

4765 Stanhope Drive

3 Beds

3 Baths

3,166 Sq.Ft.

$399,900

MLS#: 26045081
New on site 1 day ago
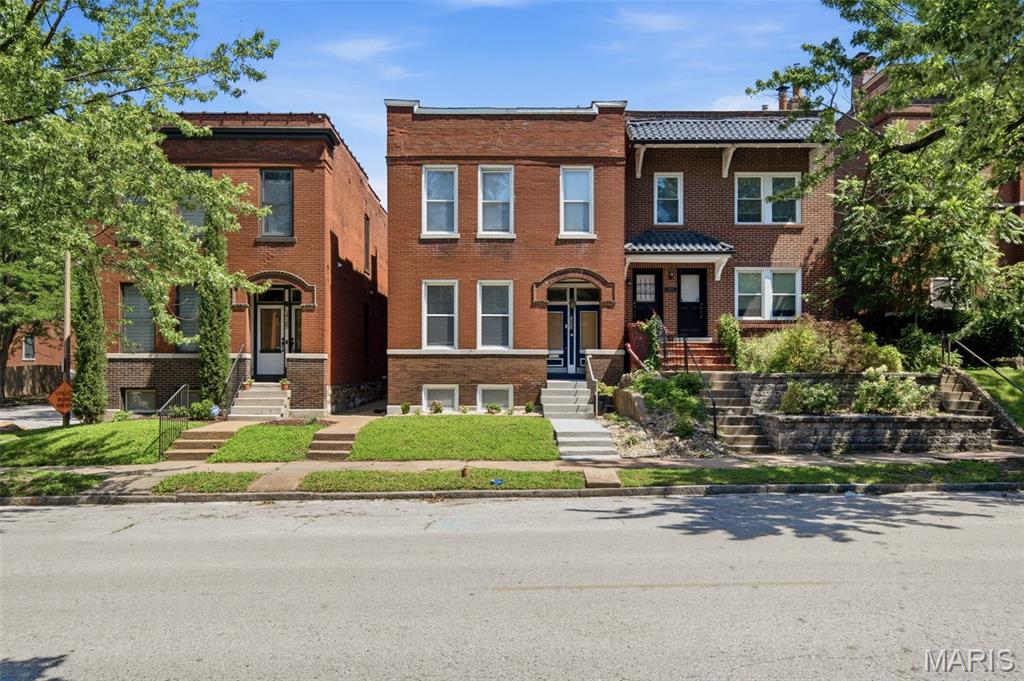
289 acres of Tower Grove Park practically at your front door! Welcome to 3423 Magnolia Ave, a beautifully maintained 4-bedroom home in the heart of Tower Grove East; one of St. Louis City's most walkable and sought-after neighborhoods. 
Gorgeous wood floors and an open floor plan greet you the moment you step inside, flowing into a spacious kitchen and sitting room made for gathering. Main level laundry? Check. Storage galore? Check. Upstairs you'll find four generously sized bedrooms, including a true primary suite with a walk-in closet, ensuite bath with double sinks, and your own private balcony....morning coffee just got an upgrade. 
Out back, the yard is the perfect low-maintenance size for entertaining, plus off-street parking spots so street parking is never your problem. Just blocks away, Tower Grove Park delivers the weekly farmers market, Food Truck Fridays, and 289 acres of trails, pavilions, and green space year-round. Homes like this in Tower Grove East don't wait around — come see it at the open house this Thursday from, 11–1 PM, before someone else falls in love first. Interior photos will be posted Thursday! Join us at our open houses Thursday from 11-1, Friday from 4-6, Saturday from 12-2.
#26044588

St Louis

3423 Magnolia Avenue

4 Beds

2 Baths

2,640 Sq.Ft.

$445,000

MLS#: 26044588
New on site 4 days ago
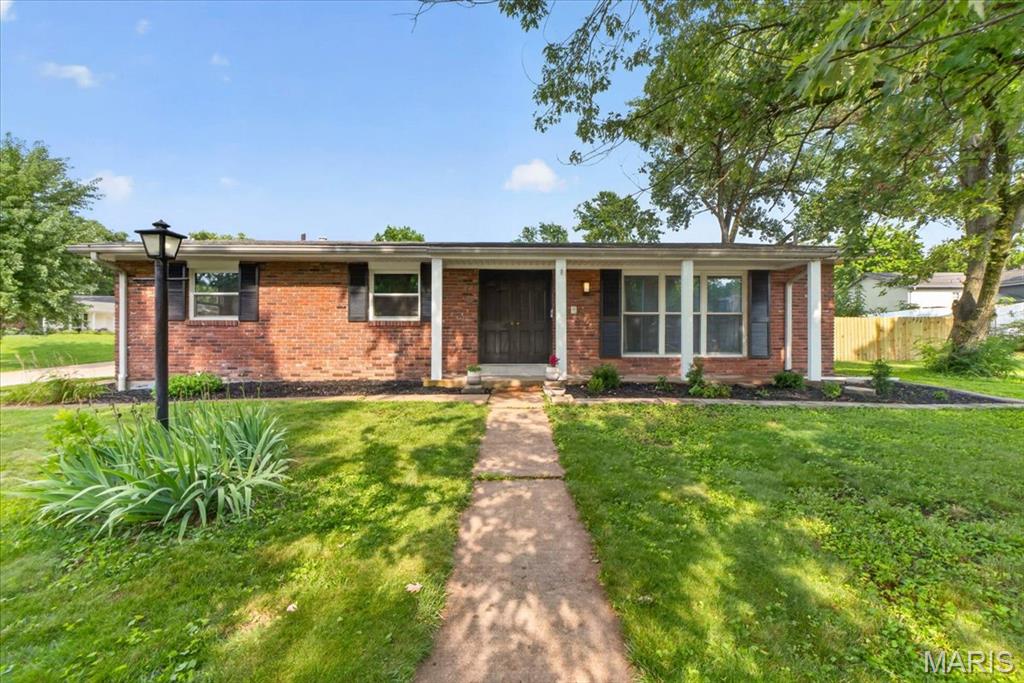
Fall in love with this gorgeous, fully renovated 3 Bed / 3 Bath ranch in St. Louis! Boasting incredible curb appeal with a flower-filled front porch, this home opens up to a bright, vaulted open-concept space. Absolutely everything has been done for you: a brand-new kitchen, stunning new countertops, new flooring throughout, completely renovated bathrooms, brand-new doors. Features a fully fenced backyard with a patio and a massive partially finished lower level with a built-in bar that is ready to make your own. Bonus peace of mind: the basement also features a partial plumbing stack replacement, taking care of the heavy lifting for you!
#26044037

St Louis

11150 Yellowstone Drive

3 Beds

3 Baths

1,600 Sq.Ft.

$350,000

MLS#: 26044037

 - property

Send a message

Message successfully sent.

Your message

What is 3 + 4 ?

Reason for contacting?

I agree to receive email communication and understand I can unsubscribe at any time.

I agree to be contacted by Rock Island Realty via call, email, and text for real estate services. To opt out, you can reply 'stop' at any time or reply 'help' for assistance. You can also click the unsubscribe link in the emails. Message and data rates may apply. Message frequency may vary. Privacy Policy

Sign Out

Virtual Assistant

Would you like to take the next step with this property? We can help you schedule a showing or virtual tour, or send you more details.

Yes, I would like more information.

Thank You for Your Reply, One of Our Agents will contact you as soon as possible

No, maybe later.

Thank you, you can always contact me via email, phone number or through the contact form.

Realhub AI

Lucy - Your AI-Powered Realtor

Update Your Temporary Password

Personalize your search

Enter your email and we'll notify you immediately when new listings match what you're looking for.

or enter email address

Already have an account ? Login here

Continue your home search

I agree to receive communications and understand I can unsubscribe at any time.

I agree to be contacted by Rock Island Realty via call, email, and text for real estate services. To opt out, you can reply 'stop' at any time or reply 'help' for assistance. You can also click the unsubscribe link in the emails. Message and data rates may apply. Message frequency may vary. Privacy Policy

Already have an account ? Login here

We use cookies

We use cookies primarily for analytics to enhance your experience. By accepting, you agree to our use of these cookies. You can manage your preferences or learn more about our cookies policy.