Features & Amenities

Interior

  • Total Bedrooms

    2

  • Bathrooms

    2

  • Above Grade Finished Area

    1280.0

  • Basement YN

    NO

  • Cooling YN

    YES

  • Cooling

    Central Air, Electric

  • Fireplace YN

    NO

  • Heating YN

    YES

  • Heating

    Electric, Forced Air

  • Main Level Bedrooms

    2

  • Pet friendly

    N/A

Exterior

  • Garage

    No

  • Construction Materials

    Frame, Steel Siding

  • Pool

    No

Area & Lot

  • Lot Size(acres)

    1.518

  • Lot Size(square feet)

    66,124

  • Property Type

    Residential

  • Property Sub Type

    Manufactured Home

  • Architectural Style

    Other

Price

  • Sales Price

    $159,900

  • Tax Amount

    $369

  • Sq. Footage

    1,280

  • Price/SqFt

    $124

HOA

  • Association

    No

School District

  • Elementary School

    House Springs Elem.

  • Middle School

    Northwest Valley School

  • High School

    Northwest High

Property Features

  • New Construction

    NO

  • Sewer

    Septic Tank

  • Water Source

    Private, Well

Schedule a Showing

Showing scheduled successfully.

<
>
IN PERSON
VIA CHAT

What is 3 + 4 ?


Change time

Mortgage calculator

Estimate your monthly mortgage payment, including the principal and interest, property taxes, and HOA. Adjust the values to generate a more accurate rate.

Your payment

Principal and Interest:

$

Property taxes:

$

HOA fees:

$

Total loan payment:

$

Total interest amount:

$

Location

County

Jefferson

Elementary School

House Springs Elem.

Middle School

Northwest Valley School

High School

Northwest High

Listing Courtesy of Stephanie DeSocio , Elevate Realty, LLC

RealHub Information is provided exclusively for consumers' personal, non-commercial use, and it may not be used for any purpose other than to identify prospective properties consumers may be interested in purchasing. All information deemed reliable but not guaranteed and should be independently verified. All properties are subject to prior sale, change or withdrawal. RealHub website owner shall not be responsible for any typographical errors, misinformation, misprints and shall be held totally harmless.

Agent Paul Dameron

AGENT

Paul Dameron

Call Paul today to schedule a private showing.


* Listings on this website come from the FMLS IDX Compilation and may be held by brokerage firms other than the owner of this website. The listing brokerage is identified in any listing details. Information is deemed reliable but is not guaranteed. If you believe any FMLS listing contains material that infringes your copyrighted work please click here to review our DMCA policy and learn how to submit a takedown request.© 2024 FMLS.
Escape the hustle and embrace the peace and privacy this charming manufactured home has to offer. Nestled on approximately 1.6 beautiful acres and backing to mature woods, this property provides the space, tranquility, and country feel that's becoming increasingly hard to find.

Inside, you'll find two generously sized bedrooms, two spacious full bathrooms, and a functional floor plan with newer carpet throughout. While the home is ready for your personal touches, it is clean, comfortable, and completely move-in ready, allowing you to update and make it your own over time.

Recent improvements include a newer roof and an impressive oversized screened-in front porch that's perfect for enjoying your morning coffee, watching wildlife, or relaxing after a long day. A large carport provides convenient covered parking and additional storage.

Whether you're a first-time homebuyer, looking to downsize without giving up outdoor space, or simply searching for peaceful acreage at an affordable price, this property offers incredible value, endless potential, and a setting you'll love coming home to.

5059 Hill Drive

Message successfully sent.

What would you like to know?

What is 3 + 4 ?

I agree to receive email communication and understand I can unsubscribe at any time.

I agree to be contacted by Rock Island Realty via call, email, and text for real estate services. To opt out, you can reply 'stop' at any time or reply 'help' for assistance. You can also click the unsubscribe link in the emails. Message and data rates may apply. Message frequency may vary. Privacy Policy

Related Properties

Price reduced
JUST REDUCED!  Come make this home your own!  3 bedroom, 2 bath with fenced yard and 3 sheds.  Seller is having home painted and giving a $2500 flooring allowance.
#26048167

House Springs

6192 Amberwood Drive

3 Beds

2 Baths

1,080 Sq.Ft.

$130,000

MLS#: 26048167
Price reduced
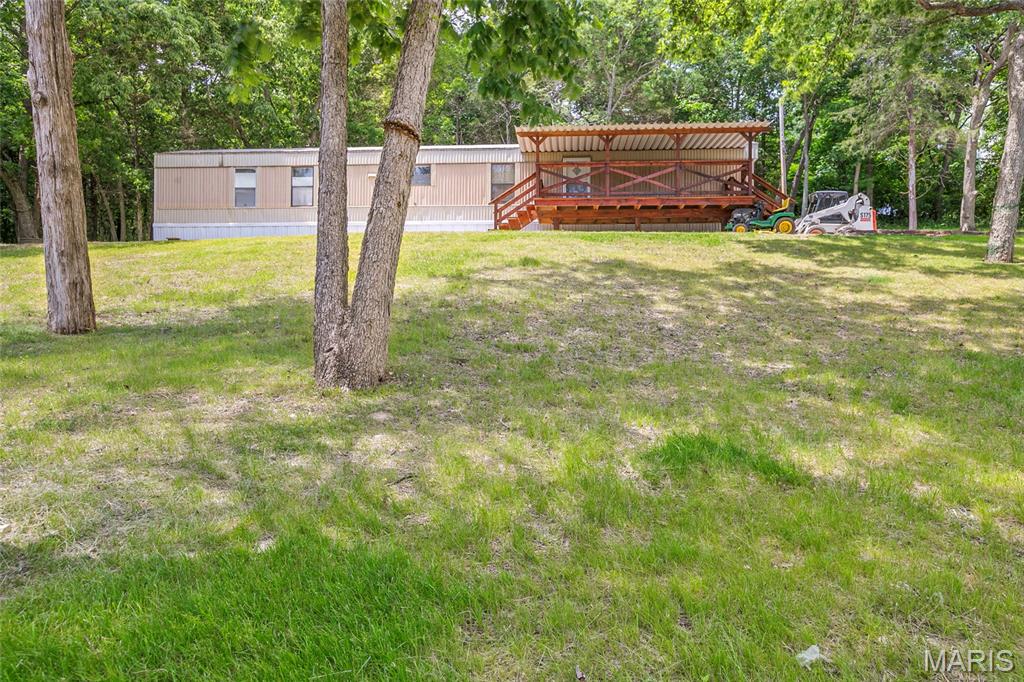
BACK ON MARKET- With no fault to seller.    Discover the inviting lifestyle awaiting you at 4809 Miller RD, HSSPRNGS MO 63051. Built in 1979, this ready-to-move-in mobile home offers a comfortable retreat with two bedrooms and two bathrooms, providing a perfect blend of convenience and charm. The kitchen is designed for both functionality and social interaction, featuring a peninsula that provides ample counter space for meal preparation and casual dining. Each of the two bathrooms offers the convenience of two sinks, streamlining morning routines and providing a sense of spaciousness. Further enhancing the home's appeal is a dedicated laundry room, simplifying household tasks. Step outside to enjoy the covered deck, an ideal space for relaxation or entertaining, regardless of the weather. This property offers an exceptional opportunity to embrace a comfortable and convenient living experience.
#26037450

House Springs

4809 Miller Road

2 Beds

2 Baths

672 Sq.Ft.

$185,000

MLS#: 26037450
Price reduced
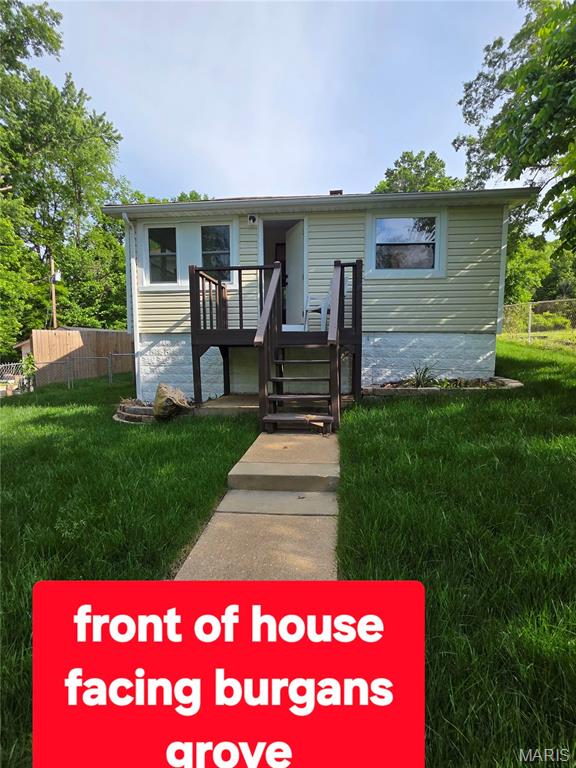
HOUSE AT 7072 BURGANS GROVE ,  INCLUDED  IN SALE  IS  ADJACENT 4 VACANT LOTS ACCESSED BY PRIVATE GRAVEL ROAD IN REAR, ALSO ONE RIVER LOT OFF BURGANS GROVE ROAD ADJACENT FRONT OF HOUSE.   HOUSE IS NOT IN  A FLOOD PLAIN.  UPDATED WITH NEW FLOORING AND WINDOWS.
#26035381

House Springs

7072 Burgan Grove

1 Beds

1 Baths

730 Sq.Ft.

$138,000

MLS#: 26035381

 - property

Send a message

Message successfully sent.

Your message

What is 3 + 4 ?

Reason for contacting?

I agree to receive email communication and understand I can unsubscribe at any time.

I agree to be contacted by Rock Island Realty via call, email, and text for real estate services. To opt out, you can reply 'stop' at any time or reply 'help' for assistance. You can also click the unsubscribe link in the emails. Message and data rates may apply. Message frequency may vary. Privacy Policy

Sign Out

Virtual Assistant

Would you like to take the next step with this property? We can help you schedule a showing or virtual tour, or send you more details.

Yes, I would like more information.

Thank You for Your Reply, One of Our Agents will contact you as soon as possible

No, maybe later.

Thank you, you can always contact me via email, phone number or through the contact form.

Realhub AI

Lucy - Your AI-Powered Realtor

Update Your Temporary Password

Personalize your search

Enter your email and we'll notify you immediately when new listings match what you're looking for.

or enter email address

Already have an account ? Login here

Continue your home search

I agree to receive communications and understand I can unsubscribe at any time.

I agree to be contacted by Rock Island Realty via call, email, and text for real estate services. To opt out, you can reply 'stop' at any time or reply 'help' for assistance. You can also click the unsubscribe link in the emails. Message and data rates may apply. Message frequency may vary. Privacy Policy

Already have an account ? Login here

We use cookies

We use cookies primarily for analytics to enhance your experience. By accepting, you agree to our use of these cookies. You can manage your preferences or learn more about our cookies policy.