Features & Amenities

Interior

  • Other Interior Features

    Bar, Cathedral Ceiling(s), Ceiling Fan(s), Eat-in Kitchen, Entrance Foyer, High Ceilings, High Speed Internet, In-Law Floorplan, Natural Woodwork, Master Downstairs, Soaking Tub, Storage, Tray Ceiling(s), Vaulted Ceiling(s), Wet Bar

  • Total Bedrooms

    3

  • Bathrooms

    1

  • 1/2 Bathrooms

    2

  • Above Grade Finished Area

    2132.0

  • Basement YN

    YES

  • Cooling YN

    YES

  • Cooling

    Ceiling Fan(s), Central Air, Dual, Electric, Exhaust Fan, Heat Pump, Zoned

  • Fireplace YN

    YES

  • Heating YN

    YES

  • Heating

    Electric, Forced Air, Exhaust Fan, Heat Pump

  • Main Level Bedrooms

    3

  • Pet friendly

    N/A

Exterior

  • Garage

    Yes

  • Garage spaces

    2

  • Construction Materials

    Brick, Vinyl Siding

  • Other Exterior Features

    Lighting, Private Yard, Rain Gutters, Storage

  • Parking

    Concrete, Driveway, Garage, Garage Door Opener, Garage Faces Front, Kitchen Level, Oversized

  • Patio and Porch Features

    Deck, Front Porch, Patio

  • Pool

    No

  • Waterfront YN

    NO

  • View

    Neighborhood

Area & Lot

  • Lot Features

    Back Yard, Few Trees, Flag Lot, Front Yard, Landscaped, Level, Rectangular Lot

  • Lot Size(acres)

    1.1433

  • Lot Size(square feet)

    49,802

  • Property Type

    Residential

  • Property Sub Type

    Single Family Residence

  • Architectural Style

    Ranch

Price

  • Sales Price

    $519,000

  • Tax Amount

    $3,831

  • Sq. Footage

    4,054

  • Price/SqFt

    $128

HOA

  • Association

    YES

  • Association Fee

    $400

  • Association Fee Frequency

    Semi-Annually

  • Association Fee Includes

    N/A

School District

  • Elementary School

    Veterans Elem.

  • Middle School

    Hannibal Middle

  • High School

    Hannibal Sr. High

Property Features

  • New Construction

    NO

  • Accessibility Features

    Accessible Central Living Area, Accessible Closets, Accessible Doors, Accessible Electrical and Environmental Controls, Accessible Hallway(s)

  • Association Amenities

    Management

  • Foundation Details

    Concrete Perimeter, Permanent

  • Sewer

    Septic Tank

  • Water Source

    Public

Schedule a Showing

Showing scheduled successfully.

<
>
IN PERSON
VIA CHAT

What is 3 + 4 ?


Change time

Mortgage calculator

Estimate your monthly mortgage payment, including the principal and interest, property taxes, and HOA. Adjust the values to generate a more accurate rate.

Your payment

Principal and Interest:

$

Property taxes:

$

HOA fees:

$

Total loan payment:

$

Total interest amount:

$

Location

County

Marion

Elementary School

Veterans Elem.

Middle School

Hannibal Middle

High School

Hannibal Sr. High

Listing Courtesy of Sheena Smith , Prestige Realty, Inc

RealHub Information is provided exclusively for consumers' personal, non-commercial use, and it may not be used for any purpose other than to identify prospective properties consumers may be interested in purchasing. All information deemed reliable but not guaranteed and should be independently verified. All properties are subject to prior sale, change or withdrawal. RealHub website owner shall not be responsible for any typographical errors, misinformation, misprints and shall be held totally harmless.

Agent Paul Dameron

AGENT

Paul Dameron

Call Paul today to schedule a private showing.


* Listings on this website come from the FMLS IDX Compilation and may be held by brokerage firms other than the owner of this website. The listing brokerage is identified in any listing details. Information is deemed reliable but is not guaranteed. If you believe any FMLS listing contains material that infringes your copyrighted work please click here to review our DMCA policy and learn how to submit a takedown request.© 2024 FMLS.
Welcome home to this impressive brick residence offering over 4,000 square feet of living space, with 3-4 bedrooms, 3 full bathrooms, and a walkout basement.
From the moment you arrive, the home’s attractive brick exterior, manicured lawn, mature landscaping, and expansive driveway create wonderful curb appeal. An oversized two-car garage provides plenty of room for vehicles, storage, and more .Inside, you’ll find a spacious floor plan designed to provide plenty of room for everyday living and entertaining. With four generously sized bedrooms and three full baths, this home offers the flexibility today’s buyers are looking for. The walkout lower level adds tremendous additional living space and possibilities—has a family room, recreation area, guest accommodations,, or entertaining space., This is a home that offers exceptional space both upstairs and down, while the classic brick exterior gives it a timeless look.
3 Bedrooms(One bonus room with closet used for a bedroom) | 3 Full Baths | 4,000+ Sq. Ft. | Walkout Basement | Oversized 2-Car Garage
A beautiful, substantial home with the space, versatility, and curb appeal that can be difficult to find. This one is truly a must-see

5 Huntingdon Road

Message successfully sent.

What would you like to know?

What is 3 + 4 ?

I agree to receive email communication and understand I can unsubscribe at any time.

I agree to be contacted by Rock Island Realty via call, email, and text for real estate services. To opt out, you can reply 'stop' at any time or reply 'help' for assistance. You can also click the unsubscribe link in the emails. Message and data rates may apply. Message frequency may vary. Privacy Policy

Related Properties

Stunning New Construction – Full Brick Home
Welcome to this beautifully crafted, full brick new construction home offering over 2,000 sq ft of finished living space. This 4-bedroom, 2-bathroom home blends timeless architecture with thoughtful, high-end finishes throughout.
The open-concept kitchen is a showstopper, featuring 42" maple cabinets with elegant crown molding, quartz countertops with a built-in automatic push-button outlet, and a walk-in pantry complete with base cabinets and custom shelving for maximum storage and organization.
Retreat to the spa-inspired primary suite, where luxury awaits: a stunning onyx shower, separate soaking tub, heated floors, and a heated towel rack create an at-home escape. The primary closet boasts custom buildouts designed for both style and function.
Step outside to a gorgeous covered back patio, showcasing exposed cedar beams and a warm wood ceiling, the perfect space to relax or entertain year-round.
This home is the perfect combination of quality construction, modern convenience, and designer details. Schedule your private showing today!
#26048505

Hannibal

360 Honeysuckle Drive

4 Beds

2 Baths

2,086 Sq.Ft.

$468,000

MLS#: 26048505
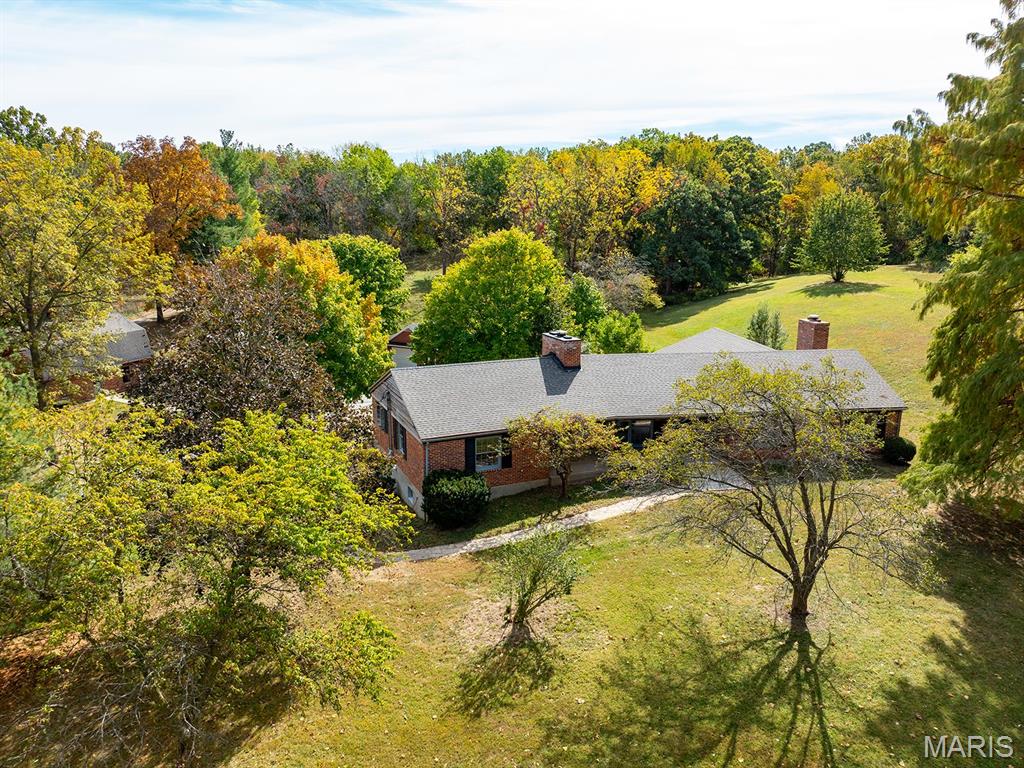
Almost unbelievable! A hidden gem with surveyed 13.387 acres within the city of Hannibal! Included is the approx. 2600 sq. ft. brick raised ranch style home, a 35'x25' outbuilding, a 2-car tuck under garage plus a 1-car detached garage, & peaceful "country" tranquility... in town! The old barn previously was home to a couple of horses. Here's a few other details: Quality steel beam construction! 3 spacious bedrooms & 2 full baths. Beautiful crown molding, radiant heated floors, massive closet space including an entire row of closets along hallway, & 2 fireplaces that add to the ambience. Expansive covered porch is access to the beautiful front entry foyer that extends through the home to the back patio. This private patio & the massive living room w/wall of windows both offer wonderful views of the wooded acres sheltering deer as they romp & play. If desired, Buyer could add a driveway to front entrance for any guests that need to avoid steps! (Occasionally, Seller has driven to the front as if a circular driveway existed.) The outbuilding with loft for storage offers the perfect place to enjoy your hobbies, park more vehicles, and/or store your grown-up style toys! Walking bridge leads to Gazebo for a different place to relax. This one-owner home was built by well-known and respected contractor, Wallace Smashey, who lovingly built this home for his family. Now it is available to be YOUR oasis and forever home!
#26044951

Hannibal

1 Meadowbrook Heights

3 Beds

2 Baths

2,584 Sq.Ft.

$499,500

MLS#: 26044951
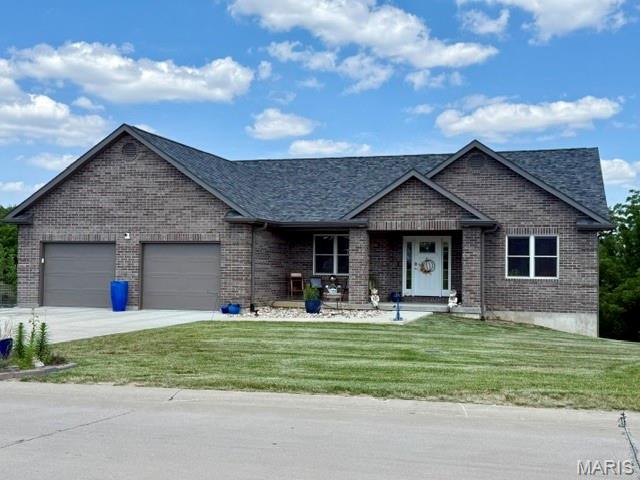
Price reduced
Welcome to your next home at 132 Gala Dr. where sophisticated design meets
everyday comfort in one of Hannibal’s most prestigious neighborhoods. Thoughtfully
crafted in 2023, this exceptional, custom home boasts almost 3,100 square feet of
finished living spaces seamlessly blending elegant finishes with modern functionality.
Just minutes from historic downtown Hannibal with its festivals, quaint shops, upscale
and local dining, schools, country clubs, churches and a regional healthcare system,
you’re in the heart of everything and yet able to enjoy privacy and country-like living.
Conveniently located near major urban centers like St. Louis and Kansas City, not to
mention Mark Twain Lake and the Lake of the Ozarks, you can enjoy a terrific small-
town vibe with convenient access to big-city and water-related attractions.
Entering this stunning home, you are greeted by soaring ceilings, rich architectural
details and an abundance of natural light that highlights the home’s inviting, open
concept design. The expansive Great Room serves as the heart of the first level, flowing
effortlessly into a beautifully appointed chef’s kitchen featuring premium finishes, quartz
counters, generous workspaces and an oversized island designed for gathering family
and friends. The open concept design provides ample space for a large dining table,
hutch and China cabinet. Additionally, the space features an informal, cozy dining space
for intimate family gatherings.
Moving on, you will find an elegantly designed, large Primary Suite, featuring a
generous 5-piece en-suite with dual sinks, large tile shower, soaking tub and oversized
walk-in closet.
Two spacious bedrooms, a guest bath and Laundry Room with ample storage, newer
washer and dryer, soaking sink and garage access, complete the main level.
Moving to the professionally finished lower level, you will find a huge family room, an
enormous bedroom/theatre room, generous 2 nd bedroom, full bath and storage room
that includes another, fully equipped laundry area, saving steps and time. These spaces
are perfect for guests, recreation, a home office, fitness area or multi-generational living.
This level also includes a convenient third garage perfect for storing lawnmowers, weed
eaters and other items.

Designed by an award-winning gardener, the outside landscaping features seasonal
blooms, a fire pit and mature trees surrounding the property on two sides, creating a
peaceful, private setting rarely found in newer construction. Whether enjoying a quiet
morning coffee or hosting summer evenings outdoors, these spaces offer a true
extension of the home’s luxury lifestyle. An upper-level covered deck with composite, no
maintenance flooring and a lower-level patio, also covered, provide more-than-adequate
spaces for enjoying the outdoors.
More than simply a beautiful home, 132 Gala Dr. offers a lifestyle defined by quality,
comfort and timeless elegance. Opportunities to own a custom home of this
caliber in Hannibal are rare. Experience for yourself the craftsmanship, attention to
detail and elegant living that this remarkable property offers. Schedule your private
showing soon to discover for yourself why 132 Gala Dr. is truly one of Hannibal’s
premier residences.
#26035439

Hannibal

132 Gala Drive

5 Beds

3 Baths

3,084 Sq.Ft.

$607,250

MLS#: 26035439
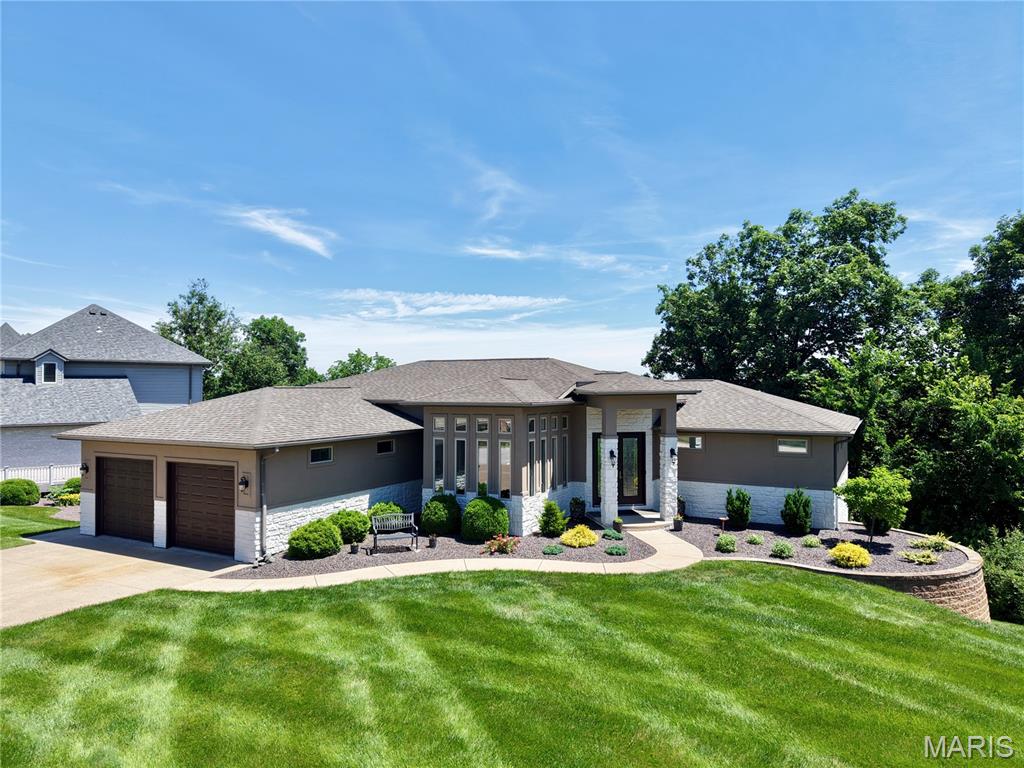
Perched above the Mississippi River with sweeping panoramic views, this stunning atrium-style ranch home offers an extraordinary blend of architectural grace and thoughtful living. Spanning over 3,400 square feet on 1.51 private acres, soaring ceilings bathe the interiors in natural light. Four bedrooms include two luxurious primary suites one conveniently located on the main level, and a second retreat in the finished lower level, ideal for multigenerational living. The heart of the home features a luxurious chefs kitchen, a striking gas fireplace with a custom stone surround, while the south-facing sitting room has been appointed with new windows . Downstairs, a fully equipped kitchenette 3 total bedrooms with egress windows and a large storage room with double exterior doors offer versatile utility, a hobby space, or lawn and equipment storage. Thoughtfully landscaped grounds complete this rare offering.
#26034930

Hannibal

120 El Rancho Drive

4 Beds

3 Baths

3,452 Sq.Ft.

$615,000

MLS#: 26034930
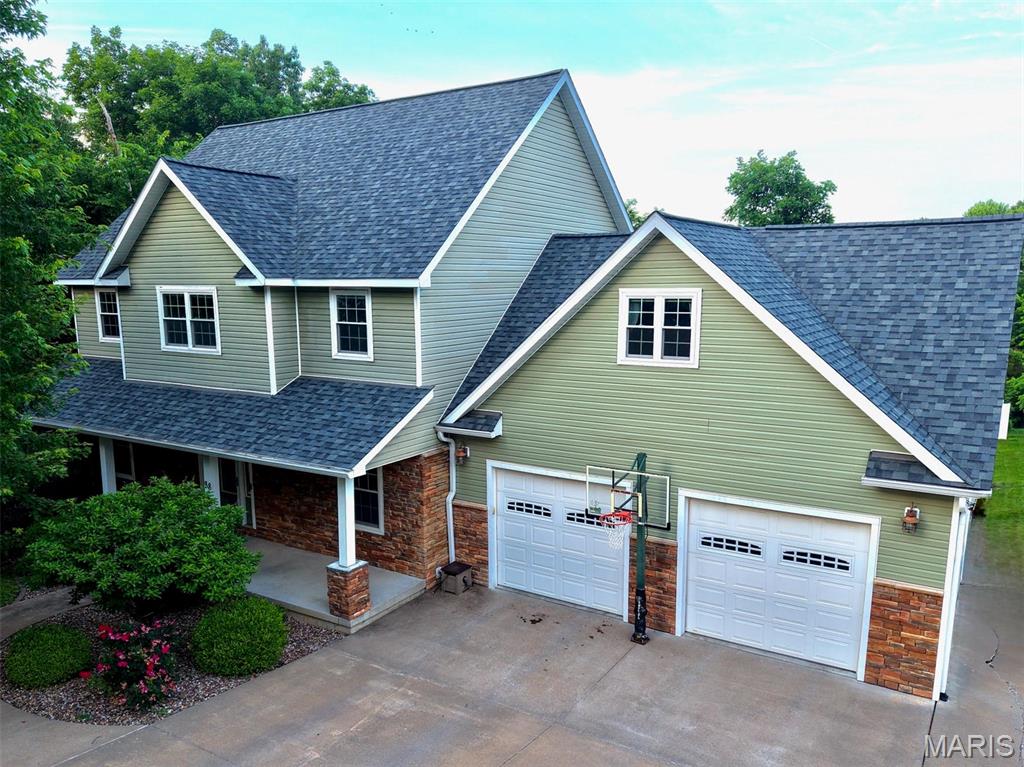
Comfort and convenience in this attractive single-family residence built in 2012 offers a great property for modern living. The heart of this home is its well-appointed kitchen with ample cabinets, granite counter-tops, eating bar, and pantry.  Enjoy the living room with gas log fireplace, separate dining room and office  all complete the main level. 4 bedrooms upstairs with spacious primary bedroom (with remote drop down TV), large bathroom with shower and jetted tub as well as nice walk-in closet.  Three additional bedrooms complete this level in addition to a second bathroom and laundry room. Entering the finished basement offers two family room areas that suggests possibilities of a rec area or game room, space set aside for a bar, and a 5th bedroom with full bathroom on this level.  Beyond the interior, the property extends its living space outdoors with a composite deck overlooking the private backyard ideal for entertaining or quiet relaxation. This property presents an exceptional opportunity to embrace a refined living experience.
#26034222

Hannibal

88 Heritage Road

5 Beds

3 Baths

4,912 Sq.Ft.

$438,500

MLS#: 26034222
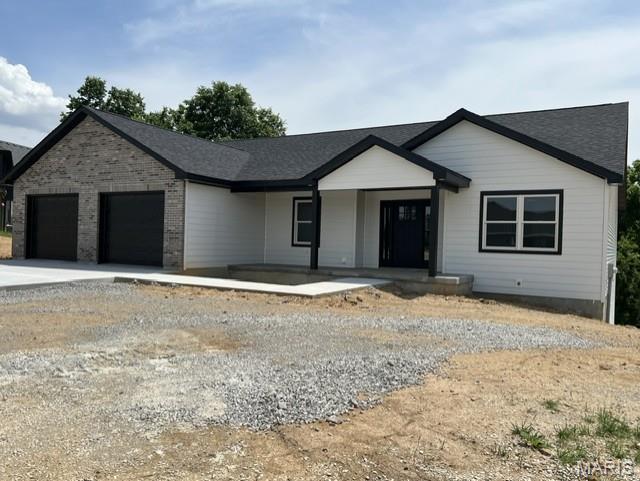
Price reduced
Charming 3-Bedroom Home in Fette Orchard Subdivision. Tucked away on a quiet cul-de-sac, this beautifully designed 3-bedroom, 2-bath home offers comfort, space, and room to grow. The open floor plan creates an easy flow from the living area to the kitchen, where you'll find a large island perfect for gathering and a convenient walk-in pantry/laundry combo that maximizes functionality. A covered deck is just off the eating area. The unfinished walkout basement, complete with egress windows and effortless access, is at the front of the home. With its generous footprint, this lower level offers the potential to double your living space, whether you envision a tv room, additional bedrooms, a home gym, or a hobby area.
#26033803

Hannibal

705 McIntosh Court

3 Beds

2 Baths

1,981 Sq.Ft.

$494,000

MLS#: 26033803
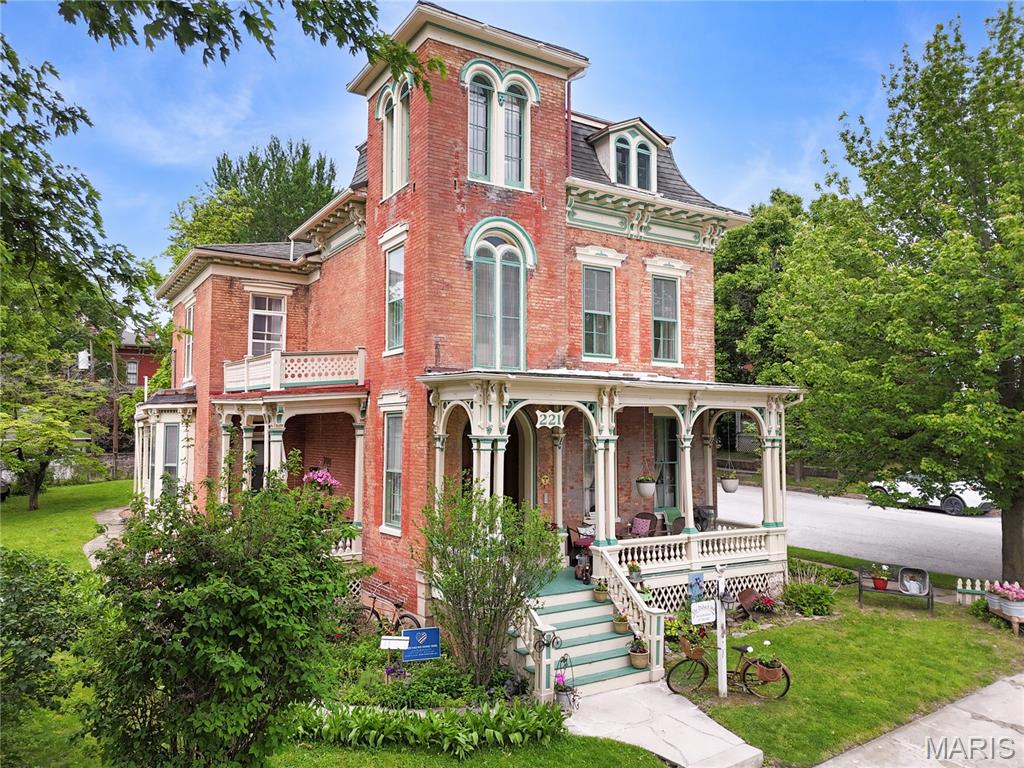
Step into a rare opportunity to own a true piece of Hannibal history with the iconic Dubach Inn—an elegant Italianate villa originally constructed in 1871 and offering nearly 5,000 square feet of finished living space. With the next owner becoming just the fifth owner in its 155 year history- The Dubach Inn represents a level of preservation and legacy that is rarely available. Ideally located just three blocks from Main Street in Hannibal’s historic downtown, the home blends timeless architectural character with modern comfort and exceptional income-producing potential.
Currently operating as a successful bed and breakfast for 18 years, the property is designed with multiple private suite-style living spaces, each offering its own bedroom, sitting area, and bath—creating a layout that naturally supports a variety of uses. Two of the rear suites feature private exterior access, enhancing flexibility for short-term rentals, extended stays, or separate tenant use.
The property is being sold fully furnished, allowing for a seamless transition for the next owner—whether continuing operations, launching a short-term rental business, or simply moving in and enjoying the space immediately. The nearly 5,000 square foot layout allows for a wide range of configurations, including owner-occupied living with separate rental spaces, group accommodations, or long-term housing options.
Whether you choose to operate as a turnkey hospitality business, live in the home full-time while generating supplemental income, or convert the property into a high-performing short-term or multi-unit investment, the flexibility here is unmatched. Positioned in a tourism-driven market with steady visitors and returning guests, this property offers the rare combination of historic charm, prime location, and multiple income pathways—making the Dubach Inn both a legacy property and a forward-looking investment.
#26028615

Hannibal

221 N Fifth Street

8 Beds

3 Baths

4,980 Sq.Ft.

$439,000

MLS#: 26028615
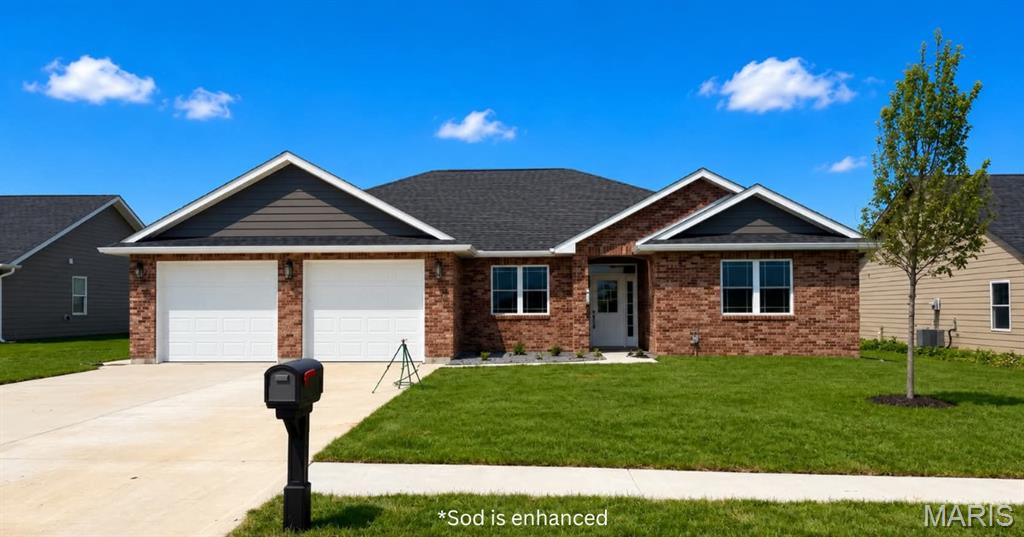
This beautifully crafted new construction home offers 3 bedrooms and 2 bathrooms, thoughtfully designed on a slab foundation for low-maintenance living. The oversized garage provides ample space for vehicles and includes convenient attic storage above. The exterior features three sides of classic brick, complemented by durable composite siding on the rear. Inside, you’ll find a spacious and inviting layout, with the living room, dining area, and kitchen seamlessly connected—perfect for entertaining guests or everyday comfort. The kitchen stands out with custom built walnut cabinets and a large pantry, offering both style and functionality. Step outside to enjoy a nice patio out back, ideal for relaxing. This all-electric home is located in the desirable Minnow Creek subdivision on the west side of Hannibal, just minutes from shopping, dining, and the local hospital and clinic, combining comfort, style, and convenience in one ideal location.
#26017908

Hannibal

205 E Larkspur Ct

3 Beds

2 Baths

1,849 Sq.Ft.

$419,900

MLS#: 26017908
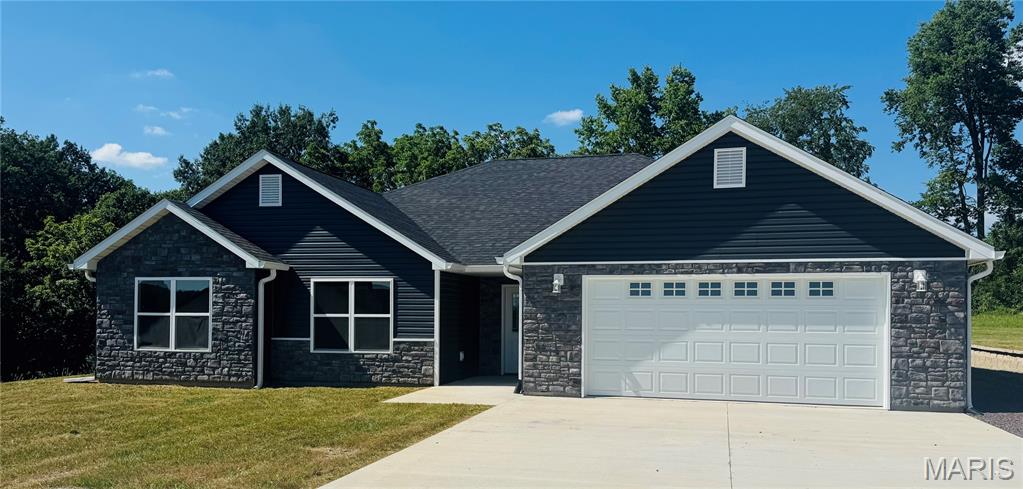
Price reduced
Motivated Seller! Welcome to this beautiful new construction home in one of Hannibal’s newest subdivisions! Designed for easy main-level living, this open-concept home features vaulted ceilings and a bright, airy layout. The kitchen showcases white-on-white cabinetry, granite countertops, a full stainless steel appliance package, abundant cabinet space, and a walk-in pantry. A large center island offers seating and flows seamlessly into the separate dining area. The living room opens through sliding glass doors to an enclosed porch—perfect for plants, a cozy seating area, or quiet relaxation—with direct access to the back patio. Enjoy outdoor living on the stamped concrete patio accented with stone pillars and lighting. The primary suite includes a large walk-in closet and a private bath with a 5-foot vanity, shower, and linen cabinet. A rare bonus for slab homes in this area is the finished 17x12 storage room with 3-foot exterior doors—ideal for hobbies, storage, or equipment. The 2-car garage allows for easy parking and maneuvering. Located within city limits, this subdivision offers all city utilities and modern convenience in a growing neighborhood. No HOA fees.  Approx. 1/2 acre lot. Taxes have not been assessed.  Make your appointment today! #lovewhereyoulive
#26004412

Hannibal

177 Kitlaw Trail

3 Beds

2 Baths

2,500 Sq.Ft.

$469,000

MLS#: 26004412

 - property

Send a message

Message successfully sent.

Your message

What is 3 + 4 ?

Reason for contacting?

I agree to receive email communication and understand I can unsubscribe at any time.

I agree to be contacted by Rock Island Realty via call, email, and text for real estate services. To opt out, you can reply 'stop' at any time or reply 'help' for assistance. You can also click the unsubscribe link in the emails. Message and data rates may apply. Message frequency may vary. Privacy Policy

Sign Out

Virtual Assistant

Would you like to take the next step with this property? We can help you schedule a showing or virtual tour, or send you more details.

Yes, I would like more information.

Thank You for Your Reply, One of Our Agents will contact you as soon as possible

No, maybe later.

Thank you, you can always contact me via email, phone number or through the contact form.

Realhub AI

Lucy - Your AI-Powered Realtor

Update Your Temporary Password

Personalize your search

Enter your email and we'll notify you immediately when new listings match what you're looking for.

or enter email address

Already have an account ? Login here

Continue your home search

I agree to receive communications and understand I can unsubscribe at any time.

I agree to be contacted by Rock Island Realty via call, email, and text for real estate services. To opt out, you can reply 'stop' at any time or reply 'help' for assistance. You can also click the unsubscribe link in the emails. Message and data rates may apply. Message frequency may vary. Privacy Policy

Already have an account ? Login here

We use cookies

We use cookies primarily for analytics to enhance your experience. By accepting, you agree to our use of these cookies. You can manage your preferences or learn more about our cookies policy.