
Traditional
4608 Sherman Park Drive
St Charles, MO 63303
MLS#: 26050788
$200,000


Property
Beds
2
Full Baths
2
1/2 Baths
1
Year Built
2000
Sq.Footage
1,406
Two bdrm, 2.5 bath Townhouse. Family rm w/ built in shelving & 2 lower pull out shelves w/ doors plus newer carpeting. Fully remodeled Kitchen & dining rm includes hand made custom cabinetry, upgraded vinyl flooring, solid surface countertop, tile backsplash, light fixtures, dishwasher & microwave plus lg pantry w/newer shelving. Laundry conveniently located on main floor w/ newer shelving & hooks for your brooms/mops. Half bath on main floor fully remodeled includes custom cabinet w/ one piece counter/bowl, toilet, flooring, mirror, & light fixture. Newer carpeting on steps leading to 2nd story. Newer Laminate in the loft area. Master bdrm w/ his & hers walk in closets. Remodeled bath to include custom vanity & 1 piece bowl/counter, flooring, mirror, lighting, & shower doors. Bdrm #2 is en suite w/newer vanity/bowl. Deck thru French Doors in Dining Rm. backing to a row of Mature trees. Lower Level for storage. Two car garage w/ insulated O/H door, 220 electric & nice storage shelves. Location: City, Ground Level
Features & Amenities
Interior
-
Other Interior Features
Eat-in Kitchen, Pantry, Bookcases, Walk-In Closet(s), High Speed Internet
-
Total Bedrooms
2
-
Bathrooms
2
-
1/2 Bathrooms
1
-
Above Grade Finished Area
1406.0
-
Basement YN
YES
-
Cooling YN
YES
-
Cooling
Ceiling Fan(s), Central Air, Electric
-
Fireplace YN
NO
-
Heating YN
YES
-
Heating
Forced Air, Natural Gas
-
Pet friendly
N/A
Exterior
-
Garage
Yes
-
Garage spaces
2
-
Construction Materials
Brick Veneer, Vinyl Siding
-
Parking
Additional Parking, Basement, Covered, Garage, Garage Door Opener, Guest, Storage
-
Patio and Porch Features
Deck, Covered
-
Pool
Yes
-
Pool Features
In Ground
-
Waterfront YN
NO
Area & Lot
-
Lot Size(acres)
0.016
-
Lot Size(square feet)
696
-
Property Type
Residential
-
Property Sub Type
Townhouse
-
Architectural Style
Traditional
Price
-
Sales Price
$200,000
-
Tax Amount
$2,166
-
Sq. Footage
1,406
-
Price/SqFt
$142
HOA
-
Association
YES
-
Association Fee
$165
-
Association Fee Frequency
Monthly
-
Association Fee Includes
N/A
School District
-
Elementary School
Harvest Ridge Elem.
-
Middle School
Barnwell Middle
-
High School
Francis Howell North High
Property Features
-
New Construction
NO
-
Accessibility Features
Grip-Accessible Features
-
Association Amenities
Clubhouse, Pool
-
Ownership
Private
-
Sewer
Public Sewer
-
Water Source
Public
Schedule a Showing
Showing scheduled successfully.
Mortgage calculator
Estimate your monthly mortgage payment, including the principal and interest, property taxes, and HOA. Adjust the values to generate a more accurate rate.
Your payment
Principal and Interest:
$
Property taxes:
$
HOA fees:
$
Total loan payment:
$
Total interest amount:
$
Location
County
St. Charles
Elementary School
Harvest Ridge Elem.
Middle School
Barnwell Middle
High School
Francis Howell North High
Listing Courtesy of Kimberly North , Berkshire Hathaway HomeServices Select Properties
RealHub Information is provided exclusively for consumers' personal, non-commercial use, and it may not be used for any purpose other than to identify prospective properties consumers may be interested in purchasing. All information deemed reliable but not guaranteed and should be independently verified. All properties are subject to prior sale, change or withdrawal. RealHub website owner shall not be responsible for any typographical errors, misinformation, misprints and shall be held totally harmless.

AGENT
Paul Dameron
Call Paul today to schedule a private showing.

* Listings on this website come from the FMLS IDX Compilation and may be held by brokerage firms other than the owner of this website. The listing brokerage is identified in any listing details. Information is deemed reliable but is not guaranteed. If you believe any FMLS listing contains material that infringes your copyrighted work please click here to review our DMCA policy and learn how to submit a takedown request.© 2024 FMLS.
Related Properties

St Charles
1128 Hall Street
2 Beds
1 Baths
816 Sq.Ft.
$200,000
MLS#: 26053185

St Charles
2009 N 3rd Street
2 Beds
1 Baths
1,266 Sq.Ft.
$240,000
MLS#: 26052136

St Charles
3405 Sherman Park Drive 4C
2 Beds
2 Baths
1,406 Sq.Ft.
$225,000
MLS#: 26051205

St Charles
1380 Heritage Landing 202
3 Beds
2 Baths
1,327 Sq.Ft.
$160,000
MLS#: 26046106

St Charles
302 Barthel Avenue
3 Beds
1 Baths
1,030 Sq.Ft.
$160,000
MLS#: 26047347

St Charles
4105 Faredale Lane
2 Beds
1 Baths
958 Sq.Ft.
$175,000
MLS#: 26046968
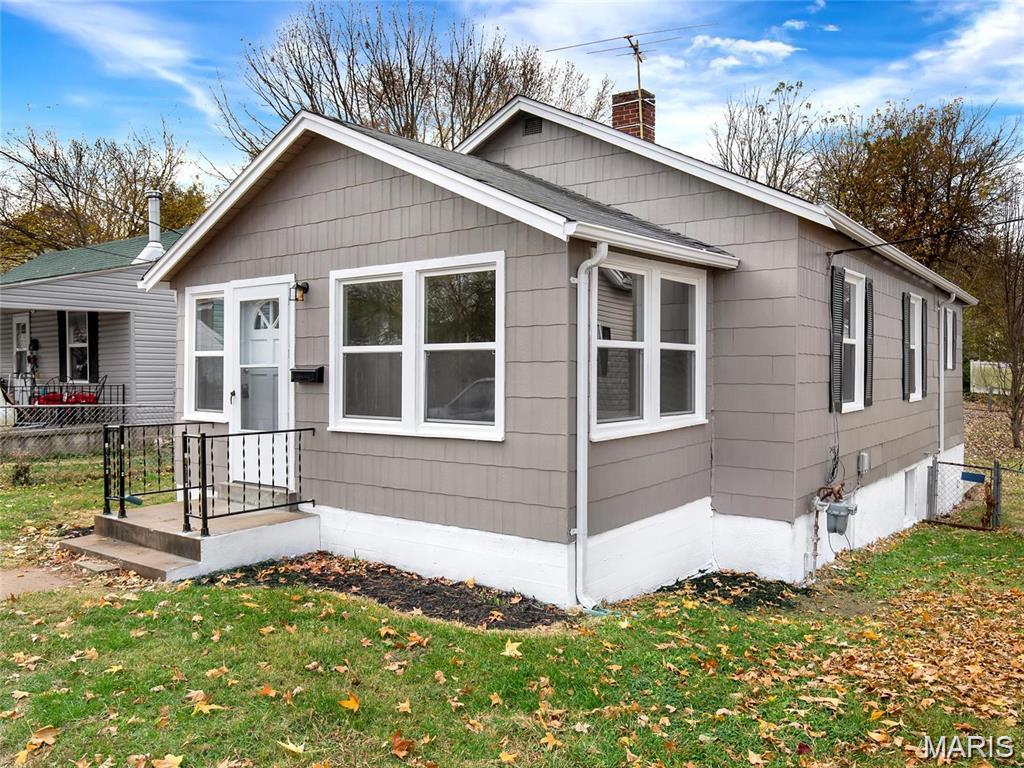
St Charles
629 Decatur Street
2 Beds
1 Baths
978 Sq.Ft.
$215,000
MLS#: 26043878
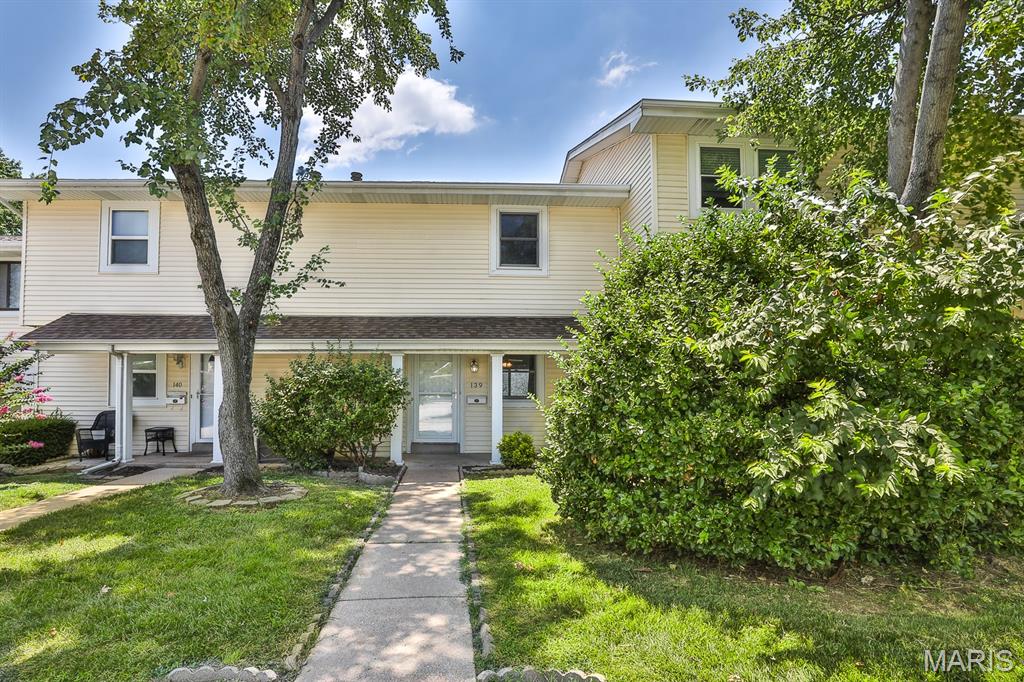
St Charles
139 Condor Court 139
3 Beds
2 Baths
1,289 Sq.Ft.
$162,000
MLS#: 26043735
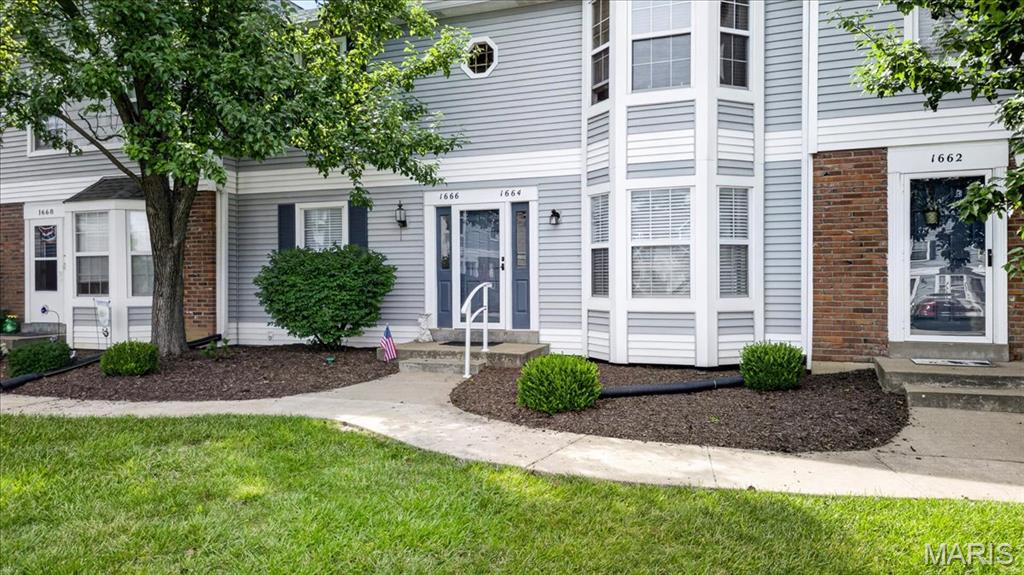
St Charles
1664 Kircher Drive C
2 Beds
1 Baths
972 Sq.Ft.
$165,000
MLS#: 26039463
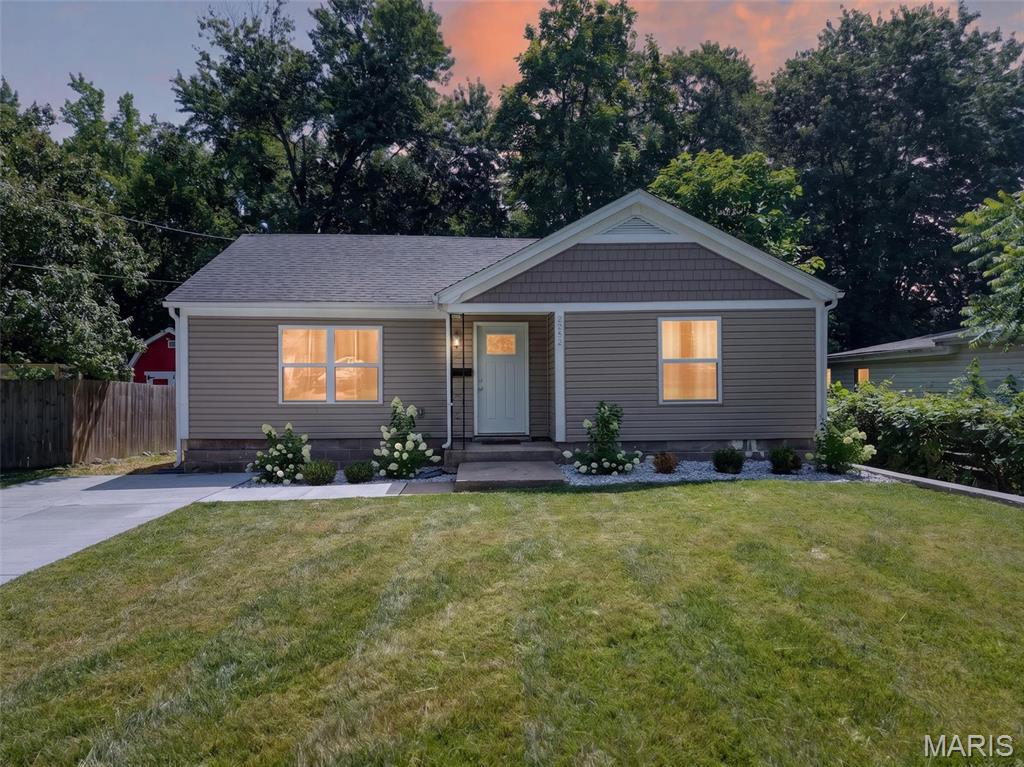
St Charles
2302 N 5th Street
2 Beds
1 Baths
1,022 Sq.Ft.
$239,900
MLS#: 26041967
