Features & Amenities

Interior

  • Total Bedrooms

    4

  • Bathrooms

    3

  • Above Grade Finished Area

    1648.0

  • Basement YN

    YES

  • Cooling YN

    YES

  • Cooling

    Ceiling Fan(s), Central Air

  • Fireplace YN

    YES

  • Heating YN

    YES

  • Heating

    Forced Air

  • Main Level Bedrooms

    3

  • Pet friendly

    N/A

Exterior

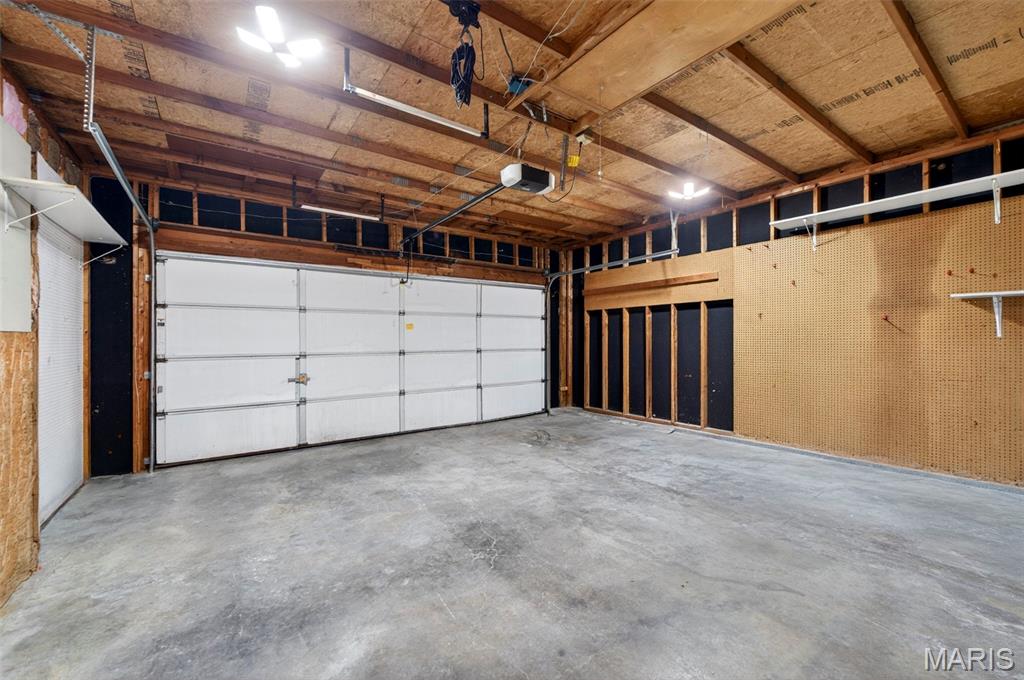
  • Garage

    Yes

  • Garage spaces

    2

  • Construction Materials

    Brick, Vinyl Siding

  • Pool

    No

  • Waterfront YN

    NO

Area & Lot

  • Lot Features

    Back Yard

  • Lot Size(acres)

    0.17

  • Lot Size(square feet)

    7,405

  • Property Type

    Residential

  • Property Sub Type

    Single Family Residence

  • Architectural Style

    Atrium

Price

  • Sales Price

    $475,000

  • Tax Amount

    $5,574

  • Sq. Footage

    2,768

  • Price/SqFt

    $171

HOA

  • Association

    YES

  • Association Fee

    $125

  • Association Fee Frequency

    Annually

  • Association Fee Includes

    N/A

School District

  • Elementary School

    Hanna Woods Elem.

  • Middle School

    South Middle

  • High School

    Parkway South High

Property Features

  • New Construction

    NO

  • Association Amenities

    Management

  • Senior Community YN

    NO

  • Sewer

    Public Sewer

  • Water Source

    Public

Schedule a Showing

Showing scheduled successfully.

<
>
IN PERSON
VIA CHAT

What is 3 + 4 ?


Change time

Mortgage calculator

Estimate your monthly mortgage payment, including the principal and interest, property taxes, and HOA. Adjust the values to generate a more accurate rate.

Your payment

Principal and Interest:

$

Property taxes:

$

HOA fees:

$

Total loan payment:

$

Total interest amount:

$

Location

County

St. Louis

Elementary School

Hanna Woods Elem.

Middle School

South Middle

High School

Parkway South High

Listing Courtesy of Sabih Javed , Worth Clark Realty

RealHub Information is provided exclusively for consumers' personal, non-commercial use, and it may not be used for any purpose other than to identify prospective properties consumers may be interested in purchasing. All information deemed reliable but not guaranteed and should be independently verified. All properties are subject to prior sale, change or withdrawal. RealHub website owner shall not be responsible for any typographical errors, misinformation, misprints and shall be held totally harmless.

Agent Paul Dameron

AGENT

Paul Dameron

Call Paul today to schedule a private showing.


* Listings on this website come from the FMLS IDX Compilation and may be held by brokerage firms other than the owner of this website. The listing brokerage is identified in any listing details. Information is deemed reliable but is not guaranteed. If you believe any FMLS listing contains material that infringes your copyrighted work please click here to review our DMCA policy and learn how to submit a takedown request.© 2024 FMLS.
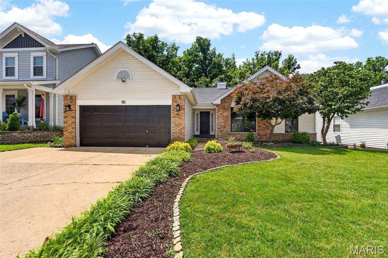
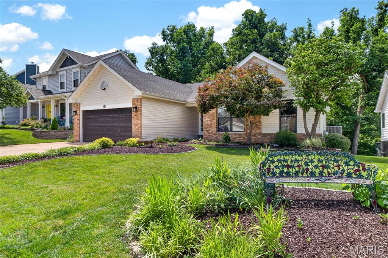
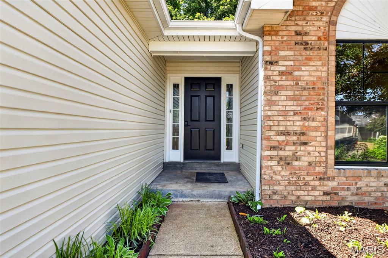
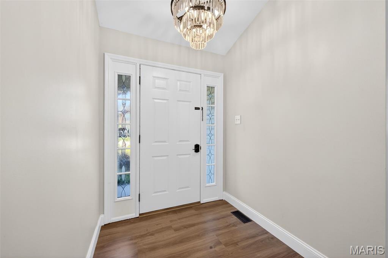
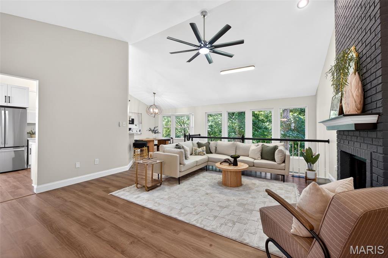
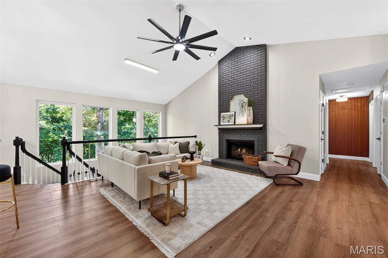
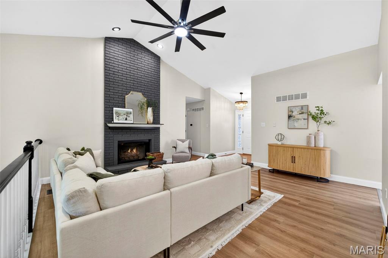
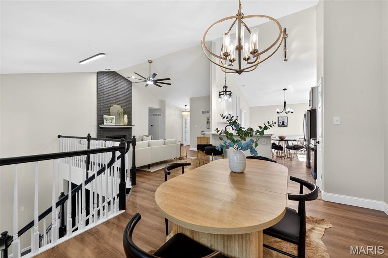
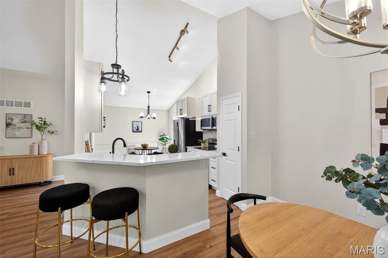
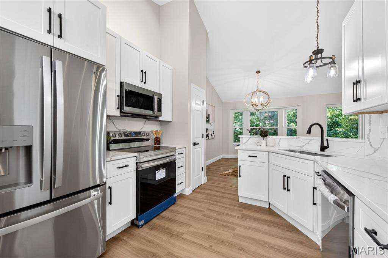
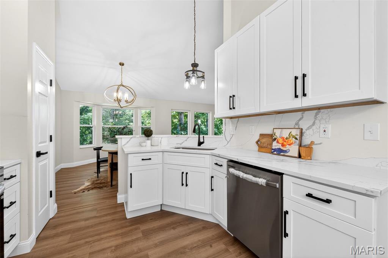
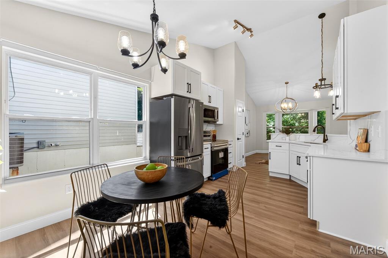
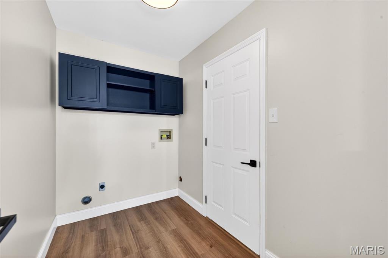
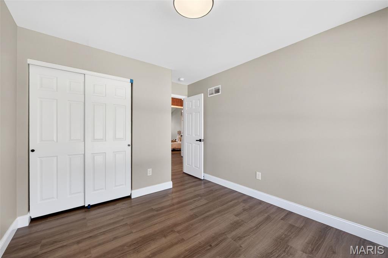
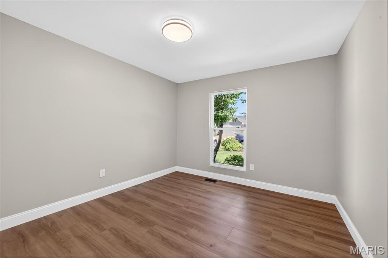
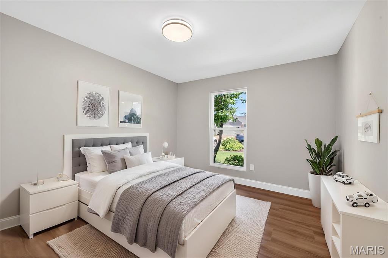
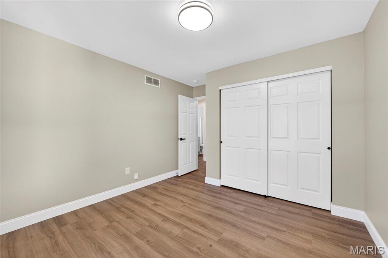
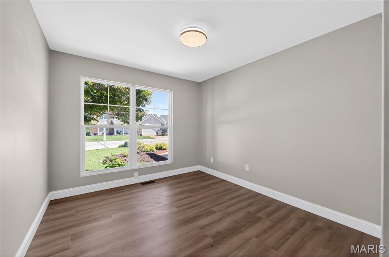
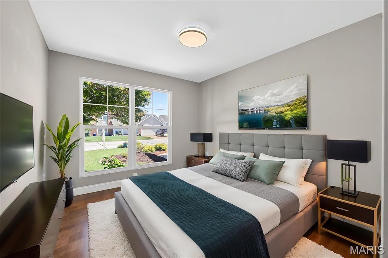
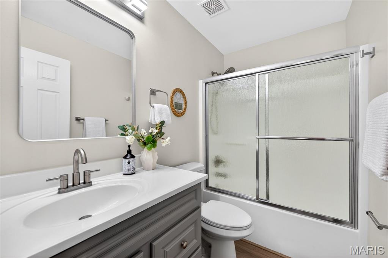
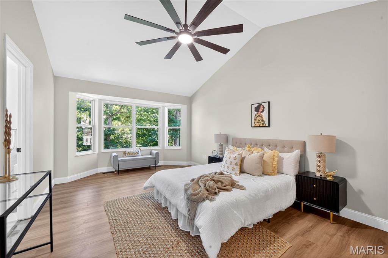
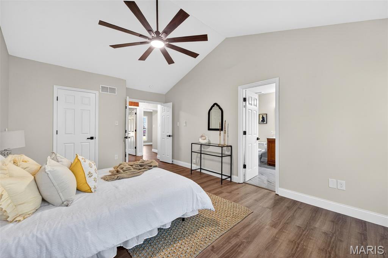
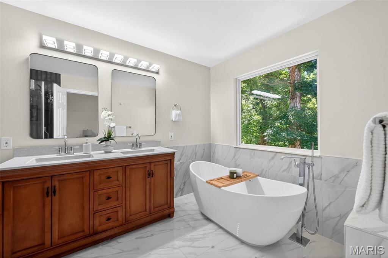
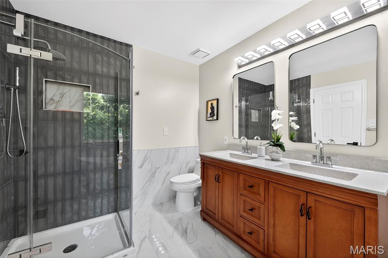
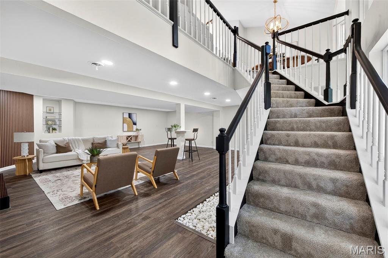
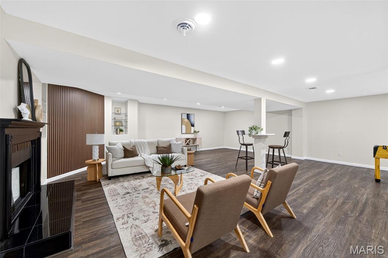
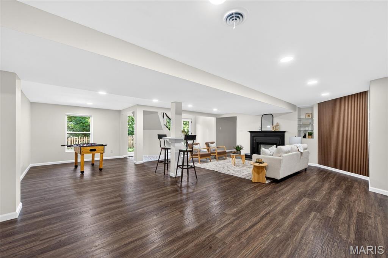
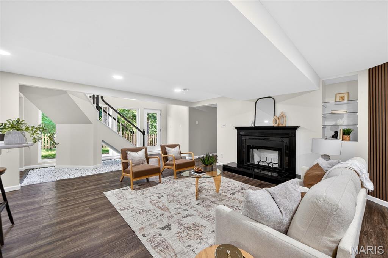
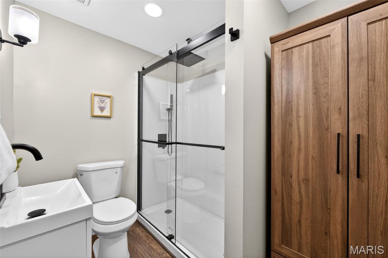
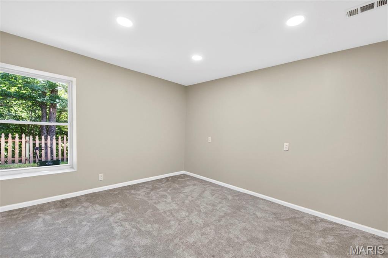
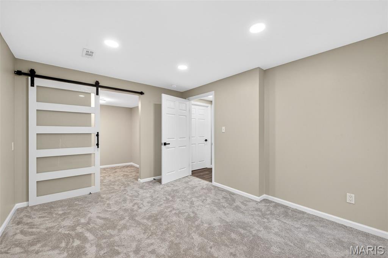
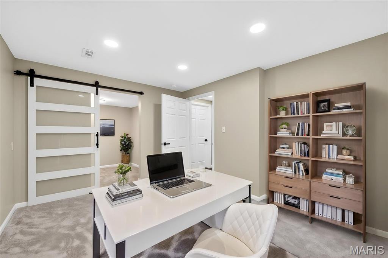
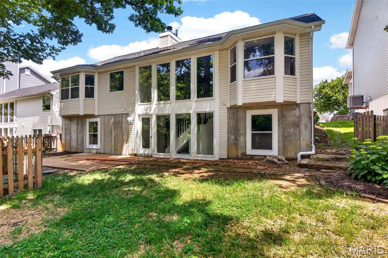
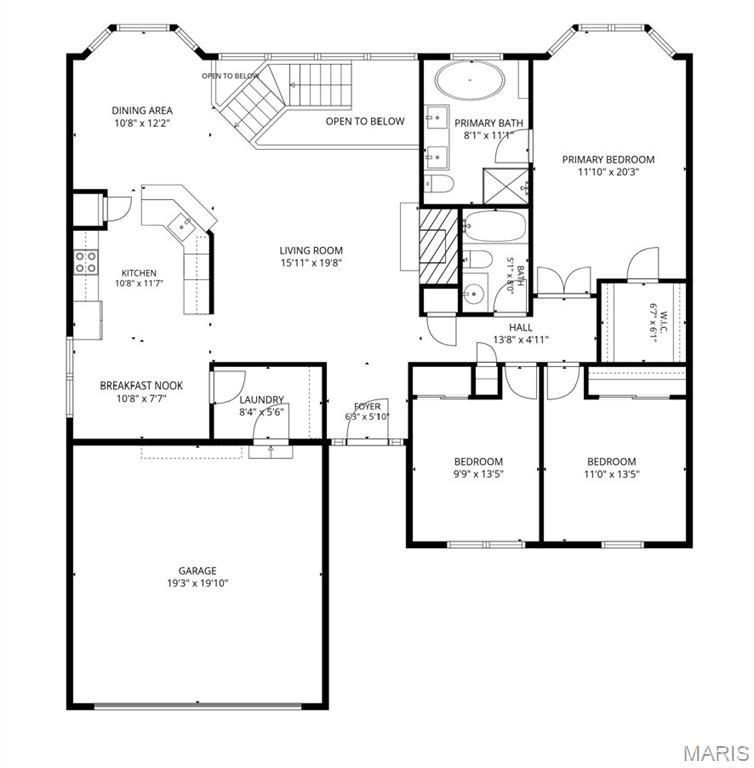
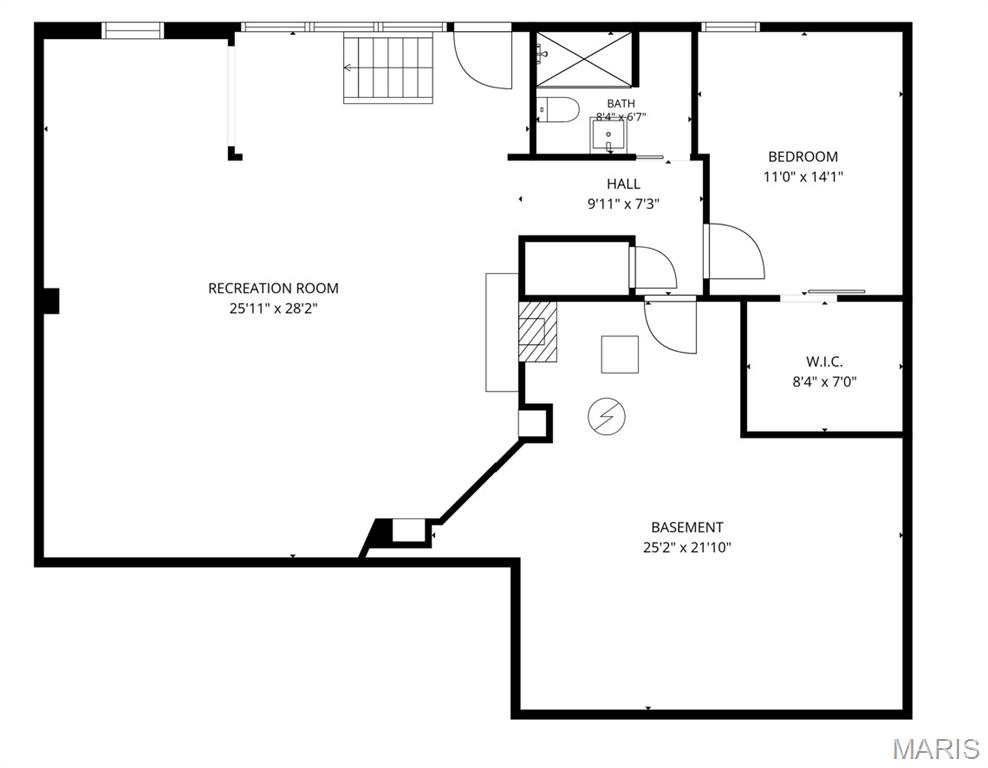
Welcome to this stunningly reimagined atrium ranch in the highly sought-after Glen Eagles Estates of Valley Park, where modern luxury meets the timeless architectural appeal of soaring 12' ceilings and light-filled open spaces. Situated on a premium walk-out cul-de-sac lot that backs to serene, wooded ground, this home has been completely renovated from top to bottom to offer a sophisticated, turn-key experience. The main level features a breathtaking new kitchen and a redesigned hall bath, complemented by fresh paint and new flooring that flows seamlessly throughout the airy, open floor plan. The signature atrium windows flood the home with natural light, highlighting the "spectacular" great room and its wood-burning fireplace. Expanding your living space significantly, the walk-out lower level now includes a brand-new, professionally finished bathroom, adding immense value and utility to the family room area. With updated systems including a newer roof, siding, gutters, and newer HVAC and water heater, this home combines the peace of mind of high-quality maintenance with the high-end feel of a custom new build. Located within the prestigious Parkway South school district and offering easy access to local amenities, this property is the perfect blend of modern style and tranquil suburban living.

444 Bethany Court

Message successfully sent.

What would you like to know?

What is 3 + 4 ?

I agree to receive email communication and understand I can unsubscribe at any time.

I agree to be contacted by Rock Island Realty via call, email, and text for real estate services. To opt out, you can reply 'stop' at any time or reply 'help' for assistance. You can also click the unsubscribe link in the emails. Message and data rates may apply. Message frequency may vary. Privacy Policy

Related Properties

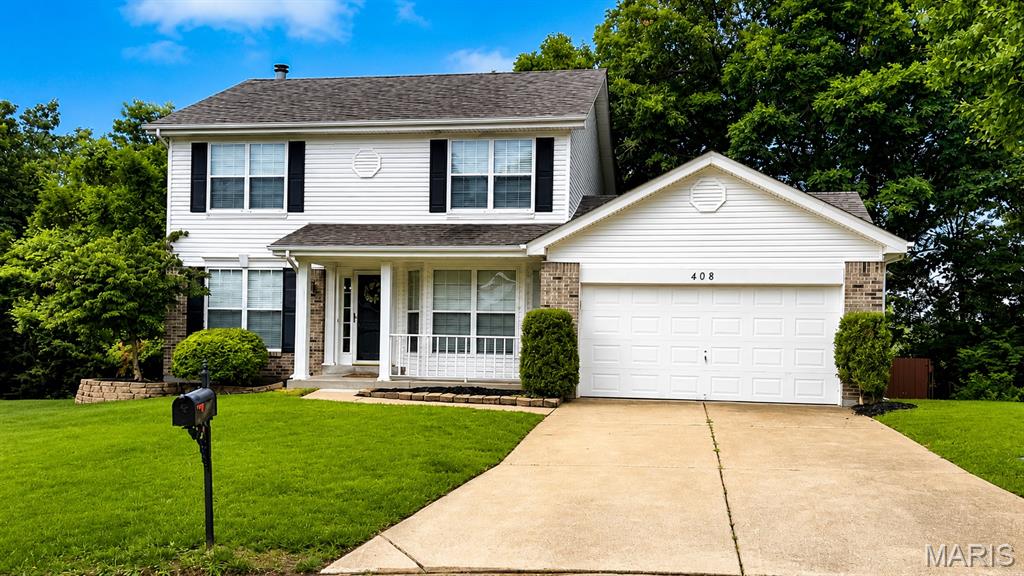
Rarely does a home offer this much indoor and outdoor living space. Featuring a finished walkout basement, private wooded views, a fenced backyard, and a spectacular screened-in porch and this home is designed for both entertaining and everyday enjoyment. From morning coffee surrounded by nature to evenings spent relaxing on the porch, every space invites you to slow down and stay awhile. Move-in ready and loaded with versatility, this is the kind of home buyers remember long after the showing ends.
#26034758

Valley Park

408 Bethany Court

3 Beds

3 Baths

1,586 Sq.Ft.

$435,000

MLS#: 26034758
Price reduced
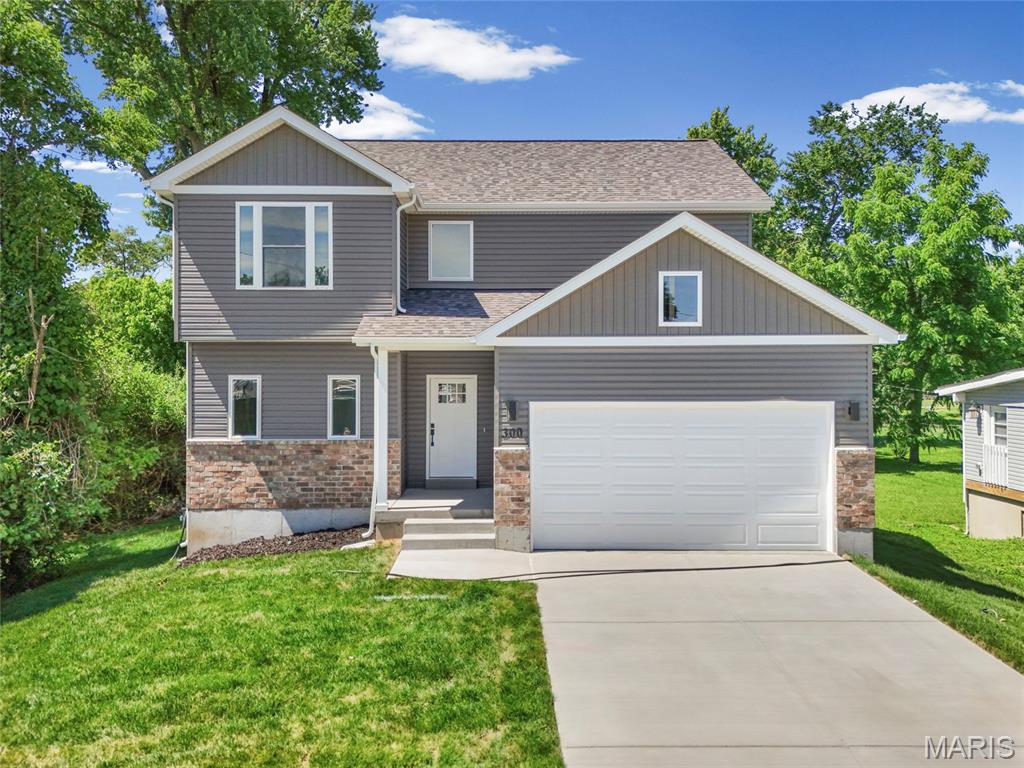
Welcome to 300 Vest Ave! **SELLER IS OFFERING $5,000 IN CONCESSIONS TOWARDS CLOSING COSTS, RATE BUY-DOWN, ETC.!** An exciting new build nestled in the heart of Valley Park, a growing community that blends small-town appeal with modern convenience, offering the chance to own a thoughtfully designed home with modern finishes and flexible space. This new home benefits from a charming setting while being just minutes from major highways, shopping, restaurants and other everyday amenities. The 3-bedroom 2.5-bath home features approximately 1700 sq ft of living space with an open and functional layout, plus a full lower level ready for your expansion needs. The main floor will showcase durable luxury vinyl plank flooring and a stylish kitchen complete with quartz countertops and Whirlpool appliances. A separate laundry room and convenient mudroom add everyday practicality. Upstairs, you'll find comfortable carpeting throughout the bedrooms, including a spacious primary suite with a walk-in closet connected to the master bathroom. The ensuite bath is designed for relaxation, featuring a freestanding soaking tub, separate shower and double vanity. The walk-out basement is unfinished but already roughed-in for a future bathroom- perfect for expanding your living space. A sliding glass door will lead to a designated deck area, giving buyers the option to customize and build their own space. Also located near a nice neighborhood playground and the area's continued growth adds to it's appeal and long-term value.
#26035967

Valley Park

300 Vest Avenue

3 Beds

2 Baths

1,700 Sq.Ft.

$424,900

MLS#: 26035967
Price reduced
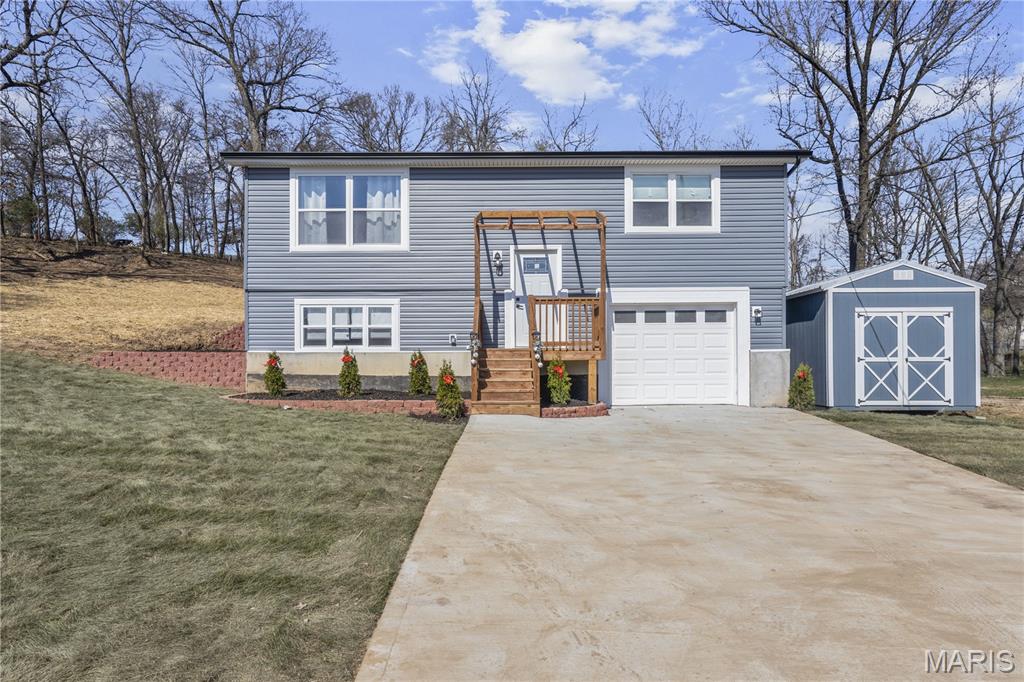
NEW CONSTRUCTION, BRAND NEW. 3 BEDROOM, 2 FULL BATH, ON OVERSIZED LOT WITH BRAND NEW CUSTOM STORAGE SHED.
#26016902

Valley Park

902 Forest Avenue

3 Beds

2 Baths

1,500 Sq.Ft.

$388,000

MLS#: 26016902

 - property

Send a message

Message successfully sent.

Your message

What is 3 + 4 ?

Reason for contacting?

I agree to receive email communication and understand I can unsubscribe at any time.

I agree to be contacted by Rock Island Realty via call, email, and text for real estate services. To opt out, you can reply 'stop' at any time or reply 'help' for assistance. You can also click the unsubscribe link in the emails. Message and data rates may apply. Message frequency may vary. Privacy Policy

Sign Out

Virtual Assistant

Would you like to take the next step with this property? We can help you schedule a showing or virtual tour, or send you more details.

Yes, I would like more information.

Thank You for Your Reply, One of Our Agents will contact you as soon as possible

No, maybe later.

Thank you, you can always contact me via email, phone number or through the contact form.

Realhub AI

Lucy - Your AI-Powered Realtor

Update Your Temporary Password

Personalize your search

Enter your email and we'll notify you immediately when new listings match what you're looking for.

or enter email address

Already have an account ? Login here

Continue your home search

I agree to receive communications and understand I can unsubscribe at any time.

I agree to be contacted by Rock Island Realty via call, email, and text for real estate services. To opt out, you can reply 'stop' at any time or reply 'help' for assistance. You can also click the unsubscribe link in the emails. Message and data rates may apply. Message frequency may vary. Privacy Policy

Already have an account ? Login here

We use cookies

We use cookies primarily for analytics to enhance your experience. By accepting, you agree to our use of these cookies. You can manage your preferences or learn more about our cookies policy.