Features & Amenities

Interior

  • Other Interior Features

    Ceiling Fan(s), Double Vanity, Entrance Foyer

  • Total Bedrooms

    3

  • Bathrooms

    1

  • 1/2 Bathrooms

    1

  • Above Grade Finished Area

    1830.0

  • Basement YN

    YES

  • Cooling YN

    YES

  • Cooling

    Central Air, Electric, Ceiling Fan(s)

  • Fireplace YN

    YES

  • Heating YN

    YES

  • Heating

    Forced Air, Natural Gas

  • Pet friendly

    N/A

Exterior

  • Garage

    No

  • Construction Materials

    Vinyl Siding

  • Parking

    Parking Pad

  • Patio and Porch Features

    Deck, Front Porch

  • Pool

    No

Area & Lot

  • Lot Features

    Back Yard

  • Lot Size(acres)

    0.1227

  • Lot Size(square feet)

    5344.81

  • Property Type

    Residential

  • Property Sub Type

    Single Family Residence

  • Architectural Style

    Traditional, Victorian

Price

  • Sales Price

    $340,000
  • Tax Amount

    $2,563

  • Sq. Footage

    1, 830

  • Price/SqFt

    $185

HOA

  • Association

    No

School District

  • Elementary School

    Adams Elem.

  • Middle School

    Fanning Middle Community Ed.

  • High School

    Roosevelt High

Property Features

  • New Construction

    NO

  • Sewer

    Public Sewer

  • Water Source

    Public

Schedule a Showing

Showing scheduled successfully.

<
>
IN PERSON
VIA CHAT

What is 3 + 4 ?


Change time

Mortgage calculator

Estimate your monthly mortgage payment, including the principal and interest, property taxes, and HOA. Adjust the values to generate a more accurate rate.

Your payment

Principal and Interest:

$

Property taxes:

$

HOA fees:

$

Total loan payment:

$

Total interest amount:

$

Location

County

St Louis City

Elementary School

Adams Elem.

Middle School

Fanning Middle Community Ed.

High School

Roosevelt High

Listing Courtesy of Caitlin Browne , Berkshire Hathaway HomeServices Select Properties

RealHub Information is provided exclusively for consumers' personal, non-commercial use, and it may not be used for any purpose other than to identify prospective properties consumers may be interested in purchasing. All information deemed reliable but not guaranteed and should be independently verified. All properties are subject to prior sale, change or withdrawal. RealHub website owner shall not be responsible for any typographical errors, misinformation, misprints and shall be held totally harmless.

Agent Paul Dameron

AGENT

Paul Dameron

Call Paul today to schedule a private showing.


* Listings on this website come from the FMLS IDX Compilation and may be held by brokerage firms other than the owner of this website. The listing brokerage is identified in any listing details. Information is deemed reliable but is not guaranteed. If you believe any FMLS listing contains material that infringes your copyrighted work please click here to review our DMCA policy and learn how to submit a takedown request.© 2024 FMLS.
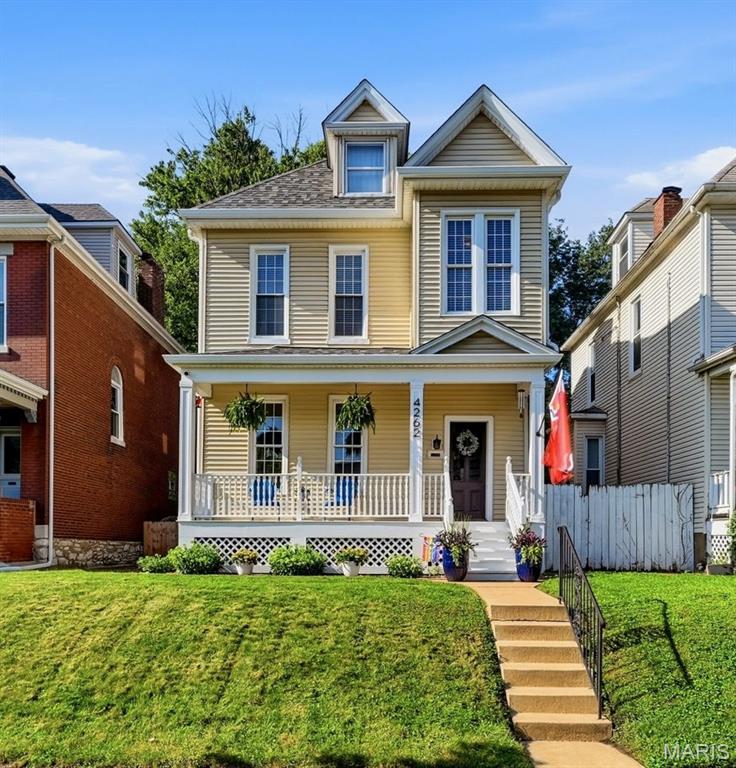
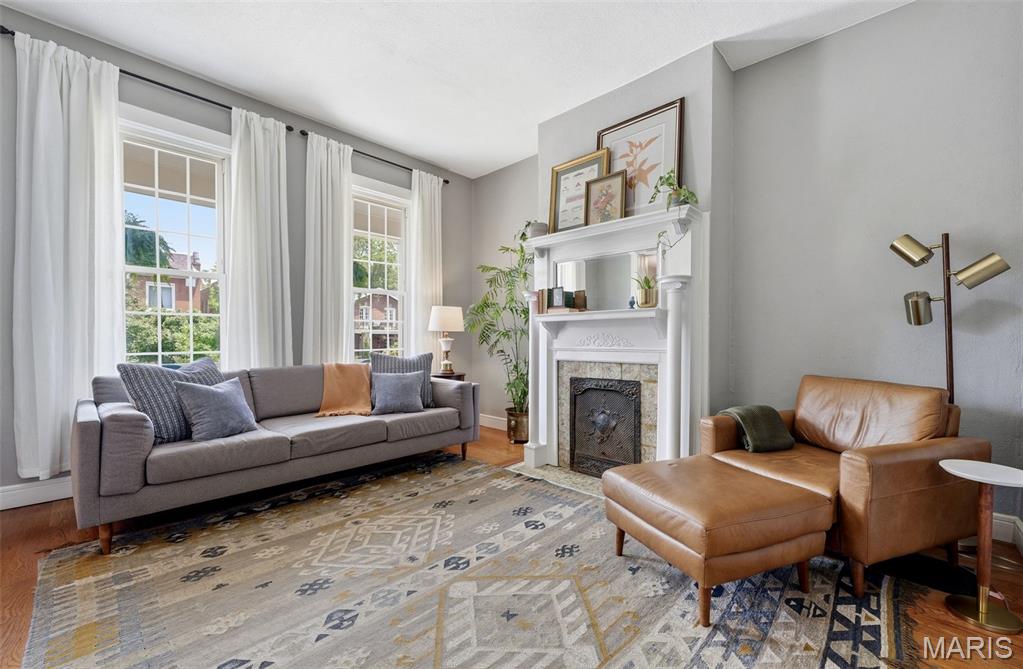
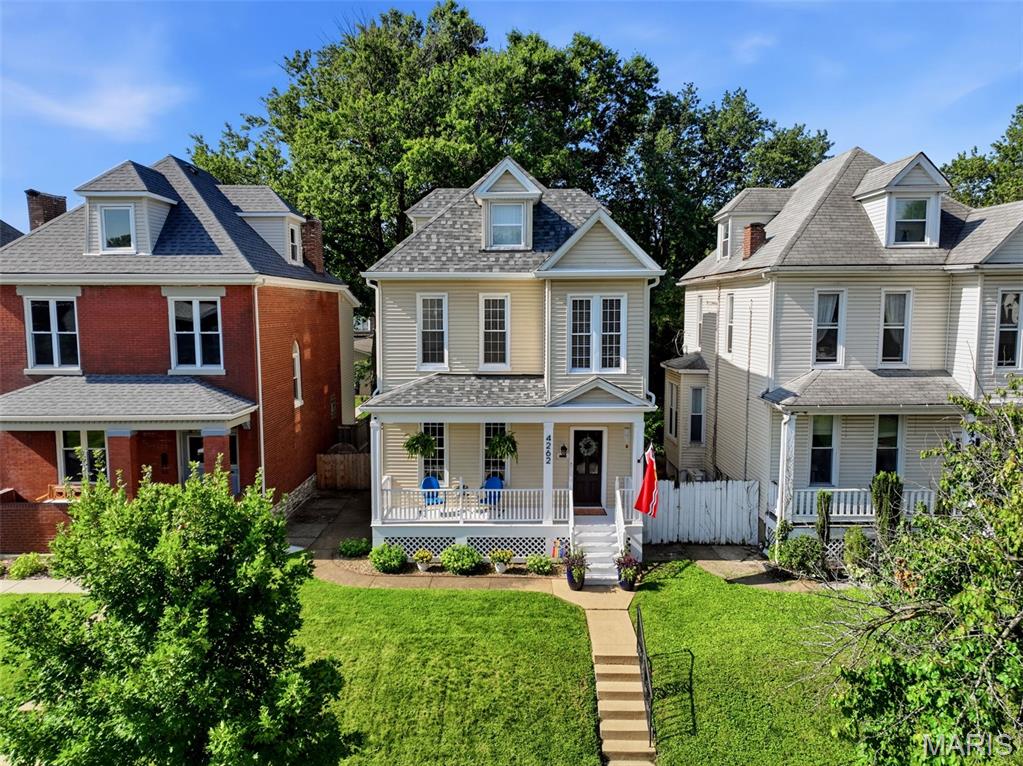
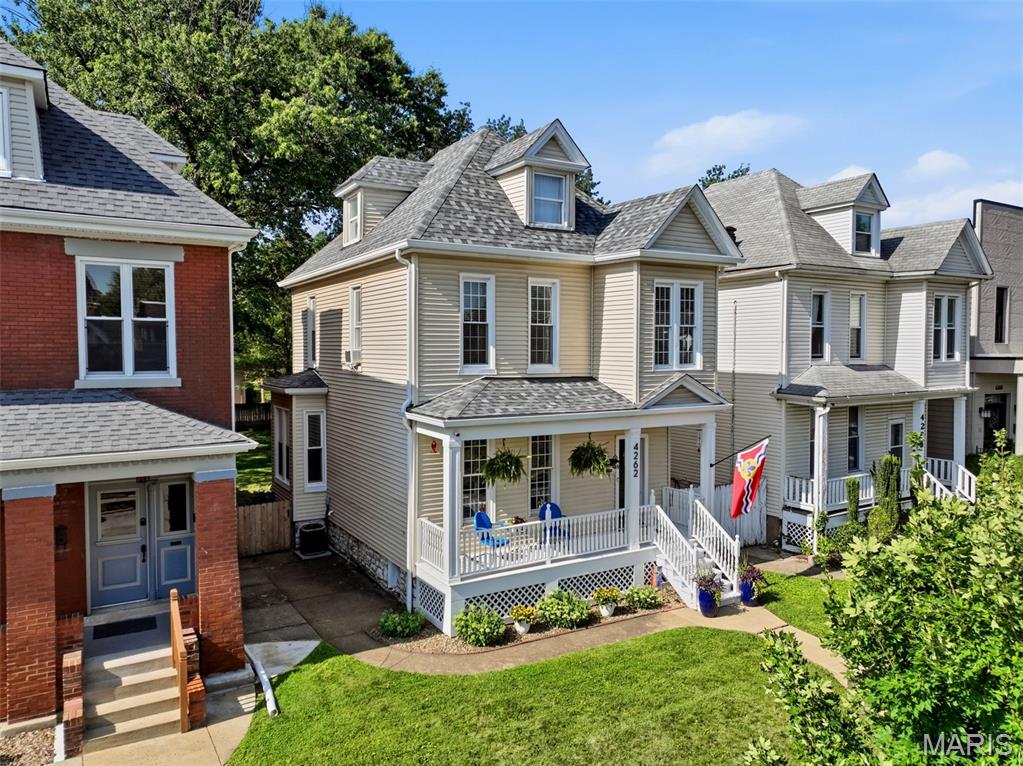
Welcome to 4262 Hartford Street, where timeless character and thoughtful updates come together in one of South St. Louis' most desirable neighborhoods. Just moments from Tower Grove Park, this beautifully maintained historic home offers the perfect blend of original craftsmanship and modern comfort.

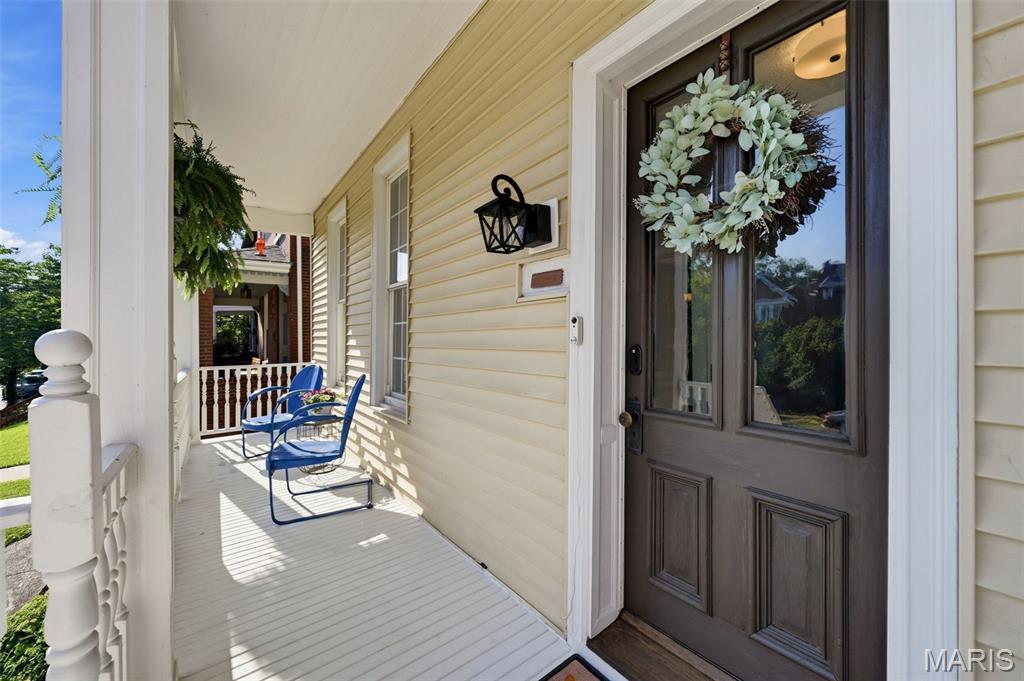
From the moment you arrive, the expansive covered front porch invites you to slow down and enjoy everything this charming neighborhood has to offer. Whether you're sipping your morning coffee, visiting with neighbors, or unwinding after a long day, this welcoming space sets the tone for the warmth you'll find throughout the home.

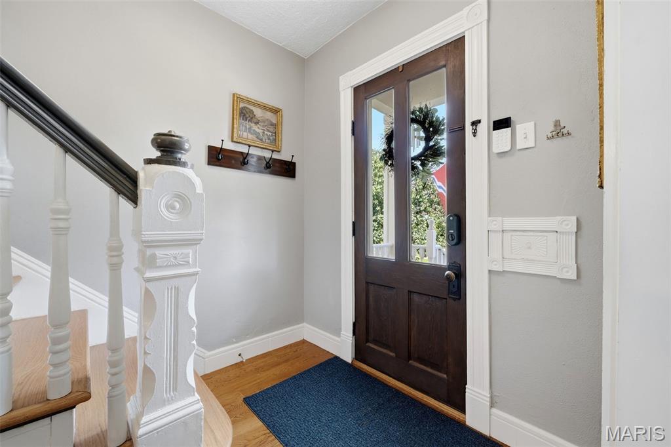
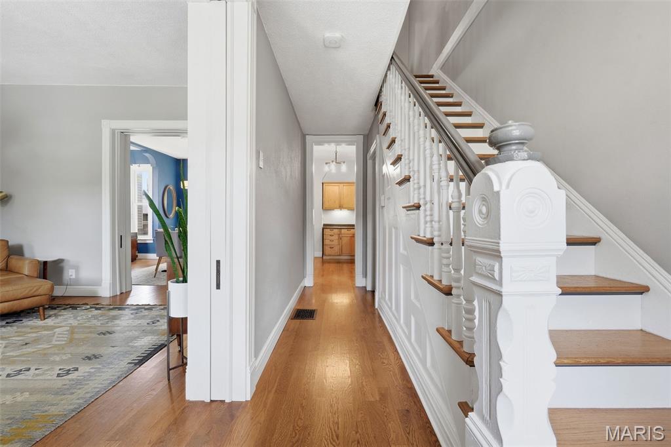
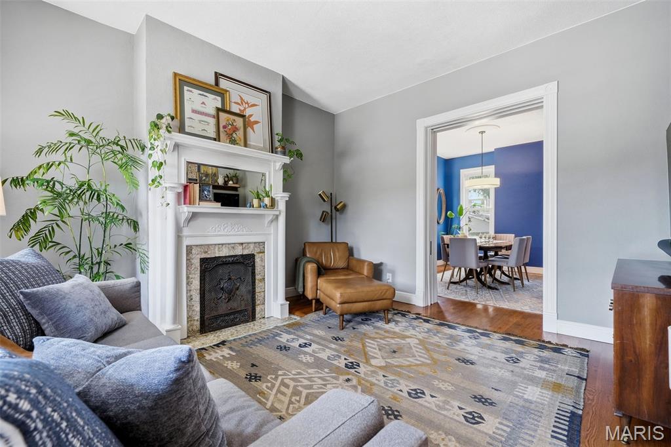
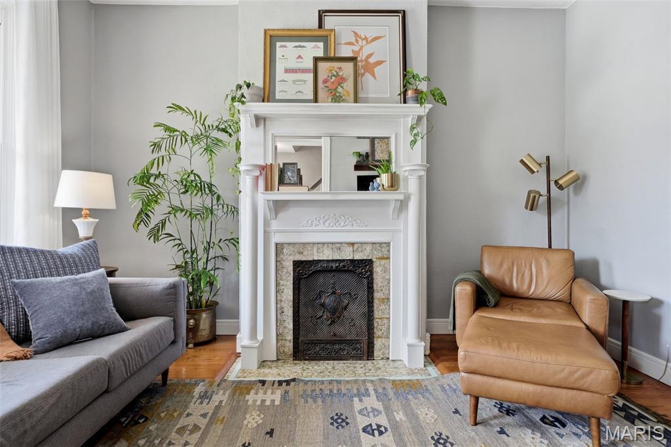
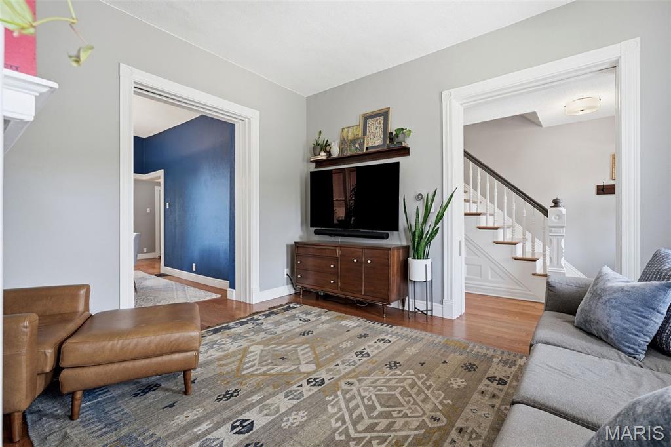
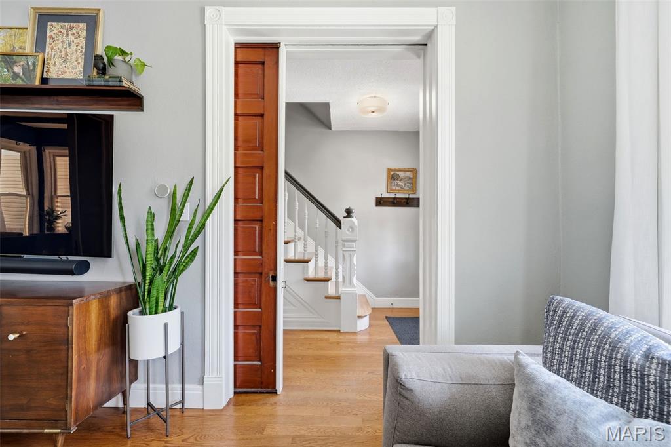
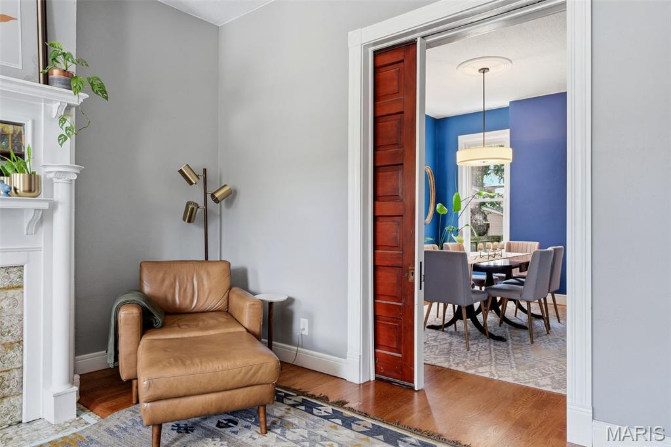
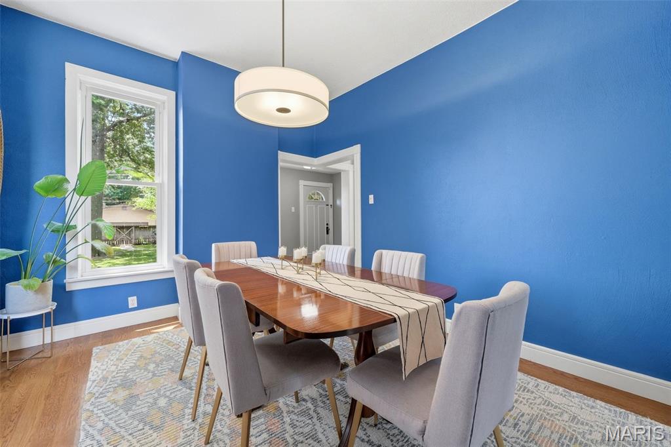
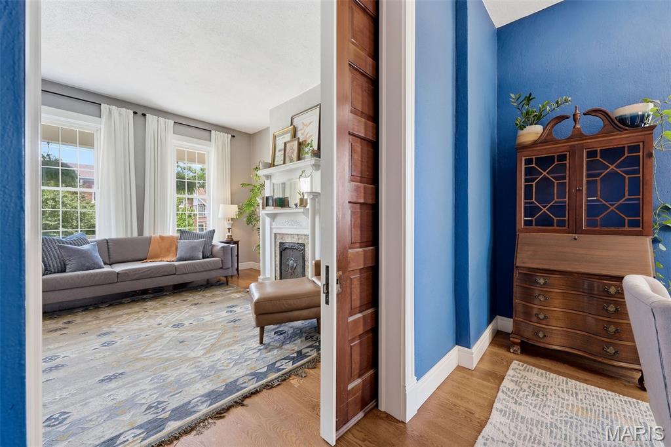
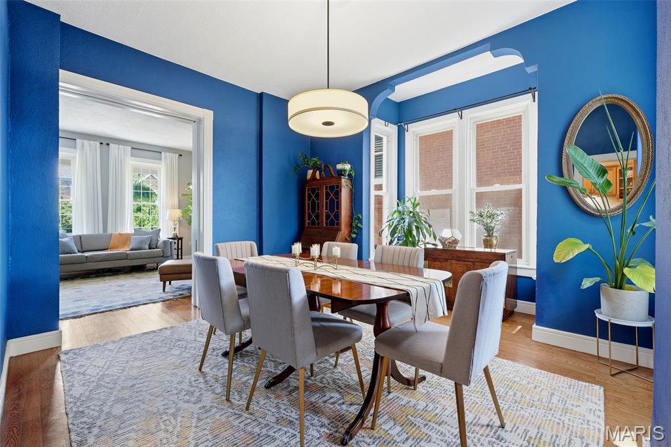
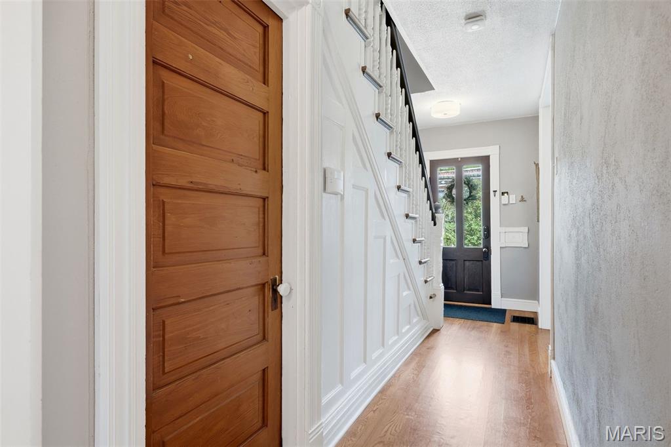
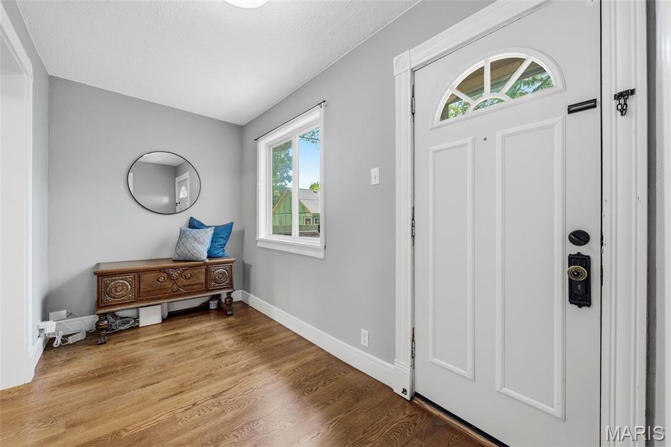
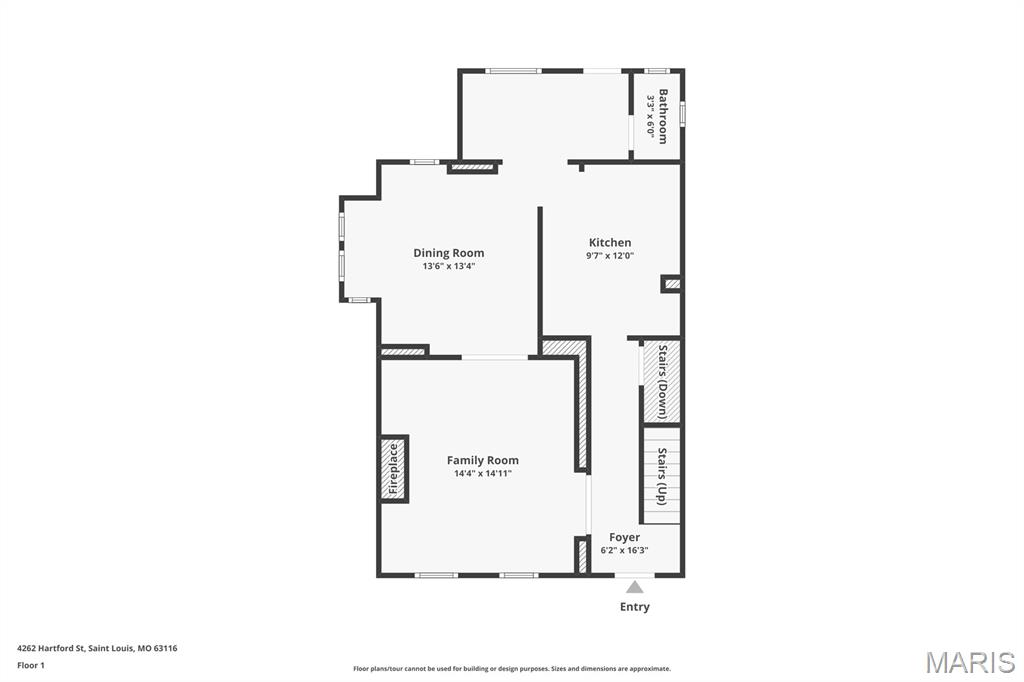
Step inside to discover rich hardwood flooring, stunning millwork, fresh paint throughout, and the character that makes historic homes so special. The spacious family room flows seamlessly into the formal dining room, creating the perfect setting for everyday living and memorable gatherings with family and friends.

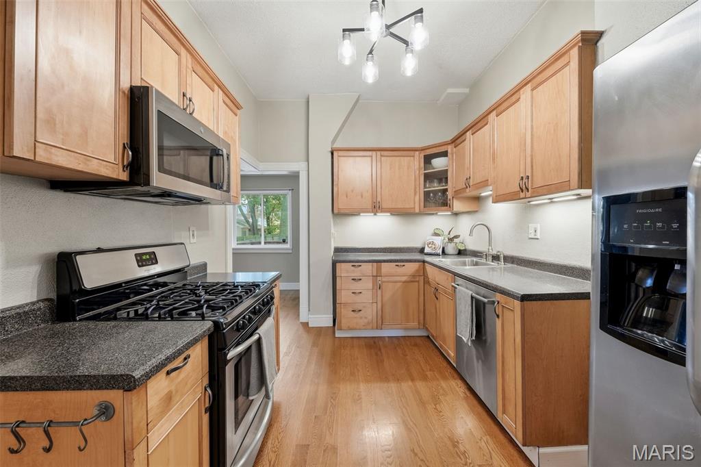
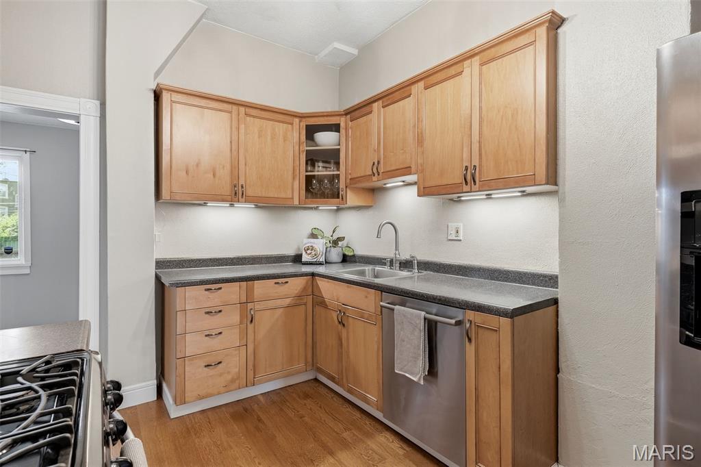
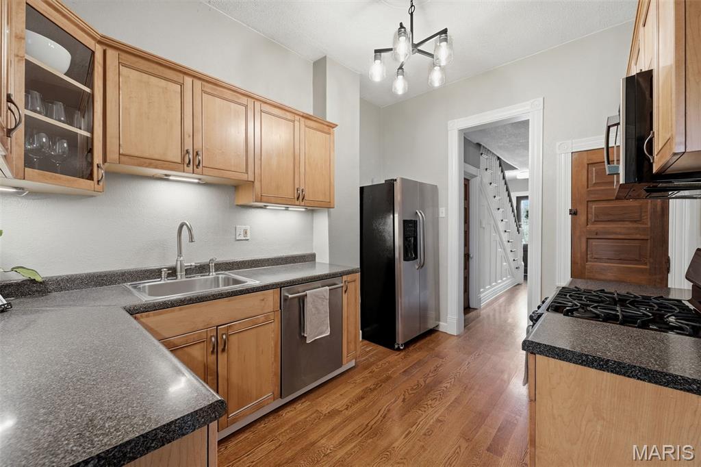
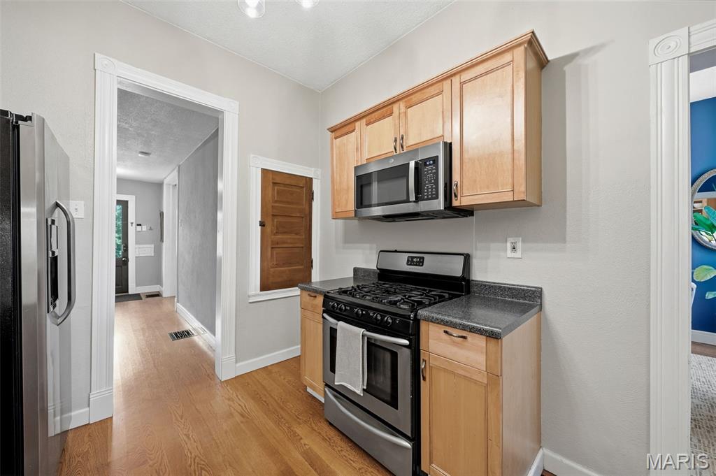
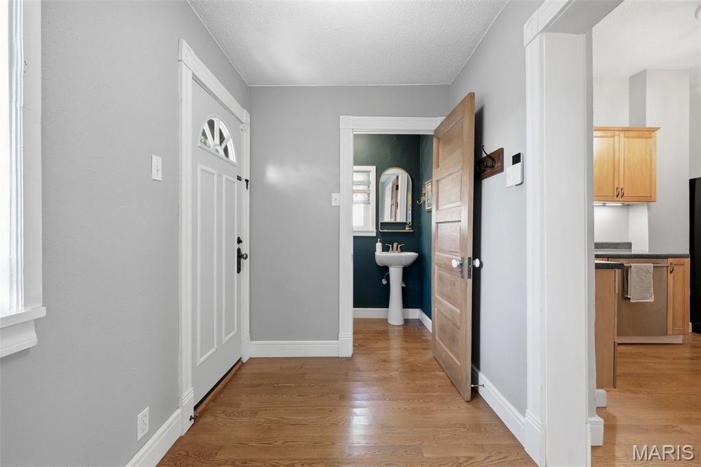
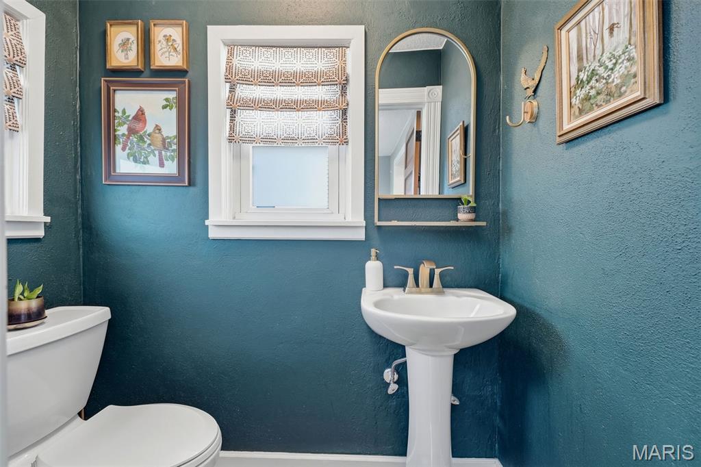
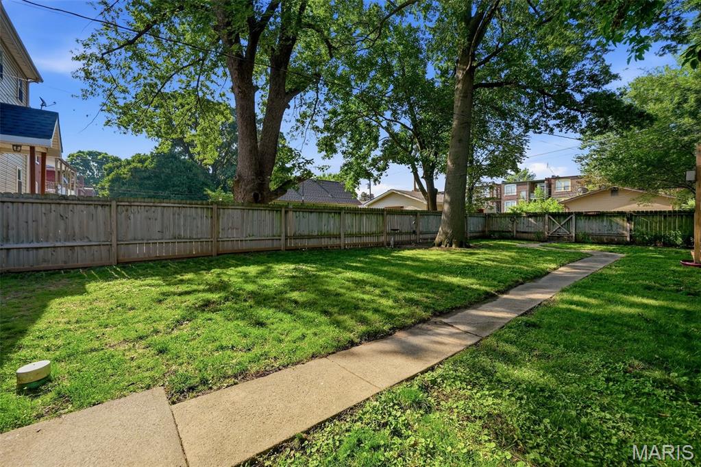
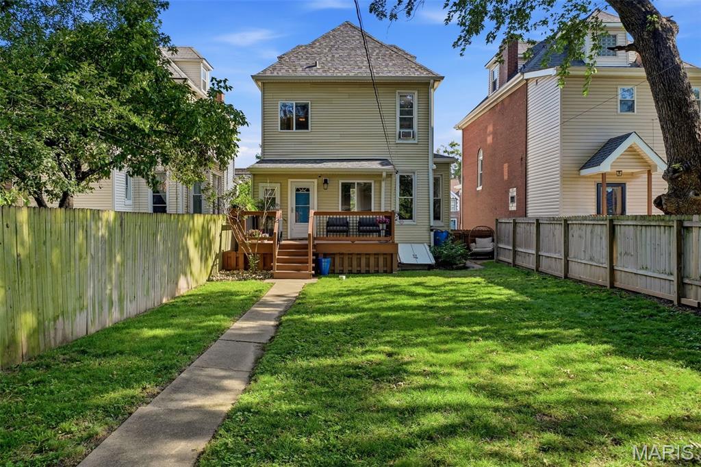
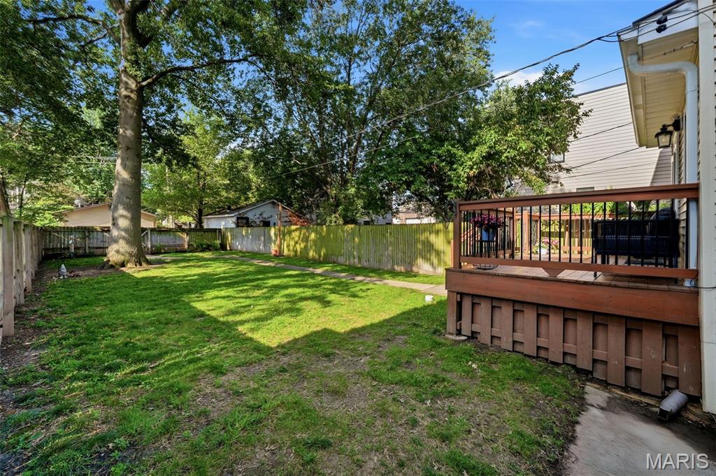
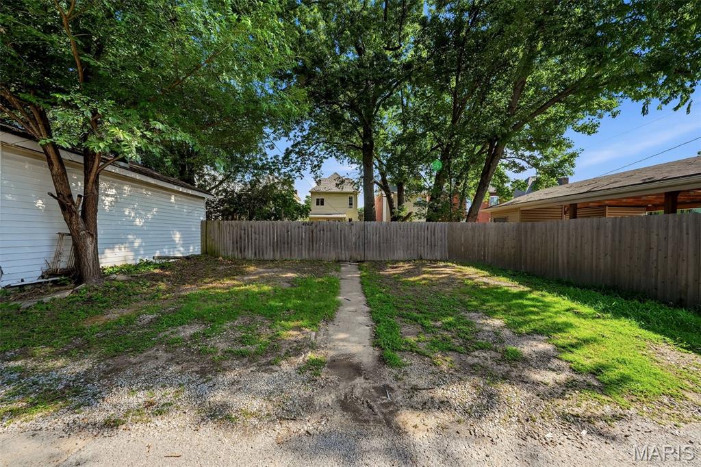
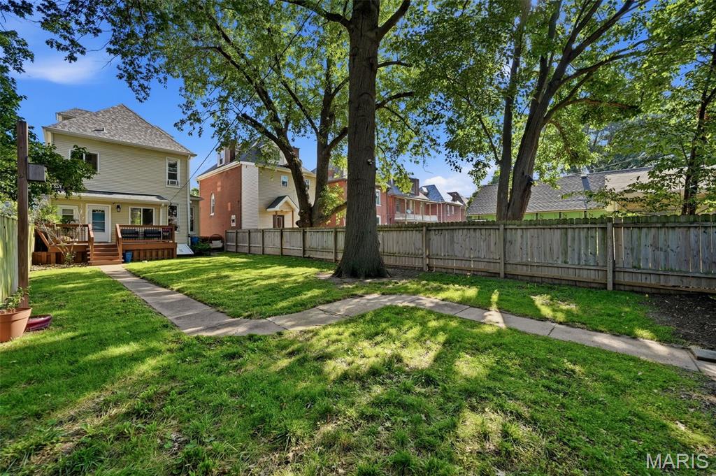
The kitchen offers both functionality and charm, while the adjoining mudroom provides convenient access to the back deck—making indoor and outdoor entertaining effortless. Beyond the deck, the fully fenced backyard provides plenty of space for pets, play, gardening, or simply enjoying a private outdoor retreat. A convenient half bathroom completes the main level.

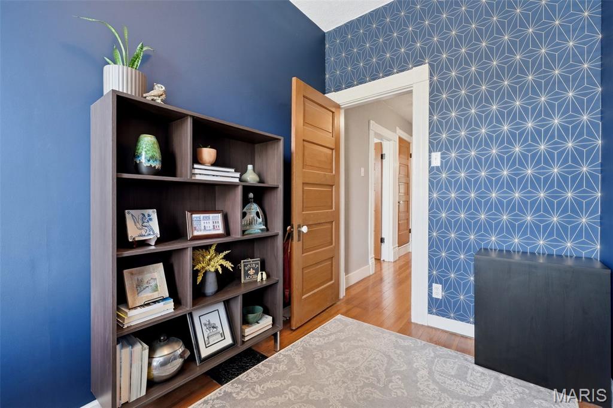
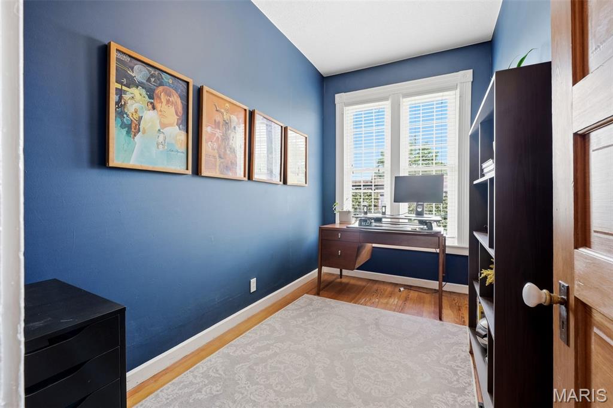
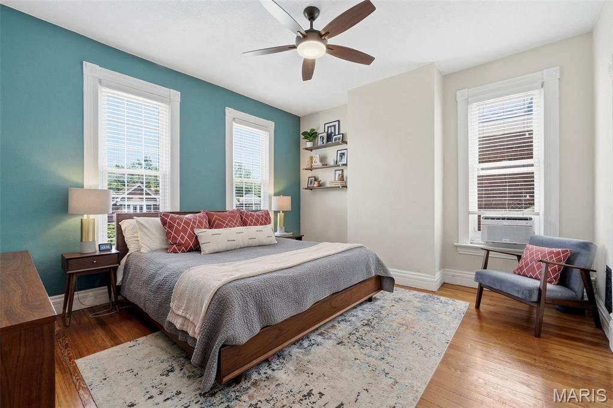
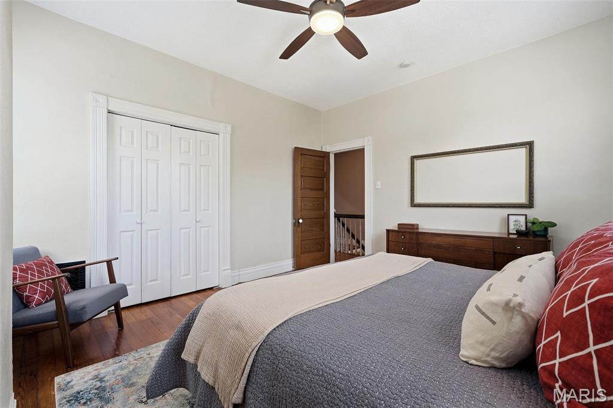
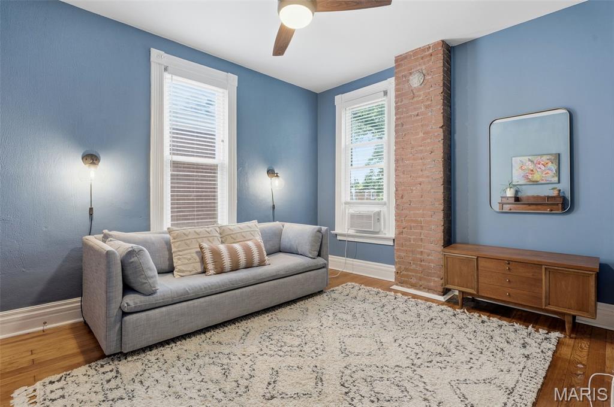
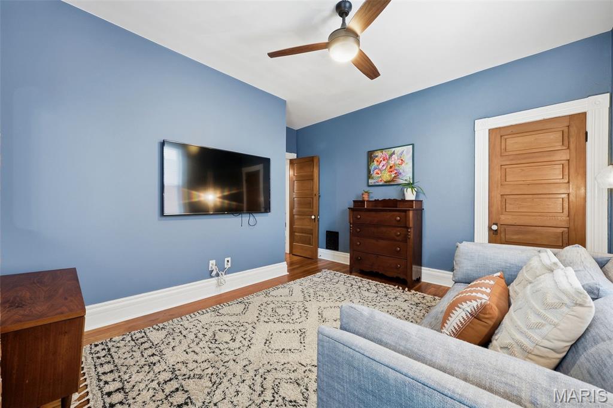
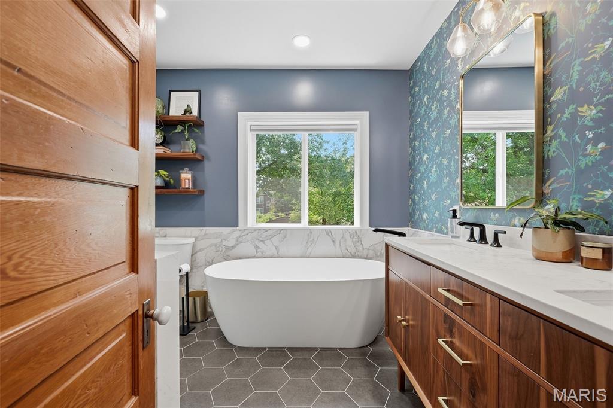
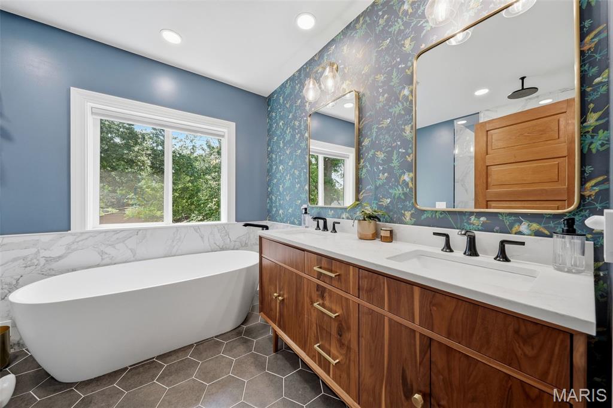
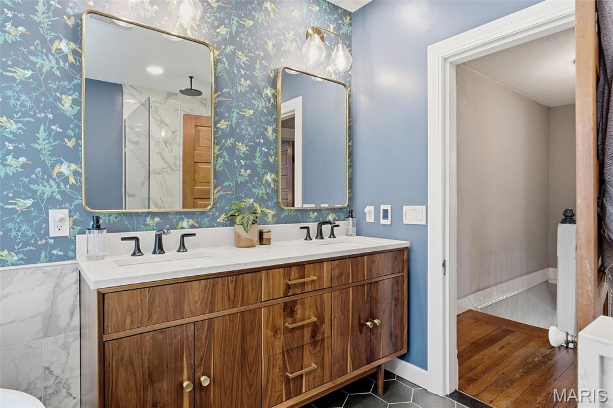
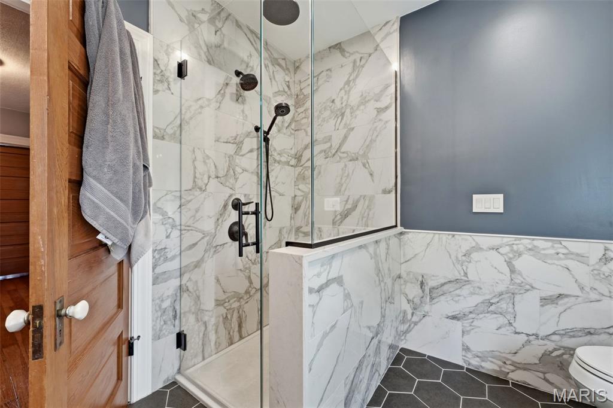
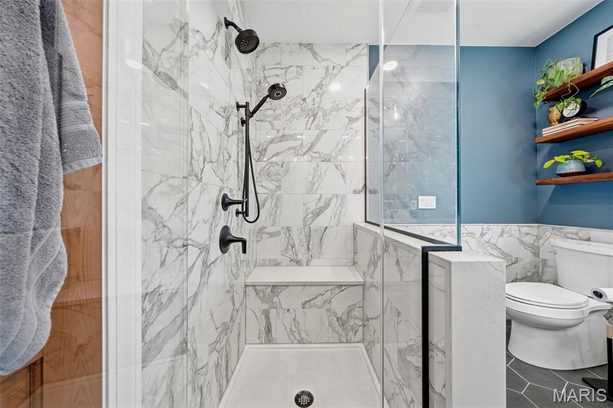
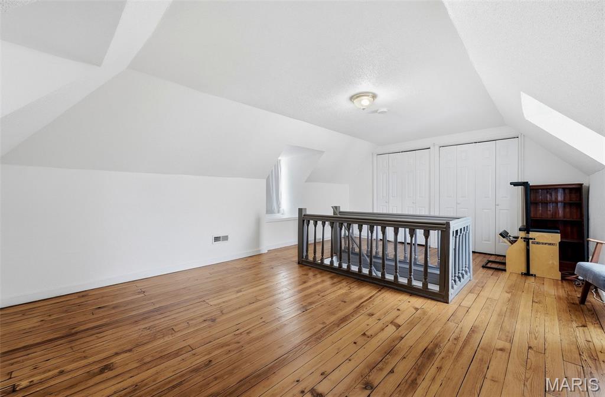
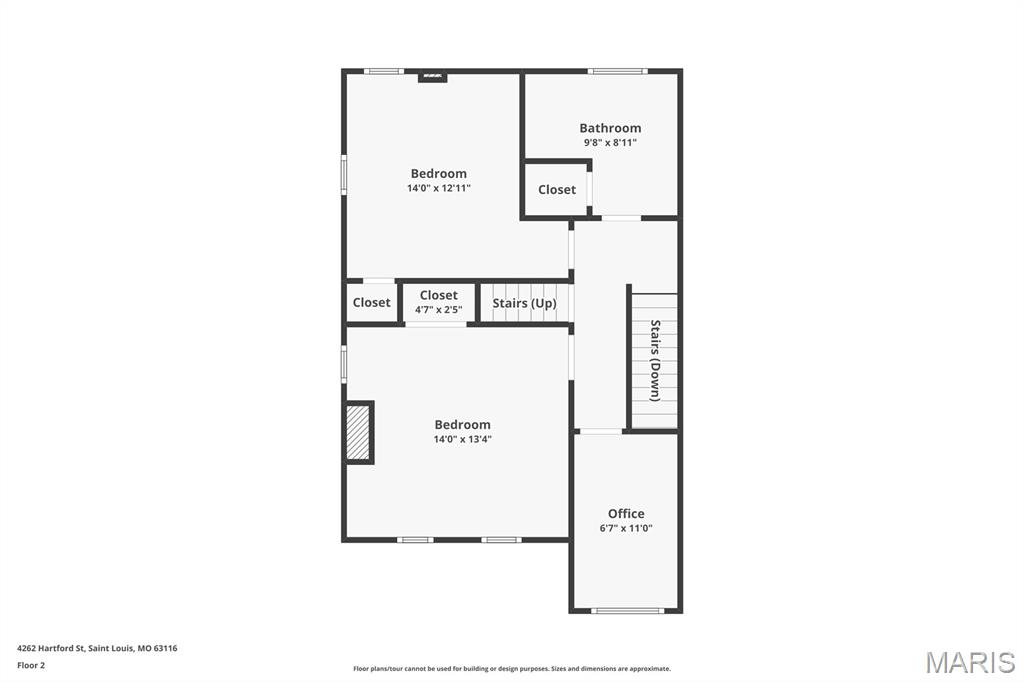
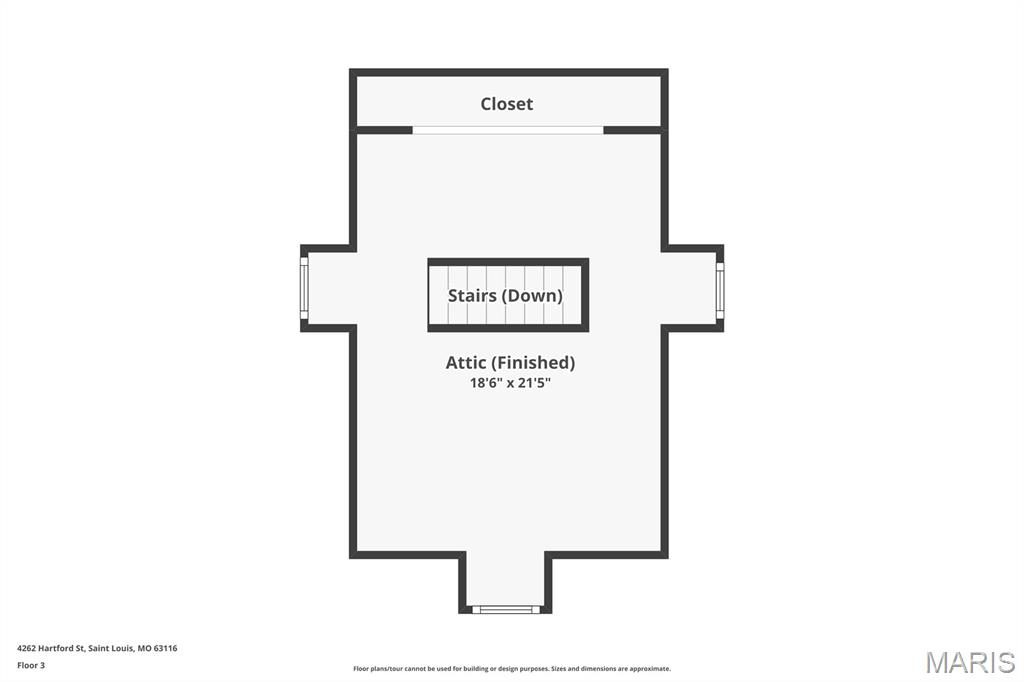
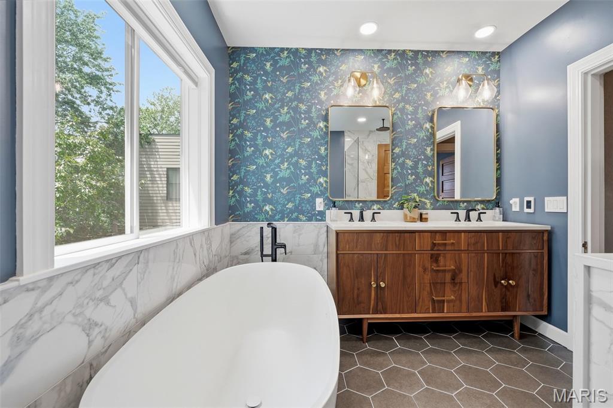
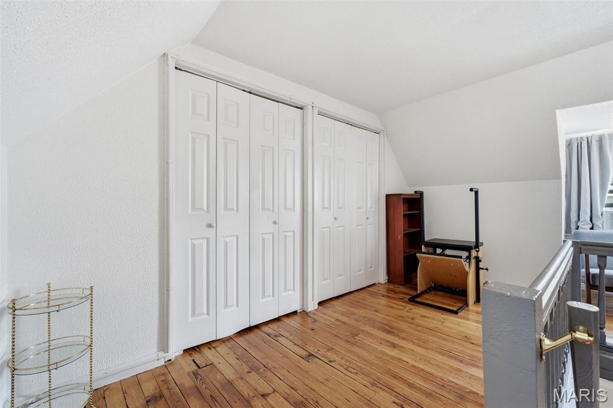
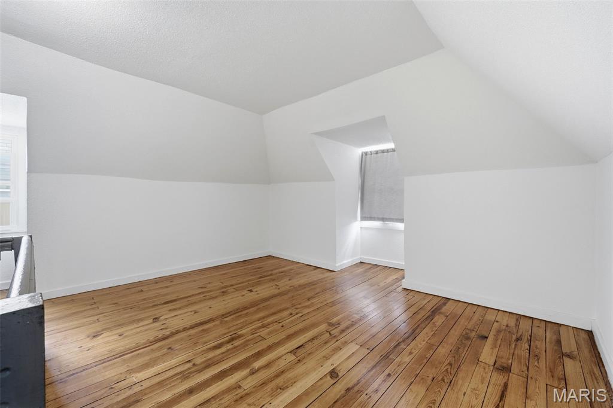
Upstairs, you'll find two generously sized bedrooms, a dedicated home office, and a beautifully renovated full bathroom featuring stylish, modern finishes that complement the home's historic appeal. The third floor offers a spacious third bedroom that provides endless flexibility as a private primary retreat, guest suite, bonus living space, or creative studio.

Located just minutes from the walking trails, farmers market, restaurants, and year-round events that make the Tower Grove neighborhood so beloved, this home offers the opportunity to enjoy one of St. Louis' most vibrant lifestyles. If you've been searching for historic charm, thoughtful updates, inviting outdoor spaces, and an unbeatable location, 4262 Hartford Street is ready to welcome you home.

4262 Hartford Street

Message successfully sent.

What would you like to know?

What is 3 + 4 ?

I agree to receive email communication and understand I can unsubscribe at any time.

I agree to be contacted by Colleen Brown via call, email, and text for real estate services. To opt out, you can reply 'stop' at any time or reply 'help' for assistance. You can also click the unsubscribe link in the emails. Message and data rates may apply. Message frequency may vary. Privacy Policy

Related Properties

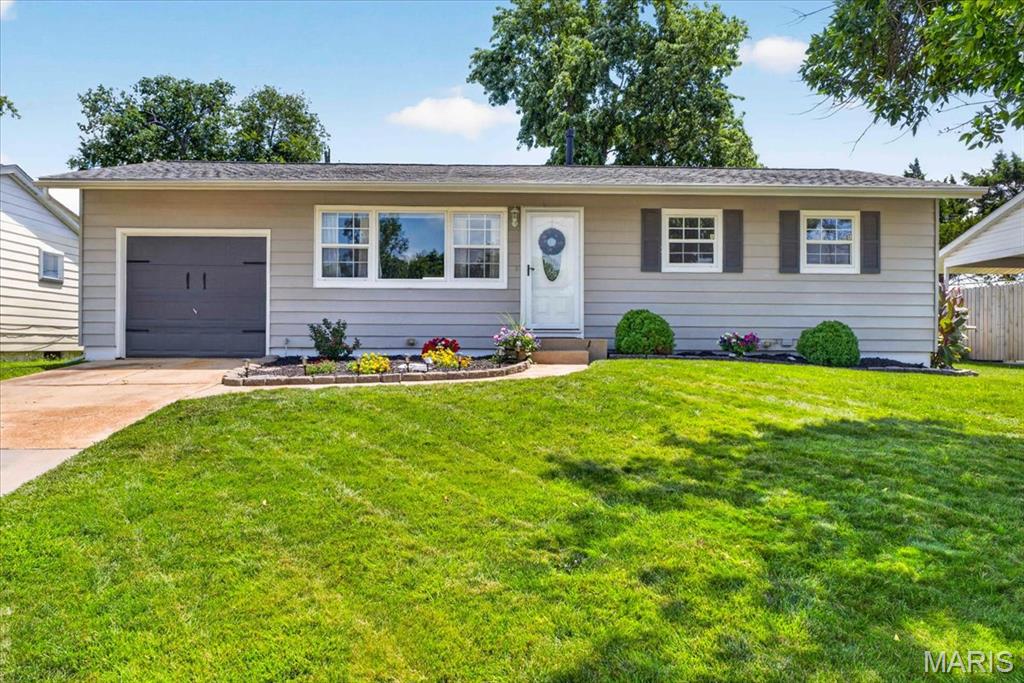
This beautifully renovated 3-bedroom ranch blends timeless charm with modern finishes throughout. The stunning kitchen features custom cabinetry, granite countertops, stainless steel appliances, a classic subway tile backsplash, and stylish luxury vinyl plank flooring. The spacious full bathroom has a custom vanity, subway tile accents, a tiled tub/shower surround, and matching ceramic tile flooring. The open-concept layout is highlighted by gleaming hardwood floors, crown molding, and abundant natural light, creating a warm and inviting living space. The finished lower level adds exceptional versatility with two large finished living areas, plus a dedicated storage room. Step outside to enjoy the fully fenced backyard, complete with a spacious deck for grilling, a fire pit for relaxing evenings, and plenty of room for kids and pets to play. Additional highlights include a one-car attached garage, newer windows, updated lighting, six-panel doors, and pride-of-ownership landscaping. Move-in ready and thoughtfully updated from top to bottom, this home offers the perfect combination of style, function, and comfort.
#26042122

St Louis

11376 Revere Lane

3 Beds

1 Baths

864 Sq.Ft.

$285,000

MLS#: 26042122

New on site 2 days ago
Welcome Home to this Newer Contemporary Style Townhome in the active Central West End Community.  Upon entering you will be greeted by beautiful wood floors in the living room as well as Family/Dining Room.  At the center of everything is the updated kitchen with newer appliances and Quartz countertops.  Half bath completes the main level.  Upstairs find a primary bedroom complete with cozy sitting nook Updated Ensuite bath has step in shower & Rain Showerhead.  2 additional bedrooms and additional bath round out the 2nd floor.  Walk out onto your private deck that leads you to your private 2 car garage and yard. Front yard has irrigation system.  Basement is a tall pour so could be finished.  Washer/Dryer/Refrigerator are included, are working, and is AS-IS.
#26043232

St Louis

4155 McPherson Avenue

3 Beds

2 Baths

1,540 Sq.Ft.

$330,000
MLS#: 26043232

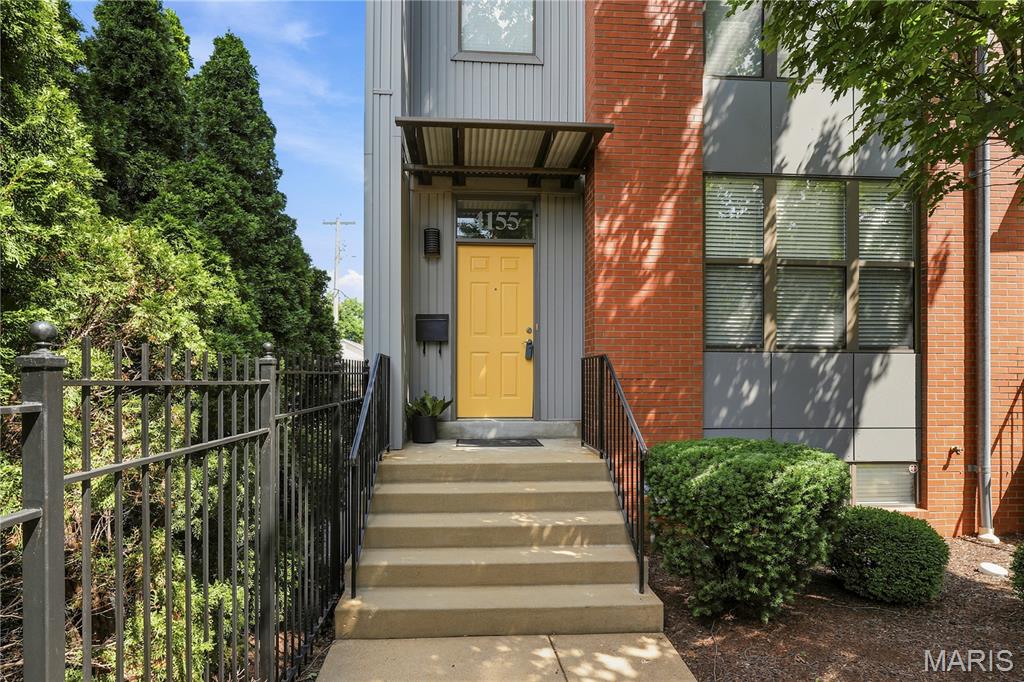
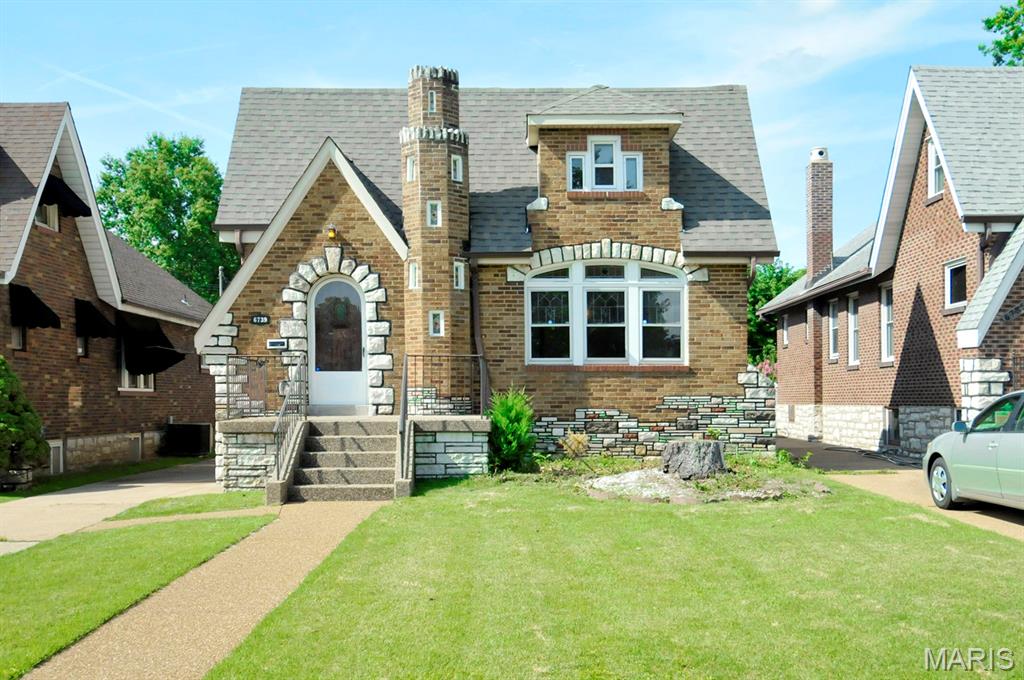
Welcome to this charming Tudor-style (gingerbread) home, thoughtfully designed and built by George C. Karr in 1931, nestled in the highly desirable Lindenwood Park neighborhood of South St. Louis. Rich in architectural character, this timeless residence offers a rare opportunity to own a beautifully crafted piece of St. Louis history.

Inside, you'll find a spacious living room flowing into the dining room, two main-level bedrooms, a large upper-level bedroom offering flexible living space, and a bright, climate-controlled bonus room with skylights that fill the space with natural light year-round. The walk-out basement features a full bathroom and additional living space, ideal for a recreation room, home office, workout space, or other flexible uses.

A standout feature is the oversized two-car garage with dual garage doors, providing convenient access from both the driveway and the alley. The long driveway offers ample off-street parking, while the elevated rear deck provides the perfect place to relax or entertain. 

Enjoy the best of South City living with Lindenwood park, Francis Park, Ted Drewes, The Hill's renowned restaurants, local shopping, and convenient access to I-44 and I-64 all just minutes away. 

Brand new roof and 200 amp electrical service. Priced well below comparable homes in the area. Home is being sold AS-IS.
#26042227

St Louis

6739 Oleatha Avenue

3 Beds

2 Baths

2,475 Sq.Ft.

$369,000
MLS#: 26042227

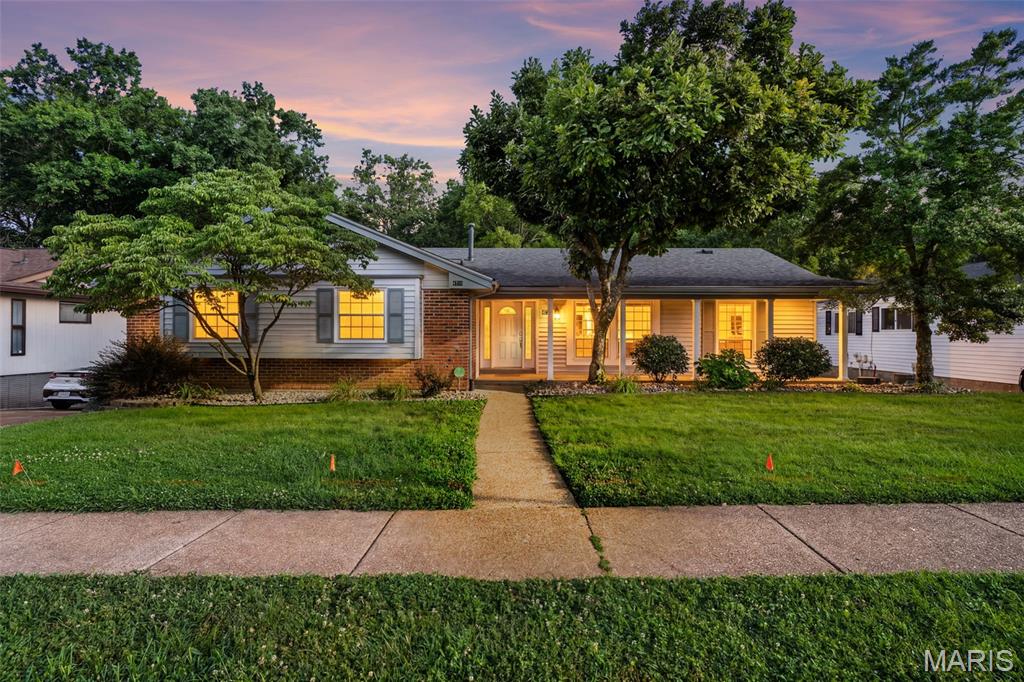
Looking for a refreshed ranch home that offers a perfect blend of comfort, thoughtful design, and everyday functionality? Well, this is it. The layout in this home just makes sense — bright, open, and inviting, while still giving each space its own purpose. The home feels connected from room to room, creating a natural flow without losing the defined areas buyers love.
Inside, you’ll find beautiful real hardwood floors, a semi-open floor plan, large kitchen island with new granite countertops and stainless steal appliances. It also includes a dedicated dining room, and a spacious family room featuring a cozy fireplace. The design allows for easy entertaining while still feeling warm and comfortable for everyday living.
The oversized primary suite offers plenty of space,  and includes a private ensuite bathroom with a double sink vanity, along with a separate room for the shower and toilet. It’s a true retreat within the home.
The lower level adds even more living space with a fully finished basement, a bonus room perfect for a home office, guest room, gym, or flex space, a dedicated laundry room, and a walkout to a covered patio overlooking the beautiful wooded backyard. The outdoor space feels private and peaceful — a true extension of the home.
With the extra-deep two-car garage that provides additional storage and workspace, and the combination of updates, thoughtful layout, and beautiful setting makes this ranch home a must-see.
This is the kind of home that feels welcoming the moment you walk in — well designed, well cared for, and ready for its next chapter.
#26036932

St Louis

4716 Brookton Way

4 Beds

2 Baths

3,611 Sq.Ft.

$375,000
MLS#: 26036932

New on site 3 days ago
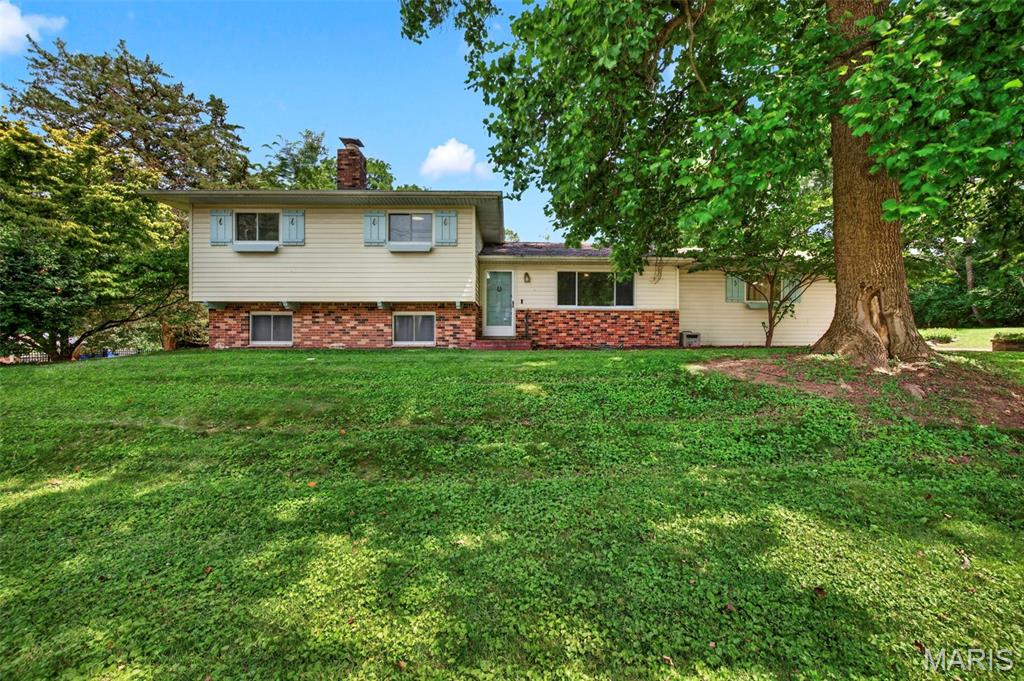
Welcome home to this beautifully maintained 3-bedroom, 2.5-bath residence situated on a scenic 1-acre lot. Offering generous living spaces and a welcoming open floor plan, this home is designed for both everyday comfort and effortless entertaining. The spacious living room flows into the dining area and adjoining kitchen, creating the perfect gathering place for family and friends. Vaulted ceilings, luxury vinyl plank flooring and abundant natural light enhance the bright and airy feel of the main living area.

The upper level features a spacious primary suite, 2 additional bedrooms, and a second full bath. Rich hardwood flooring throughout all 3 bedrooms adds timeless warmth and character.

The walk-out lower level provides even more room to spread out with a cozy family room featuring a wood-burning fireplace, custom built-in shelving and cabinetry, a convenient half bath, and a wet bar ready for game days, holiday celebrations, or movie nights. A separate utility room offers plenty of additional storage space.

Escape to your own backyard retreat where a large brick courtyard and outdoor fireplace create the perfect setting for relaxing evenings under the stars. The expansive one-acre lot offers endless possibilities for gardening, outdoor activities, pets, or simply enjoying the privacy and peaceful surroundings. A storage shed provides plenty of room for tools, lawn equipment and seasonal items.

Conveniently located in a desirable South County neighborhood near schools, shopping, restaurants, and major highways, this exceptional property combines the space of country living with the convenience of nearby amenities.
#26042775

St Louis

3820 Berview Lane

3 Beds

2 Baths

1,684 Sq.Ft.

$325,000
MLS#: 26042775

Not every first home lets you walk to coffee, dinner, the park, and Ted Drewes. This one does.
Just half a mile from Lindenwood Park, you'll love walking to 7 Brew, Babe's Tavern, Barre STL, local shops, and other South City favorites.
Inside, this all brick, two story home blends St. Louis charm with thoughtful updates. Original hardwood floors, stained glass windows, a bright sunroom, white cabinets, butcher block countertops, updated appliances, and a new furnace and AC in 2023 make this home move in ready.
The 1,300 square foot layout includes two bedrooms, two full bathrooms, a spacious primary bedroom with two closets, plus a finished lower level with a bonus room, extra storage, and a sump pump.
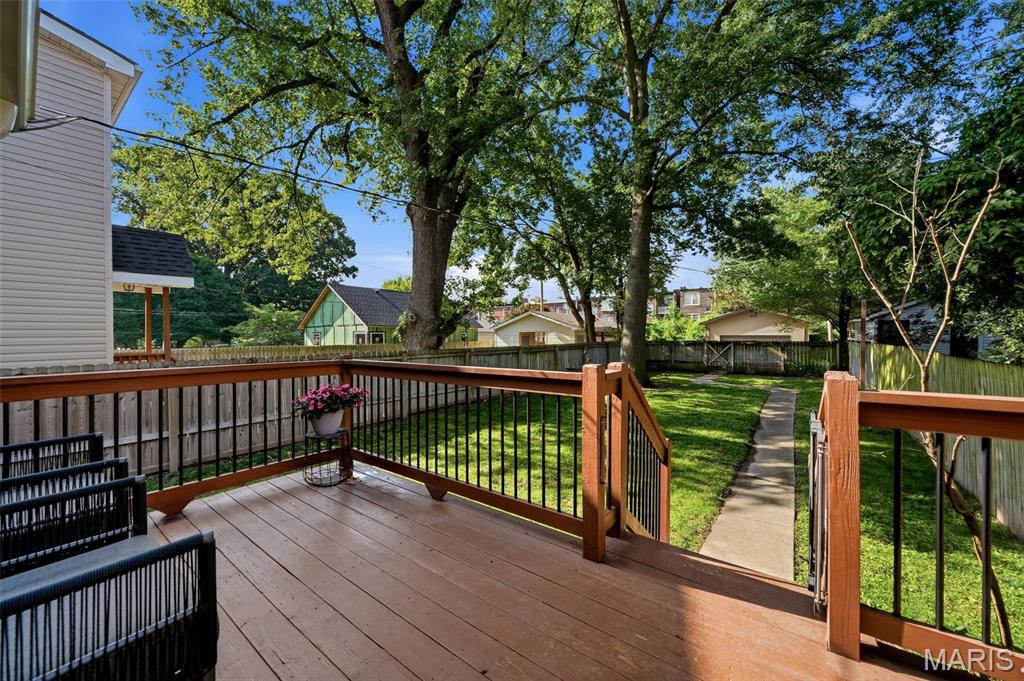
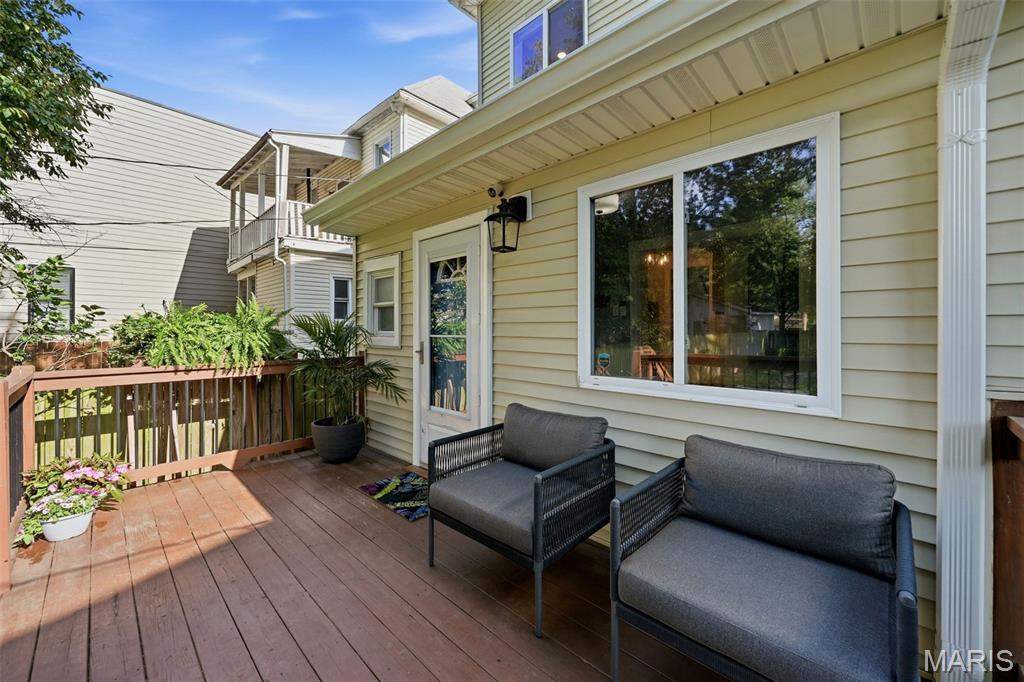
Out back, enjoy a fully fenced yard with mature trees and a large deck for barbecues, football Saturdays, or letting the dogs run.
Quick access to Highway 44 in one of South City's most walkable neighborhoods.
#26039561

St Louis

6707 Arthur Avenue

2 Beds

2 Baths

1,314 Sq.Ft.

$275,000

MLS#: 26039561
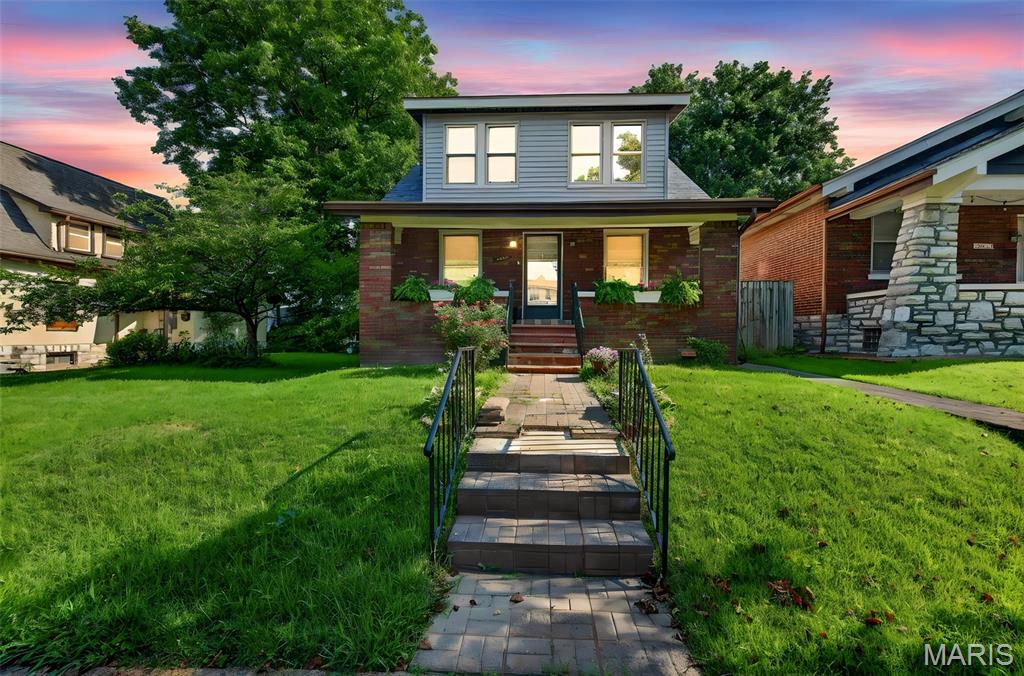
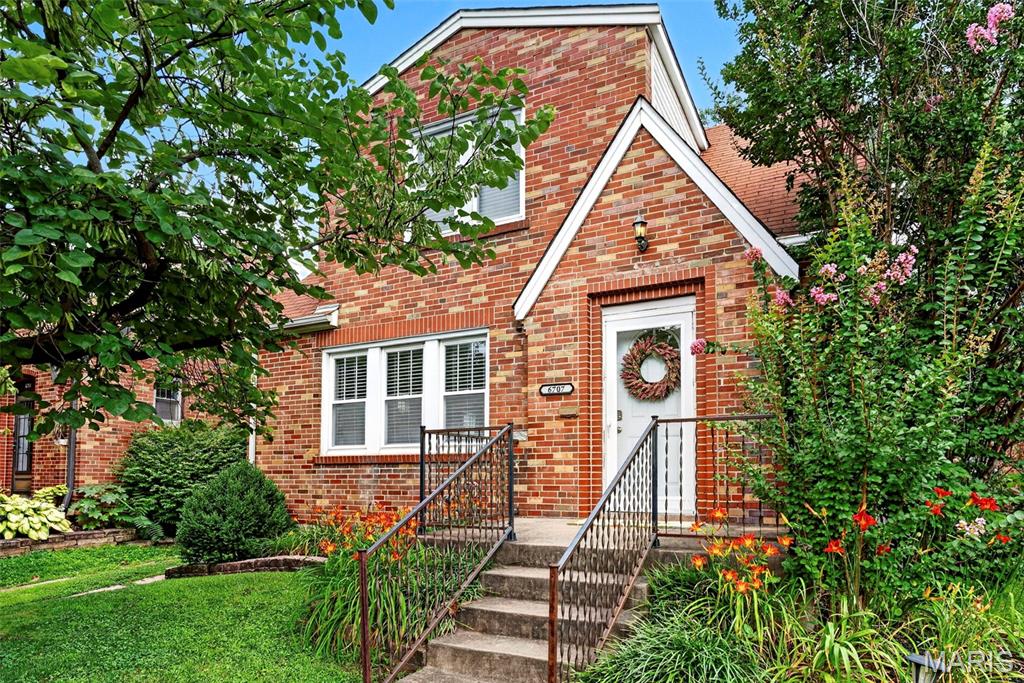
Opportunity awaits in the heart of South St. Louis! This 3-bedroom, 2-bath home offers plenty of space and endless potential for homeowners, investors, or anyone looking to add their personal touch. The finished lower level features a full second kitchen and full bathroom, making it ideal for extended family, entertaining, or additional living space. Outside, you'll find a detached 2-car garage and a fenced backyard. Conveniently located near parks, shopping, restaurants, and major highways, this property combines a desirable location with incredible value. Whether you're looking to renovate, invest, or create your dream home, don't miss the chance to make this one your own!
#26042208

St Louis

5085 Milentz Avenue

3 Beds

2 Baths

1,312 Sq.Ft.

$285,000

MLS#: 26042208
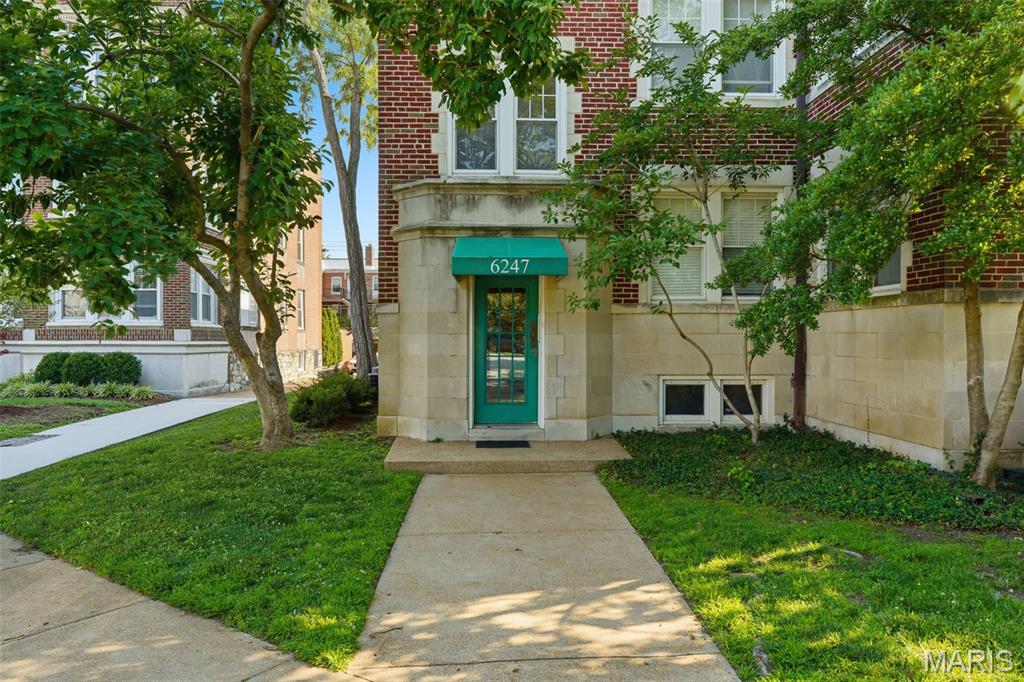
This approximately 1,240 square foot condominium features two bedrooms, two bathrooms, basement storage, and a detached garage with opener. The home boasts sliding rear doors leading to a covered deck, providing a comfortable outdoor living space. The property has a new roof and has been updated, showcasing gorgeous wood floors throughout. In-unit laundry room with washer/dryer to stay, ceiling fans, custom kitchen cabinetry, granite counters, and a pantry are additional features of this home. This first floor condo features an entry foyer, open floor plan, newer appliances, and an abundance of natural light all in a secured building. Located in a desired neighborhood close to dining, shopping, Wash U, Forest Park, Clayton, & the Zoo.
#26039129

St Louis

6247 N Rosebury Avenue 1 W

2 Beds

2 Baths

1,240 Sq.Ft.

$300,000

MLS#: 26039129
New on site 4 days ago
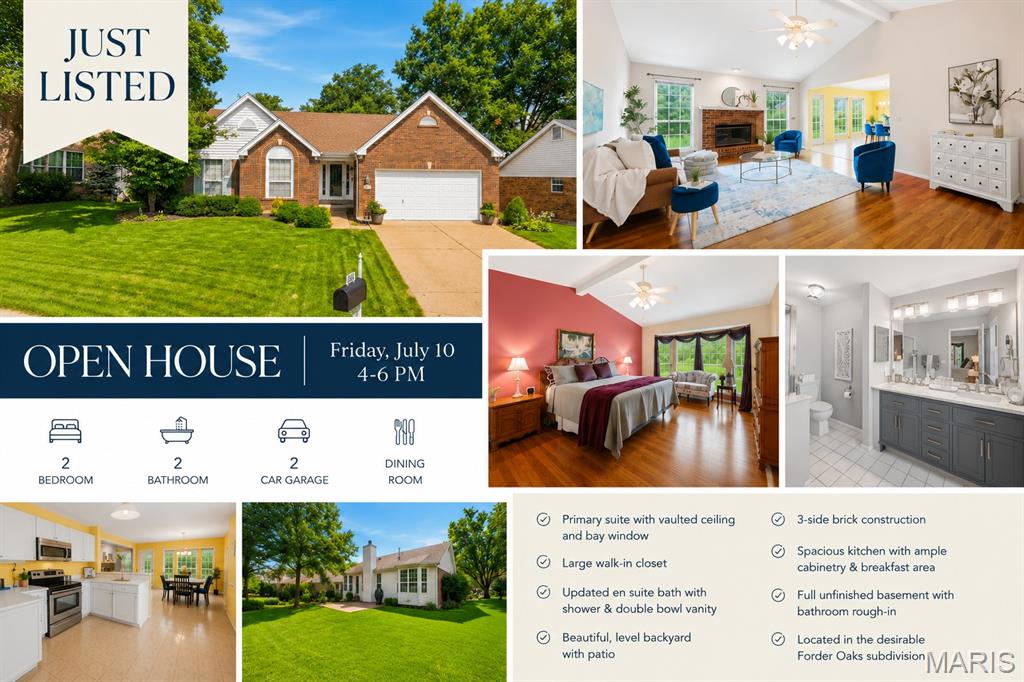
Welcome to 4455 Forder Oaks Drive, nestled in the desirable Forder Oaks subdivision! This beautifully maintained 3-side brick ranch offers the perfect blend of comfort, convenience, and future potential. Situated on a quiet spur style street complete with sidewalks, cul-de-sacs, and mature trees located conveniently off of Forder Road, you’ll love the peaceful neighborhood setting while still being close to everyday amenities. Step inside to discover a spacious, light-filled floor plan featuring cathedral ceilings, a cozy fireplace, and a dedicated dining room perfect for entertaining. The cheerful kitchen offers abundant cabinetry, stainless appliances, a breakfast area, and views into the inviting living spaces. The primary suite is a relaxing retreat with a cathedral ceiling, beautiful bay window, large walk-in closet, and an updated private bath featuring a double bowl vanity and shower. A second bedroom, main floor laundry, and full bath complete the main level. Enjoy outdoor living in the beautiful, level backyard with mature landscaping and patio space — ideal for morning coffee, grilling, or simply relaxing. Need more room? The full unfinished basement with bathroom rough-in offers possibilities for future living space, hobbies, storage, or a workshop. Main floor living, a 2-car garage, and a wonderful South County location make this home a must-see! Showings begin at OPEN HOUSE on FRIDAY, JULY 10 4:00 - 6:00 PM.
#26042523

St Louis

4455 Forder Oaks Drive

2 Beds

2 Baths

1,640 Sq.Ft.

$379,900

MLS#: 26042523

 - property

Send a message

Message successfully sent.

Your message

What is 3 + 4 ?

Reason for contacting?

I agree to receive email communication and understand I can unsubscribe at any time.

I agree to be contacted by Colleen Brown via call, email, and text for real estate services. To opt out, you can reply 'stop' at any time or reply 'help' for assistance. You can also click the unsubscribe link in the emails. Message and data rates may apply. Message frequency may vary. Privacy Policy

Sign Out

Virtual Assistant

Would you like to take the next step with this property? We can help you schedule a showing or virtual tour, or send you more details.

Yes, I would like more information.

Thank You for Your Reply, One of Our Agents will contact you as soon as possible

No, maybe later.

Thank you, you can always contact me via email, phone number or through the contact form.

Realhub AI

Lucy - Your AI-Powered Realtor

Update Your Temporary Password

Personalize your search

Enter your email and we'll notify you immediately when new listings match what you're looking for.

or enter email address

Already have an account ? Login here

Continue your home search

I agree to receive communications and understand I can unsubscribe at any time.

I agree to be contacted by Colleen Brown via call, email, and text for real estate services. To opt out, you can reply 'stop' at any time or reply 'help' for assistance. You can also click the unsubscribe link in the emails. Message and data rates may apply. Message frequency may vary. Privacy Policy

Already have an account ? Login here

We use cookies

We use cookies primarily for analytics to enhance your experience. By accepting, you agree to our use of these cookies. You can manage your preferences or learn more about our cookies policy.