Features & Amenities

Interior

  • Other Interior Features

    Double Vanity, Entrance Foyer, High Ceilings, Coffered Ceiling(s), Open Floorplan, Storage, Kitchen Island, Eat-in Kitchen, Pantry

  • Total Bedrooms

    3

  • Bathrooms

    3

  • Above Grade Finished Area

    3298.0

  • Basement YN

    YES

  • Cooling YN

    YES

  • Cooling

    Central Air, Electric

  • Fireplace YN

    YES

  • Heating YN

    YES

  • Heating

    Forced Air, Natural Gas

  • Main Level Bedrooms

    2

  • Pet friendly

    N/A

Exterior

  • Garage

    Yes

  • Garage spaces

    2

  • Construction Materials

    Other, Vinyl Siding

  • Other Exterior Features

    Balcony

  • Parking

    RV Access/Parking, Additional Parking, Detached, Garage, Garage Door Opener, Guest, Off Street, Storage

  • Patio and Porch Features

    Patio

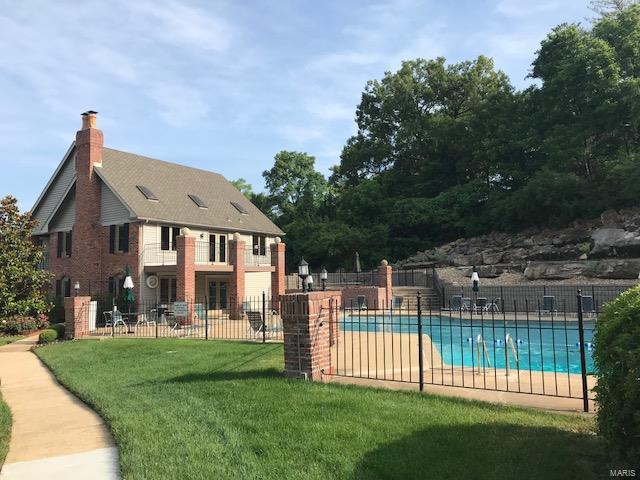
  • Pool

    Yes

  • Pool Features

    In Ground

  • Waterfront YN

    NO

Area & Lot

  • Lot Features

    Level

  • Lot Size(acres)

    0.159

  • Lot Size(square feet)

    6,926

  • Property Type

    Residential

  • Property Sub Type

    Single Family Residence

  • Architectural Style

    Traditional

Price

  • Sales Price

    $427,500

  • Tax Amount

    $4,377

  • Financing Options

    Conventional

  • Sq. Footage

    4,298

  • Price/SqFt

    $99

HOA

  • Association

    YES

  • Association Fee

    $510

  • Association Fee Includes

    N/A

School District

  • Elementary School

    Shenandoah Valley Elem.

  • Middle School

    Central Middle

  • High School

    Parkway Central High

Property Features

  • Ownership

    Private

  • Sewer

    Public Sewer

  • Water Source

    Public

Schedule a Showing

Showing scheduled successfully.

<
>
IN PERSON
VIA CHAT

What is 3 + 4 ?


Change time

Mortgage calculator

Estimate your monthly mortgage payment, including the principal and interest, property taxes, and HOA. Adjust the values to generate a more accurate rate.

Your payment

Principal and Interest:

$

Property taxes:

$

HOA fees:

$

Total loan payment:

$

Total interest amount:

$

Location

County

St. Louis-MO

Elementary School

Shenandoah Valley Elem.

Middle School

Central Middle

High School

Parkway Central High

Listing Courtesy of Gregory A Jordan , Worth Clark Realty

RealHub Information is provided exclusively for consumers' personal, non-commercial use, and it may not be used for any purpose other than to identify prospective properties consumers may be interested in purchasing. All information deemed reliable but not guaranteed and should be independently verified. All properties are subject to prior sale, change or withdrawal. RealHub website owner shall not be responsible for any typographical errors, misinformation, misprints and shall be held totally harmless.

Agent Paul Dameron

AGENT

Paul Dameron

Call Paul today to schedule a private showing.


* Listings on this website come from the FMLS IDX Compilation and may be held by brokerage firms other than the owner of this website. The listing brokerage is identified in any listing details. Information is deemed reliable but is not guaranteed. If you believe any FMLS listing contains material that infringes your copyrighted work please click here to review our DMCA policy and learn how to submit a takedown request.© 2024 FMLS.
***No Showings before July 2nd.***
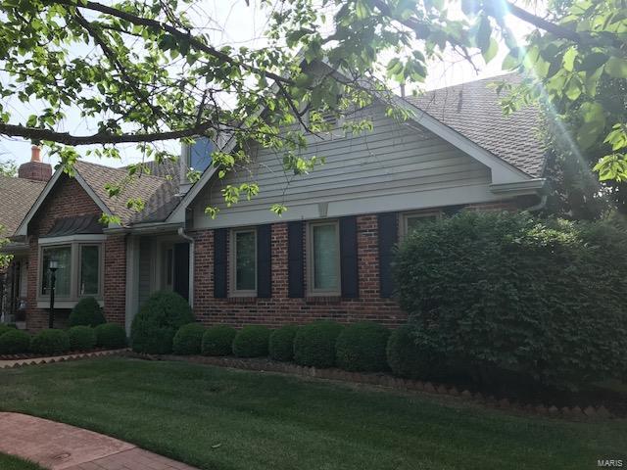
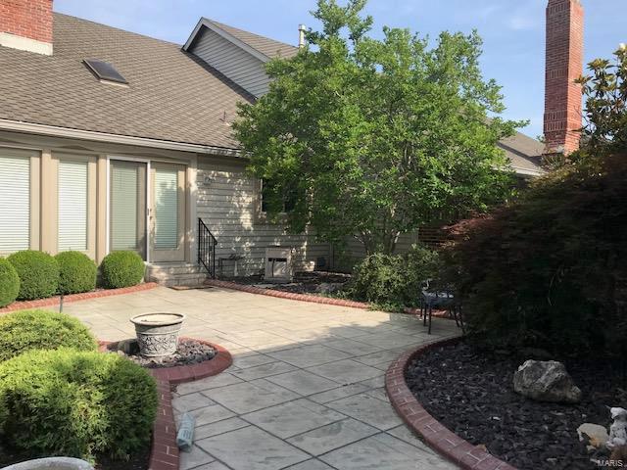
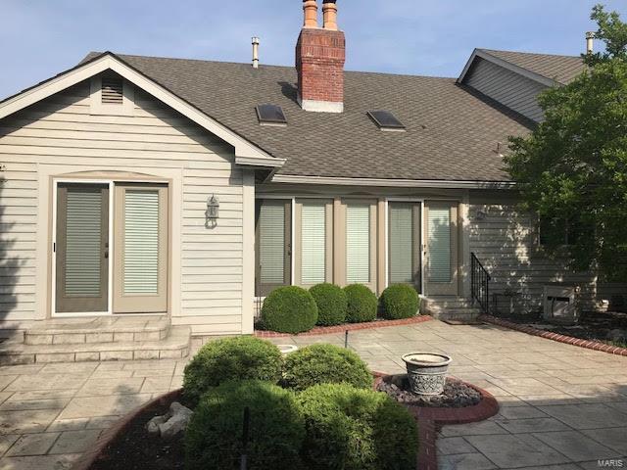
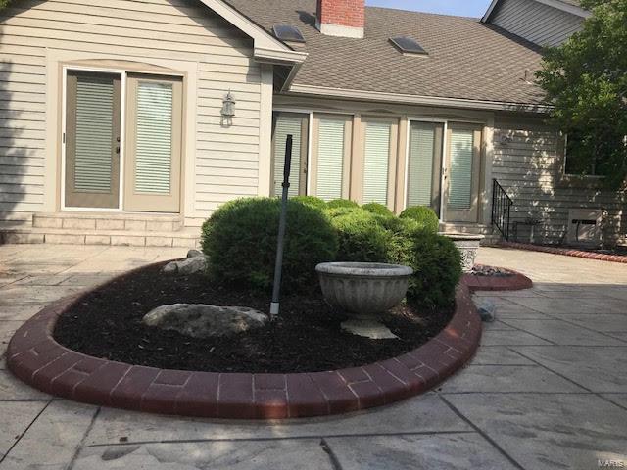
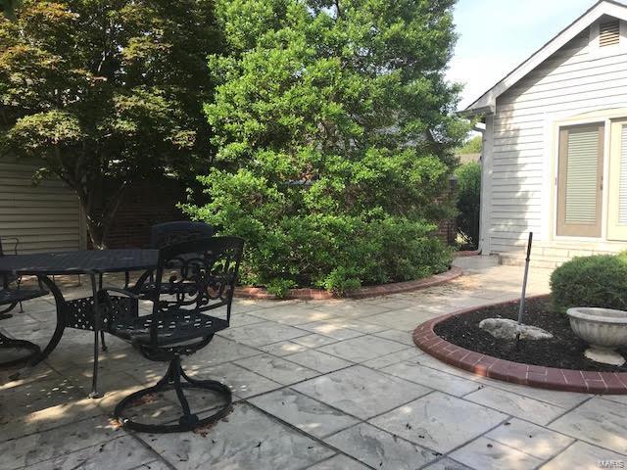
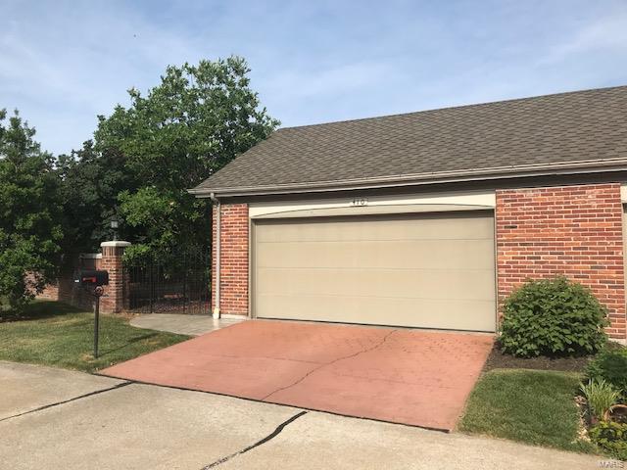
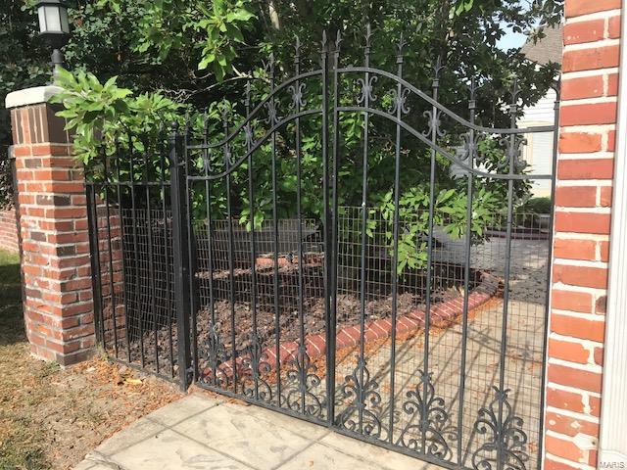
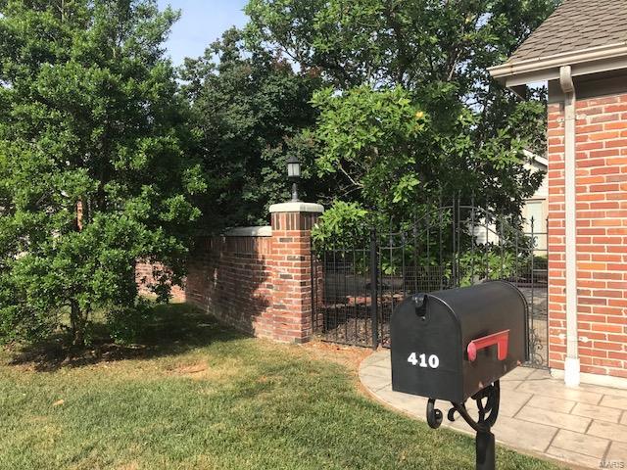
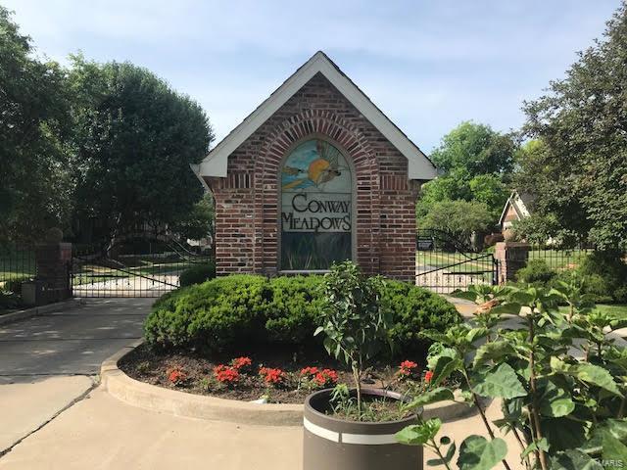
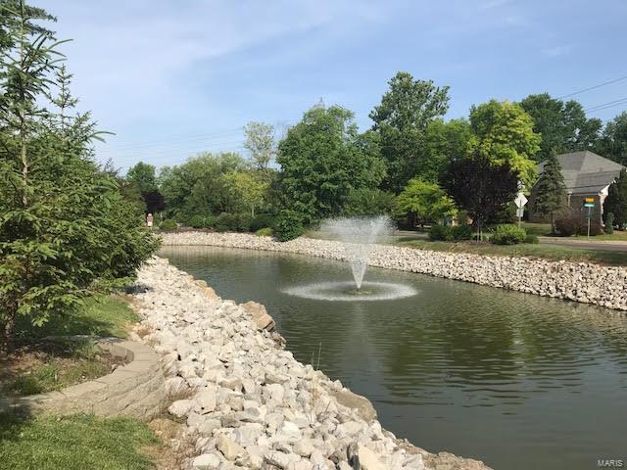
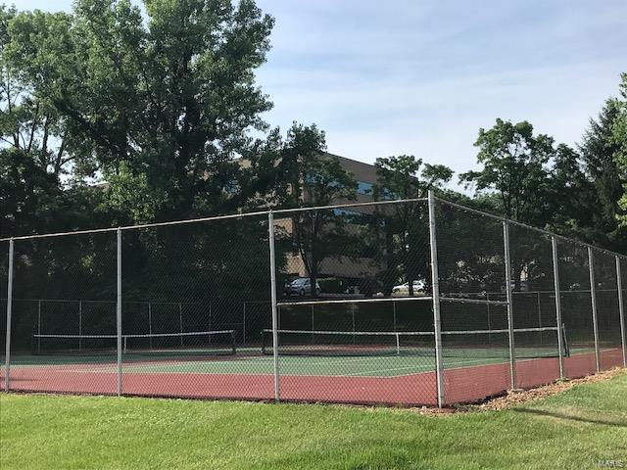
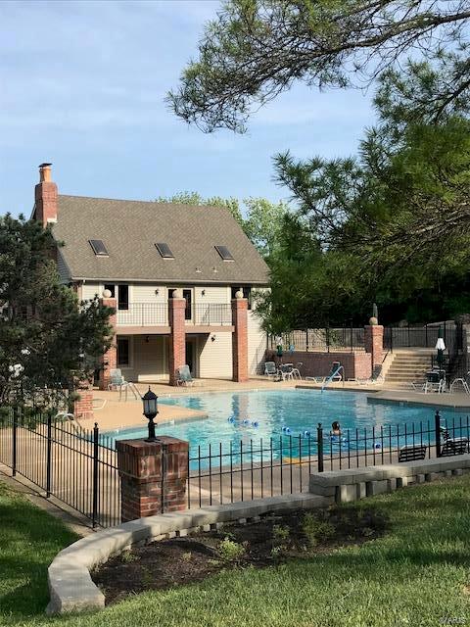
Gorgeous 1.5 Story Villa in Prestigious Conway Meadows. Gated Community Offers feeling of Security and Privacy. Community offers Clubhouse, Pool and Tennis Courts. Ideal End Unit Villa offering a Perfectly Manicured Courtyard with Brick Walls, Iron Fencing and Stamped Concrete. Spacious Interior with Abundant Natural Lighting, Main Floor Master Suite, Two Story Entry Foyer,
Two Fireplaces and a formal Dining room. French Doors walk out to over 500 Sq Ft of Exterior Living Space in the Private Courtyard. Almost 3300 sq ft of living space plus and additional 1500 sq ft of partly finished space in the Lower Level. Some Accessible Features Additional Rooms: Workshop/Hobby Area Location: End Unit, Ground Level

410 Conway Meadows

Message successfully sent.

What would you like to know?

What is 3 + 4 ?

I agree to receive email communication and understand I can unsubscribe at any time.

I agree to be contacted by Rock Island Realty via call, email, and text for real estate services. To opt out, you can reply 'stop' at any time or reply 'help' for assistance. You can also click the unsubscribe link in the emails. Message and data rates may apply. Message frequency may vary. Privacy Policy

Related Properties

New on site 2 days ago
Just What You Have Been Looking For! Grade level Condo in an elevator building. Right here on the first floor is this completely updated & beautiful condo. Walls removed and now the flow thru this handsome place just makes sense. Solid surface flooring in the nice sized living space with fireplace, and two french doors that open to the patio. The dining room is expansive & light filled. The kitchen now!  Large, spacious with plenty of storage and counter space.  Lots of light, upgraded appliances, Extra room for a freezer (which remains, if you choose.)  Full sized washer/dryer are located in a dedicated space. The 3 bedrooms are on one side of the condo. Full second bathroom found here too!  The master bedroom has a large walk-in closet. Lovely bathroom with elegant appointments.  The master bedroom is actually larger than most any you can find. Windows overlook the backyard. This condo has been completely updated in the sellers 6 years of ownership. Electric, flooring, all cabinetry, kitchen, bathrooms...the whole she-bang. Walk out of your french doors to a grade level patio. This seller has a green thumb and has gorgeous plantings at the back of the unit and the back fence. Annuals, as well as perinials. And this condo has windows that overlook this from every room.  Now, as said this is a elevator building. One floor down is the garage. This unit has one parking space that comes with the purchase. There is also a nice sized storage unit. found in the garage. You use your lock for security. Perfect for storing holiday decorations. The building has a secure door from the outside, with a buzzer type door bell. You just buss your guest in from the foyer. There are two pools, a tennis court and a pickleball court. Easy access to shopping and major roadways. This is one fabulous opportunity that hits on all cylindars. Updated, check. Chesterfield, check. Ground floor, check. 3 bedrooms, check.  This just might be the best deal in town.
#26048236

Chesterfield

15046 Claymoor Court 2

2 Beds

2 Baths

1,735 Sq.Ft.

$365,000

MLS#: 26048236

Sophisticated Interior defines this "Exceptional" Town Home offering 0ver 1890 Square Foot of upgrades, plus located in the "Heart of Chesterfield". This Gorgeous home is "Extra- Ordinary" offering the opportunity to own a home that is walking distance to Stores & Shopping!!  This upgraded home offers a Courtyard that leads you to the upgraded front door into the large entry foyer overlooking the great room and is anchored by the gas fireplace, flanked by windows capturing views of the expansive deck and private landscaped yard! This home is designed for everyday living & effortless entertaining for friends & family! The updated Designer Kitchen features White Cabinets, granite countertops, backsplash with Premium Appliances, plus a new Stainless Refrigerator and overlooks the Light- filled Breakfast Room which creates an inviting gathering space! The Luxury Primary Suite highlights a private retreat with its vaulted ceiling and large windows plus a nice size luxury bath! Completing the upstairs is another large bedroom plus full bath. The open staircase off the Great Room leads you into the walkout lower level with large patio, plus a 20-foot family room with half bath! Additional features include a nice size garage with cabinets for additional storage. Upgraded features include a Newer Roof, Gutters, Siding and Pull-down steps for attic storage. Enjoy Low Maintenance Living in " Desirable Chesterfield" with walking distance to the pool, stores, entertainment and the "New Downtown Chesterfield" Coming Soon!!
#26051560

Chesterfield

16252 Lea Oak Court

2 Beds

2 Baths

1,890 Sq.Ft.

$350,000

MLS#: 26051560

Price reduced
Experience single-level living at 22 La Gorce Drive, a 4-bedroom, 3-bathroom home offering an incredible opportunity under $500K in Chesterfield. The classic brick-front exterior and long concrete driveway create an inviting entrance, framed by a concrete walkway, manicured bushes, and stone-bordered garden beds.

Inside, the huge living room serves as the main focal point of the home, featuring tall, vaulted ceilings with white exposed beams, recessed lighting, warm wood-look flooring, and a forest green accent wall. A long row of windows floods the entire room with natural light and looks out toward the back patio area. The main living zone also includes a built-in wet bar with a railing and stepped-up access.

The kitchen is equipped with white cabinetry, double wall ovens, tile flooring, a beige backsplash, and a separate coffee station setup with open shelving next to a stainless-steel refrigerator. The home offers four bedrooms and three full bathrooms. On the lower level, you'll find a large unfinished basement space set up as a workshop with built-in wooden workbenches and pegboards, along with a separate laundry area featuring a washer, dryer, and utility sink.

Step outside to the private back patio, a spacious concrete courtyard enclosed by white vinyl fencing, complete with a garden bed and sliding glass door access from the house. Offering four bedrooms, three bathrooms, a huge living room, and a private patio, this home delivers space and functionality under $500K in Chesterfield. Welcome home to 22 La Gorce Drive.
#26048245

Chesterfield

22 La Gorce Drive

4 Beds

3 Baths

2,438 Sq.Ft.

$429,900

MLS#: 26048245

Price reduced
Luxury Living in the Heart of Chesterfield

Perfectly positioned on a quiet cul-de-sac in one of Chesterfield’s desirable established neighborhoods, 50 White Plains Drive offers an exceptional blend of timeless style, thoughtful renovations, and modern convenience. Located within the award-winning Parkway Central School District, this beautifully updated home has been meticulously improved with virtually every major system already completed, allowing the next owner to simply move in and enjoy.

At the heart of the home is a spectacular chef’s kitchen, completely reimagined in 2017 with no detail overlooked. Custom Wellborn soft-close cabinetry, elegant quartz countertops, a whisper-quiet Bosch dishwasher, and a professional-grade GE Monogram 36-inch six-burner gas range with convection oven create a space that is as functional as it is beautiful. A restaurant-style hood with warming lamps and serving shelf makes entertaining effortless, while the open layout invites family and guests to gather around the kitchen—the true centerpiece of the home.

Extensive capital improvements provide the confidence and peace of mind buyers are looking for, including a new roof, premium siding, and high-efficiency HVAC system completed in 2025, along with a tankless water heater installed in 2024. The rebuilt deck, updated windows, basement sliding door, and professionally completed renovations reflect pride of ownership throughout.

The finished lower level adds valuable living space with a private home office, spacious recreation room, and convenient half bath—ideal for working remotely, hosting game days, or creating a comfortable retreat for family and guests.

Recent interior enhancements elevate the home’s sophisticated feel, including beautifully refinished hardwood floors, new interior and closet doors, updated trim throughout, and refreshed bathrooms featuring updated lighting, modern vanities, restored tile, and professionally reglazed bathing surfaces.

Step outside to your own private backyard retreat. The fully fenced yard is complemented by both durable vinyl fencing and an Invisible Fence system surrounding the property, offering flexibility for pets and outdoor enjoyment. Mature landscaping includes fragrant ever-blooming lilac bushes that attract butterflies and pollinators. 

Modern amenities continue with a custom-designed primary closet system, electric vehicle charger, Ring smart security system, and an impressive package of included appliances—including both refrigerators, washer, dryer, and microwave—making this home truly move-in ready.

Perhaps the greatest luxury is the location itself. Enjoy the rare combination of peaceful, no-through-traffic living while being just a short walk to Schnucks, local restaurants, and everyday conveniences. World-class shopping, dining, entertainment, parks, and major highways are only minutes away, placing everything Chesterfield has to offer within easy reach.

Homes where the renovations have already been completed—especially the costly ones—are increasingly difficult to find. With exceptional craftsmanship, extensive updates, premium finishes, and an unbeatable location, 50 White Plains Drive presents a rare opportunity to own a home that delivers both lasting value and effortless living.
#26048160

Chesterfield

50 White Plains Drive

3 Beds

2 Baths

2,169 Sq.Ft.

$445,000

MLS#: 26048160

Price reduced
Welcome to 15534 Wendimill Dr, where there is plenty of room to spread out, entertain and make the most of summer. Located in Kehrs Mill Bend, this 4 bed, 2.5 bath home offers more than 2,600 sq. ft. of total living area, a newly finished basement and a backyard that might quickly become your favorite part of the house.
The in-ground pool is the centerpiece of a backyard made for enjoying. Spend summer afternoons floating in the pool, fire up the grill with friends or settle into the screened-in porch with your morning coffee or unwind there after a long day. With plenty of patio space to relax and entertain, the whole backyard has an easy, vacation-at-home feel that is hard to beat.
Inside, the home has been freshly painted throughout and features a classic 2-story layout with multiple living spaces. The main level offers plenty of room to gather, including a family room with a fireplace, a separate dining space and an eat-in kitchen overlooking the backyard. Upstairs, you'll find all 4 bedrooms, including a spacious primary suite with its own private bath.
The finished lower level adds even more flexibility with a large recreation area and second fireplace, perfect for movie nights, a home gym, playroom or additional hangout space. A 2-car attached garage adds everyday convenience and plenty of room for storage.
Located in the Rockwood School District near Kehrs Mill Elementary, this home brings together space, a flexible layout and the kind of backyard you'll want to enjoy all summer long. Fresh updates, move-in ready and waiting for its next chapter. Come see why 15534 Wendimill Dr just feels like a fun place to call home.
#26037578

Chesterfield

15534 Wendimill Drive

4 Beds

2 Baths

2,670 Sq.Ft.

$505,000

MLS#: 26037578

Price reduced
Welcome Home! Looking for a Chesterfield home under $500,000 where there’s room to gather, celebrate and make memories? This is it! From casual Sunday dinners and birthday celebrations to holiday gatherings and big-game watch parties, this beautifully maintained Westbury Manor home was made for enjoying time with family and friends.

Step inside and you’ll immediately appreciate the open, welcoming floor plan and gleaming hardwood floors. The spacious great room gives everyone room to settle in for movie nights, watch parties and celebrations, while the open kitchen and dining area keeps guests connected to the heart of the home—and makes it easy to keep the food and drinks coming!

The beautifully remodeled kitchen features custom cabinetry, granite countertops, stainless steel appliances, coffee bar and a large island offering generous storage, workspace and bistro-height seating. Whether it’s morning coffee, homework at the island, weeknight dinner or a holiday buffet, this kitchen is ready for everyday life and special occasions alike.

When the gathering moves outdoors, you’ll have even more room to enjoy. The family room with cozy gas fireplace opens to the screened porch, patio and private, tree-lined backyard—ideal for summer barbecues, morning coffee, evening cocktails, fireside conversations or a covered hot tub retreat.

Upstairs, the spacious primary suite offers a wonderful escape with its own sitting room and wood-burning fireplace, light-filled bedroom and updated en-suite bath with walk-in shower. Three additional generously sized bedrooms feature Casablanca ceiling fans and Levolor custom window treatments and share a beautifully renovated hall bath.

Thoughtful smart-home features include dual USB outlets and Alexa-compatible outlets in every room, plus Alexa-compatible switches in the kitchen and dining room—convenient for everyday living and remote settings while traveling.

The private rear-entry two-car garage provides convenient, safe access directly to the kitchen—especially appreciated when unloading groceries!  

And don’t overlook the possibilities downstairs! The expansive unfinished lower level is a blank canvas ready to adapt to the way you live. Create a home gym or workout area, art or craft studio, workshop, hobby space, game or recreation area—or simply enjoy the abundant storage already in place. Existing storage shelving, laundry hookups, utility sink and workshop area provide everyday function now, while the generous open space offers plenty of opportunity to get creative and make it your own.

Recent improvements include refinished hardwood floors, freshly painted upstairs bedrooms and closets, tuckpointing, chimney clean-out, fresh interior paint and a freshly painted basement floor.

Set in desirable Westbury Manor in the award-winning Parkway School District, you’ll enjoy neighborhood pool and clubhouse access while being conveniently located near shopping, dining, entertainment and everything Chesterfield has to offer.

Distinctive architecture, modern updates and wonderful spaces designed for bringing people together. Come imagine the holidays, celebrations, everyday moments and memories you’ll make here. Welcome Home!
#26043803

Chesterfield

70 Glen Cove Drive

4 Beds

2 Baths

2,132 Sq.Ft.

$499,000

MLS#: 26043803
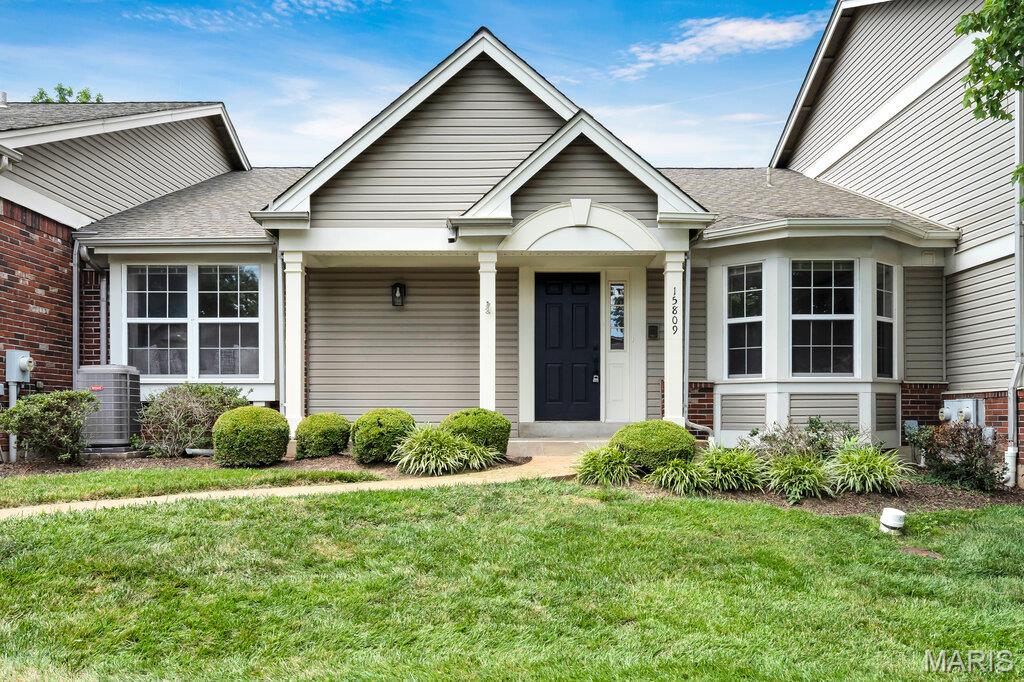
Welcome to Baxter Ridge, one of Chesterfield’s most sought-after villa communities! This beautifully updated 2 bed, 2 full bath villa is truly move-in ready with stylish finishes and major updates throughout.

Inside, you’ll love the tall ceilings, fresh paint, new luxury vinyl flooring, new bedroom carpet, and cozy wood-burning fireplace. The fully updated kitchen features new cabinets, quartz countertops, stainless steel appliances, and a beautiful new backsplash.

The spacious primary suite offers a private retreat with an updated bath featuring separate vanities, a stand-alone soaking tub, and a separate shower. The large partially finished basement adds great bonus space for a rec room, office, gym, or guest area.

Enjoy peace of mind with a newer HVAC system and water heater, plus a brand-new aggregate patio, detached 2-car garage, and privacy fence. Baxter Ridge also offers excellent amenities including a beautiful community pool, tennis courts, and great exterior maintenance.

Updated, low-maintenance, and located in a prime Chesterfield community — this villa is a must-see!
#26042212

Chesterfield

15809 Kersten Ridge Dr

2 Beds

2 Baths

2,326 Sq.Ft.

$449,000

MLS#: 26042212
Price reduced
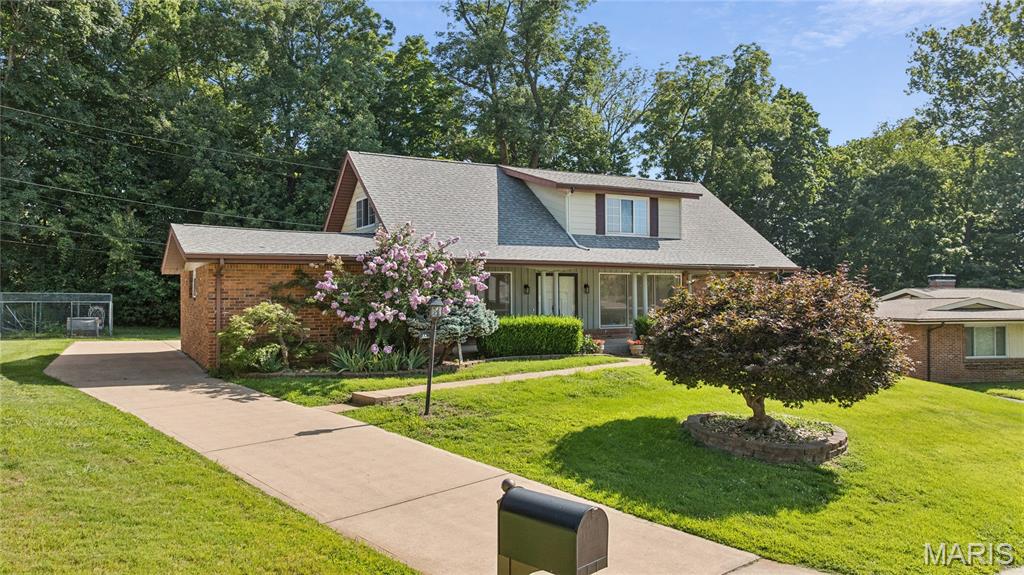
Spacious story-and-a-half home featuring a main-floor primary bedroom suite plus 4 additional bedrooms on the upper level. Hardwood flooring throughout. Full bathroom on each floor. Eat-in kitchen with newer stainless steel appliances and separate dining room. Main-floor family room fireplace, plus partially finished lower level recreation room and HUGE storage/workshop area. Recently installed brand new heating/cooling AND 200-amp electrical service. Oversized 2-car garage. Patio overlooks a spacious backyard. Conveniently located close (but not too close) to Hwy 141 and other major highways. Just minutes from hospitals, restaurants, supermarkets and retail. Parkway Central Schools (Green Trails).
#26032975

Chesterfield

44 Forestvale Drive

5 Beds

2 Baths

2,550 Sq.Ft.

$494,900

MLS#: 26032975
Price reduced
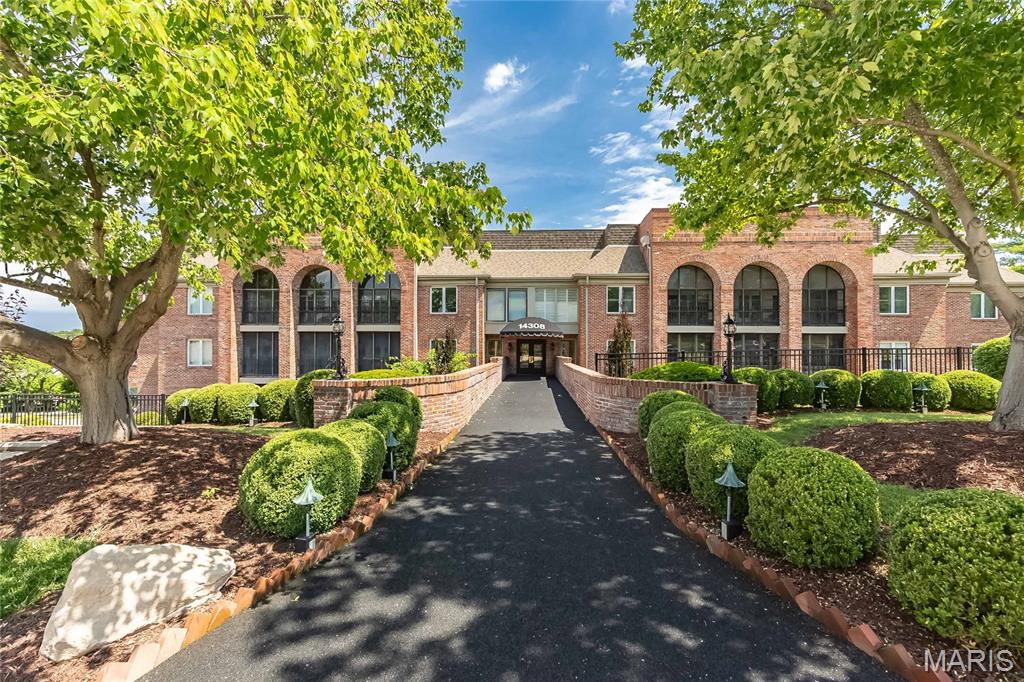
Enjoy easy, low-maintenance living in this spacious 2+ bedroom, 2-bath condo on the main floor, nestled within a gated Chesterfield community. Tucked away from the highway, this desirable location offers a quieter setting than many of the other units, while still being just steps from the clubhouse, pool, and tennis courts.

The versatile floor plan includes a welcoming living room with fireplace, separate dining room, breakfast room, bonus office space, and a bright sunroom that provides valuable additional living space. The generous primary suite features direct access to the sunroom, a walk-in closet plus an additional closet, and a private bath with double vanities, separate tub, and shower.

HVAC - 4 years! Additional conveniences include in-unit laundry, elevator access, an assigned underground garage parking space, with plenty of guest parking in the lot, and exceptional storage with both a large walk-in storage closet near the unit and additional storage in the garage. Conveniently located near shopping, dining, parks, and major highways, this condo offers comfort, convenience, security, and the opportunity to make it your own. Rare combination of a quiet location, abundant storage, elevator access, and resort-style amenities in the heart of Chesterfield.
#26035711

Chesterfield

14308 Conway Meadows Court 201

2 Beds

2 Baths

2,330 Sq.Ft.

$399,000

MLS#: 26035711

Price reduced
***HUGE Price Improvement!!! Seller says sell!! ***Escape to your own private oasis in this beautifully updated 5-bedroom ranch, tucked away on a serene, tree-lined lot. The heart of the home boasts an open, light-filled floor plan designed for effortless daily living and grand entertaining. Step down into the fully finished walk-out lower level to discover a massive recreation room complete with a custom marble-tiled bar, a full bath, and two versatile bonus bedrooms—perfect for guests, a home office, or a gym. Modern upgrades shine throughout, including gleaming hardwood floors, fully refreshed bathrooms, plush new carpeting, and high-efficiency thermal windows. Spend your evenings hosting on the expansive rear deck or relaxing in the private owner's suite featuring a separate soaking tub and shower. Wrapped in low-maintenance vinyl siding, this rare blend of ultimate privacy and functional luxury is completely turn-key. Schedule your private tour today!
#26039469

Chesterfield

1272 Beaver Creek Road

5 Beds

3 Baths

3,496 Sq.Ft.

$399,900

MLS#: 26039469

 - property

Send a message

Message successfully sent.

Your message

What is 3 + 4 ?

Reason for contacting?

I agree to receive email communication and understand I can unsubscribe at any time.

I agree to be contacted by Rock Island Realty via call, email, and text for real estate services. To opt out, you can reply 'stop' at any time or reply 'help' for assistance. You can also click the unsubscribe link in the emails. Message and data rates may apply. Message frequency may vary. Privacy Policy

Sign Out

Virtual Assistant

Would you like to take the next step with this property? We can help you schedule a showing or virtual tour, or send you more details.

Yes, I would like more information.

Thank You for Your Reply, One of Our Agents will contact you as soon as possible

No, maybe later.

Thank you, you can always contact me via email, phone number or through the contact form.

Realhub AI

Lucy - Your AI-Powered Realtor

Update Your Temporary Password

Personalize your search

Enter your email and we'll notify you immediately when new listings match what you're looking for.

or enter email address

Already have an account ? Login here

Continue your home search

I agree to receive communications and understand I can unsubscribe at any time.

I agree to be contacted by Rock Island Realty via call, email, and text for real estate services. To opt out, you can reply 'stop' at any time or reply 'help' for assistance. You can also click the unsubscribe link in the emails. Message and data rates may apply. Message frequency may vary. Privacy Policy

Already have an account ? Login here

We use cookies

We use cookies primarily for analytics to enhance your experience. By accepting, you agree to our use of these cookies. You can manage your preferences or learn more about our cookies policy.