Features & Amenities

Interior

  • Other Interior Features

    Eat-in Kitchen

  • Total Bedrooms

    3

  • Bathrooms

    2

  • Above Grade Finished Area

    1103.0

  • Basement YN

    NO

  • Cooling YN

    YES

  • Cooling

    Central Air

  • Fireplace YN

    NO

  • Heating YN

    YES

  • Heating

    Forced Air

  • Main Level Bedrooms

    3

  • Pet friendly

    N/A

Exterior

  • Garage

    Yes

  • Garage spaces

    1

  • Construction Materials

    Vinyl Siding

  • Patio and Porch Features

    Covered, Front Porch

  • Pool

    No

Area & Lot

  • Lot Features

    Level

  • Lot Size(acres)

    0.2314

  • Lot Size(square feet)

    10,079

  • Property Type

    Residential

  • Property Sub Type

    Single Family Residence

  • Architectural Style

    Ranch

Price

  • Sales Price

    $144,000

  • Tax Amount

    $218

  • Sq. Footage

    1,263

  • Price/SqFt

    $114

HOA

  • Association

    No

School District

  • Elementary School

    Clearwater Elem.

  • Middle School

    Clearwater Middle

  • High School

    Clearwater High

Property Features

  • New Construction

    NO

  • Sewer

    Public Sewer

  • Water Source

    Public

Schedule a Showing

Showing scheduled successfully.

<
>
IN PERSON
VIA CHAT

What is 3 + 4 ?


Change time

Mortgage calculator

Estimate your monthly mortgage payment, including the principal and interest, property taxes, and HOA. Adjust the values to generate a more accurate rate.

Your payment

Principal and Interest:

$

Property taxes:

$

HOA fees:

$

Total loan payment:

$

Total interest amount:

$

Location

County

Wayne

Elementary School

Clearwater Elem.

Middle School

Clearwater Middle

High School

Clearwater High

Listing Courtesy of Kyle Cox , Triple Creek Realty LLC

RealHub Information is provided exclusively for consumers' personal, non-commercial use, and it may not be used for any purpose other than to identify prospective properties consumers may be interested in purchasing. All information deemed reliable but not guaranteed and should be independently verified. All properties are subject to prior sale, change or withdrawal. RealHub website owner shall not be responsible for any typographical errors, misinformation, misprints and shall be held totally harmless.

Agent Paul Dameron

AGENT

Paul Dameron

Call Paul today to schedule a private showing.


* Listings on this website come from the FMLS IDX Compilation and may be held by brokerage firms other than the owner of this website. The listing brokerage is identified in any listing details. Information is deemed reliable but is not guaranteed. If you believe any FMLS listing contains material that infringes your copyrighted work please click here to review our DMCA policy and learn how to submit a takedown request.© 2024 FMLS.
Move-in ready and beautifully updated with a bonus space you don't find every day! This tastefully renovated Piedmont home offers 2 bedrooms and 1 full bath in the main residence, plus a separate detached structure featuring an additional bedroom and full bathroom. The detached space has its own dedicated mini-split HVAC system and coded keypad entry, providing excellent flexibility for guests, extended family, a private home office, hobby space, or other uses.

Inside the main home, you'll find an inviting, updated interior with luxury vinyl plank flooring, an eat-in kitchen, comfortable living space, and a separate laundry room. The thoughtful updates throughout make this one truly move-in ready.

Outside, the level lot offers both a 1-car garage and 1-car carport, providing plenty of room for parking and storage.

Altogether, the main residence and detached space provide approximately 1,263 square feet of finished living area, 3 bedrooms and 2 full bathrooms. With its attractive updates, versatile detached living space, and convenient Piedmont location, 407 Maple Street offers a lot of possibilities at an affordable price.

407 Maple Street

Message successfully sent.

What would you like to know?

What is 3 + 4 ?

I agree to receive email communication and understand I can unsubscribe at any time.

I agree to be contacted by Rock Island Realty via call, email, and text for real estate services. To opt out, you can reply 'stop' at any time or reply 'help' for assistance. You can also click the unsubscribe link in the emails. Message and data rates may apply. Message frequency may vary. Privacy Policy

Related Properties

This serene (10 lot parcel) -1.38 acres offers a 1994 manufactured home, with 3 bedrooms, 2 bathrooms. The home is need of TLC but it is solid with new vinyl flooring recently installed! Most supplies to finish the addition and renovations are present and convey with the sale! The sliding door, where a patio was planned, is a new, energy star vinyl door! The storage shed and workshop has electricity and ample storage for your 4 wheeler, side by side and lawn mowers with plenty of room to spare for the yard tools and tool boxes! Although the parcel sits on a hillside, there are 2 flat surfaces where older buildings were removed, that would be great for bringing in additional mobile homes to maximize the rental income potential of this parcel. There are 2 electricity meters/poles on the property. With over $40,000 invested in the addition and the remaining supplies to finish the remodel, this parcel is priced to move at $119,900. Motivated sellers! Bring Reasonable offers! Call Now!
#26052356

Piedmont

364 Black River One Drive

3 Beds

2 Baths

400 Sq.Ft.

$119,900

MLS#: 26052356
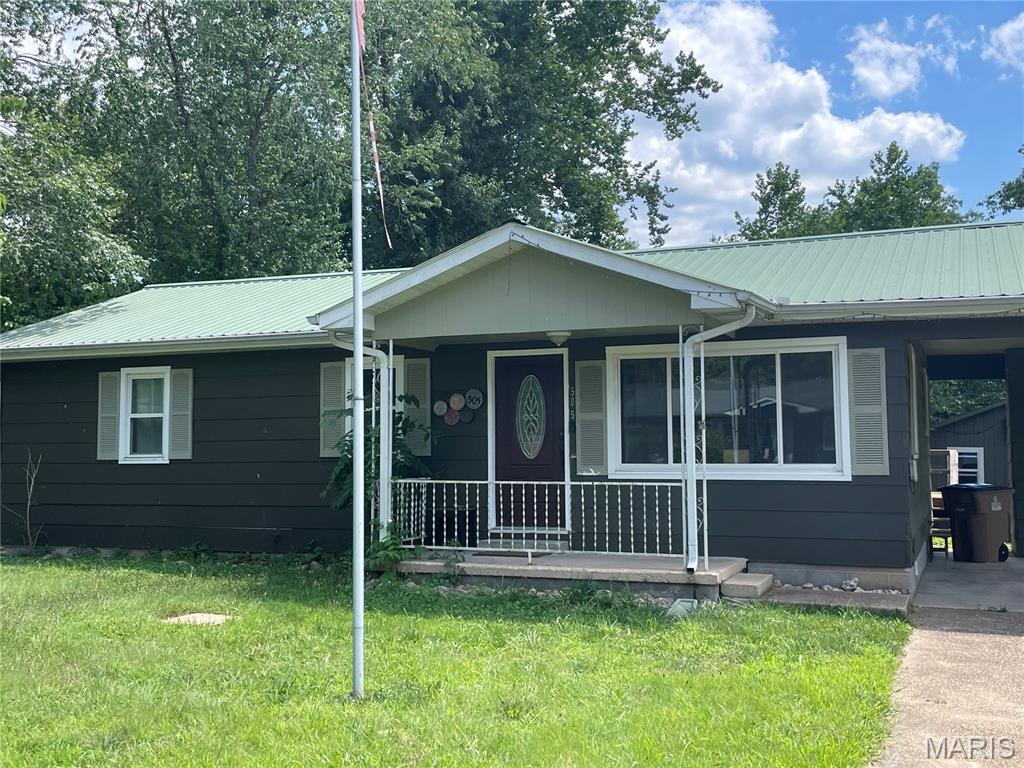
Clean, comfortable home on a dead-end street. Home features a small, covered front porch, attached carport with storage room, 24 x 8 covered deck overlooking the private back yard and 12 x 12 storage shed and workshop. Entryway with laminate flooring throughout, bonus room that could be an office or den, functional kitchen and dining room, spacious living room with access to covered porch for easy entertaining, 2 bedrooms and a combo laundry room and 3/4-bath with handicap accessibility. Level, shaded lot. Call for your personal viewing of this ready to move into home.
#26044734

Piedmont

505 Bud Avenue

2 Beds

1 Baths

1,300 Sq.Ft.

$157,900

MLS#: 26044734
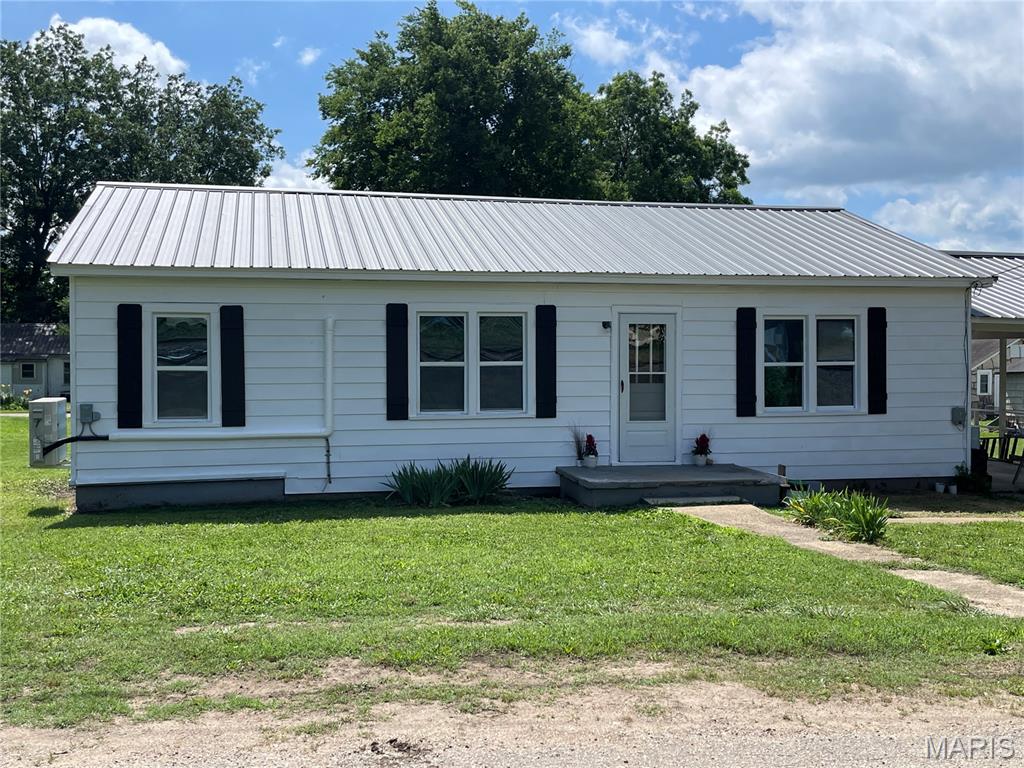
Cute, cute, cute! These are the words to describe this newly remodeled and updated house. New flooring, fixtures, paint, plumbing, heat and air, roof and shutters. Cozy, roomy living room with new fan and tin ceiling, kitchen with small bar, rustic cabinets, new countertops and appliances, all adjoining a separate dining room. Charming barn doors offer privacy and save space. Bath has a walk-in shower, custom sink and rustic wood and tin accents, with plenty of storage. There are two bedrooms and a third, smaller bedroom or office area. Attached carport, front porch and covered back porch. Level yard for entertaining or just relaxing after work.
#26036737

Piedmont

418 N. 2nd. St.

3 Beds

1 Baths

1,040 Sq.Ft.

$139,900

MLS#: 26036737
Price reduced
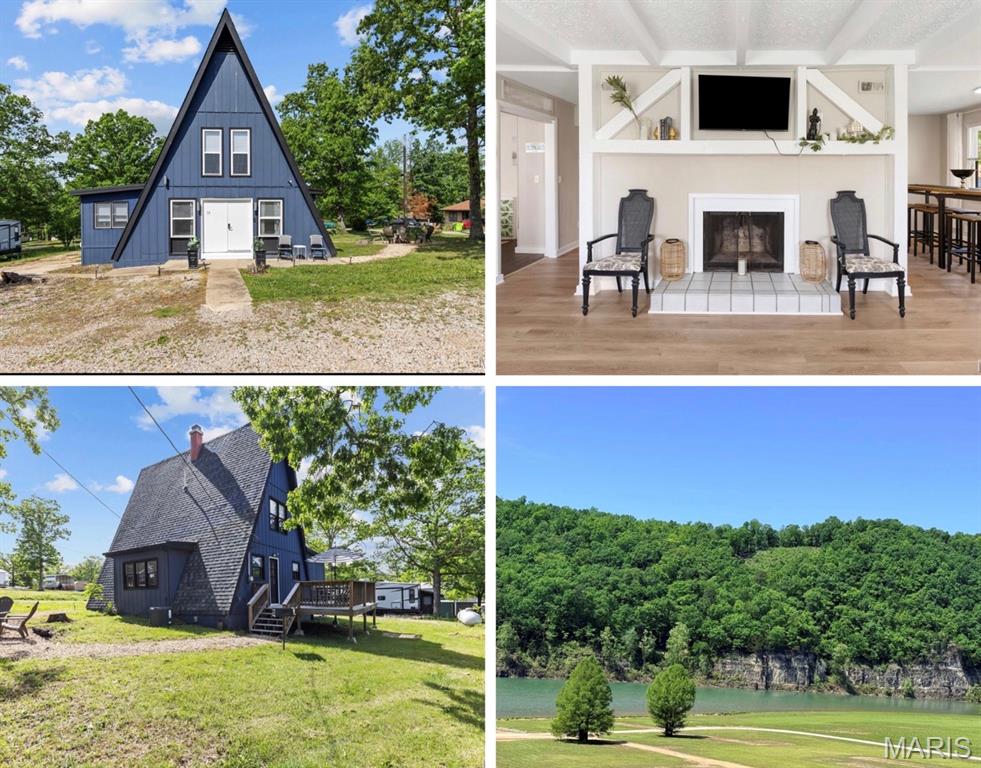
Step into this beautifully updated A-frame home, where modern style meets cozy farmhouse charm. Offering 3 bedrooms and 1 bath, this inviting retreat features a spacious open-concept living room with a cozy woodburning fireplace that flows effortlessly into the dining area, all bathed in abundant natural light from the surrounding windows. Just off the kitchen, a deck creates the perfect space for outdoor dining, weekend barbecues, and entertaining under the stars. To the side of the home, the yard provides an ideal setting for gathering around the fire pit and enjoying cozy evenings roasting s’mores. Ideally situated near Clearwater Lake and Bluff View Marina, this property offers the perfect blend of comfort, charm, and location, with excellent Airbnb potential for those seeking a desirable lake-life getaway or investment opportunity. Don’t miss your chance to own this one-of-a-kind retreat!
Professional Photos coming 4/30!
#26025503

Piedmont

54 Shannon Drive

3 Beds

1 Baths

1,290 Sq.Ft.

$165,900

MLS#: 26025503
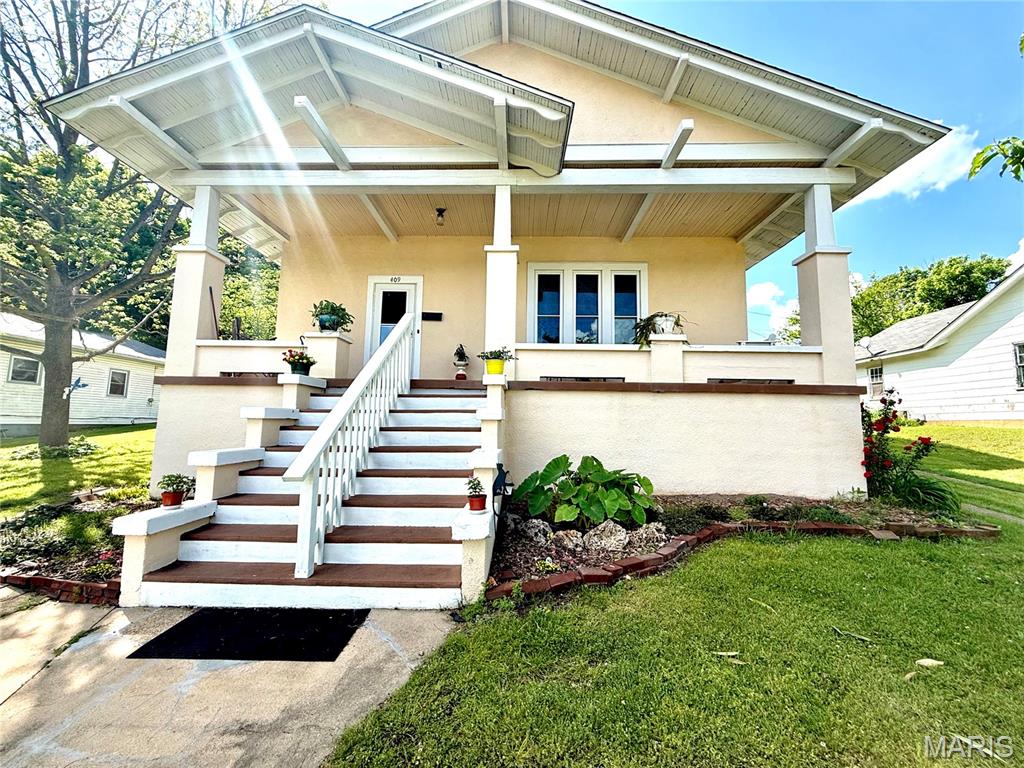
Step into timeless charm with this beautifully maintained 3 bed 1 1/2 bath Craftsman style home just minutes from the lake. Brimming with warmth and character, this home stands tall and bright, boasting a front porch you wont want to leave. Inside you will find rich hardwood floors flowing throughout the home and original trim both adding elegance and durability. Long windows fill the home with natural light creating an airy and welcoming atmosphere ideal for relaxing and entertaining. Extra convenience with the laundry and main bedroom on the main floor yet you still have plenty of storage in the basement with one wall lined with floor to ceiling cabinets. Upstairs you will find 2 bedroom along with a quaint nook for reading or homework, and a bonus room for added storage or extra sleeping area. The home is located just a short distance from Clearwater Lake, Sam A. Baker State Park, and several other natural areas you are sure to enjoy exploring.  With many updates and new windows (2015) and roof (2021) this home is move in ready!!
#26024441

Piedmont

409 N 3rd Street

3 Beds

1 Baths

1,320 Sq.Ft.

$170,000

MLS#: 26024441

 - property

Send a message

Message successfully sent.

Your message

What is 3 + 4 ?

Reason for contacting?

I agree to receive email communication and understand I can unsubscribe at any time.

I agree to be contacted by Rock Island Realty via call, email, and text for real estate services. To opt out, you can reply 'stop' at any time or reply 'help' for assistance. You can also click the unsubscribe link in the emails. Message and data rates may apply. Message frequency may vary. Privacy Policy

Sign Out

Virtual Assistant

Would you like to take the next step with this property? We can help you schedule a showing or virtual tour, or send you more details.

Yes, I would like more information.

Thank You for Your Reply, One of Our Agents will contact you as soon as possible

No, maybe later.

Thank you, you can always contact me via email, phone number or through the contact form.

Realhub AI

Lucy - Your AI-Powered Realtor

Update Your Temporary Password

Personalize your search

Enter your email and we'll notify you immediately when new listings match what you're looking for.

or enter email address

Already have an account ? Login here

Continue your home search

I agree to receive communications and understand I can unsubscribe at any time.

I agree to be contacted by Rock Island Realty via call, email, and text for real estate services. To opt out, you can reply 'stop' at any time or reply 'help' for assistance. You can also click the unsubscribe link in the emails. Message and data rates may apply. Message frequency may vary. Privacy Policy

Already have an account ? Login here

We use cookies

We use cookies primarily for analytics to enhance your experience. By accepting, you agree to our use of these cookies. You can manage your preferences or learn more about our cookies policy.