


Property
Beds
2
Full Baths
1
1/2 Baths
None
Year Built
1963
Sq.Footage
744
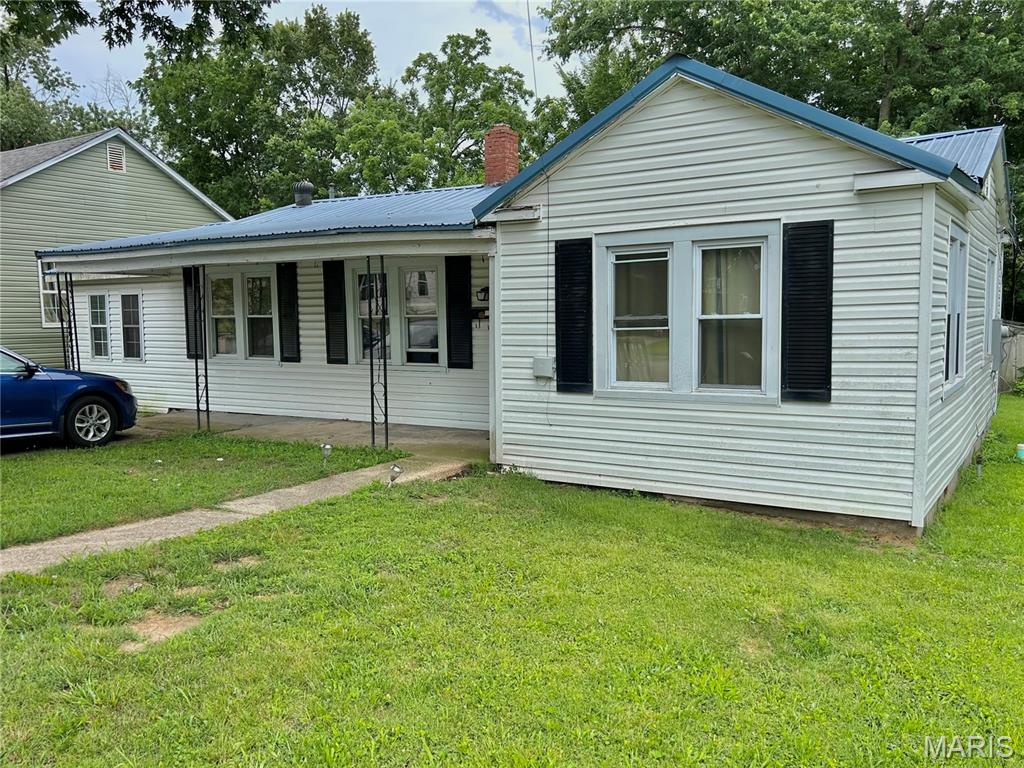
Affordable 2-Bedroom Home with Investment Potential in Salem, MO! Don't miss this affordable opportunity to own a 744 sq. ft., 2-bedroom, 1-bath home in Salem, Missouri! Whether you're a first-time homebuyer, looking to downsize, or searching for your next investment property, this home offers plenty of potential. With a little TLC and your personal touch, it could become a cozy place to call home or a great addition to your rental portfolio. Step inside to a bright and inviting living room that flows into the eat-in kitchen, offering ample cabinet and counter space for meal preparation and everyday living. The primary bedroom measures approximately 11' x 10', while the second bedroom is 9' x 9', making it ideal for a guest room, child's bedroom, or home office. Vinyl flooring runs throughout much of the home, and the full bathroom is conveniently located near both bedrooms. Outside, you'll appreciate the attached one-car carport, providing covered parking and easy access to the home. Just beyond the carport is a separate laundry room with additional storage space, keeping the laundry area tucked away while adding extra functionality. The smaller front and backyard are perfect for anyone looking for a low-maintenance property with minimal landscaping to maintain. Conveniently located in Salem, you'll be just minutes from shopping, schools, restaurants, parks, and other everyday amenities. Whether you're looking for an affordable starter home, a low-maintenance residence, or an investment property with great potential, this home is worth a look. Schedule your private showing today and see the possibilities for yourself!
Features & Amenities
Interior
-
Total Bedrooms
2
-
Bathrooms
1
-
Above Grade Finished Area
744.0
-
Basement YN
NO
-
Cooling YN
YES
-
Cooling
Ductless, Window Unit(s)
-
Fireplace YN
NO
-
Heating YN
YES
-
Heating
Ductless, Electric
-
Main Level Bedrooms
2
-
Pet friendly
N/A
Exterior
-
Garage
No
-
Construction Materials
Vinyl Siding
-
Parking
Attached Carport, Driveway, Off Street
-
Pool
No
Area & Lot
-
Lot Features
Back Yard, Front Yard
-
Lot Size(acres)
0.1458
-
Lot Size(square feet)
6,351
-
Property Type
Residential
-
Property Sub Type
Single Family Residence
-
Architectural Style
Traditional
Price
-
Sales Price
$85,000
-
Tax Amount
$240
-
Sq. Footage
744
-
Price/SqFt
$114
HOA
-
Association
No
School District
-
Elementary School
Salem Upper Elem.
-
Middle School
Salem Jr. High
-
High School
Salem Sr. High
Property Features
-
New Construction
NO
-
Sewer
Public Sewer
-
Water Source
Public
Schedule a Showing
Showing scheduled successfully.
Mortgage calculator
Estimate your monthly mortgage payment, including the principal and interest, property taxes, and HOA. Adjust the values to generate a more accurate rate.
Your payment
Principal and Interest:
$
Property taxes:
$
HOA fees:
$
Total loan payment:
$
Total interest amount:
$
Location
County
Dent
Elementary School
Salem Upper Elem.
Middle School
Salem Jr. High
High School
Salem Sr. High
Listing Courtesy of Ahleesha Elwood, Elwood Real Estate LLC
RealHub Information is provided exclusively for consumers' personal, non-commercial use, and it may not be used for any purpose other than to identify prospective properties consumers may be interested in purchasing. All information deemed reliable but not guaranteed and should be independently verified. All properties are subject to prior sale, change or withdrawal. RealHub website owner shall not be responsible for any typographical errors, misinformation, misprints and shall be held totally harmless.

Broker/Realtor/Sales
Paul Dameron
Call Paul today to schedule a private showing.

* Listings on this website come from the FMLS IDX Compilation and may be held by brokerage firms other than the owner of this website. The listing brokerage is identified in any listing details. Information is deemed reliable but is not guaranteed. If you believe any FMLS listing contains material that infringes your copyrighted work please click here to review our DMCA policy and learn how to submit a takedown request.© 2024 FMLS.
Related Properties

Salem
1003 W Ellis Street
1 Beds
1 Baths
480 Sq.Ft.
$90,000
MLS#: 26063573

Salem
3038 County Road 4050
1 Beds
1 Baths
624 Sq.Ft.
$74,900
MLS#: 26059191
Salem
905 E 1st Street
3 Beds
2 Baths
936 Sq.Ft.
$74,900
MLS#: 26038356
