Features & Amenities

Interior

  • Other Interior Features

    Bookcases, Breakfast Bar, Dry Bar, Granite Counters, Open Floorplan, Pantry, Walk-In Closet(s)

  • Total Bedrooms

    2

  • Bathrooms

    2

  • 1/2 Bathrooms

    1

  • Above Grade Finished Area

    1362.0

  • Basement YN

    YES

  • Cooling YN

    YES

  • Cooling

    Ceiling Fan(s), Central Air, Electric

  • Fireplace YN

    NO

  • Heating YN

    YES

  • Heating

    Forced Air, Natural Gas

  • Pet friendly

    N/A

Exterior

  • Garage

    Yes

  • Garage spaces

    1

  • Construction Materials

    Brick Veneer, Vinyl Siding

  • Other Exterior Features

    Private Entrance, Private Yard

  • Parking

    Additional Parking, Attached, Driveway, Garage, Garage Door Opener, Garage Faces Front

  • Patio and Porch Features

    Deck

  • Pool

    No

  • Waterfront YN

    NO

Area & Lot

  • Lot Features

    Cul-De-Sac, Few Trees, Landscaped

  • Lot Size(acres)

    0.116

  • Lot Size(square feet)

    5,052

  • Property Type

    Residential

  • Property Sub Type

    Townhouse

  • Architectural Style

    Traditional

Price

  • Sales Price

    $210,000
  • Tax Amount

    $2,215

  • Financing Options

    Cash

  • Sq. Footage

    1,762

  • Price/SqFt

    $119

HOA

  • Association

    YES

  • Association Fee

    $276

  • Association Fee Frequency

    Monthly

  • Association Fee Includes

    N/A

School District

  • Elementary School

    Blades Elem.

  • Middle School

    Bernard Middle

  • High School

    Oakville Sr. High

Property Features

  • New Construction

    NO

  • Foundation Details

    Concrete Perimeter

  • Ownership

    Private

  • Senior Community YN

    NO

  • Sewer

    Public Sewer

  • Water Source

    Public

Schedule a Showing

Showing scheduled successfully.

<
>
IN PERSON
VIA CHAT

What is 3 + 4 ?


Change time

Mortgage calculator

Estimate your monthly mortgage payment, including the principal and interest, property taxes, and HOA. Adjust the values to generate a more accurate rate.

Your payment

Principal and Interest:

$

Property taxes:

$

HOA fees:

$

Total loan payment:

$

Total interest amount:

$

Location

County

St. Louis

Elementary School

Blades Elem.

Middle School

Bernard Middle

High School

Oakville Sr. High

Listing Courtesy of Ryan Kerlick , Berkshire Hathaway HomeServices Select Properties

RealHub Information is provided exclusively for consumers' personal, non-commercial use, and it may not be used for any purpose other than to identify prospective properties consumers may be interested in purchasing. All information deemed reliable but not guaranteed and should be independently verified. All properties are subject to prior sale, change or withdrawal. RealHub website owner shall not be responsible for any typographical errors, misinformation, misprints and shall be held totally harmless.

Agent Paul Dameron

AGENT

Paul Dameron

Call Paul today to schedule a private showing.


* Listings on this website come from the FMLS IDX Compilation and may be held by brokerage firms other than the owner of this website. The listing brokerage is identified in any listing details. Information is deemed reliable but is not guaranteed. If you believe any FMLS listing contains material that infringes your copyrighted work please click here to review our DMCA policy and learn how to submit a takedown request.© 2024 FMLS.
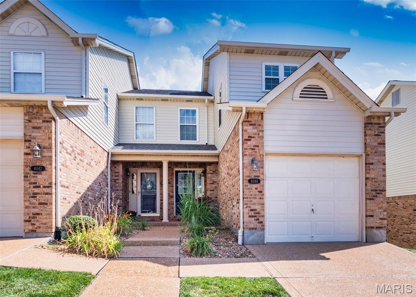
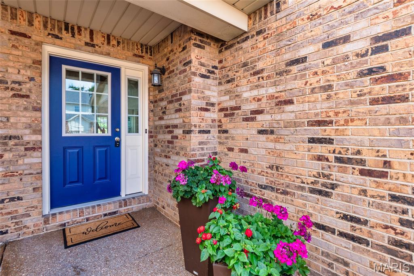
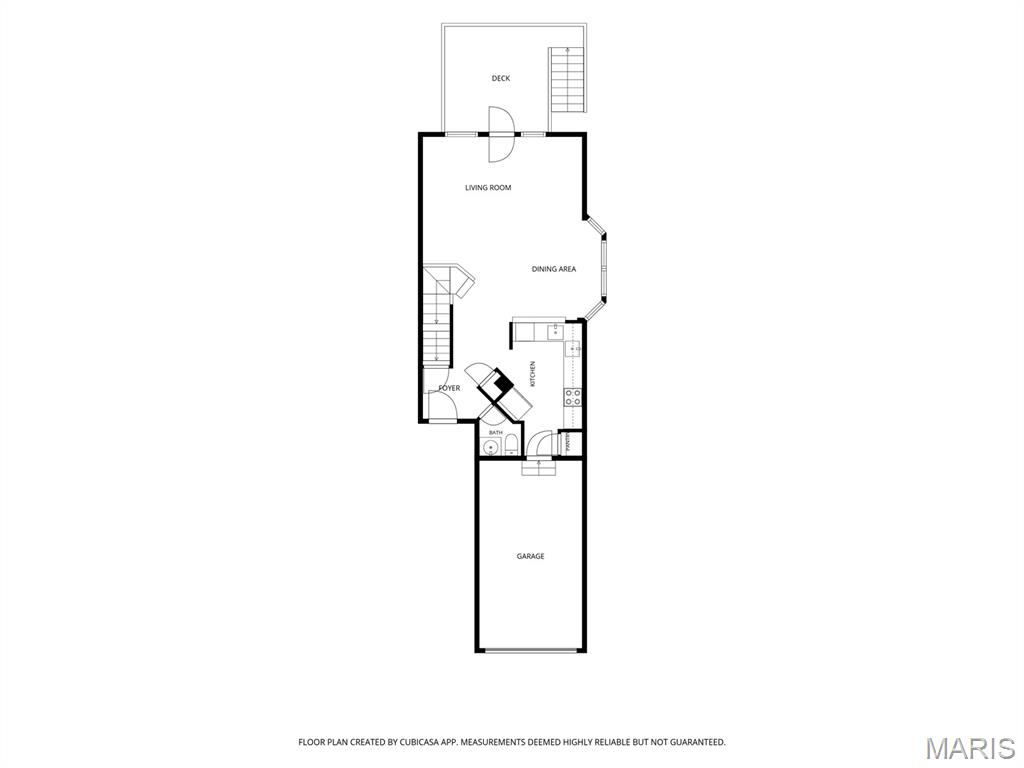
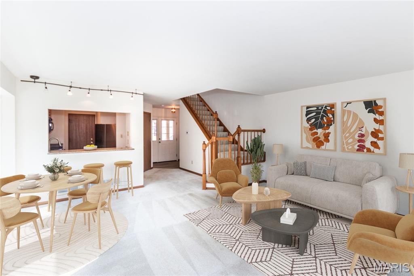
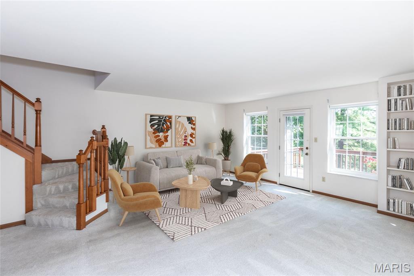
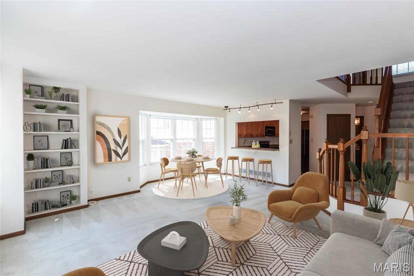
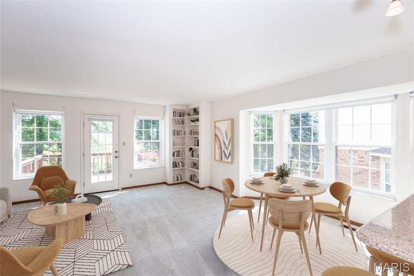
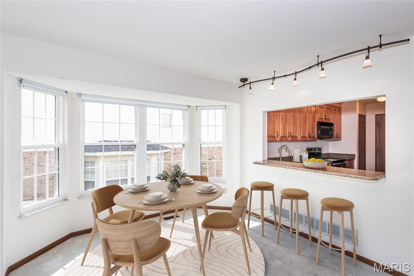
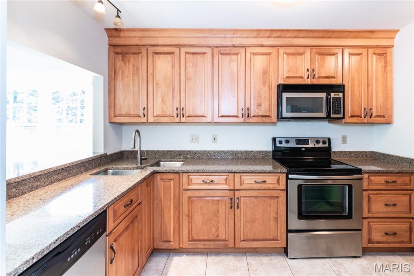
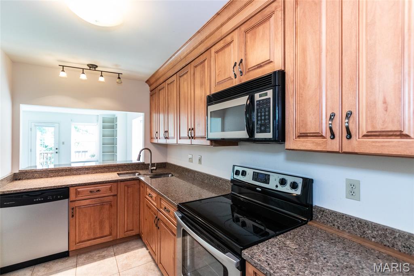
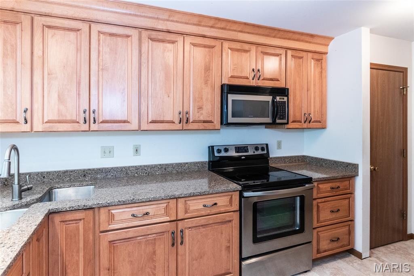
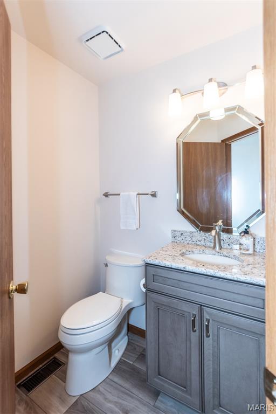
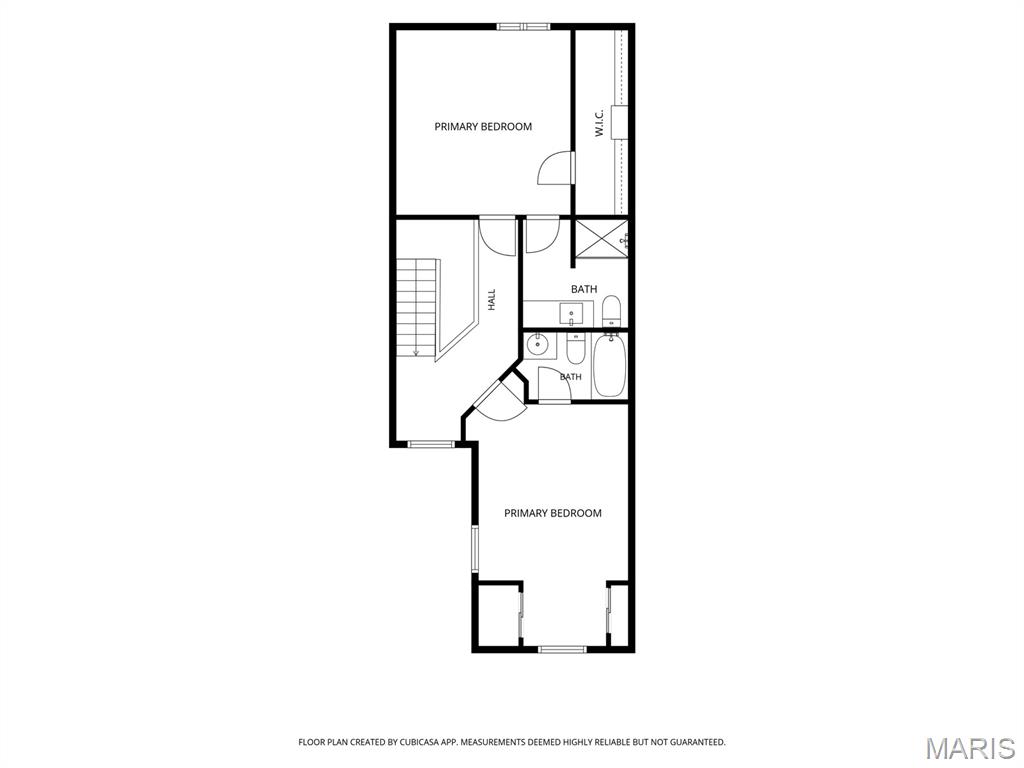
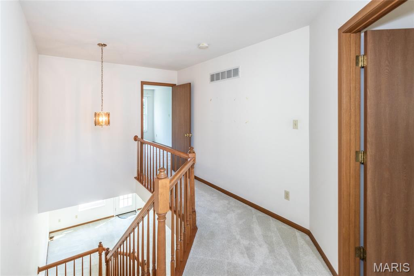
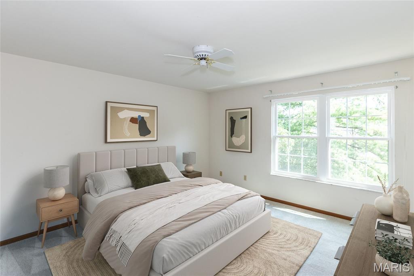
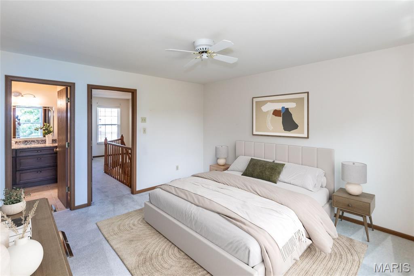
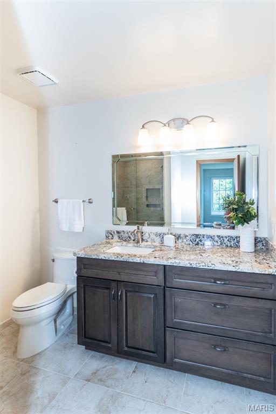
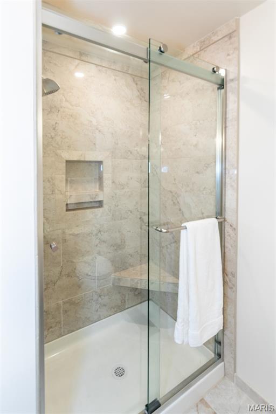
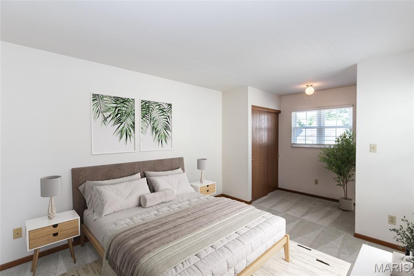
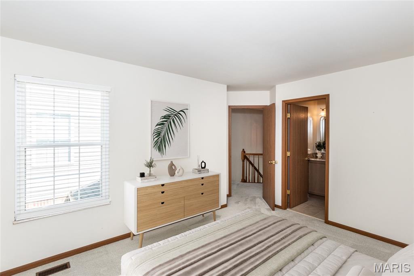
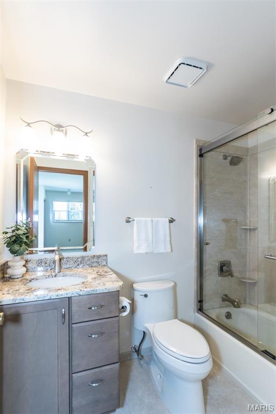
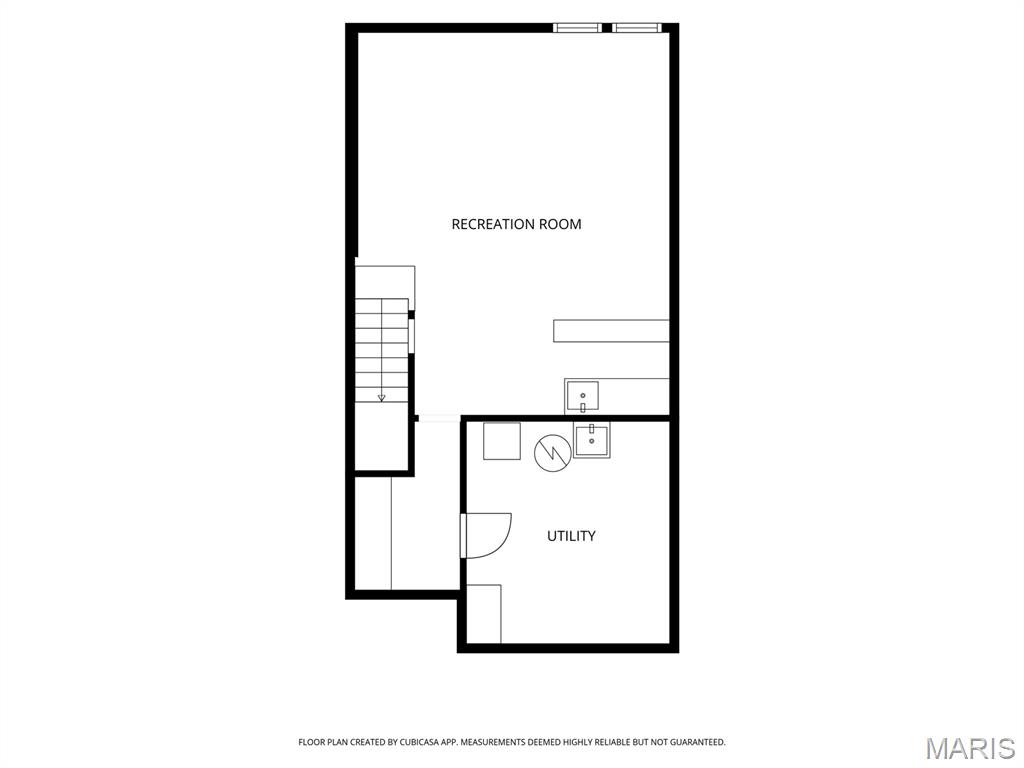
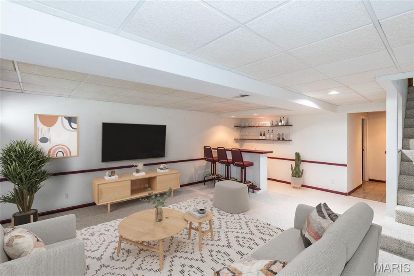
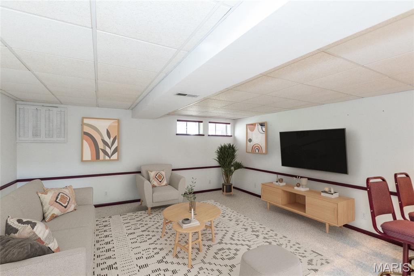
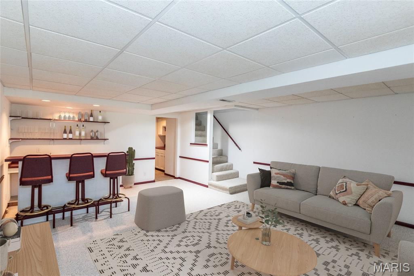
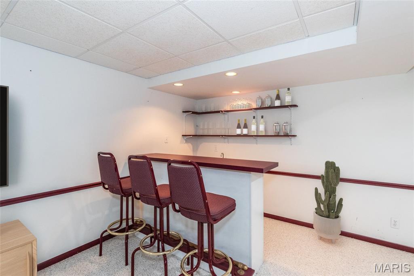
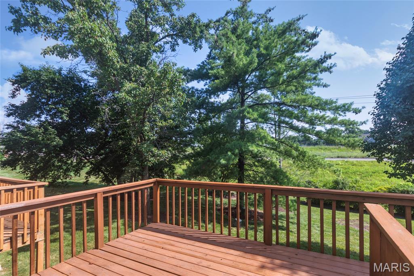
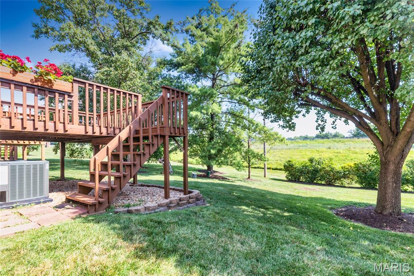
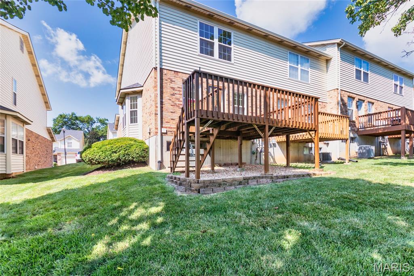
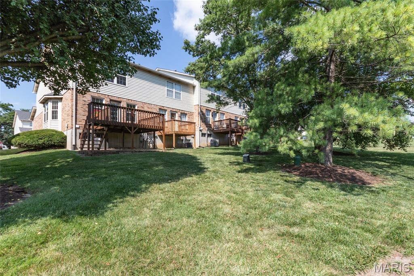
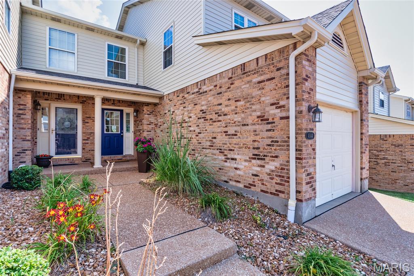
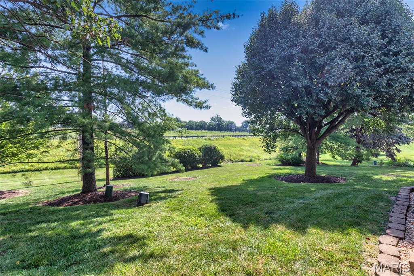
Searching for the perfect townhouse?  Well your search ends here! This wonderful end-unit townhouse offers about 1,762 square feet of comfortable living space with 2 primary bedrooms with newer ensuite baths and a half bath.  An        attractive landscaped walkway welcomes you to the covered front porch. Upon entering you will find a foyer with luxury vinyl flooring that opens to the bright and inviting great room.  It features large windows, custom built-in bookcases, and French doors leading to one of the largest decks in the community - an ideal space for relaxing or entertaining while enjoying peaceful views with trees. The adjacent dining area is highlighted by a charming bay window. The  updated kitchen is sure to impress with rich wood cabinetry featuring soft-close drawers, granite countertops, a pantry and stainless steel appliances that are all included. A convenient half bath completes the main level.  Upstairs, you'll find a spacious primary suite that includes a large walk-in closet and a beautifully updated ensuite bath with a walk-in shower and oversized vanity. The generously sized second primary bedroom suite features has an updated private bath with a tub/shower  combination. The finished lower level provides even more  living space with a recreation room complete with a bar that stays, along with a laundry area and storage space. Additional highlights include a new roof (2026), all new windows front and back doors (2020) and  an attached one-car garage, nearby guest parking, and an unbeatable end-unit location. This move-in-ready home combines style, comfort, and convenience—don't miss your opportunity to make it yours!

4044 Morningview Court

Message successfully sent.

What would you like to know?

What is 3 + 4 ?

I agree to receive email communication and understand I can unsubscribe at any time.

I agree to be contacted by Rock Island Realty via call, email, and text for real estate services. To opt out, you can reply 'stop' at any time or reply 'help' for assistance. You can also click the unsubscribe link in the emails. Message and data rates may apply. Message frequency may vary. Privacy Policy

Related Properties

Welcome to this charming home, built in 1925 and located in the Holly Hills neighborhood! The home offers plenty of living space across all three levels while keeping the character of a classic city home. Step inside to stained glass windows, detailed millwork, and brand new luxury vinyl plank flooring throughout the main level. Two spacious bedrooms and a full bath complete the main floor.

Upstairs, you'll find a private third bedroom connected to a bonus area, perfect as a playroom or extra living space. The finished lower level adds even more space with a second full bathroom, large recreation area, laundry area, and bonus room.

Outside, the fully fenced paver patio is perfect for relaxing or entertaining. A detached one-car garage and private parking pad provide convenient off-street parking, while the corner lot also offers plenty of street parking for guests.

The location is another highlight. You're just a short walk to Mr. X Pizza, The Stellar Hog BBQ, and Peppers Grill, with Carondelet Park right around the corner for walking or biking. When you're craving a St. Louis classic, Ted Drewes Frozen Custard is just a short drive away.

With plenty of space, original character, off-street parking, and a great Holly Hills location, this home is ready for its next owner!

Showings start on 8/20/26
#26043567

St Louis

5722 Morganford Road

3 Beds

2 Baths

2,333 Sq.Ft.

$249,000

MLS#: 26043567

New on site today
Stunning 3-Bedroom, 4-Bath Rossridge End-Unit Townhome! 
This full brick-exterior end unit offers approx 1,700 sq feet of finished living area across three floors of generous living space. Nestled in a secluded complex with lush green space, manicured landscaping, and mature trees, this property delivers outstanding value within the highly rated Parkway School District.
Interior Features:
Main & Upper Levels: Featuring neutral walls, low-maintenance laminate wood flooring throughout, crown molding, white doors/trim, a wood staircase, thermal windows, updated lighting, can lights, and ceiling fans.
Kitchen: Abundant cabinetry, built-in corner cabinet, newer stove/hood, large stainless sink with a window view, and ceramic tile flooring.
Bedrooms & Baths: The upper level features a primary suite with double closets, plus a lovely updated main bath and newer toilets throughout. [1]
Finished Lower Level: Expansive recreation room complete with a wet bar and built-in wine rack—perfect for hobbies and gatherings.
Systems & Exterior:
Outdoor Living: A secluded patio with a wood privacy fence (patio set included!) looks out onto expansive green space.
Community Amenities:
Enjoy ample extra parking, a community swimming pool, and a playground. Rentals and pets are permitted.
#26047956

St Louis

12353 Rossridge Court

3 Beds

2 Baths

1,700 Sq.Ft.

$209,000

MLS#: 26047956

Opportunities like this are becoming harder to find. This charming 3-bedroom, 1-bath ranch in the heart of Affton offers the space, functionality, and value buyers have been searching for.

Inside, you'll find a comfortable main-floor layout along with a finished lower level that adds valuable living space for entertaining, a home office, hobbies, or simply room to spread out. Just off the home, the screened-in porch creates the perfect spot to enjoy your morning coffee or unwind on cool summer evenings.

Conveniently located near shopping, restaurants, parks, and major highways, this home makes everyday living easy while putting everything you need within reach. If you've been waiting for a home that offers great space in a location that's always in demand, this is one you won't want to miss.
#26043139

St Louis

8139 S Laclede Station Road

3 Beds

1 Baths

1,824 Sq.Ft.

$230,000

MLS#: 26043139

Welcome home to a beautifully cared-for home in a convenient, central location! Step inside to an abundance of natural light, with large windows creating a bright and welcoming feel throughout. The home offers thoughtful updates, including improvements to the kitchen and a renovated main-floor bathroom shower, while the partially finished lower level provides additional flexible living space.
Outside, enjoy a spacious backyard with plenty of room to relax, play, or entertain. Major exterior improvements provide added peace of mind, with the roof, siding, gutters, and downspouts all replaced in late 2025. 
The location makes everyday living easy, with grocery stores, shopping, restaurants—including local favorites like Ted Drewes and Syberg’s—just minutes away. A neighborhood walking and biking trail, playgrounds, parks, dog park, and nearby fishing pond offer even more ways to enjoy the area.
A home that combines space, updates, convenience, and a location that keeps everything within easy reach—come see all it has to offer!
#26049118

St Louis

3834 Primm Street

3 Beds

2 Baths

1,490 Sq.Ft.

$230,000

MLS#: 26049118

New on site today
WOW! Check this nice rehab out, won't last long!! Luxury Vinyl Plank flooring * New kitchen w/gleaming white cabinets * Granite counters * Tile backsplash * Stainless Steel Appliances; dishwasher, gas stove, microwave * New sink w/gooseneck faucet & disposal * Coffee bar/ entertaining area for food or crockpots * pantry * Canned lights * 3 bedrooms w/ceiling fans * 3 full remodeled bathrooms in this home * 2 car garage * Plus 14x8 yard equipment/workshop room behind garage w/ rear man-door access * Striking finishes w/light walls & black trimmed baseboards & doors * Wow Factor - Clean & Crisp * Finish in lower level * 29x16 Family room * Den/Office/Playroom or Guest room * another workshop area * Updated Furnace, AC, water heater & roof * Move-in Ready for some lucky Buyers.  Must see today!
#26053649

St Louis

2012 Ottkamp Drive

3 Beds

3 Baths

1,900 Sq.Ft.

$189,500

MLS#: 26053649

New on site today
Welcome to 4552 Ray Ave, where classic St. Louis charm meets a fresh, modern renovation in the desirable Christy Park neighborhood. With 3 bedrooms, 1.5 baths and thoughtful improvements from top to bottom.  The moment you walk in, the difference is easy to see.  Fresh finishes, updated lighting and fixtures create a bright, welcoming feel, while the versatile first-floor bonus room is ready to suit your lifestyle;  make it a dining space, home office, guest room—or create a space that suits your lifestyle. The kitchen has been given a fresh new look with LVP flooring, new countertops, classic subway tile backsplash, updated sink and faucet, and appliances.  You will really love the bonus room off the kitchen, complete with main floor laundry and private access to a powder room. The updated bath continues the transformation with new flooring, vanity, lighting and fixtures, plus a beautifully refreshed tub and shower.  And the improvements go well beyond what you can see.  The big one: A new architectural Class 3 composite shingle roof!  Outside - fresh front landcaping,  the fenced in backyard and detached garage round out the package. Great house, great updates, great Christy Park location - schedule a showing today!
#26052568

St Louis

4552 Ray Avenue

3 Beds

1 Baths

1,304 Sq.Ft.

$224,900

MLS#: 26052568

New on site 1 day ago
Welcome home to 5305 Reber Place! This charming brick home in Southwest Garden is tucked in on a tree-lined boulevard just minutes from The Hill, Tower Grove Park, and the Missouri Botanical Garden — and right around the corner from Mountainhouse Cafe for your morning coffee run.

Step inside to find lovely hardwood floors, lots of natural light, and generously sized rooms that give the whole main level an easy, welcoming feel. The kitchen is as practical as it is pretty, with plenty of storage and a pantry that actually fits everything. Two large bedrooms and a full bath round out the main floor, while the partially finished walkout basement adds valuable extra living space plus there is still plenty of storage space on the unfinished side.

Outside is where this home really shines: sip your morning coffee on the covered front porch, unwind on the composite covered back deck, enjoy the fenced backyard for gardening, pets, or entertaining, and enjoy the ease of a 2-car garage.

With classic St. Louis charm, generous room sizes, and a location that puts parks, restaurants, shopping, hospitals, and major thoroughfares all within easy reach — 5305 Reber Place is one you'll want to see for yourself.
#26053044

St Louis

5305 Reber Place

2 Beds

1 Baths

1,026 Sq.Ft.

$250,000

MLS#: 26053044

New on site today
Enjoy all that Kirkwood has to offer with this adorable and affordable 2 bed / 1 bath condo. This beautifully renovated 2nd floor unit has been thoughtfully updated throughout with modern finishes. The bright and open floor plan features a spacious living room and a stunning new kitchen with crisp white cabinetry, an abundance of storage, a striking tile backsplash and brand-new stainless steel appliances. The updates continue with new flooring, fresh paint and a completely remodeled bathroom. You'll love the two generously sized bedrooms, each offering large double closets for exceptional storage. You'll also appreciate having your own in-unit laundry. A charming private covered patio adds a little outdoor space, along with a convenient storage closet. A reserved parking space is just steps from your unit, with additional guest parking available. This condo gives you everything you need without any exterior maintenance to worry about. Just move in and enjoy easy living in this desirable and walkable Kirkwood neighborhood, less than a mile from Target, the Kirkwood Farmers' Market and many wonderful local shops and restaurants.
#26053462

St Louis

621 S Kirkwood Road 303

2 Beds

1 Baths

783 Sq.Ft.

$168,000

MLS#: 26053462

Welcome to Lindenwood Park! As you arrive at this charming South City home you'll immediately fall in love with classic neighborhood curb appeal, thoughtful updates throughout, and an incredible garden and back yard space you'll want to spend hours enjoying! Step inside to the refreshed kitchen and sparkling clean interior, where charming updated light fixtures and a functional, timeless layout invite you to imagine your morning coffee routine, weeknight dinners, and weekend gatherings all happening right here.

It's hard to pick just one favorite detail: the stained-glass front door that greets you on entry, updated light fixtures that set the mood in every room, an exterior that's been immaculately maintained, systems you can trust, and a basement so bone dry you'll wonder if it's ever seen a drop of water. Now it's time to step out back where the lovingly tended garden and deck space set the stage for your morning coffee or evening unwind, neighborhood get-togethers and space for pups or little ones to play. Wait until you see the full two-car garage that's truly a boon.

It's not just secure, off-street parking, which in S. City is gold. With this home, you'll own a fully heated and cooled space with its own separate electric, ready for whatever you can picture: your dream workshop, a hobby space, a home gym, serious storage, or a year-round project space that's finally all yours.

Tucked onto a desirable residential street in Lindenwood Park, your new home puts you in the heart of one of South St. Louis' most beloved neighborhoods. Imagine walking to local restaurants, coffee shops, and neighborhood favorites, or spending your weekends at the area's parks and rec spaces. Lindenwood Park itself is right there waiting — walking trails, tennis courts, soccer and softball fields, a playground, and more. Here's your chance to make the character and convenience of Lindenwood Park your everyday reality, with a time-tested brick that will never go out of style and will be worth making every bit your own with personal touches along the way. Come see all that this special property has to offer!
#26052455

St Louis

6546 Winnebago Street

2 Beds

1 Baths

1,032 Sq.Ft.

$249,000

MLS#: 26052455

New on site 1 day ago
SUPER CUTE AND MOVE-IN READY!  This inviting bungalow offers a fantastic open floor plan, hardwood floors and lots of natural light.  You'll love the updated kitchen with breakfast bar, white cabinets and stainless appliances. Two good sized bedrooms, main floor laundry and an updated tiled bath with a relaxing jetted tub!  Out back you'll find a lovely covered back porch, a large fenced backyard and newer patio!  Showings begin Friday, August 21.
#26053604

St Louis

7529 Weaver Avenue

2 Beds

1 Baths

952 Sq.Ft.

$215,000

MLS#: 26053604

 - property

Send a message

Message successfully sent.

Your message

What is 3 + 4 ?

Reason for contacting?

I agree to receive email communication and understand I can unsubscribe at any time.

I agree to be contacted by Rock Island Realty via call, email, and text for real estate services. To opt out, you can reply 'stop' at any time or reply 'help' for assistance. You can also click the unsubscribe link in the emails. Message and data rates may apply. Message frequency may vary. Privacy Policy

Sign Out

Virtual Assistant

Would you like to take the next step with this property? We can help you schedule a showing or virtual tour, or send you more details.

Yes, I would like more information.

Thank You for Your Reply, One of Our Agents will contact you as soon as possible

No, maybe later.

Thank you, you can always contact me via email, phone number or through the contact form.

Realhub AI

Lucy - Your AI-Powered Realtor

Update Your Temporary Password

Personalize your search

Enter your email and we'll notify you immediately when new listings match what you're looking for.

or enter email address

Already have an account ? Login here

Continue your home search

I agree to receive communications and understand I can unsubscribe at any time.

I agree to be contacted by Rock Island Realty via call, email, and text for real estate services. To opt out, you can reply 'stop' at any time or reply 'help' for assistance. You can also click the unsubscribe link in the emails. Message and data rates may apply. Message frequency may vary. Privacy Policy

Already have an account ? Login here

We use cookies

We use cookies primarily for analytics to enhance your experience. By accepting, you agree to our use of these cookies. You can manage your preferences or learn more about our cookies policy.