Features & Amenities

Interior

  • Total Bedrooms

    3

  • Bathrooms

    2

  • Above Grade Finished Area

    1152.0

  • Basement YN

    YES

  • Cooling YN

    YES

  • Cooling

    Central Air

  • Fireplace YN

    NO

  • Heating YN

    YES

  • Heating

    Propane

  • Main Level Bedrooms

    3

  • Pet friendly

    N/A

Exterior

  • Garage

    Yes

  • Garage spaces

    2

  • Construction Materials

    Vinyl Siding

  • Pool

    No

Area & Lot

  • Lot Features

    Back Yard

  • Lot Size(acres)

    5.19

  • Lot Size(square feet)

    226,076

  • Property Type

    Residential

  • Property Sub Type

    Manufactured Home

  • Architectural Style

    Ranch

Price

  • Sales Price

    $215,000

  • Tax Amount

    $1,461

  • Sq. Footage

    1,152

  • Price/SqFt

    $186

HOA

  • Association

    No

School District

  • Elementary School

    Plattin/Telegraph

  • Middle School

    Danby-Rush Tower Middle

  • High School

    Jefferson High School

Property Features

  • New Construction

    NO

  • Sewer

    Septic Tank

  • Water Source

    Private, Well

Schedule a Showing

Showing scheduled successfully.

<
>
IN PERSON
VIA CHAT

What is 3 + 4 ?


Change time

Mortgage calculator

Estimate your monthly mortgage payment, including the principal and interest, property taxes, and HOA. Adjust the values to generate a more accurate rate.

Your payment

Principal and Interest:

$

Property taxes:

$

HOA fees:

$

Total loan payment:

$

Total interest amount:

$

Location

County

Jefferson

Elementary School

Plattin/Telegraph

Middle School

Danby-Rush Tower Middle

High School

Jefferson High School

Listing Courtesy of Steph Beene , Wright Living Real Estate, LLC

RealHub Information is provided exclusively for consumers' personal, non-commercial use, and it may not be used for any purpose other than to identify prospective properties consumers may be interested in purchasing. All information deemed reliable but not guaranteed and should be independently verified. All properties are subject to prior sale, change or withdrawal. RealHub website owner shall not be responsible for any typographical errors, misinformation, misprints and shall be held totally harmless.

Agent Paul Dameron

AGENT

Paul Dameron

Call Paul today to schedule a private showing.


* Listings on this website come from the FMLS IDX Compilation and may be held by brokerage firms other than the owner of this website. The listing brokerage is identified in any listing details. Information is deemed reliable but is not guaranteed. If you believe any FMLS listing contains material that infringes your copyrighted work please click here to review our DMCA policy and learn how to submit a takedown request.© 2024 FMLS.
5+ Acres of Peace, Privacy & Potential

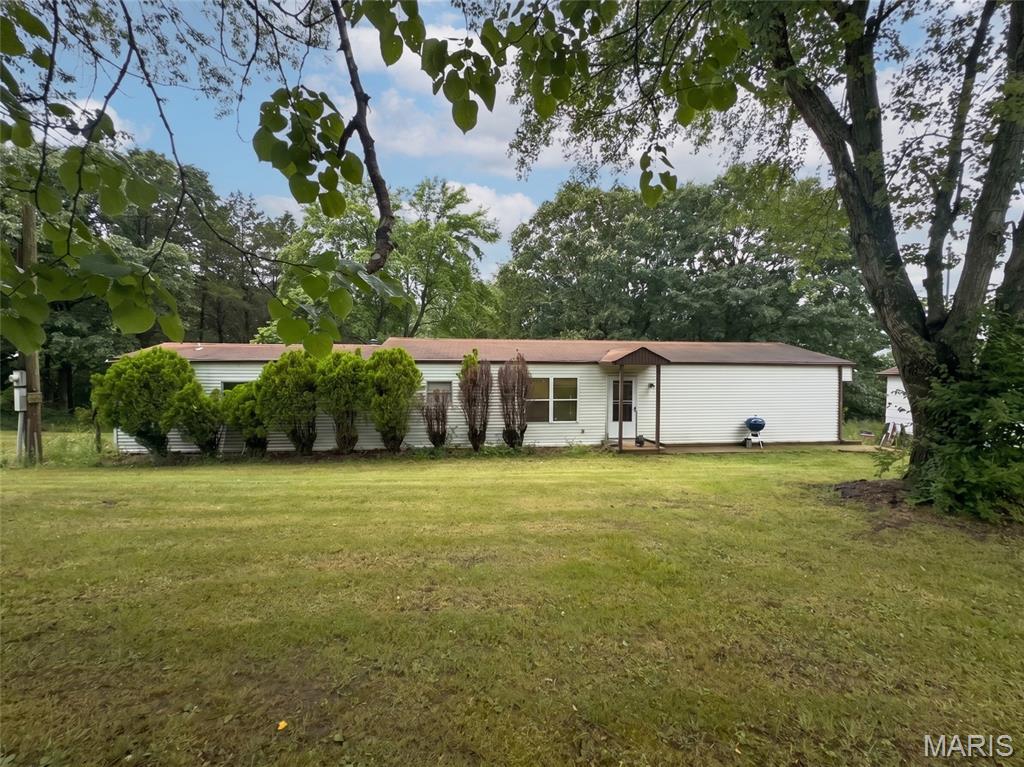
If you’ve been looking for space, and a quiet park like setting—this one deserves a look! Nestled at the end of a dead-end road with only three homes on the entire road and just one neighbor in sight, this home sits on over 5 beautiful acres.

Offering the kind of serene setting that’s getting harder and harder to find—plenty of room to roam, relax, garden, entertain, or simply enjoy your own little piece of paradise.  

Inside the home enjoy 3 bedrooms, 2 bathrooms, and a full walk-out basement with tons of potential for additional living space, storage, hobbies, or a workshop area. The home does need some TLC and updating, but it is livable now, giving you the opportunity to move in and make improvements at your own pace.

Outside, you’ll find a detached garage with a workshop area, perfect for projects, equipment, hobbies, and an additional larger shed for even more storage.

If you’ve been waiting for acreage, privacy, and a home with room to grow—this is the one for you!  Opportunities like this are rare and don’t last long in today’s market. Schedule your private showing today and come experience the setting in person before it’s gone. Don’t miss your chance to call this home!

3819 Primo Road

Message successfully sent.

What would you like to know?

What is 3 + 4 ?

I agree to receive email communication and understand I can unsubscribe at any time.

I agree to be contacted by Rock Island Realty via call, email, and text for real estate services. To opt out, you can reply 'stop' at any time or reply 'help' for assistance. You can also click the unsubscribe link in the emails. Message and data rates may apply. Message frequency may vary. Privacy Policy

Related Properties

Welcome to this beautifully updated 3-bedroom, 2-bath home! From the moment you step inside, you'll appreciate the open floor plan and soaring vaulted ceiling  that create a bright and inviting living space. The kitchen is sure to impress with granite countertops, custom cabinetry, breakfast bar seating, and ample workspace for everyday living and entertaining.

The spacious primary suite offers a private retreat featuring an en-suite bath with a whirlpool tub and separate shower. Two additional bedrooms provide flexibility for family, guests, or a home office.

The basement includes the 3rd bedroom with potenial for your finishing touches on a lower level recreational space. The basement also includes a laundry room, a rough-in for a 3rd bathroom, and plenty of storage, giving you room to grow and customize. Step outside to enjoy the private patio overlooking common ground—perfect for grilling, relaxing, or entertaining.

Additional features include a one car attached garage, updated fixtures, neutral decor, public utilities, and a convenient location just minutes from shopping, dining, schools, and easy access to I-55. This move-in ready home combines stylish updates, functional living space, and an excellent location—don't miss your opportunity to make it yours!
#26050248

Festus

1250 Denali Drive

3 Beds

2 Baths

1,200 Sq.Ft.

$225,000

MLS#: 26050248

None
#26050373

Festus

322 Jackson Avenue

3 Beds

1 Baths

1,949 Sq.Ft.

$180,000

MLS#: 26050373

This charming dollhouse is located right in town. From the moment you turn the key you will see that classic charm with the home. This home features the natural hardwood flooring that greets you in the living room, curl up on the cold nights with the fireplace that enhances the living room.  The main level features two spacious bedrooms and the large eat in kitchen. The upper level has a loft that is perfect for that work from home office. The primary suite sits right off the loft creating that private space. The lower level is finished with a rec area, second full bathroom, a laundry room, and the bonus sleeping room, playroom, or second office. The level lot is fenced in offering peace of mind.  New carpeting in the basement and the hot water heater is newer. The home is complete with all appliances in the kitchen to remain.  You won't want to miss this one.
#26050916

Festus

729 Joachim Street

3 Beds

2 Baths

1,120 Sq.Ft.

$249,900

MLS#: 26050916

Welcome home to 733 Abel Drive in Festus! This charming 4-bedroom, 1-bath home offers fresh updates throughout, including newer flooring and fresh paint that create a clean, inviting feel from the moment you walk in. Enjoy the convenience of main floor laundry and the added character of custom built-in shelving that provides both style and functionality. Step outside onto the front or back deck and unwind while overlooking peaceful greenery — the perfect spot for morning coffee, quiet evenings, or simply enjoying a little tranquility and solitude. Conveniently located with easy access to shopping, dining, and Interstate 55 in the Blue Ribbon School District of Festus Public Schools, this home combines comfort, charm, and everyday practicality!
#26046209

Festus

733 Abel Drive

4 Beds

1 Baths

1,379 Sq.Ft.

$229,900

MLS#: 26046209

Come see this move in ready, 3 bedroom / 1 bath home with new HVAC, Flooring, and More! Lots of new windows ready for your plants.  This home is close to park, pickleball, disc golf course, soccer fields, shopping and Highway 55. A perfect community for walkers. Large kitchen dining combo, huge living room
#26049458

Festus

414 Henry Street

3 Beds

1 Baths

1,329 Sq.Ft.

$225,000

MLS#: 26049458

If you've been searching for a home where the updates are already complete and the only thing left to do is move in, 1252 Denali Drive is ready to welcome you home. This beautifully updated townhouse villa blends quality finishes with inviting living spaces, creating a home that's equally suited for quiet evenings, entertaining friends, or simply enjoying the comfort of everyday life.
Step inside and you'll immediately appreciate the soaring vaulted ceilings that enhance every room with an open, airy feel. Natural light fills the living spaces, while the open floor plan allows the kitchen, dining, and living areas to flow effortlessly together. Whether you're hosting holiday gatherings, enjoying a cozy movie night, or catching up over dinner, the layout creates a warm and connected atmosphere.
The kitchen is both stylish and functional, featuring rich oak cabinetry that offers timeless character along with abundant storage and workspace. It's a space where everything from weekday breakfasts to weekend meals feels easy and enjoyable.
The main level offers two comfortable bedrooms, two full bathrooms, and a convenient half bath. Downstairs, the finished lower level adds valuable flexibility with room for a family room, home office, fitness space, hobby area, media room, or a welcoming retreat for overnight guests. Whatever your lifestyle, this home offers the space to make it your own.
Additional Highlights
Fully updated throughout
Open floor plan designed for comfortable everyday living
Vaulted ceilings throughout the home
Quality oak cabinetry
Finished lower level with flexible living space
Two bedrooms
Two full bathrooms plus one half bath
Attached two-car garage
Private backyard patio
Move-in ready condition
Step outside to your private patio and picture slow mornings with a cup of coffee, summer dinners outdoors, or unwinding at the end of the day with a favorite book. The outdoor space offers just enough room to relax and entertain without the upkeep of a large yard, making it easy to spend more time enjoying life and less time maintaining it.
The location adds even more to love. Situated in the Festus School District, you'll enjoy quick access to Interstate 55, making travel to St. Louis and surrounding communities simple. Shopping, grocery stores, restaurants, parks, and everyday conveniences are all just minutes away, giving you more time to spend doing the things you enjoy. Nearby community parks offer walking trails, playgrounds, sports facilities, fishing, and seasonal events that help make Festus a wonderful place to call home.
Whether you're buying your first home, looking to simplify with low-maintenance living, or searching for a beautifully updated property in a convenient location, 1252 Denali Drive offers a lifestyle centered around comfort, convenience, and making the most of every day. Come experience this move-in ready villa for yourself and imagine the possibilities waiting for you here.
#26044401

Festus

1252 Denali Drive

2 Beds

2 Baths

1,938 Sq.Ft.

$245,000

MLS#: 26044401
Price reduced
**MOVE-IN READY** 3-bedroom, 2-bath ranch home situated on a large 1.46 acre lot. Offering 1,688 sq. ft. of living space, this home features newer plank flooring throughout most of the interior, creating an inviting feel from the moment you walk in. The kitchen is ready for your personal touch and provides a great opportunity to create the space you've always envisioned.

Enjoy the privacy and possibilities that come with a large lot, complete with a detached garage and plenty of room to make the property your own. Buyer to verify all information, including schools, taxes, and square footage.
#26040830

Festus

3102 Meyer Road

3 Beds

2 Baths

1,688 Sq.Ft.

$234,000

MLS#: 26040830
Price reduced
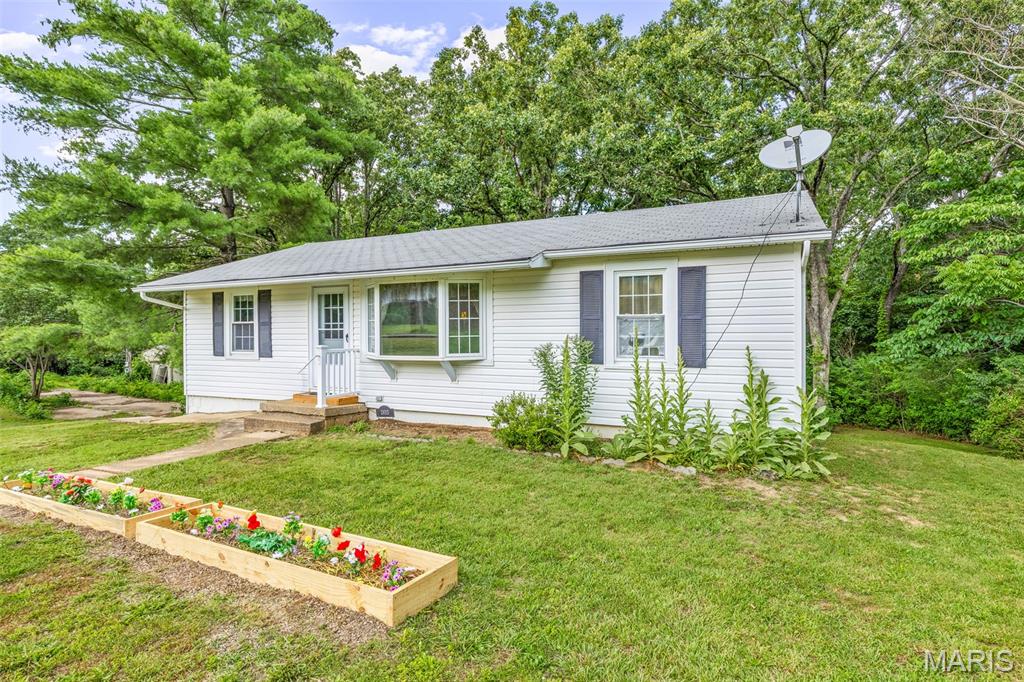
This charming home offers a blend of comfort and potential.  With 3 bedrooms, 1 bathroom, and an inviting living space, this home is waiting for your personal touches. Sitting on 4+/- acres, this property provides endless possibilities for gardening, gatherings, or expanding the living space.  An additional electric meter on the property provides convenience for any additional projects you may have in mind.  Whether you're looking to update the current features or maintain its classic charm, this home invites you to explore the possibilities.
#26037551

Festus

13015 State Road Cc

3 Beds

1 Baths

984 Sq.Ft.

$224,900

MLS#: 26037551

Home to be sold as-is; short sale subject to lender approval. Charming 3-bedroom, 2-bath ranch located in the highly sought-after Festus School District, just minutes from historic downtown Festus, shopping, dining, and everyday conveniences. This inviting home features an open floor plan with vaulted ceilings and updated luxury vinyl plank flooring for style and easy maintenance. The kitchen offers stainless steel appliances, a space-saver microwave, breakfast bar, and ample counter space. Down the hallway, you’ll find a spacious secondary bath, two additional bedrooms, and a primary suite with a private en suite bath. The unfinished lower level provides endless possibilities with a bath rough-in and plenty of space for a future recreation area, additional bedroom, or storage. Enjoy the fenced backyard, ideal for pets, play, or relaxing outdoors, plus the convenience of a 2-car garage.
#26030389

Festus

617 N 6th Street

3 Beds

2 Baths

1,248 Sq.Ft.

$223,000

MLS#: 26030389

 - property

Send a message

Message successfully sent.

Your message

What is 3 + 4 ?

Reason for contacting?

I agree to receive email communication and understand I can unsubscribe at any time.

I agree to be contacted by Rock Island Realty via call, email, and text for real estate services. To opt out, you can reply 'stop' at any time or reply 'help' for assistance. You can also click the unsubscribe link in the emails. Message and data rates may apply. Message frequency may vary. Privacy Policy

Sign Out

Virtual Assistant

Would you like to take the next step with this property? We can help you schedule a showing or virtual tour, or send you more details.

Yes, I would like more information.

Thank You for Your Reply, One of Our Agents will contact you as soon as possible

No, maybe later.

Thank you, you can always contact me via email, phone number or through the contact form.

Realhub AI

Lucy - Your AI-Powered Realtor

Update Your Temporary Password

Personalize your search

Enter your email and we'll notify you immediately when new listings match what you're looking for.

or enter email address

Already have an account ? Login here

Continue your home search

I agree to receive communications and understand I can unsubscribe at any time.

I agree to be contacted by Rock Island Realty via call, email, and text for real estate services. To opt out, you can reply 'stop' at any time or reply 'help' for assistance. You can also click the unsubscribe link in the emails. Message and data rates may apply. Message frequency may vary. Privacy Policy

Already have an account ? Login here

We use cookies

We use cookies primarily for analytics to enhance your experience. By accepting, you agree to our use of these cookies. You can manage your preferences or learn more about our cookies policy.