


Property
Beds
5
Full Baths
3
1/2 Baths
2
Year Built
1968
Sq.Footage
4,449
A Rare opportunity to own a home with six decades of history! Lovingly held by the same family for 60 years, 37 Beacon Hill is a truly special property ready for its next chapter. This spacious 5 bedroom, 3 full bath, 2 half bath home offers room to grow, gather, and make memories for years to come. A main floor master with brand new carpet, huge walk in closet and main floor laundry are only a few highlights of this property. The full walkout basement adds an abundance of flexible living space, while the home's expansive layout provides plenty of room for everyday living and entertaining. Step outside and discover the backyard you've been waiting for, an incredible in-ground salt water pool creates the ultimate oasis, complete with a dedicated pool bathroom and outdoor bar that make entertaining effortless. Whether you're hosting a crowd or enjoying a quiet afternoon by the water, this backyard is designed to be enjoyed. Plenty of outdoor storage available with a maintained 3 car garage. New roof, gutters & siding (on East side of house) replaced in August 2026.
Features & Amenities
Interior
-
Other Interior Features
Bar, Central Vacuum, Natural Woodwork, Pantry
-
Total Bedrooms
5
-
Bathrooms
3
-
1/2 Bathrooms
2
-
Above Grade Finished Area
2868.0
-
Basement YN
YES
-
Cooling YN
YES
-
Cooling
Ceiling Fan(s), Central Air
-
Fireplace YN
YES
-
Heating YN
YES
-
Heating
Electric, Natural Gas
-
Main Level Bedrooms
1
-
Pet friendly
N/A
Exterior
-
Garage
Yes
-
Garage spaces
3
-
Construction Materials
Vinyl Siding, Wood Siding
-
Other Exterior Features
Balcony, Fire Pit, Lighting, Outdoor Kitchen, Outdoor Shower
-
Parking
Driveway, Garage Door Opener
-
Patio and Porch Features
Enclosed, Front Porch, Patio, Porch, Rear Porch
-
Pool
Yes
-
Pool Features
Fenced, Outdoor Pool, Salt Water
-
Waterfront YN
NO
Area & Lot
-
Lot Features
Back Yard, Front Yard, Landscaped, Private, Secluded, Waterfall
-
Lot Size(acres)
1.04
-
Lot Size(square feet)
45,302
-
Property Type
Residential
-
Property Sub Type
Single Family Residence
-
Architectural Style
Craftsman, Other
Price
-
Sales Price
$850,000
-
Tax Amount
$8,401
-
Sq. Footage
4,449
-
Price/SqFt
$191
HOA
-
Association
YES
-
Association Fee
$300
-
Association Fee Frequency
Annually
-
Association Fee Includes
N/A
School District
-
Elementary School
Bellerive Elem.
-
Middle School
Northeast Middle
-
High School
Parkway North High
Property Features
-
New Construction
NO
-
Association Amenities
None
-
Sewer
Public Sewer
-
Water Source
Public
Schedule a Showing
Showing scheduled successfully.
Mortgage calculator
Estimate your monthly mortgage payment, including the principal and interest, property taxes, and HOA. Adjust the values to generate a more accurate rate.
Your payment
Principal and Interest:
$
Property taxes:
$
HOA fees:
$
Total loan payment:
$
Total interest amount:
$
Location
County
St. Louis
Elementary School
Bellerive Elem.
Middle School
Northeast Middle
High School
Parkway North High
Listing Courtesy of Alison Edwards , EXP Realty, LLC
RealHub Information is provided exclusively for consumers' personal, non-commercial use, and it may not be used for any purpose other than to identify prospective properties consumers may be interested in purchasing. All information deemed reliable but not guaranteed and should be independently verified. All properties are subject to prior sale, change or withdrawal. RealHub website owner shall not be responsible for any typographical errors, misinformation, misprints and shall be held totally harmless.

AGENT
Paul Dameron
Call Paul today to schedule a private showing.

* Listings on this website come from the FMLS IDX Compilation and may be held by brokerage firms other than the owner of this website. The listing brokerage is identified in any listing details. Information is deemed reliable but is not guaranteed. If you believe any FMLS listing contains material that infringes your copyrighted work please click here to review our DMCA policy and learn how to submit a takedown request.© 2024 FMLS.
Related Properties

Creve Coeur
14 Wedgewood Lane
4 Beds
3 Baths
3,495 Sq.Ft.
$975,000
MLS#: 26046942

Creve Coeur
1633 Willowbrooke Manors Court
4 Beds
3 Baths
3,392 Sq.Ft.
$685,000
MLS#: 26048855

Creve Coeur
2 Middlebrook Lane
3 Beds
2 Baths
3,279 Sq.Ft.
$995,000
MLS#: 26049215
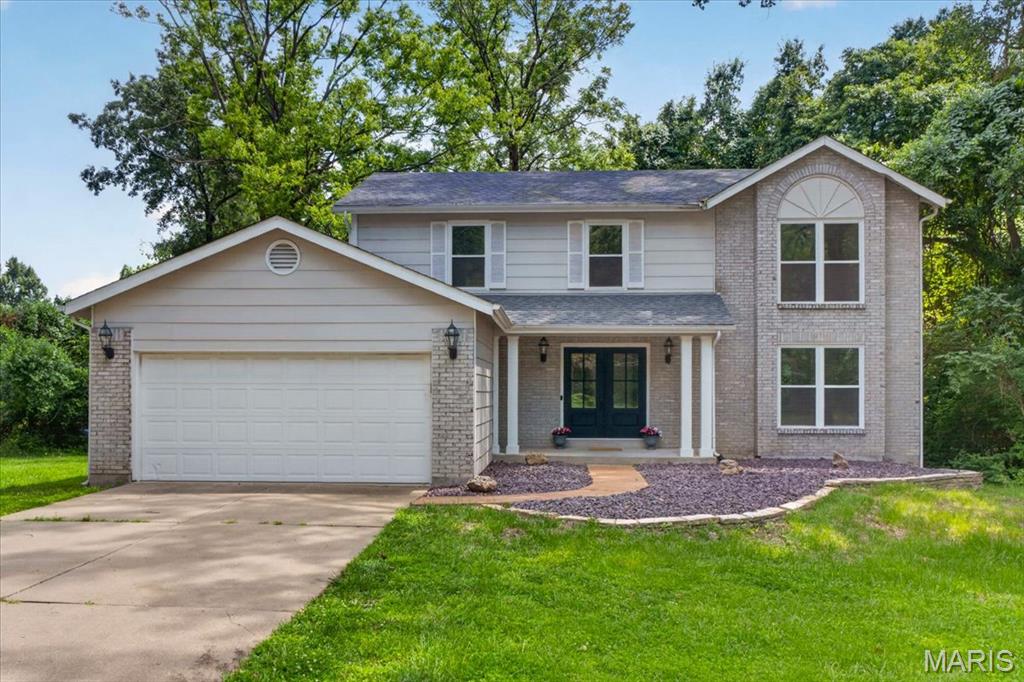
Creve Coeur
11330 Elzey Street
4 Beds
2 Baths
2,840 Sq.Ft.
$699,900
MLS#: 26041942
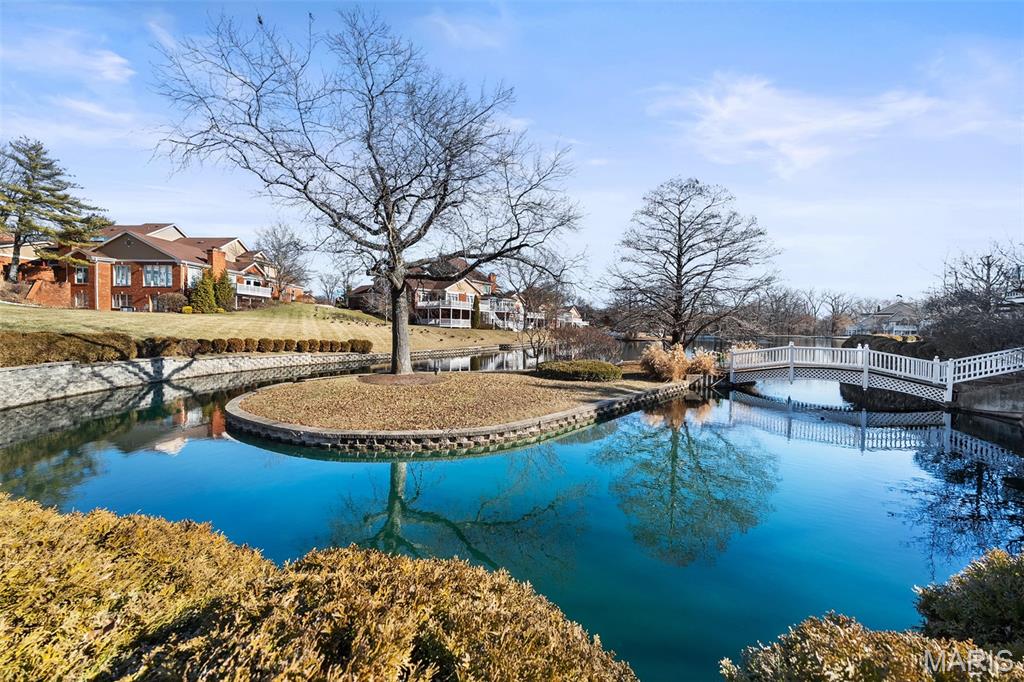
Creve Coeur
260 Carlyle Lake Drive
4 Beds
4 Baths
6,417 Sq.Ft.
$799,000
MLS#: 25079574
