


Property
Beds
5
Full Baths
3
1/2 Baths
2
Year Built
1983
Sq.Footage
3,179
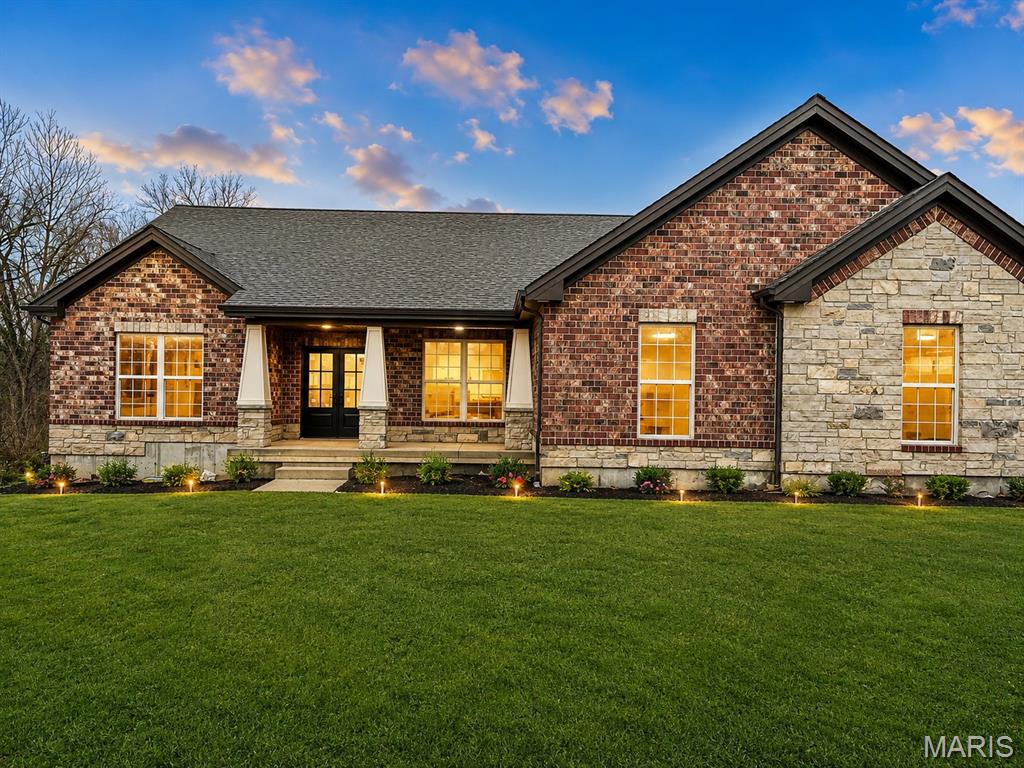
This impressive 4-5 bedroom, 5 bath home (3 full & 2 half) is inviting as soon as you walk in from a large front porch. The Entry foyer that opens to the stunning 2-story great room with a beamed vaulted ceiling and a 2-story double-sided gas fireplace, and a elaborate dining room for the largest of gatherings with a coffered ceiling and stunning crown molding. The 2nd area of the great room has a built-in bar and doors to the covered deck for everyone to enjoy. To the left of the great room and dining room is the spacious kitchen with beautiful cabinetry, stainless steel appliances, granite countertops, and a breakfast area that has plenty of daylight, and a large coffee bar with cabinets and a sink. The large mudroom/laundry is off the garage and has a door to the driveway and side yard, along with a half bath. Off the other side of the house is the front bedroom/office with a built-in desk and a closet. The primary bedroom has plenty of light from the windows and the doors to the deck. The primary bath that is roomy and bright with double vanities, a large walk-in shower and walk-in closet. Upstairs, you will find 3 bedrooms and a full bath. The front bedroom has a vaulted ceiling and eyebrow window for additional light. This room also has 2 large areas for additional storage. The 2 staircases that take you to the Upper Level & Lower level are open and spindled. The Lower level has a rec room and a family room with an electric fireplace/stove and huge built-in bar with doors to the huge patio covered by the deck above. Additional areas in the Lower Level for storage are a dream you have been waiting for: 4 sets of built-in shelves, a cedar-lined closet, and an additional utility room. Off of the patio area is also an additional outside storage room for all the lawn equipment or patio/deck furniture. The well-manicured yard is private and has seasonal views. All this makes this home a perfect home for everyone to enjoy! Just minutes from town. Come See!
Features & Amenities
Interior
-
Total Bedrooms
5
-
Bathrooms
3
-
1/2 Bathrooms
2
-
Above Grade Finished Area
3179.0
-
Basement YN
YES
-
Cooling YN
YES
-
Cooling
Ceiling Fan(s), Central Air, Dual, Heat Pump, Zoned
-
Fireplace YN
YES
-
Heating YN
YES
-
Heating
Forced Air, Heat Pump
-
Main Level Bedrooms
2
-
Pet friendly
N/A
Exterior
-
Garage
Yes
-
Garage spaces
2
-
Construction Materials
Brick, Frame, Masonite
-
Other Exterior Features
Lighting, Private Yard, Storage
-
Patio and Porch Features
Covered, Deck, Patio, Porch
-
Pool
No
-
Waterfront YN
NO
Area & Lot
-
Lot Features
Private
-
Lot Size(acres)
1.36
-
Lot Size(square feet)
59,241
-
Property Type
Residential
-
Property Sub Type
Single Family Residence
-
Architectural Style
Craftsman, Traditional
Price
-
Sales Price
$675,000
-
Tax Amount
$3,083
-
Sq. Footage
3,179
-
Price/SqFt
$212
HOA
-
Association
No
School District
-
Elementary School
Clearview Elem.
-
Middle School
Washington Middle
-
High School
Washington High
Property Features
-
New Construction
NO
-
Foundation Details
Concrete Perimeter
-
Ownership
Private
-
Sewer
Septic Tank
-
Water Source
Public
Schedule a Showing
Showing scheduled successfully.
Mortgage calculator
Estimate your monthly mortgage payment, including the principal and interest, property taxes, and HOA. Adjust the values to generate a more accurate rate.
Your payment
Principal and Interest:
$
Property taxes:
$
HOA fees:
$
Total loan payment:
$
Total interest amount:
$
Location
County
Franklin
Elementary School
Clearview Elem.
Middle School
Washington Middle
High School
Washington High
Listing Courtesy of Janie Schriewer , RE/MAX Results
RealHub Information is provided exclusively for consumers' personal, non-commercial use, and it may not be used for any purpose other than to identify prospective properties consumers may be interested in purchasing. All information deemed reliable but not guaranteed and should be independently verified. All properties are subject to prior sale, change or withdrawal. RealHub website owner shall not be responsible for any typographical errors, misinformation, misprints and shall be held totally harmless.

Broker/Realtor/Sales
Paul Dameron
Call Paul today to schedule a private showing.

* Listings on this website come from the FMLS IDX Compilation and may be held by brokerage firms other than the owner of this website. The listing brokerage is identified in any listing details. Information is deemed reliable but is not guaranteed. If you believe any FMLS listing contains material that infringes your copyrighted work please click here to review our DMCA policy and learn how to submit a takedown request.© 2024 FMLS.
Related Properties

Washington
478 Oak Field Court
6 Beds
3 Baths
4,898 Sq.Ft.
$675,000
MLS#: 26046731

Washington
2795 N Crest Drive
4 Beds
2 Baths
2,000 Sq.Ft.
$549,900
MLS#: 26043654

Washington
673 Royal Oak Court
4 Beds
3 Baths
3,430 Sq.Ft.
$659,000
MLS#: 26040902

Washington
7024 Highway 100
5 Beds
2 Baths
3,541 Sq.Ft.
$598,000
MLS#: 26041094
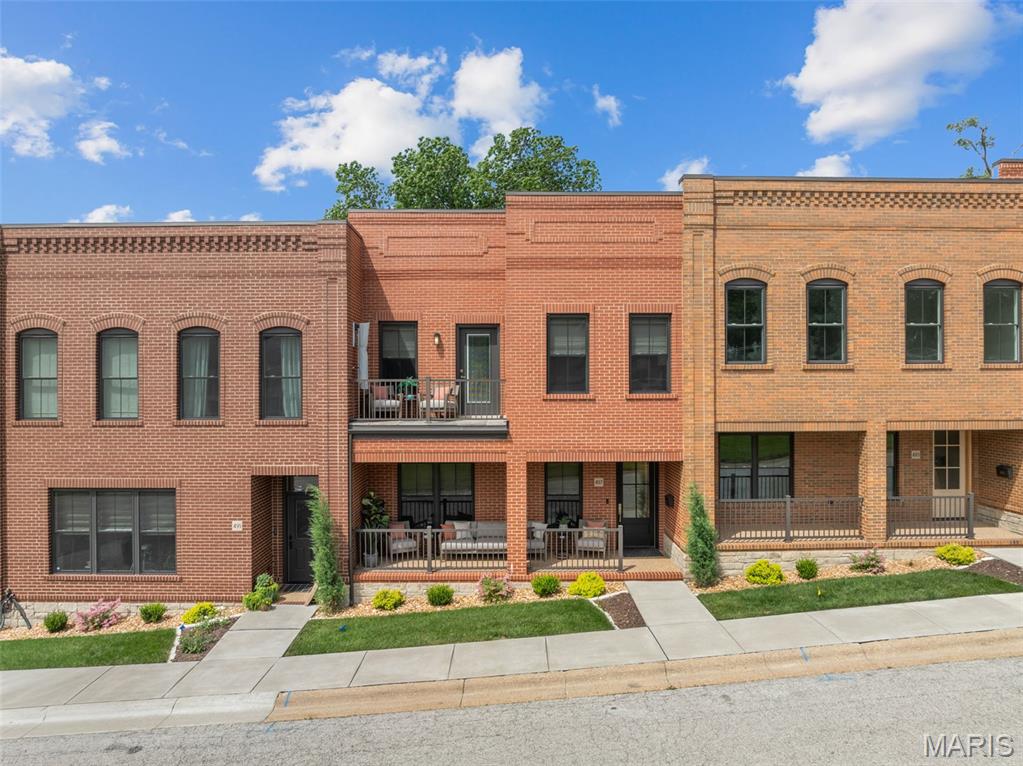
Washington
497 W Main Street
3 Beds
2 Baths
2,178 Sq.Ft.
$699,000
MLS#: 26041471
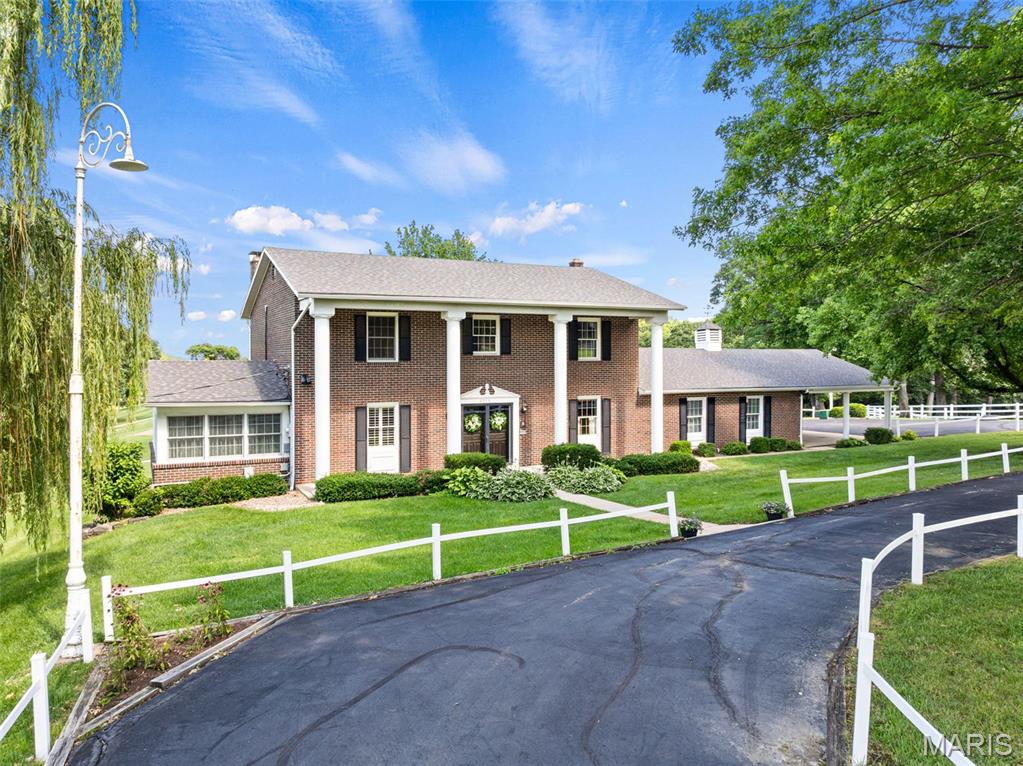
Washington
2976 Highway A
4 Beds
3 Baths
4,000 Sq.Ft.
$795,000
MLS#: 26041005
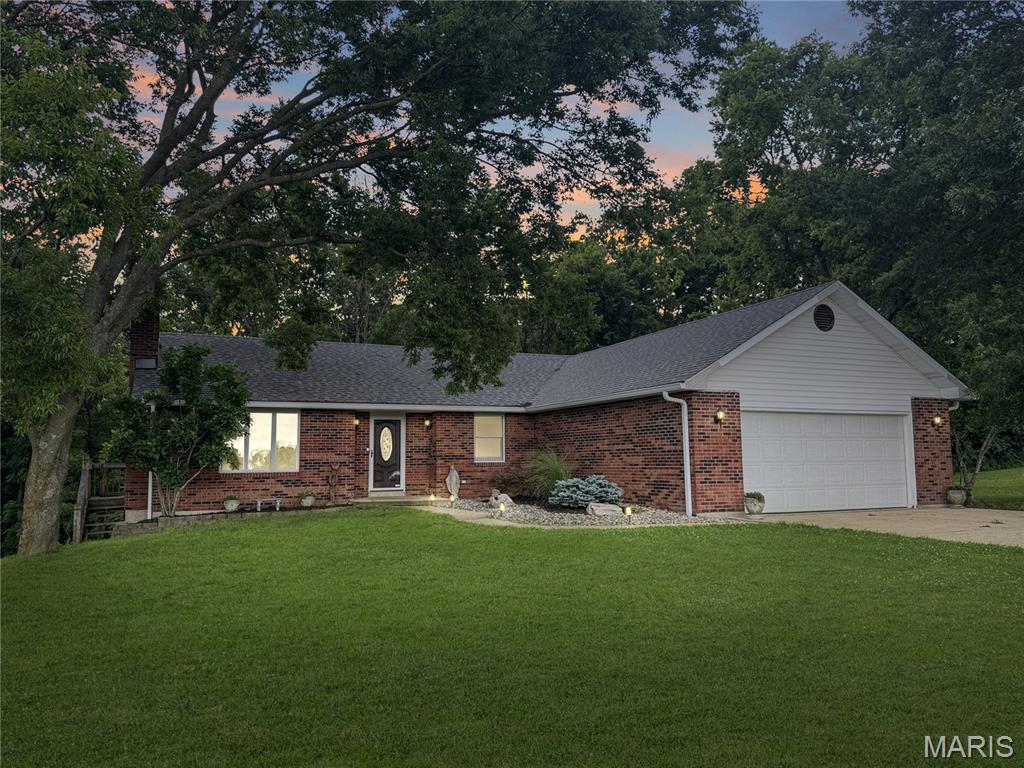
Washington
4600 Hilltop Drive
3 Beds
3 Baths
2,852 Sq.Ft.
$625,000
MLS#: 26039786
Washington
218 Fiddlers Close Road 218 STB
4 Beds
3 Baths
2,905 Sq.Ft.
$595,000
MLS#: 26038777
Washington
100 North Four Mile Road 5
4 Beds
3 Baths
3,400 Sq.Ft.
$750,000
MLS#: 26033878
