


Property
Beds
3
Full Baths
2
1/2 Baths
None
Year Built
2007
Sq.Footage
2,572
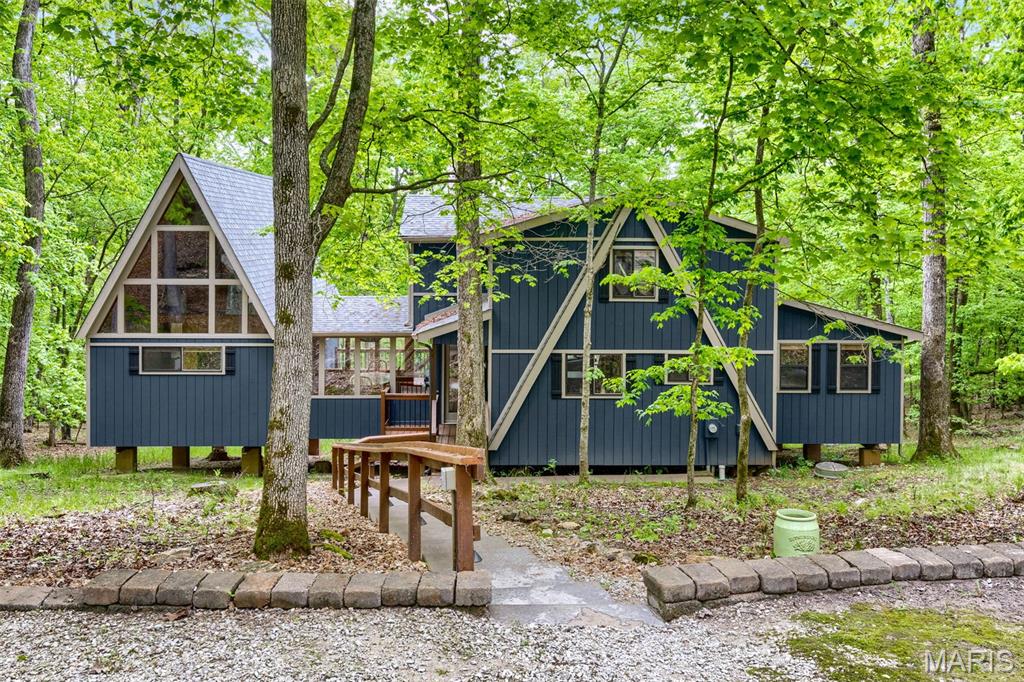
Tucked among mature hardwoods on Lake Trinity, this classic Innsbrook A-frame is designed around the view. Soaring tongue-and-groove pine ceilings, a towering stone fireplace, and a full wall of lake-facing glass greet you in the great room. French doors open to a wraparound deck among the treetops. The open main level flows easily from the vaulted entry to the dining area, kitchen, and great room. Wood flooring, trim, and timber posts run throughout. The wood-burning fireplace has a rustic mantel and rises the full height of the A-frame, and clerestory windows fill the space with natural light. The kitchen offers abundant oak cabinetry with crown molding and glass-front accents, generous counter space, a center island with seating, a stainless steel refrigerator, a smooth-top cooktop, and a triple window over the sink framing the woods. A pass-through breakfast bar keeps the cook connected to the great room. A custom oak staircase leads to a carpeted loft overlooking the great room, with access to additional bedrooms and a full bathroom. Outdoors, the expansive deck with black metal railings has its own stone fireplace, so evenings by the fire can continue under the stars. A winding gravel path leads down to the water, where a stone retaining wall frames a private sandy beach and a wooden dock with built-in benches, ready for swimming, paddling, and fishing. A spacious gravel parking area and a covered stone-accented front entry complete the property. Enjoy everything Innsbrook has to offer, including lakes, trails, golf, and year-round community events, all about an hour from St. Louis.
Features & Amenities
Interior
-
Other Interior Features
Bookcases, Breakfast Bar, Ceiling Fan(s), Eat-in Kitchen, Kitchen Island, Natural Woodwork, Open Floorplan
-
Total Bedrooms
3
-
Bathrooms
2
-
Above Grade Finished Area
2572.0
-
Basement YN
YES
-
Cooling YN
YES
-
Cooling
Ceiling Fan(s), Electric, Exhaust Fan, Heat Pump
-
Fireplace YN
YES
-
Heating YN
YES
-
Heating
Electric, Forced Air, Heat Pump
-
Main Level Bedrooms
1
-
Pet friendly
N/A
Exterior
-
Garage
No
-
Construction Materials
Frame, Wood Siding
-
Parking
Additional Parking, Gravel, Oversized
-
Patio and Porch Features
Deck
-
Pool
No
-
Waterfront YN
YES
-
View
Lake, Panoramic, Trees/Woods, Water
Area & Lot
-
Lot Features
Gentle Sloping, Sloped, Views, Waterfront, Wooded
-
Lot Size(acres)
1.8
-
Lot Size(square feet)
78,408
-
Property Type
Residential
-
Property Sub Type
Single Family Residence
-
Architectural Style
A-Frame, Rustic
Price
-
Sales Price
$850,000
-
Tax Amount
$4,003
-
Financing Options
Cash, Conventional
-
Sq. Footage
2,572
-
Price/SqFt
$330
HOA
-
Association
YES
-
Association Fee
$3,135
-
Association Fee Frequency
Annually
-
Association Fee Includes
N/A
School District
-
Elementary School
Daniel Boone Elem.
-
Middle School
Black Hawk Middle
-
High School
Warrenton High
Property Features
-
New Construction
NO
-
Association Amenities
Basketball Court, Beach Access, Beach Rights, Boating, Clubhouse, Fitness Center, Gated, Golf Course, Coin Laundry, Meeting Room, Park, Playground, Pool, Recreation Facilities, Security, Tennis Court(s), Trail(s), Management
-
Foundation Details
Concrete Perimeter, Permanent
-
Ownership
Private
-
Sewer
Septic Tank
-
Water Source
Public
Schedule a Showing
Showing scheduled successfully.
Mortgage calculator
Estimate your monthly mortgage payment, including the principal and interest, property taxes, and HOA. Adjust the values to generate a more accurate rate.
Your payment
Principal and Interest:
$
Property taxes:
$
HOA fees:
$
Total loan payment:
$
Total interest amount:
$
Location
County
Warren
Elementary School
Daniel Boone Elem.
Middle School
Black Hawk Middle
High School
Warrenton High
Listing Courtesy of Chip Wobbe, Innsbrook Properties, Inc.
RealHub Information is provided exclusively for consumers' personal, non-commercial use, and it may not be used for any purpose other than to identify prospective properties consumers may be interested in purchasing. All information deemed reliable but not guaranteed and should be independently verified. All properties are subject to prior sale, change or withdrawal. RealHub website owner shall not be responsible for any typographical errors, misinformation, misprints and shall be held totally harmless.

Broker/Realtor/Sales
Paul Dameron
Call Paul today to schedule a private showing.

* Listings on this website come from the FMLS IDX Compilation and may be held by brokerage firms other than the owner of this website. The listing brokerage is identified in any listing details. Information is deemed reliable but is not guaranteed. If you believe any FMLS listing contains material that infringes your copyrighted work please click here to review our DMCA policy and learn how to submit a takedown request.© 2024 FMLS.
Related Properties

Innsbrook
2720 Frieden Pass Drive
3 Beds
2 Baths
1,472 Sq.Ft.
$849,000
MLS#: 26059595

Innsbrook
927 Trophy Woods Drive
2 Beds
2 Baths
1,675 Sq.Ft.
$725,000
MLS#: 26052804
Innsbrook
2507 Alpine Woods Drive
4 Beds
3 Baths
1,950 Sq.Ft.
$725,000
MLS#: 26015995
