Features & Amenities

Interior

  • Other Interior Features

    Entrance Foyer, Pantry

  • Total Bedrooms

    3

  • Bathrooms

    1

  • Above Grade Finished Area

    1141.0

  • Basement YN

    YES

  • Cooling YN

    YES

  • Cooling

    Ceiling Fan(s), Central Air, Electric

  • Fireplace YN

    NO

  • Heating YN

    YES

  • Heating

    Natural Gas, Forced Air

  • Main Level Bedrooms

    2

  • Pet friendly

    N/A

Exterior

  • Garage

    Yes

  • Garage spaces

    1

  • Construction Materials

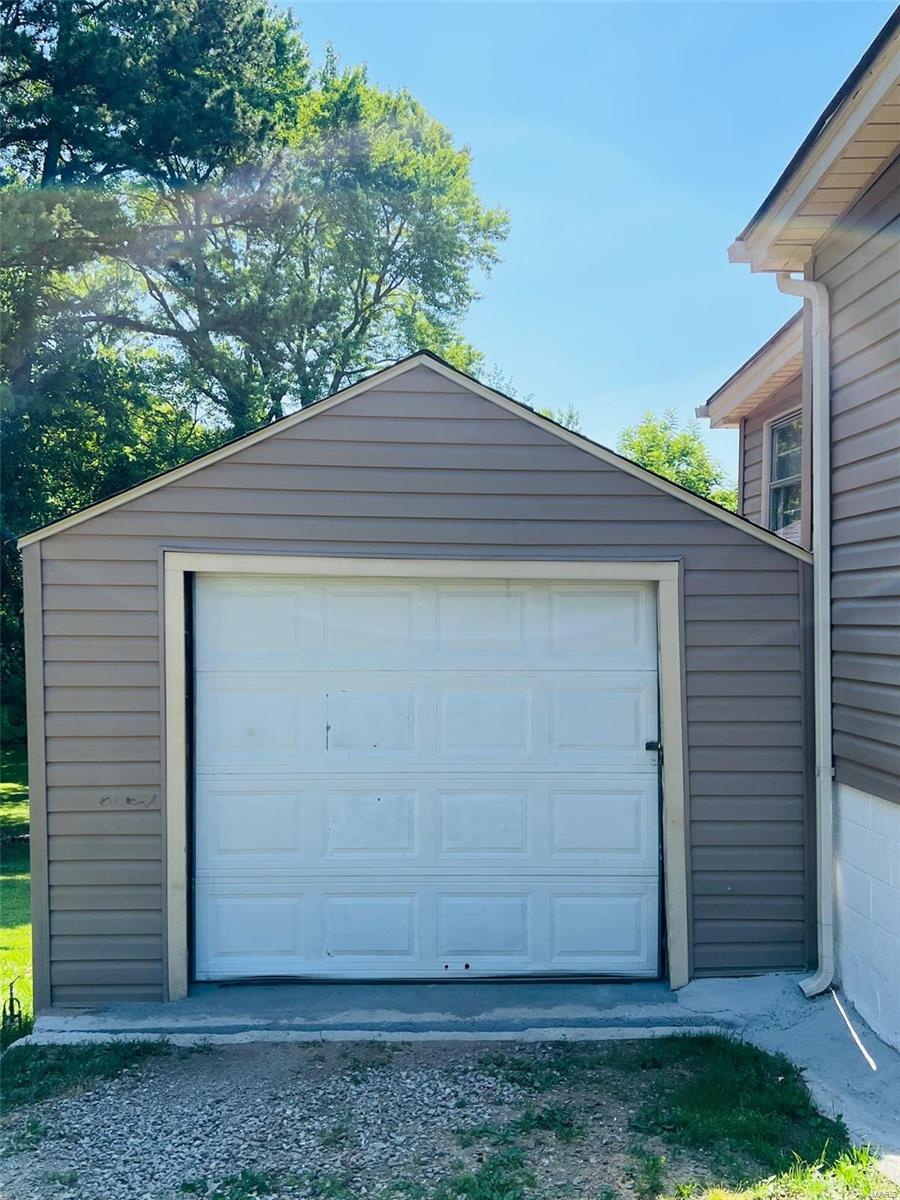
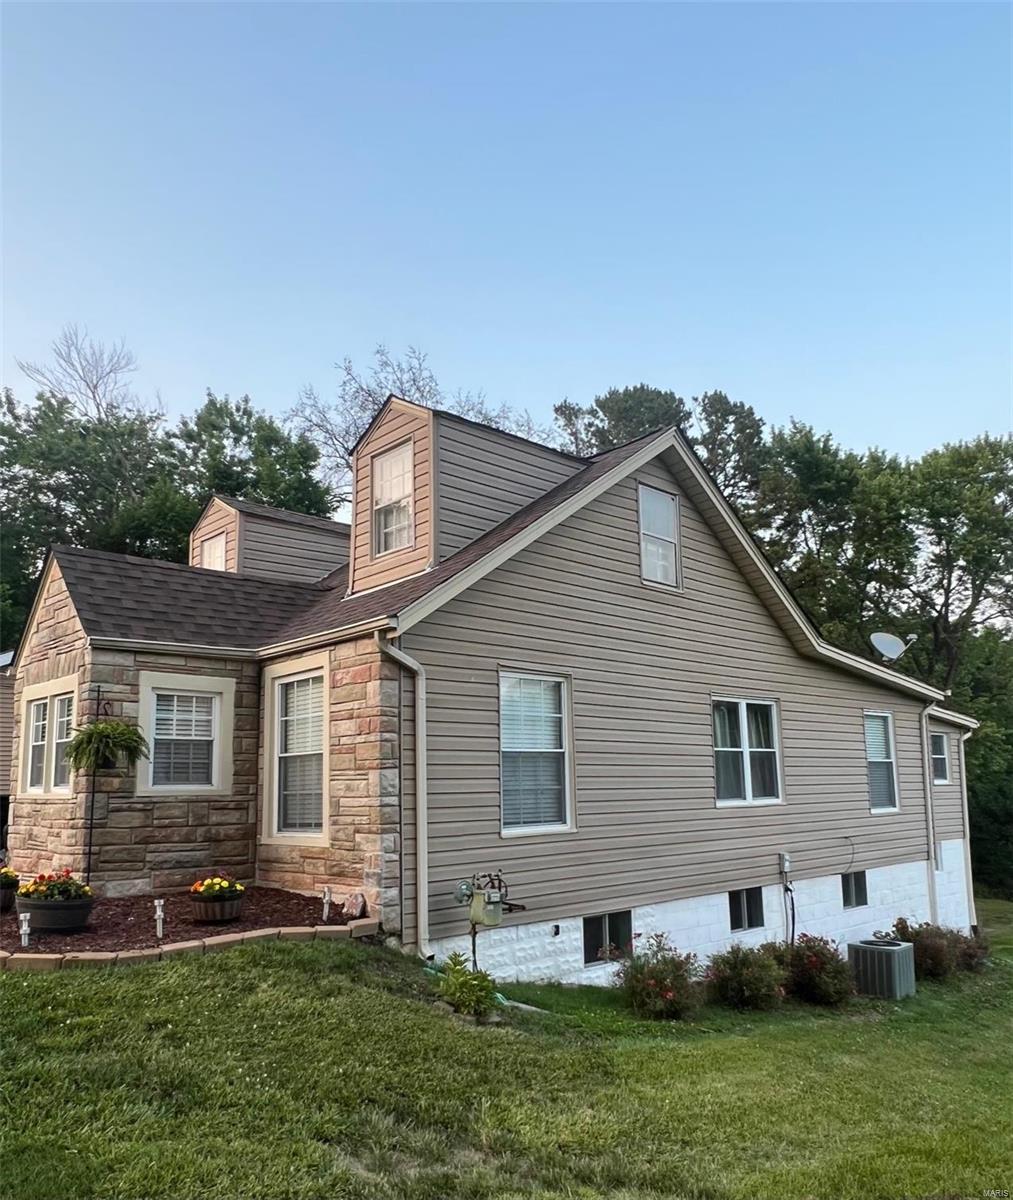
    Stone Veneer, Brick Veneer, Concrete, Block, Vinyl Siding

  • Parking

    RV Access/Parking, Detached

  • Pool

    No

  • Waterfront YN

    NO

Area & Lot

  • Lot Size(acres)

    0.472

  • Lot Size(square feet)

    20,560

  • Property Type

    Residential

  • Property Sub Type

    Single Family Residence

  • Architectural Style

    Traditional, Other

Price

  • Sales Price

    $215,000

  • Tax Amount

    $2,304

  • Financing Options

    VA

  • Sq. Footage

    1,141

  • Price/SqFt

    $188

HOA

  • Association

    No

School District

  • Elementary School

    Bridgeway Elem.

  • Middle School

    Pattonville Heights Middle

  • High School

    Pattonville Sr. High

Property Features

  • Ownership

    Private

  • Sewer

    Public Sewer

  • Water Source

    Public

Schedule a Showing

Showing scheduled successfully.

<
>
IN PERSON
VIA CHAT

What is 3 + 4 ?


Change time

Mortgage calculator

Estimate your monthly mortgage payment, including the principal and interest, property taxes, and HOA. Adjust the values to generate a more accurate rate.

Your payment

Principal and Interest:

$

Property taxes:

$

HOA fees:

$

Total loan payment:

$

Total interest amount:

$

Location

County

St. Louis-MO

Elementary School

Bridgeway Elem.

Middle School

Pattonville Heights Middle

High School

Pattonville Sr. High

Listing Courtesy of Christina L McGee , Platinum Realty of St. Louis, LLC

RealHub Information is provided exclusively for consumers' personal, non-commercial use, and it may not be used for any purpose other than to identify prospective properties consumers may be interested in purchasing. All information deemed reliable but not guaranteed and should be independently verified. All properties are subject to prior sale, change or withdrawal. RealHub website owner shall not be responsible for any typographical errors, misinformation, misprints and shall be held totally harmless.

Agent Paul Dameron

AGENT

Paul Dameron

Call Paul today to schedule a private showing.


* Listings on this website come from the FMLS IDX Compilation and may be held by brokerage firms other than the owner of this website. The listing brokerage is identified in any listing details. Information is deemed reliable but is not guaranteed. If you believe any FMLS listing contains material that infringes your copyrighted work please click here to review our DMCA policy and learn how to submit a takedown request.© 2024 FMLS.
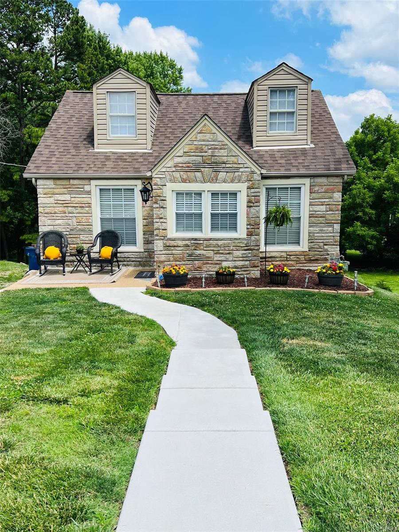
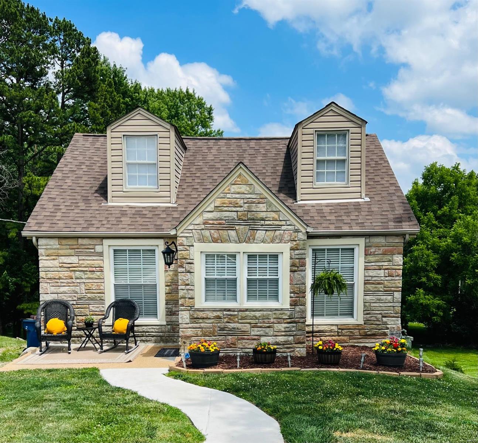
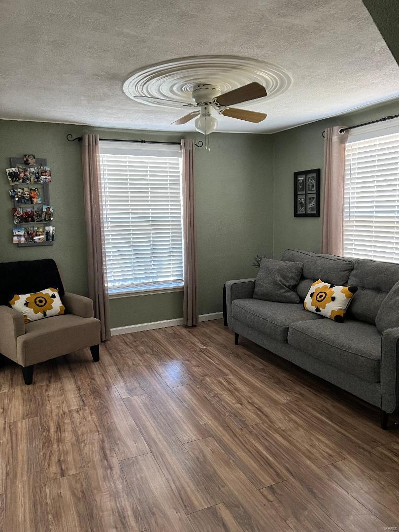
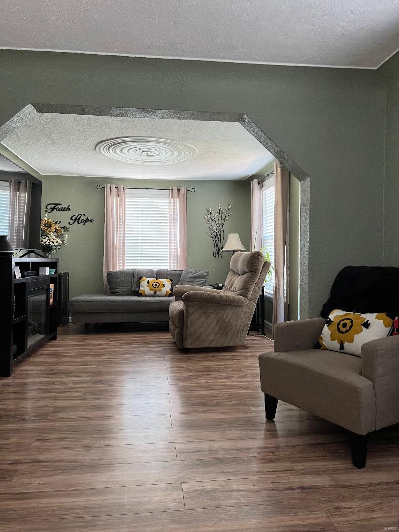
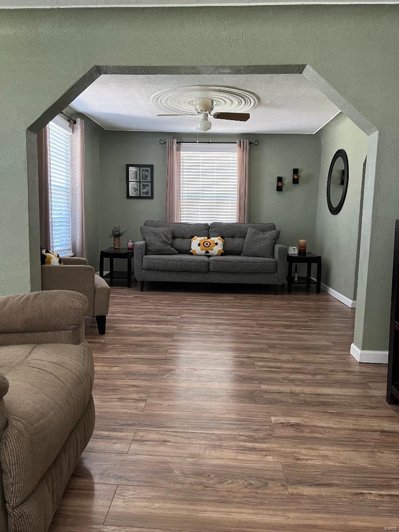
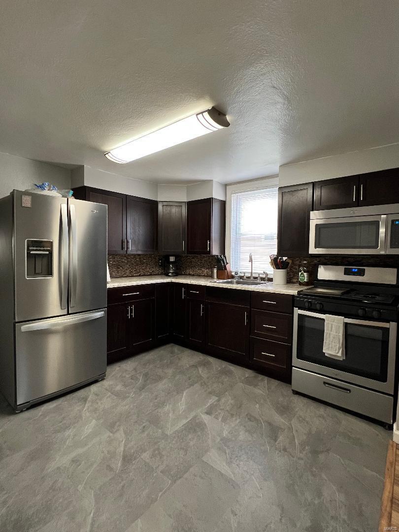
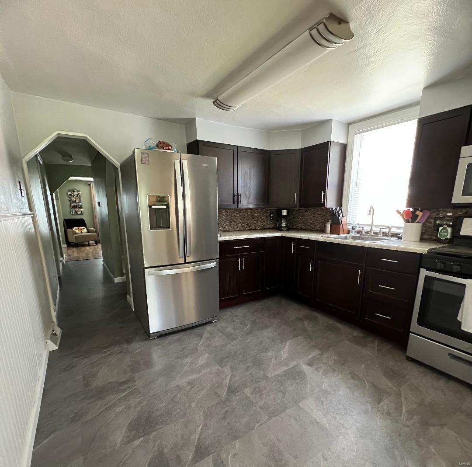
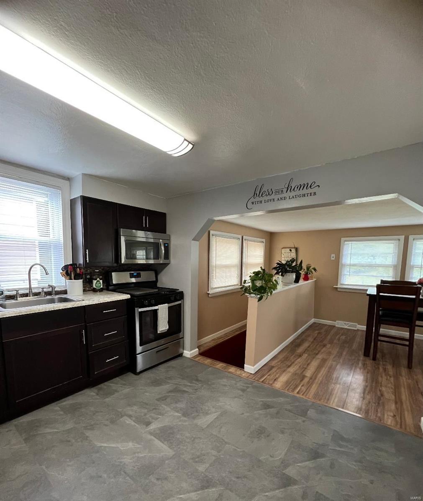
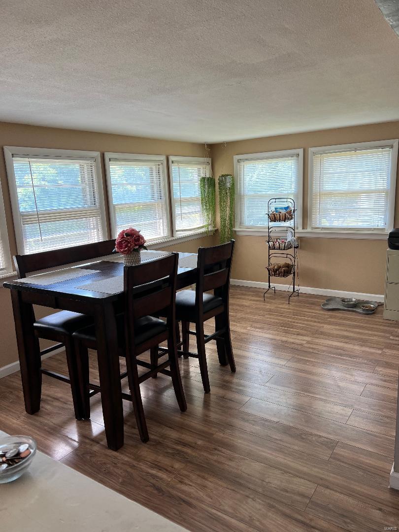
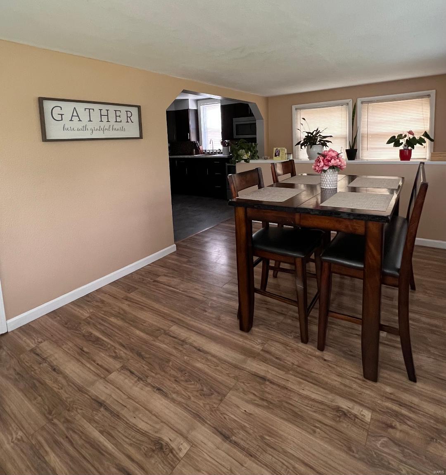
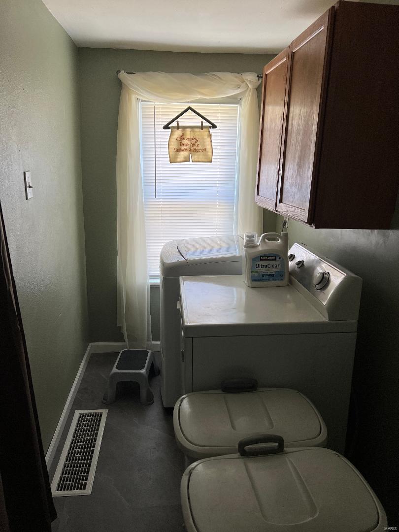
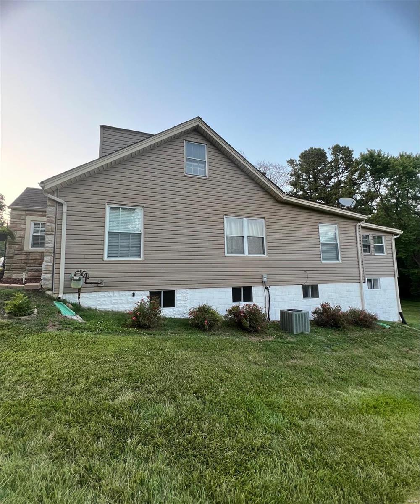
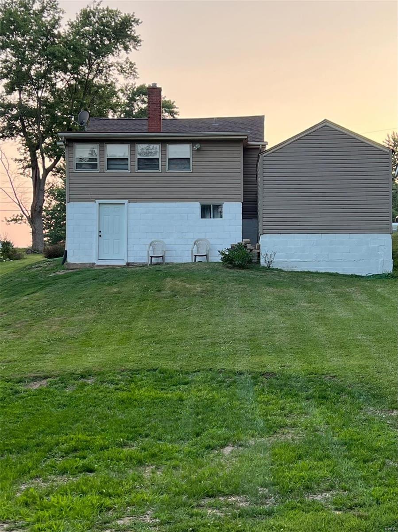
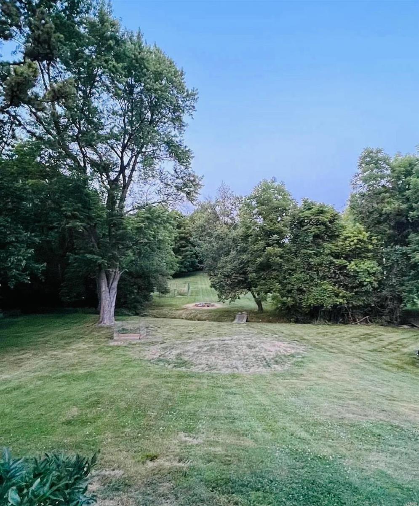
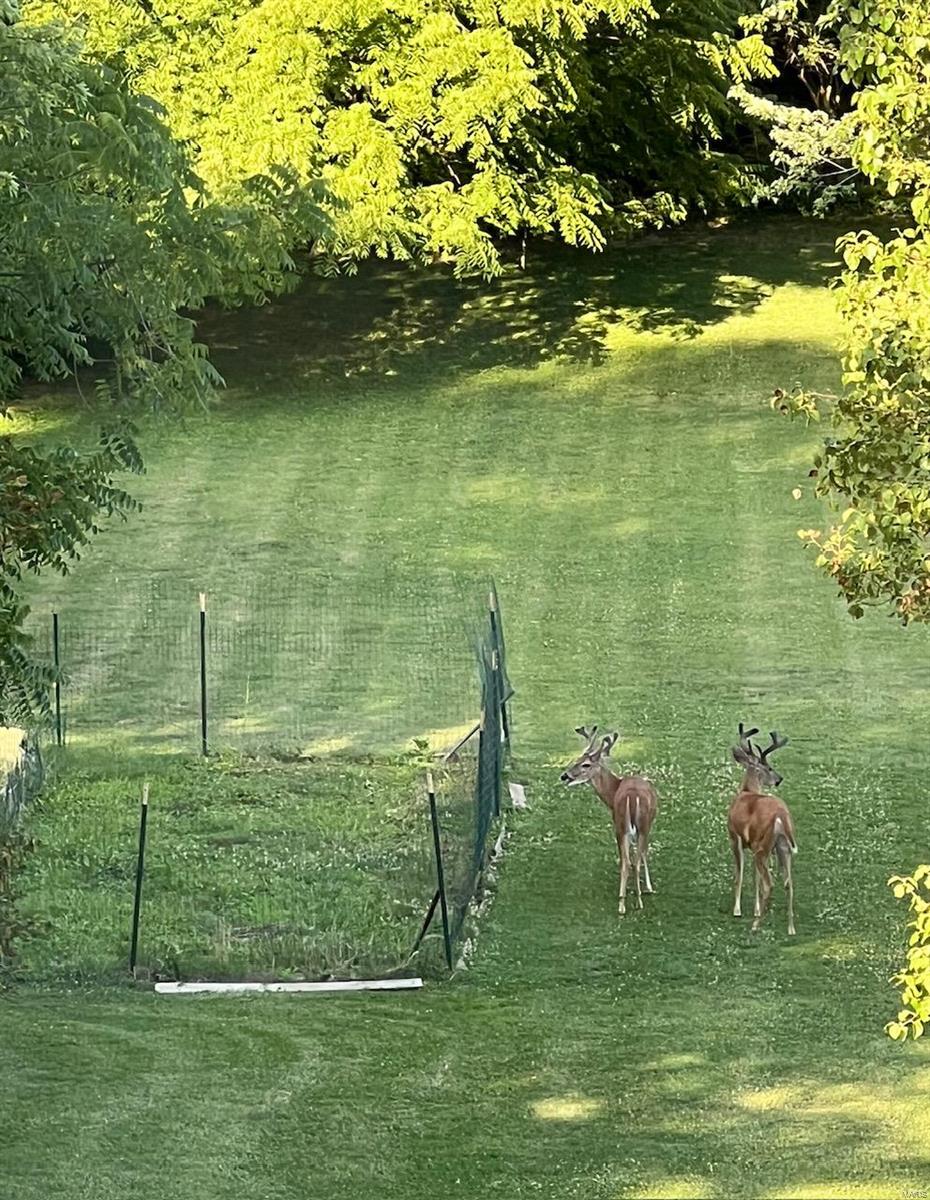
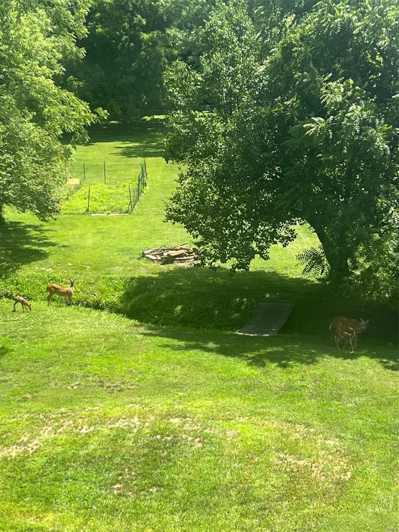
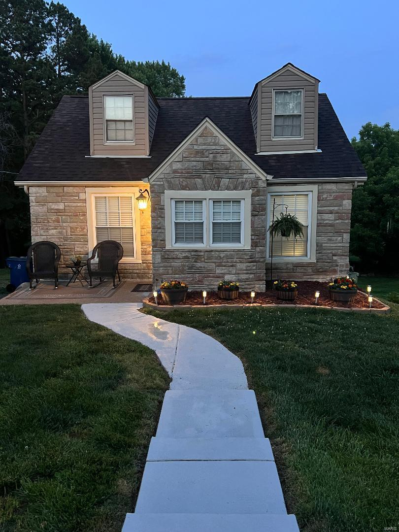
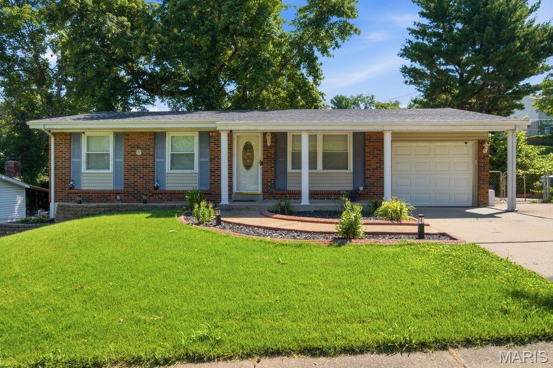
Welcome to this adorable cottage style home with a lot of character tucked back in a quiet Bridgeton neighborhood located in the Pattonville School District.  This home boasts many new updates in 2023 which include a new roof and windows wrapped, new flooring installed in the kitchen, laundry room, hallway and foyer, the front of basement waterproofed and has a transferrable warranty and a new sump pump was installed. This charming home sits on nearly a half-acre that is great for entertainment. Some other features include laminate throughout main level, large dining room, main floor laundry and a partially finished lower level with walk out for an additional family room or whatever you desire. It is centrally located and close to shopping, restaurants, and several parks. Home has already passed occupancy inspection. Come see it before it’s too late!

3447 Ludlow Avenue

Message successfully sent.

What would you like to know?

What is 3 + 4 ?

I agree to receive email communication and understand I can unsubscribe at any time.

I agree to be contacted by Rock Island Realty via call, email, and text for real estate services. To opt out, you can reply 'stop' at any time or reply 'help' for assistance. You can also click the unsubscribe link in the emails. Message and data rates may apply. Message frequency may vary. Privacy Policy

Related Properties

New on site 2 days ago
There is a distinct sense of ease that comes with a home where every detail has been thoughtfully considered. This classic brick ranch in Bridgeton has been completely reimagined for modern living, blending its original character with a sophisticated, moody palette. It is a space built for a first-time buyer or a downsizer who wants a home that feels both fresh and deeply grounded.

The main level is anchored by beautifully refinished hardwood floors that carry you through the living spaces. In the kitchen, the design takes a deliberate step forward. Striking Urbane Bronze cabinets are paired with crisp quartz countertops, a new tile backsplash, and sleek black hardware. With brand-new appliances in place, it is a kitchen designed for quiet morning routines and effortless evening meals. 

Downstairs, the partially-finished basement expands the footprint of the home entirely. This lower level easily flexes as a media room, a home office, or a dedicated play space. It also features an updated bathroom, adding a touch of everyday luxury to the lower level. 

Outside, the living space continues onto a freshly restored and painted deck, offering a private platform for weekend cookouts or simply taking in the evening air. Practical updates ensure the house functions as beautifully as it looks. It is a home ready to quietly support the next chapter of your life.

Discover the appealing suburban lifestyle of Saint Gerard Park South in Bridgeton. This neighborhood provides convenient access to a variety of shopping and dining options along St. Charles Rock Road, featuring major retailers and diverse restaurants. Families appreciate the highly-rated Pattonville School District and the abundance of green space offered by Bridgeton's city-owned parks. Excellent connectivity via Interstates 270 and 70 ensures effortless commutes throughout the St. Louis area and to the airport.
#26036416

Bridgeton

11924 Majella Drive

3 Beds

2 Baths

982 Sq.Ft.

$250,000

MLS#: 26036416
Price reduced
Welcome home to this beautifully maintained 3 bedroom, 2 bath ranch offering the perfect blend of comfort, curb appeal, and convenience. From the moment you arrive, you'll appreciate the charming brick exterior, inviting covered front porch, manicured landscaping, and spacious driveway with attached garage. Inside, this move-in-ready home offers convenient one-level living with a functional floor plan designed for everyday comfort. Recent improvements include a new roof with a transferable warranty and HVAC system with approximately one year remaining on the warranty, providing peace of mind for years to come. Situated on a quiet street, this home is just steps from a neighborhood park located at the end of the street, making it easy to enjoy outdoor recreation, walks. and playtime. Surrounded by mature trees and established landscaping, this property offers a welcoming setting you'll be proud to call home. Don't miss your opportunity to own this well cared for ranch in a convenient Bridgton location!
#26038170

Bridgeton

12765 Spanish Village Drive

3 Beds

2 Baths

1,056 Sq.Ft.

$240,000

MLS#: 26038170

 - property

Send a message

Message successfully sent.

Your message

What is 3 + 4 ?

Reason for contacting?

I agree to receive email communication and understand I can unsubscribe at any time.

I agree to be contacted by Rock Island Realty via call, email, and text for real estate services. To opt out, you can reply 'stop' at any time or reply 'help' for assistance. You can also click the unsubscribe link in the emails. Message and data rates may apply. Message frequency may vary. Privacy Policy

Sign Out

Virtual Assistant

Would you like to take the next step with this property? We can help you schedule a showing or virtual tour, or send you more details.

Yes, I would like more information.

Thank You for Your Reply, One of Our Agents will contact you as soon as possible

No, maybe later.

Thank you, you can always contact me via email, phone number or through the contact form.

Realhub AI

Lucy - Your AI-Powered Realtor

Update Your Temporary Password

Personalize your search

Enter your email and we'll notify you immediately when new listings match what you're looking for.

or enter email address

Already have an account ? Login here

Continue your home search

I agree to receive communications and understand I can unsubscribe at any time.

I agree to be contacted by Rock Island Realty via call, email, and text for real estate services. To opt out, you can reply 'stop' at any time or reply 'help' for assistance. You can also click the unsubscribe link in the emails. Message and data rates may apply. Message frequency may vary. Privacy Policy

Already have an account ? Login here

We use cookies

We use cookies primarily for analytics to enhance your experience. By accepting, you agree to our use of these cookies. You can manage your preferences or learn more about our cookies policy.