


Property
Beds
3
Full Baths
2
1/2 Baths
None
Year Built
1926
Sq.Footage
1,411
Welcome to 336 Newport Avenue, a storybook Webster Groves home filled with timeless character, thoughtful updates, and the architectural charm buyers search for in one of the St. Louis area’s most desirable communities. Ideally located near Old Webster and Old Orchard, this 3 bedroom, 2 full bath residence showcases a classic half-timbered stucco exterior, leaded glass windows, original hardwood floors, beamed ceilings, and a decorative fireplace with stone mantel. The inviting main level offers comfortable living and dining spaces with warm natural light, historic detail, and an easy flow for everyday life or entertaining. The kitchen blends style and function with granite countertops, stainless steel appliances, slate flooring, and custom cabinetry. An original built-in butler’s pantry/dry bar connects the kitchen and dining room, adding vintage appeal, extra storage, and a memorable serving area for hosting. The second level keeps all three bedrooms together, offering comfortable separation from the main gathering spaces below. Major improvements include new HVAC and a tankless/instant water heater, adding comfort, efficiency, and peace of mind. Outside, enjoy a lovely, secluded, fully fenced yard with room to relax, garden, entertain, or let pets play. Additional highlights include a 1-car tuck-under garage, off-street parking, a level lot, and service by Avery Elementary, Hixson Middle, and Webster Groves High School. The home has also passed the stringent Webster Groves occupancy inspection. Known as the “Queen of the Suburbs” and celebrated as the “City of the Arts,” Webster Groves offers a sought-after lifestyle with tree-lined streets, walkable neighborhoods, local parks, renowned boutiques, acclaimed dining destinations, community events, and a convenient central location near major highways, Clayton, downtown St. Louis, universities, hospitals, and surrounding business corridors. A standout combination of classic Webster Groves charm, meaningful updates, private outdoor space, walkable convenience, garage parking, and move-in confidence. Active and ready for showings. Schedule your private tour today.
Features & Amenities
Interior
-
Other Interior Features
Beamed Ceilings, Dry Bar, Granite Counters, Pantry
-
Total Bedrooms
3
-
Bathrooms
2
-
Above Grade Finished Area
1411.0
-
Basement YN
YES
-
Cooling YN
YES
-
Cooling
Central Air, Electric
-
Fireplace YN
YES
-
Heating YN
YES
-
Heating
Forced Air, Natural Gas
-
Pet friendly
N/A
Exterior
-
Garage
Yes
-
Garage spaces
1
-
Construction Materials
Stucco
-
Parking
Attached, Basement, Off Street
-
Pool
No
Area & Lot
-
Lot Features
Level
-
Lot Size(acres)
0.1291
-
Lot Size(square feet)
5,623
-
Property Type
Residential
-
Property Sub Type
Single Family Residence
-
Architectural Style
Traditional
Price
-
Sales Price
$419,900
-
Tax Amount
$3,958
-
Sq. Footage
1,411
-
Price/SqFt
$297
HOA
-
Association
No
School District
-
Elementary School
Avery Elem.
-
Middle School
Hixson Middle
-
High School
Webster Groves High
Property Features
-
New Construction
NO
-
Ownership
Private
-
Sewer
Public Sewer
-
Water Source
Public
Schedule a Showing
Showing scheduled successfully.
Mortgage calculator
Estimate your monthly mortgage payment, including the principal and interest, property taxes, and HOA. Adjust the values to generate a more accurate rate.
Your payment
Principal and Interest:
$
Property taxes:
$
HOA fees:
$
Total loan payment:
$
Total interest amount:
$
Location
County
St. Louis
Elementary School
Avery Elem.
Middle School
Hixson Middle
High School
Webster Groves High
Listing Courtesy of Mark & Neil Gellman , EXP Realty, LLC
RealHub Information is provided exclusively for consumers' personal, non-commercial use, and it may not be used for any purpose other than to identify prospective properties consumers may be interested in purchasing. All information deemed reliable but not guaranteed and should be independently verified. All properties are subject to prior sale, change or withdrawal. RealHub website owner shall not be responsible for any typographical errors, misinformation, misprints and shall be held totally harmless.

AGENT
Paul Dameron
Call Paul today to schedule a private showing.

* Listings on this website come from the FMLS IDX Compilation and may be held by brokerage firms other than the owner of this website. The listing brokerage is identified in any listing details. Information is deemed reliable but is not guaranteed. If you believe any FMLS listing contains material that infringes your copyrighted work please click here to review our DMCA policy and learn how to submit a takedown request.© 2024 FMLS.
Related Properties

Webster Groves
948 Tuxedo Boulevard
2 Beds
1 Baths
1,803 Sq.Ft.
$435,000
MLS#: 26053498

Webster Groves
2 W Rose Avenue
2 Beds
1 Baths
981 Sq.Ft.
$344,900
MLS#: 26051017

Webster Groves
329 Stark Court
4 Beds
2 Baths
1,648 Sq.Ft.
$499,900
MLS#: 26046085

Webster Groves
109 N Old Orchard Avenue
3 Beds
1 Baths
1,528 Sq.Ft.
$395,000
MLS#: 26046184

Webster Groves
837 Greeley Avenue
2 Beds
2 Baths
1,620 Sq.Ft.
$340,000
MLS#: 26044798
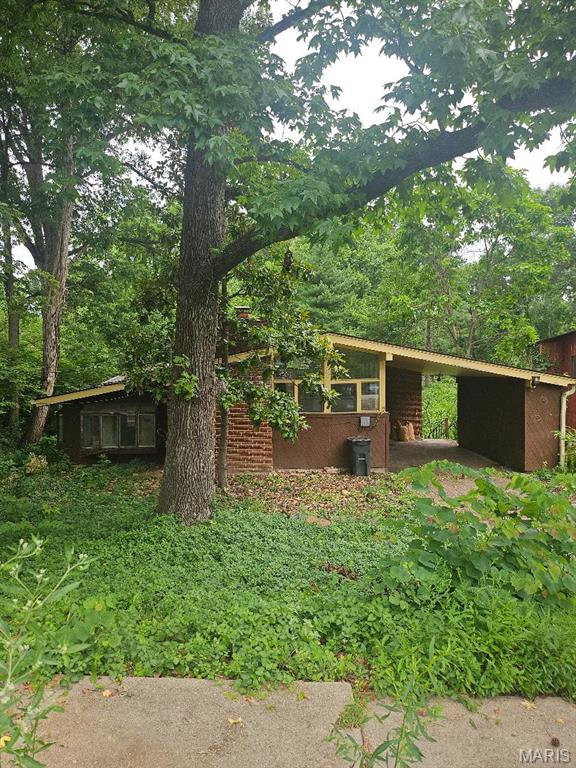
Webster Groves
423 S Park Avenue
3 Beds
2 Baths
2,094 Sq.Ft.
$415,000
MLS#: 26044344
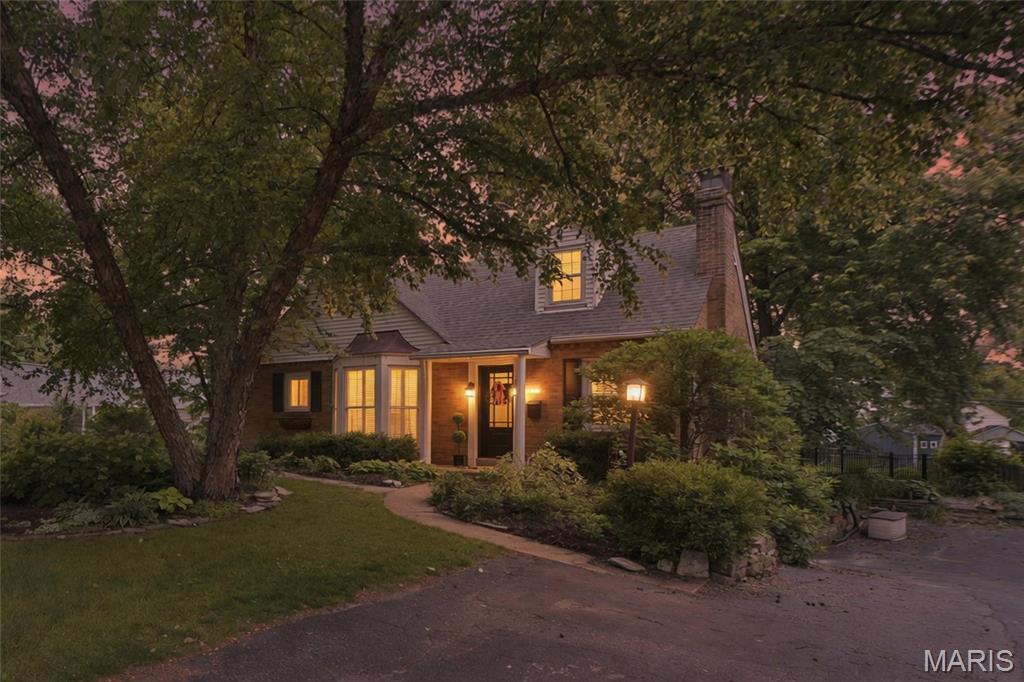
Webster Groves
1439 S Elm Avenue
3 Beds
2 Baths
1,574 Sq.Ft.
$379,900
MLS#: 26042225
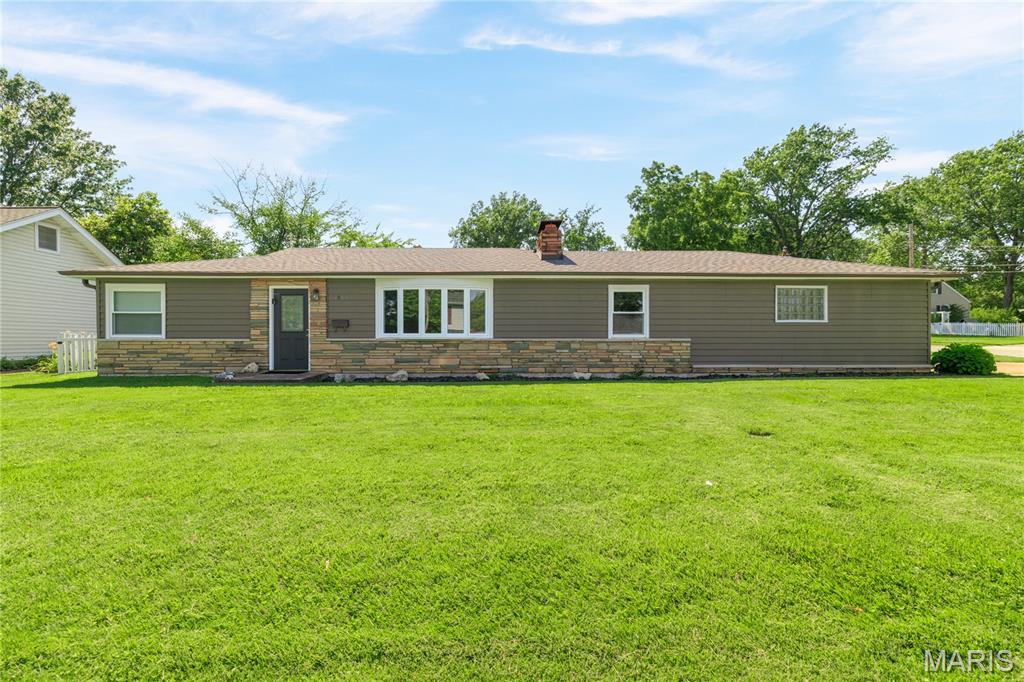
Webster Groves
1503 Wexford Avenue
3 Beds
1 Baths
1,564 Sq.Ft.
$339,900
MLS#: 26038614
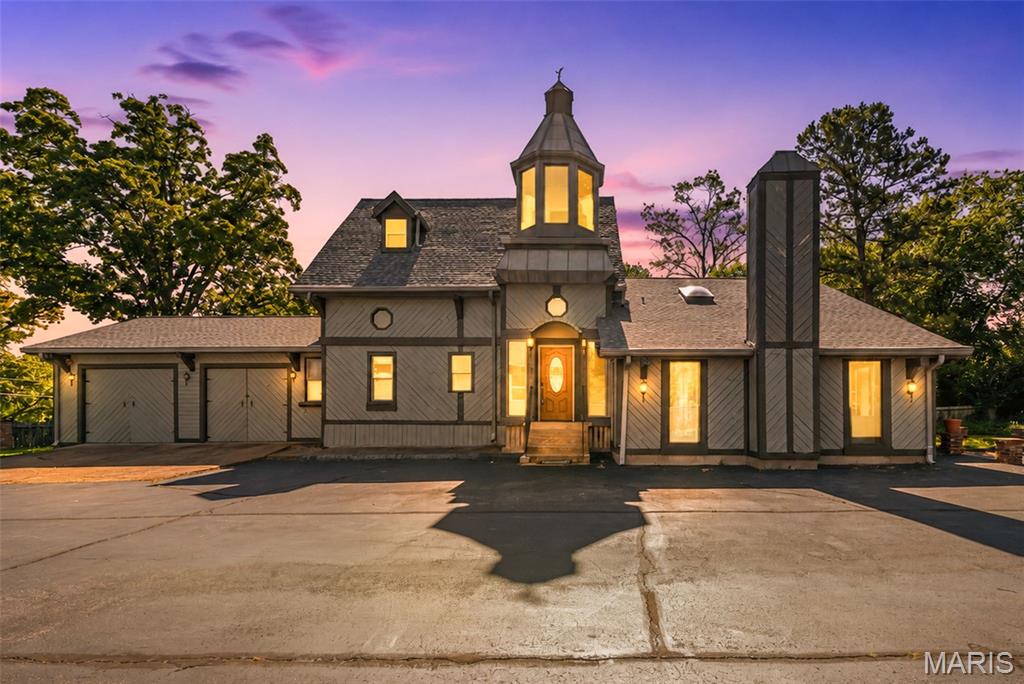
Webster Groves
418 Oak Tree Drive
2 Beds
3 Baths
2,350 Sq.Ft.
$499,900
MLS#: 26032858
