Features & Amenities

Interior

  • Total Bedrooms

    3

  • Bathrooms

    2

  • 1/2 Bathrooms

    1

  • Above Grade Finished Area

    1240.0

  • Basement YN

    YES

  • Cooling YN

    YES

  • Cooling

    Ceiling Fan(s), Central Air

  • Fireplace YN

    YES

  • Heating YN

    YES

  • Heating

    Forced Air, Natural Gas

  • Main Level Bedrooms

    3

  • Pet friendly

    N/A

Exterior

  • Garage

    Yes

  • Garage spaces

    2

  • Construction Materials

    Brick Veneer, Vinyl Siding

  • Pool

    No

  • Waterfront YN

    NO

Area & Lot

  • Lot Features

    Gentle Sloping, Level

  • Lot Size(acres)

    0.46

  • Lot Size(square feet)

    20,037

  • Property Type

    Residential

  • Property Sub Type

    Single Family Residence

  • Architectural Style

    Ranch, Traditional

Price

  • Sales Price

    $335,000

  • Tax Amount

    $2,297

  • Sq. Footage

    1,240

  • Price/SqFt

    $270

HOA

  • Association

    YES

  • Association Fee

    $190

  • Association Fee Frequency

    Annually

  • Association Fee Includes

    N/A

School District

  • Elementary School

    Lone Dell Elem.

  • Middle School

    Fox Middle

  • High School

    Fox Sr. High

Property Features

  • New Construction

    NO

  • Association Amenities

    Management

  • Senior Community YN

    NO

  • Sewer

    Public Sewer

  • Water Source

    Public

Schedule a Showing

Showing scheduled successfully.

<
>
IN PERSON
VIA CHAT

What is 3 + 4 ?


Change time

Mortgage calculator

Estimate your monthly mortgage payment, including the principal and interest, property taxes, and HOA. Adjust the values to generate a more accurate rate.

Your payment

Principal and Interest:

$

Property taxes:

$

HOA fees:

$

Total loan payment:

$

Total interest amount:

$

Location

County

Jefferson

Elementary School

Lone Dell Elem.

Middle School

Fox Middle

High School

Fox Sr. High

Listing Courtesy of Liz Russell , Coldwell Banker Realty - Gundaker

RealHub Information is provided exclusively for consumers' personal, non-commercial use, and it may not be used for any purpose other than to identify prospective properties consumers may be interested in purchasing. All information deemed reliable but not guaranteed and should be independently verified. All properties are subject to prior sale, change or withdrawal. RealHub website owner shall not be responsible for any typographical errors, misinformation, misprints and shall be held totally harmless.

Agent Paul Dameron

Broker/Realtor/Sales

Paul Dameron

Call Paul today to schedule a private showing.


* Listings on this website come from the FMLS IDX Compilation and may be held by brokerage firms other than the owner of this website. The listing brokerage is identified in any listing details. Information is deemed reliable but is not guaranteed. If you believe any FMLS listing contains material that infringes your copyrighted work please click here to review our DMCA policy and learn how to submit a takedown request.© 2024 FMLS.
Your dream home in Arnold is ready to welcome you!  This amazing three-bedroom ranch in the highly sought-after Rosedale subdivision offers comfort, style, and effortless everyday living. Step inside to an inviting open-concept living room featuring a cozy gas fireplace, abundant natural light and seamless flow into the kitchen - perfect for gatherings and relaxed nights at home. Three well-appointed bedrooms sit just off the main living area, along with two full baths on the main floor for added convenience. The partially finished lower level provides bonus living space, while the unfinished portion serves a spacious laundry and storage area. There is side-basement walkout. Major updates include a new roof (2025), newer HVAC, giving you peace of mind for years to come. Outside enjoy a large, level backyard ideal for entertaining, play or future outdoor projects. The sprinkler system will save you so much time and the two-car garage completes this fantastic home. Located in the municipality of Arnold with quick access to Interstate 55, commuting and daily errands are a breeze. Homes in Rosedale are rarely available - don't miss your chance!

3235 Rosedale Drive

Message successfully sent.

What would you like to know?

What is 3 + 4 ?

I agree to receive email communication and understand I can unsubscribe at any time.

I agree to be contacted by Rock Island Realty via call, email, and text for real estate services. To opt out, you can reply 'stop' at any time or reply 'help' for assistance. You can also click the unsubscribe link in the emails. Message and data rates may apply. Message frequency may vary. Privacy Policy

Related Properties

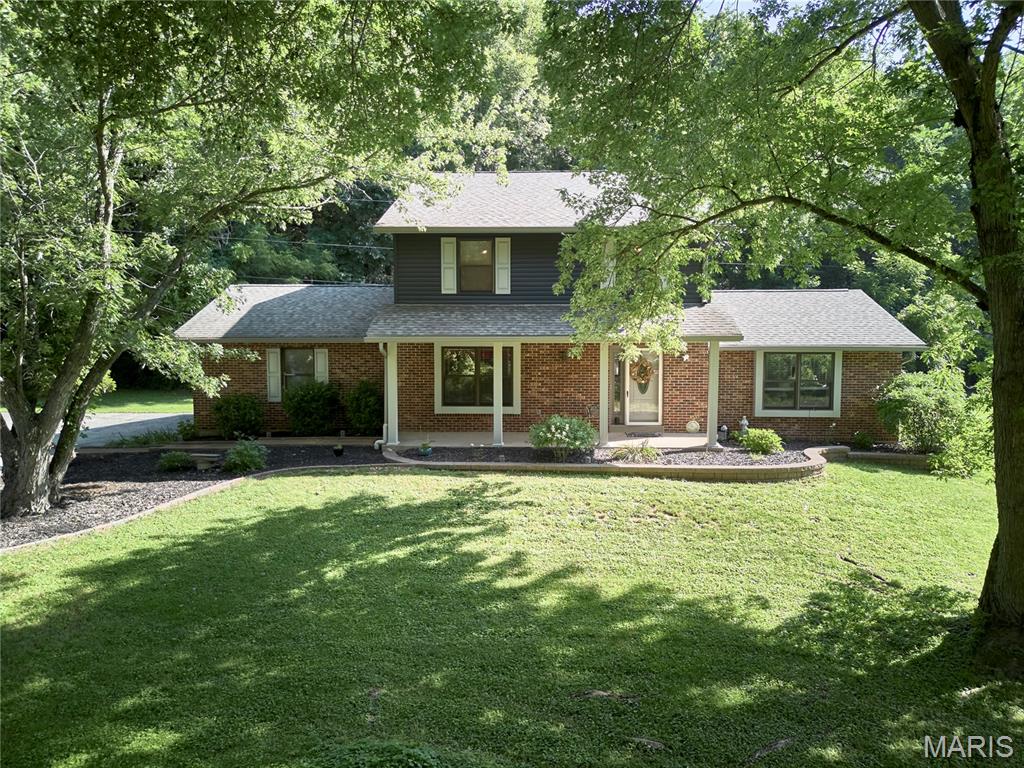
Welcome home to 3425 Tenbrook Rd., Arnold, MO 63010! This beautifully maintained split-level home sits on a spacious half-acre, mostly level lot and offers exceptional curb appeal with its attractive brick veneer exterior. The rear-entry tuck-under 2-car garage and oversized driveway provide ample parking for family and guests.

Inside, you'll find 3 bedrooms and 2.5 bathrooms, along with an all-electric setup and gas lines available outside for future conversion if desired. The kitchen comes complete with stainless steel appliances, including the refrigerator, and the washer and dryer stay, making this home truly move-in ready.  Finished lower level with abundant natural lighting, a family room, laundry room, storage room, half-bath, bar area and beautiful walk-out to the patio and spacious backyard.

Enjoy the perfect blend of comfort and convenience with easy access to shopping, restaurants, parks, and major highways. With its generous yard, desirable location, and included appliances, this property offers a wonderful opportunity to enjoy both indoor and outdoor living.
#26054183

Arnold

3425 Tenbrook Road

3 Beds

2 Baths

2,219 Sq.Ft.

$275,000

MLS#: 26054183

Beautifully updated 4 bedroom home with 3-car garage and modern features throughout. Enter the foyer with updated lighting to an open floor plan that flows into the large living room, with skylights and luxury vinyl plank flooring throughout. The dining room has a bay window for extra floor space, and updated lighting. The large kitchen has updated cabinetry, granite countertops, a breakfast room, a large pantry, ceramic flooring, and access to the manicured patio with a covered pergola. The primary bedroom has two oversized closets, one walk-in. The bedroom also has an updated luxury bath with double sinks, a freestanding tub, and a separate ceramic shower, and modern colors. Bedroom 2 and bedroom 3 have updated flooring and lighting. The bath on the main floor has a walk-in shower with a granite countertop. The main floor has an oversized linen closet, whole-house fan, barn-door accents, and more.  The lower level has an additional bedroom with a full bath, recreation room with a wood-burning fireplace, and large laundry. Newer a/c, Pella windows through-out, premium lighting, freshly painted in and out, new shutters and more.  Outside is a manicured lawn with beautiful landscaping and a private backyard with a white 6' privacy fence, pergola, paved sidewalk, and so much more. New roof in 2025. Don't miss this one.
#26053281

Arnold

3444 Cascade Drive

4 Beds

3 Baths

2,950 Sq.Ft.

$399,999

MLS#: 26053281

New on site 4 days ago
Welcome to 1778 Terrace Drive! This beautifully updated 3 bedroom, 2 full bath home is situated on a spacious 0.714+/- acre lot in Arnold! There is fresh paint throughout most of the home and brand new appliances in the beautiful kitchen. The primary bathroom was recently renovated and offers a fresh & modern touch. Downstairs, the newly finished walk-out basement provides additional living space, including two additional rooms that could be used as sleeping areas, an office, or a recreation space. Major updates include a roof that is approximately 2 years old, HVAC replaced in 2020, and a water heater also replaced in 2020. Outside, enjoy the privacy of a fully fenced yard, a covered patio perfect for relaxing or entertaining, and plenty of room to enjoy the expansive lot. This move-in-ready home offers updates, space, and outdoor living in a great Arnold location!
#26054774

Arnold

1778 Terrace Drive

3 Beds

2 Baths

2,037 Sq.Ft.

$300,000

MLS#: 26054774

A rare combination! This home has it and close to town!  A 3-bedroom, 3-bath home offering +/-3,000 sq. ft. of finished living space on a 1.66-acre lot!  With 2 kitchens, 2 laundry rooms this generous floor plan provides exceptional flexibility for your family, entertaining, multi-generational living, or additional living arrangements. The main kitchen is designed for both everyday living or entertaining, featuring a large center island and an abundance of cabinet space.  The partially finished basement is awaiting your finishing touches. Outside, enjoy a composite wrap-around deck overlooking the expansive grounds. Parking is abundant with an attached 2-car garage, an additional 2-car tuck-under garage, plus an extra driveway for additional vehicles, guests, trailers, or recreational equipment. Whether you're looking for room for the whole family, space for entertaining, or simply privacy and room to grow, this property offers it all!  Side note…One of the property's standout features is the 1.66-acre parcel creating the potential to subdivide and sell a portion for additional income—or keep the entire acreage and enjoy the extra privacy and space.
#26054051

Arnold

653 Butternut Lane

3 Beds

3 Baths

3,000 Sq.Ft.

$359,900

MLS#: 26054051

UPDATED 2-story with WALKOUT lower level backs to ACRES OF WOODS for ultimate privacy and nature at your doorstep. Near the Meramec Riverfront and amazing parkland. Timeless CURB APPEAL with NEW low-maintenance vinyl siding, enclosed soffit/fascia, LeafFilter gutter guards, NEW architectural shingle roof with leaf filter system on all gutters, NEW grid windows, attached 2-car garage with coach lights, and covered entry. Bright foyer opens to living room with COZY FIREPLACE and water-resistant luxury vinyl wide plank flooring in WARM WOOD finish. Breakfast room bay with sliding door to SCENIC DECK, upgraded composite planks and iron spindles. Convenient galley kitchen with generous wood cabinets, some stainless appliances and breakfast bar. Spacious front FORMAL DINING room is ideal for entertaining. Upstairs VAULTED PRIMARY SUITE with ceiling fan, oversized vanity, soaking tub, separate glass-door shower and WALK-IN CLOSET. Secondary bedrooms feature ceiling fans and share hall bath with large glass-door shower. Downstairs TONS OF STORAGE, plus sliding door walkout to patio, fire pit and SECLUDED BACKYARD surrounded by trees. Energy-saving NEW Furnace! Residents enjoy fishing and scenic trails at nearby parks: 180-acre Teszars Woods and 118-acre Strawberry Creek. Close to Hwy 55, with most daily errands within 2 miles.
#26045528

Arnold

1313 Rockwood Forest Drive

3 Beds

2 Baths

1,536 Sq.Ft.

$320,000

MLS#: 26045528

Welcome to 1249 Moonlight Dr in Arnold! This beautifully updated 3-bedroom, 1.5-bath ranch offers a great combination of modern updates, comfortable living, and a convenient location.

Major improvements have already been taken care of, including BRAND-NEW WINDOWS, NEW SIDING, and a NEW ROOF, giving the home fresh curb appeal and added peace of mind for years to come.

Inside, you'll find a functional main-level layout featuring a spacious living area, kitchen and dining space, three bedrooms, and a primary bedroom with its own private half bath. The home also includes an attached one-car garage and a spacious walk-out basement, offering plenty of room for storage and future finishing potential.

Situated on a quiet street in Arnold with convenient access to shopping, dining, schools, and major highways, this move-in-ready home is a great opportunity for its next owner.

With the big-ticket exterior updates already completed, all that's left to do is move in and make it your own. Schedule your showing today!

Listing is agent owned
#26052422

Arnold

1249 Moonlight Drive

3 Beds

1 Baths

1,132 Sq.Ft.

$279,000

MLS#: 26052422
Price reduced
Welcome to 3851 Autumn Set Dr. in Arnold! Nestled on 2 acres , this meticulously maintained one-owner home offers over 3,000 square feet of finished living space with 4 bedrooms and 4 bathrooms. The exterior features a timeless brick front, newer siding 2022, a roof replaced in 2018, and new gutters in 2019. Step inside to beautiful original hardwood floors and a striking two-sided wood-burning fireplace that creates a warm connection between the living and dining areas. The kitchen is equipped with custom cabinetry and granite countertops, while the main level also includes a convenient laundry room and half bath. Upstairs, you'll find four spacious bedrooms and two full bathrooms. The primary suite features a beautifully remodeled bathroom (2025), and new luxury vinyl plank flooring was installed throughout 2 of bedrooms and office in 2025. The lower level offers additional finished living space, a half bath, and plenty of unfinished storage. This exceptional property has been lovingly cared for and is ready to welcome its next owners. Schedule your private showing today!
#26043244

Arnold

3851 Autumn Set Drive

4 Beds

2 Baths

3,292 Sq.Ft.

$399,900

MLS#: 26043244
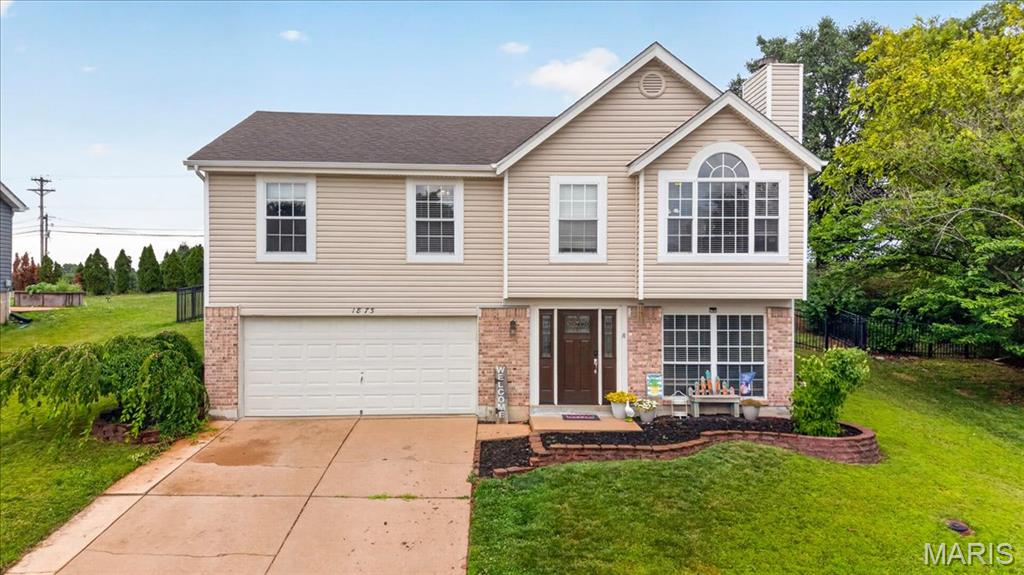
Welcome home to sought-after Fox Pointe Subdivision! This beautifully maintained 3-bedroom, 2.5-bath home offers an open and inviting floor plan with vaulted ceilings that fill the living space with natural light. The spacious kitchen flows seamlessly into the main living areas, making it perfect for both everyday living and entertaining. Step outside to the beautiful deck—ideal for morning coffee, summer BBQs, or relaxing evenings. Located in a desirable school district and close to shopping, dining, parks, and major highways, this home offers the perfect combination of comfort, convenience, and location. Don’t miss your opportunity to make this Fox Pointe gem your own!
#26040746

Arnold

1873 Fox Pointe Drive

3 Beds

2 Baths

1,740 Sq.Ft.

$299,900

MLS#: 26040746
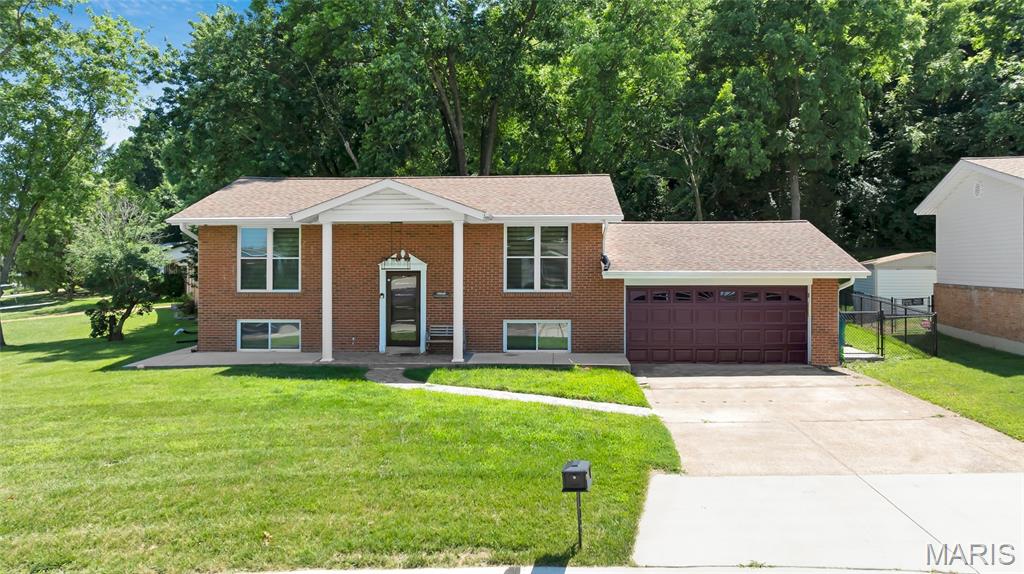
Welcome to this beautifully renovated 4 bedroom, 2 bathroom brick split-level home perfectly situated in Arnold, MO! With thoughtful updates throughout, a fantastic layout across two levels, and wonderful outdoor spaces, this move-in ready property is sure to impress from the moment you arrive.
Pull up and immediately appreciate the charming curb appeal of this classic brick exterior, complemented by a large and inviting front porch, the perfect spot for morning coffee and relaxing evenings outdoors.
The upper level is designed for comfortable everyday living, featuring a bright and welcoming living room, a dedicated dining room perfect for meals and gatherings, and a well-appointed kitchen equipped with updated appliances. The primary bedroom and a second bedroom, along with a full bathroom, complete the upper level providing a comfortable and functional layout for a variety of lifestyles.
The lower level expands your living space significantly, boasting a spacious family room perfect for entertaining, movie nights, and game days. Two additional bedrooms, a second full bathroom, and a convenient dedicated laundry room round out the lower level, providing plenty of space and flexibility for family, guests, or a home office.
When the current owner purchased this home, it was thoughtfully and comprehensively renovated, meaning the appliances, systems, and roof are all just a few years old, giving you incredible peace of mind and confidence in your investment from day one!
Step outside and enjoy the backyard patio, a wonderful outdoor retreat perfect for entertaining, relaxing, and soaking up the outdoors. The 2 car attached garage adds everyday convenience and provides ample parking and storage.
This home is a truly exceptional find in Arnold.
#26040610

Arnold

1251 Hawksbury Drive

4 Beds

2 Baths

1,824 Sq.Ft.

$359,000

MLS#: 26040610
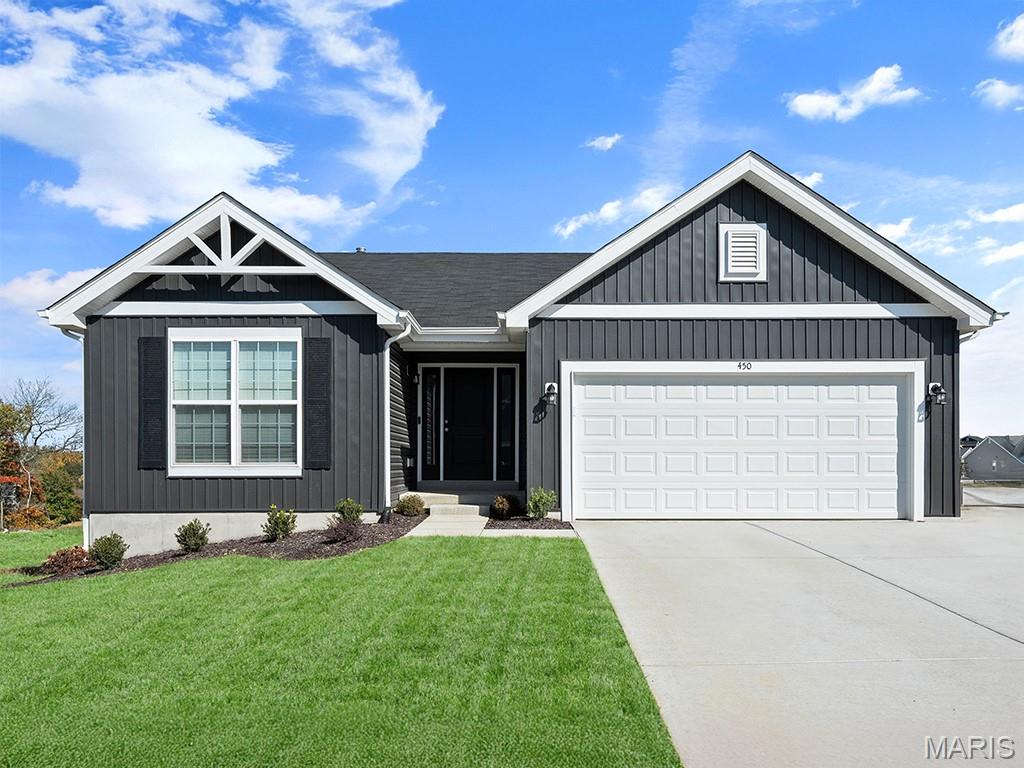
New McBride Homes Aspen ranch 3BR, 2BA will be ready this fall! Farmhouse exterior! Features include an open floor plan with a vaulted ceiling, great room with a ceiling fan & wood laminate flooring throughout the main living areas. The kitchen features level 4 Brellin White 42” cabinetry, quartz countertops, peninsula with an extended breakfast bar, stainless steel GE appliances. The primary suite has a walk-in closet, private bath w/dual sink vanity & 5ft walk-in shower. 2 extra bedrooms & a full bath add convenience. Upgrades include 6ft windows, matte black lighting/plumbing fixtures, ceiling fan prewires, 1st floor laundry, garage coach lights & 2 panel white interior doors. The lower level has a ¾ bath rough-in for future finish. Bella Terra is a scenic new community in Imperial with a prime location near entertainment & major highways. Enjoy peace of mind with McBride Homes' 10 yr builders warranty & incredible customer service! Similar photos shown.
#26016401

Arnold

4573 Bella Terra Drive

3 Beds

2 Baths

1,279 Sq.Ft.

$401,557

MLS#: 26016401

 - property

Send a message

Message successfully sent.

Your message

What is 3 + 4 ?

Reason for contacting?

I agree to receive email communication and understand I can unsubscribe at any time.

I agree to be contacted by Rock Island Realty via call, email, and text for real estate services. To opt out, you can reply 'stop' at any time or reply 'help' for assistance. You can also click the unsubscribe link in the emails. Message and data rates may apply. Message frequency may vary. Privacy Policy

Sign Out

Virtual Assistant

Would you like to take the next step with this property? We can help you schedule a showing or virtual tour, or send you more details.

Yes, I would like more information.

Thank You for Your Reply, One of Our Agents will contact you as soon as possible

No, maybe later.

Thank you, you can always contact me via email, phone number or through the contact form.

Realhub AI

Lucy - Your AI-Powered Realtor

Update Your Temporary Password

Personalize your search

Enter your email and we'll notify you immediately when new listings match what you're looking for.

or enter email address

Already have an account ? Login here

Continue your home search

I agree to receive communications and understand I can unsubscribe at any time.

I agree to be contacted by Rock Island Realty via call, email, and text for real estate services. To opt out, you can reply 'stop' at any time or reply 'help' for assistance. You can also click the unsubscribe link in the emails. Message and data rates may apply. Message frequency may vary. Privacy Policy

Already have an account ? Login here

We use cookies

We use cookies primarily for analytics to enhance your experience. By accepting, you agree to our use of these cookies. You can manage your preferences or learn more about our cookies policy.