
Property
Beds
2
Full Baths
2
1/2 Baths
1
Year Built
1999
Sq.Footage
2,446
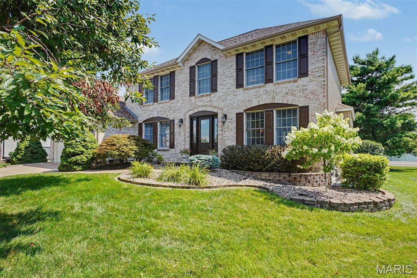
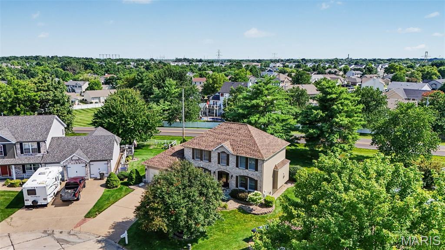
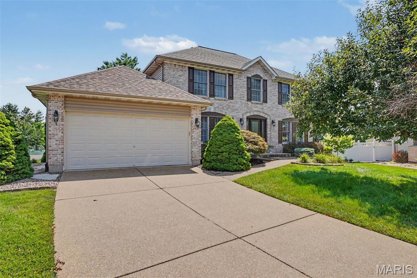
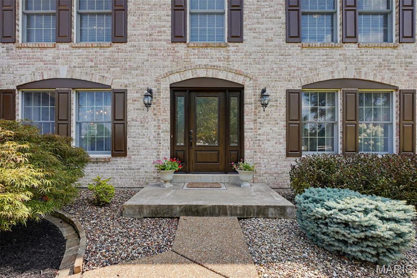
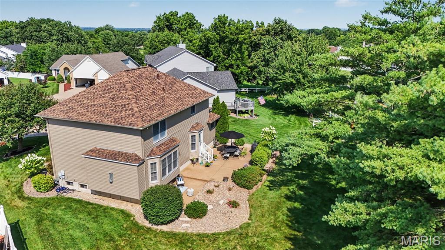
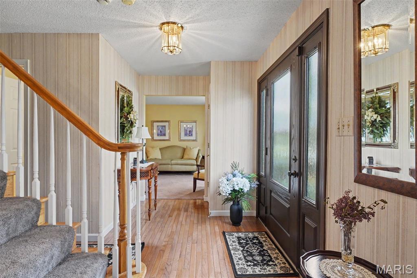
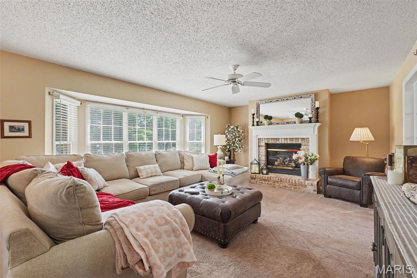
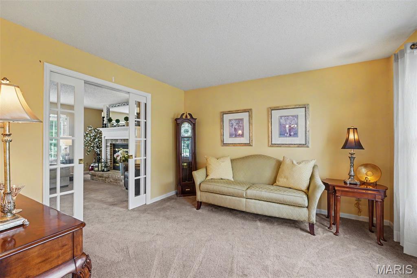
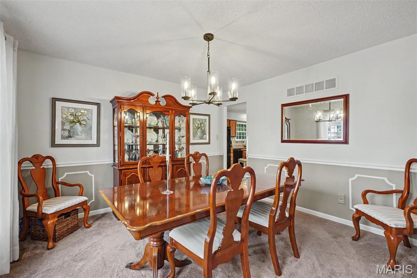
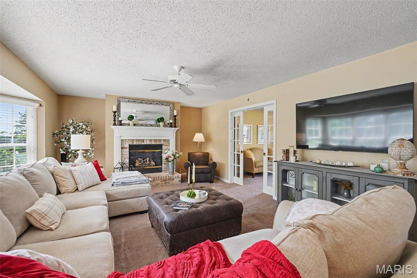
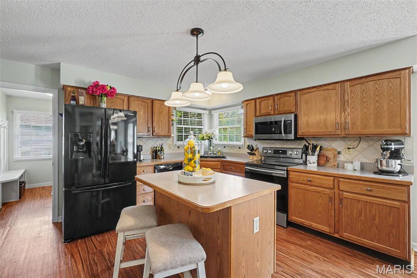
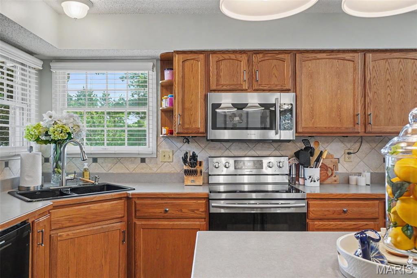
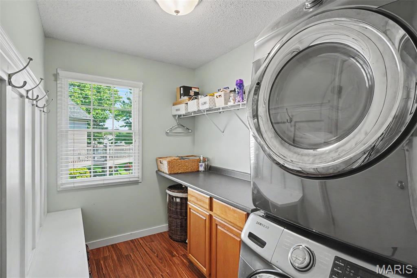
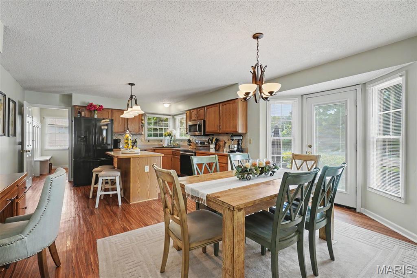
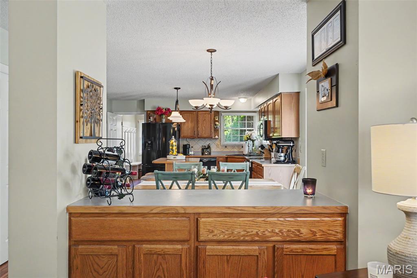
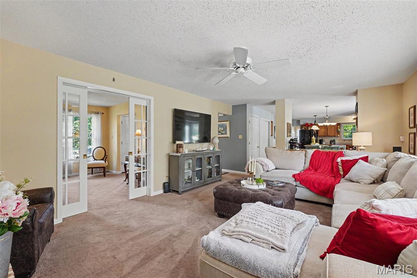
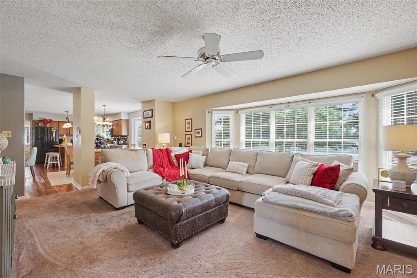
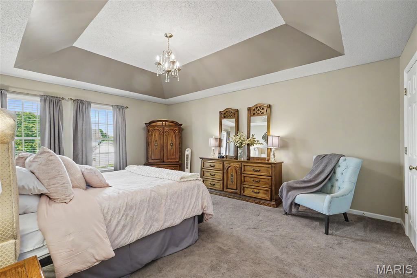
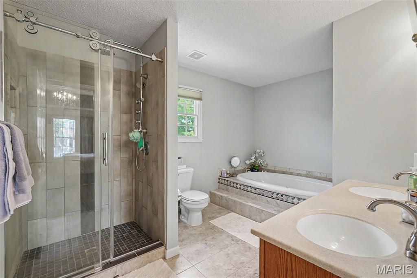
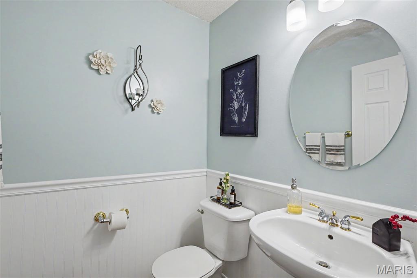
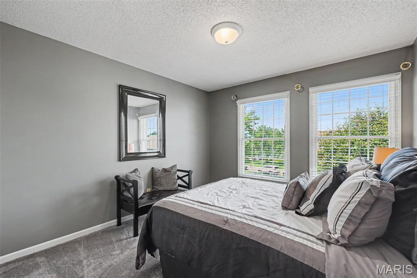
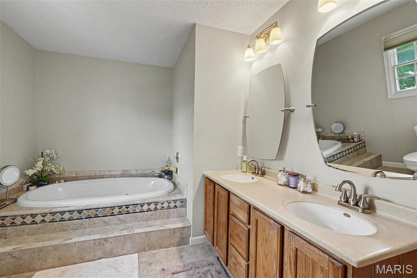
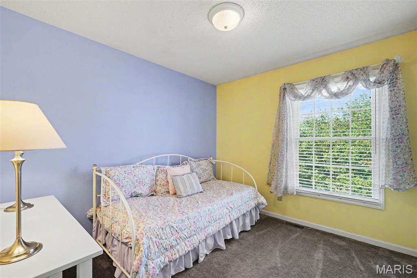
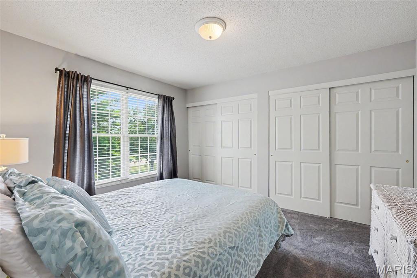
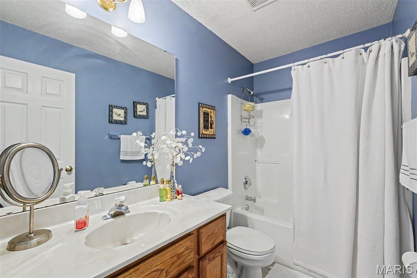
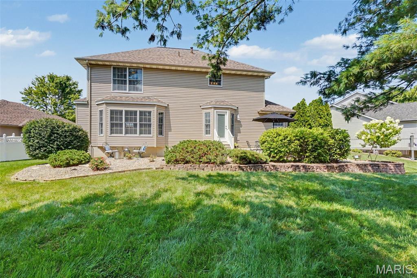
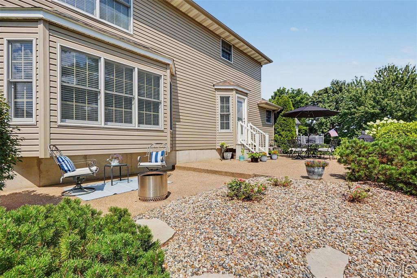
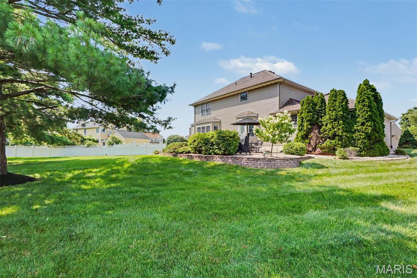
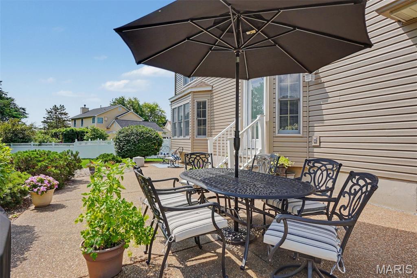
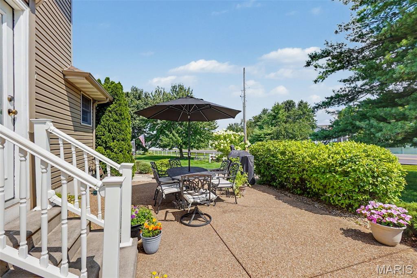
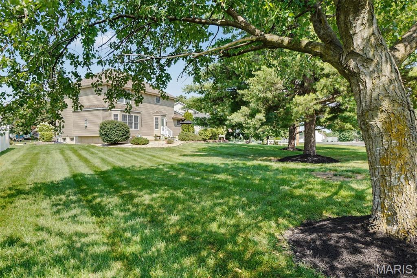
Showings start Friday, July 10th. New Roof & Vinyl Siding in 2025! This 4 Bedroom, 2.5 Bath, Two Story Home has a Stunning Brick Front w/ Arched Brick above the 3/4 Glass Front Door & Sidelights. This Home has a Huge Back Yard w/ Tall Mature Trees & is in a Cul-De-Sac. The Kitchen has Stainless Appliances, a Center Island, a Breakfast Bar, Tiled Backsplash, a Pantry, a Window at Kitchen Sink & a Planning Desk. The Breakfast Room has a Bay Window leading to you Large Aggregate Patio & a Beautifully Landscaped Yard. The Family Room has a Gas Fireplace w/ Raised Brick Hearth, a 5 Window Bay & Double Glass Pocket Doors leading into the Separate Living Room. The Powder room has a pedestal sink w/ Wainscotting. The Main Floor Laundry Room has a Boot Bench for the kids & a Folding Table w/ Addl. Cabinets. The Large Primary Bedroom has a Coffered Ceiling & Walk In Closet. The Primary Bath has a Tiled Shower w/ Upgraded Glass Shower Door, Tile Floor, Separate Soaking Tub & Double Bowl Vanities. The 2nd Floor also Features 3 Additional Bedrooms & a Bath w/ Tiled Floor. Additional Features in this home Include a new HWH in 26', All Kitchen Appliances Included, Hardwood Flooring in the Foyer & Powder Room. Rough In for a future bath in LL, Architectural Shingles, Aggregate Driveway & Patio. The Annual HOA Includes the Subdivision Pool, Walking Trails & 2 Ponds.
Features & Amenities
Interior
-
Other Interior Features
Breakfast Bar, Ceiling Fan(s), Coffered Ceiling(s), Double Vanity, Entrance Foyer, Kitchen Island, Laminate Counters, Pantry, Soaking Tub, Walk-In Closet(s)
-
Total Bedrooms
2
-
Bathrooms
2
-
1/2 Bathrooms
1
-
Above Grade Finished Area
2446.0
-
Basement YN
YES
-
Cooling YN
YES
-
Cooling
Ceiling Fan(s), Central Air
-
Fireplace YN
YES
-
Heating YN
YES
-
Heating
Forced Air
-
Pet friendly
N/A
Exterior
-
Garage
Yes
-
Garage spaces
2
-
Construction Materials
Brick, Vinyl Siding
-
Parking
Aggregate, Garage, Garage Door Opener
-
Patio and Porch Features
Patio
-
Pool
Yes
-
Pool Features
Community
Area & Lot
-
Lot Features
Back Yard, Cul-De-Sac, Front Yard, Landscaped, Many Trees
-
Lot Size(acres)
0.35
-
Lot Size(square feet)
15,246
-
Property Type
Residential
-
Property Sub Type
Single Family Residence
-
Architectural Style
Traditional
Price
-
Sales Price
$519,900
-
Tax Amount
$4,282
-
Sq. Footage
2,446
-
Price/SqFt
$212
HOA
-
Association
YES
-
Association Fee
$450
-
Association Fee Frequency
Annually
-
Association Fee Includes
N/A
School District
-
Elementary School
Westhoff Elem.
-
Middle School
Ft. Zumwalt North Middle
-
High School
Ft. Zumwalt North High
Property Features
-
New Construction
NO
-
Association Amenities
Pool
-
Sewer
Public Sewer
-
Water Source
Public
Schedule a Showing
Showing scheduled successfully.
Mortgage calculator
Estimate your monthly mortgage payment, including the principal and interest, property taxes, and HOA. Adjust the values to generate a more accurate rate.
Your payment
Principal and Interest:
$
Property taxes:
$
HOA fees:
$
Total loan payment:
$
Total interest amount:
$
Location
County
St. Charles
Elementary School
Westhoff Elem.
Middle School
Ft. Zumwalt North Middle
High School
Ft. Zumwalt North High
Listing Courtesy of Kristin Gansman , STL Buy & Sell, LLC
RealHub Information is provided exclusively for consumers' personal, non-commercial use, and it may not be used for any purpose other than to identify prospective properties consumers may be interested in purchasing. All information deemed reliable but not guaranteed and should be independently verified. All properties are subject to prior sale, change or withdrawal. RealHub website owner shall not be responsible for any typographical errors, misinformation, misprints and shall be held totally harmless.

AGENT
Paul Dameron
Call Paul today to schedule a private showing.

* Listings on this website come from the FMLS IDX Compilation and may be held by brokerage firms other than the owner of this website. The listing brokerage is identified in any listing details. Information is deemed reliable but is not guaranteed. If you believe any FMLS listing contains material that infringes your copyrighted work please click here to review our DMCA policy and learn how to submit a takedown request.© 2024 FMLS.
Related Properties
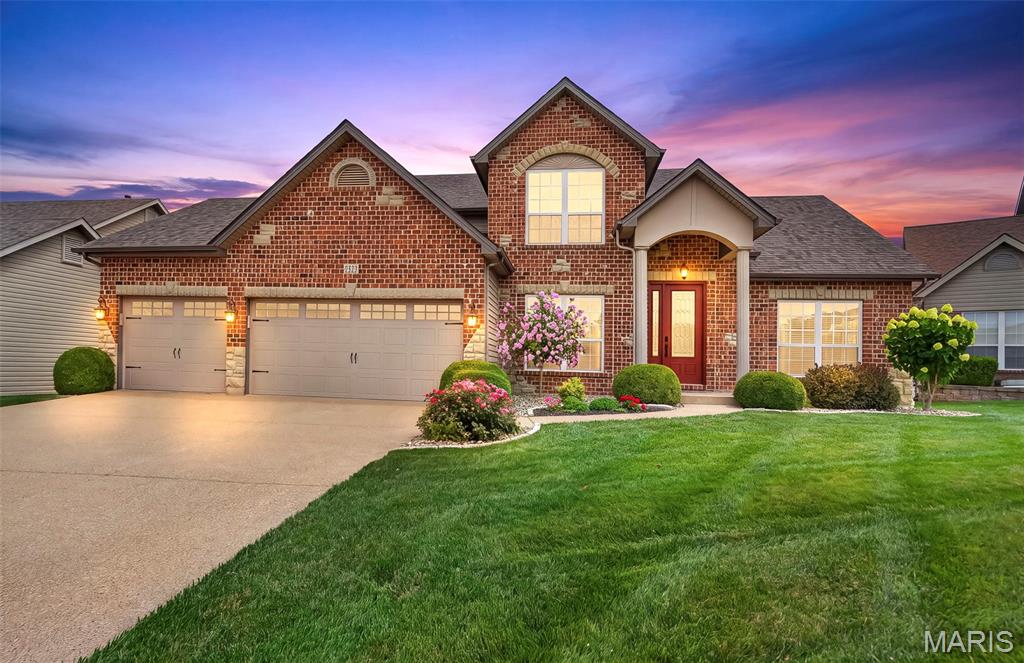
O'Fallon
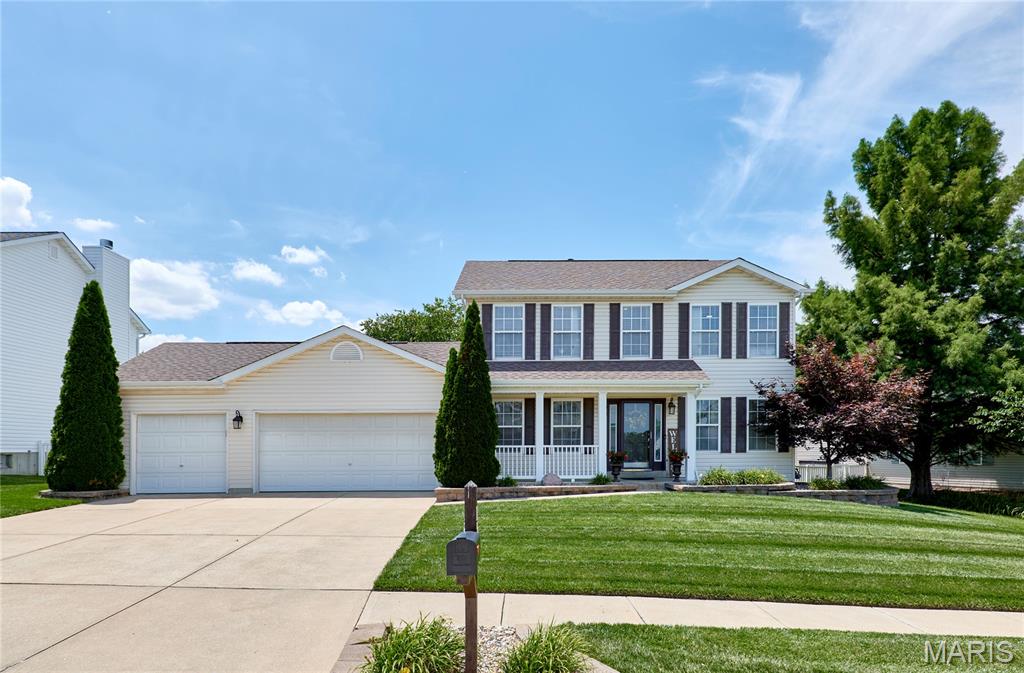
2218 Homefield Grove Drive
4 Beds
2 Baths
2,308 Sq.Ft.
$474,900
MLS#: 26042902
O'Fallon
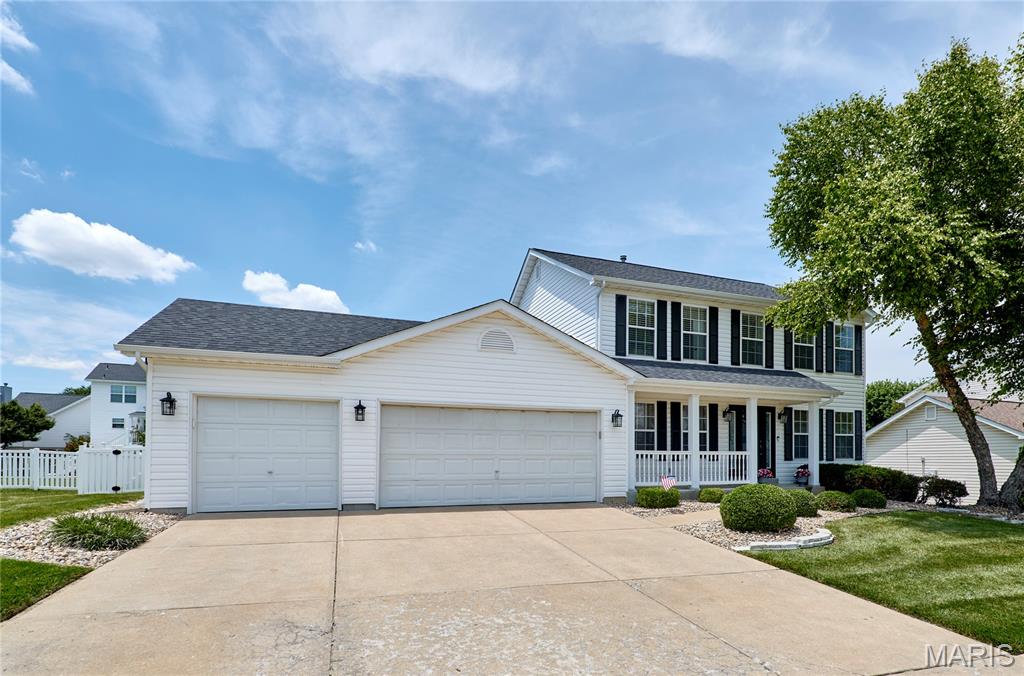
15 Lord Edward Court
5 Beds
3 Baths
3,006 Sq.Ft.
$485,900
MLS#: 26040582
O'Fallon
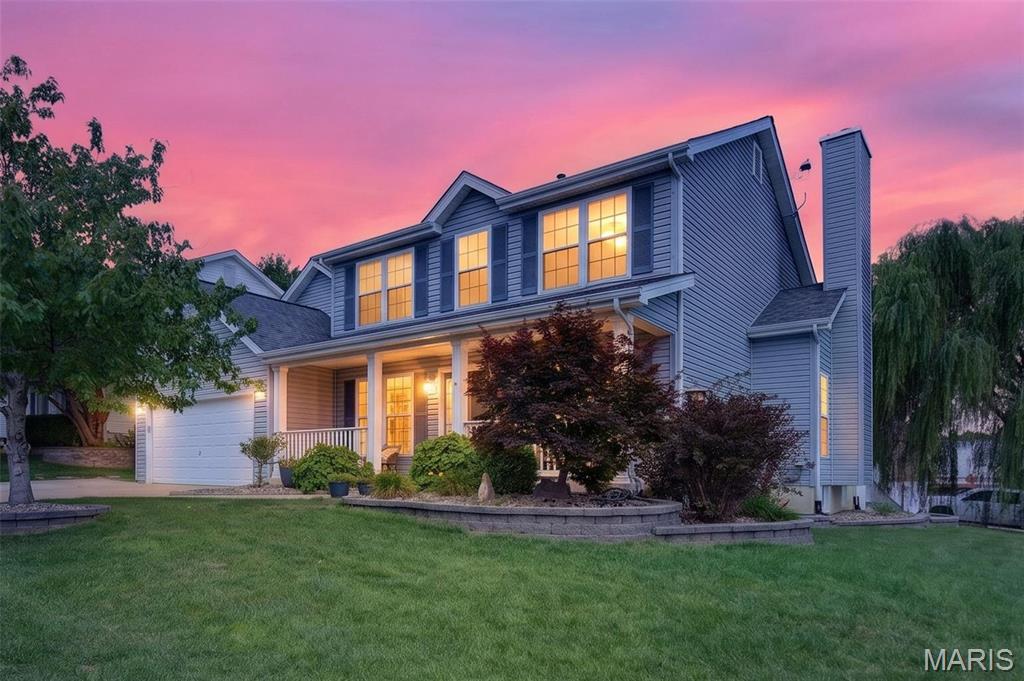
13 Lord Edward Court
4 Beds
2 Baths
2,991 Sq.Ft.
$449,000
MLS#: 26040316
O'Fallon
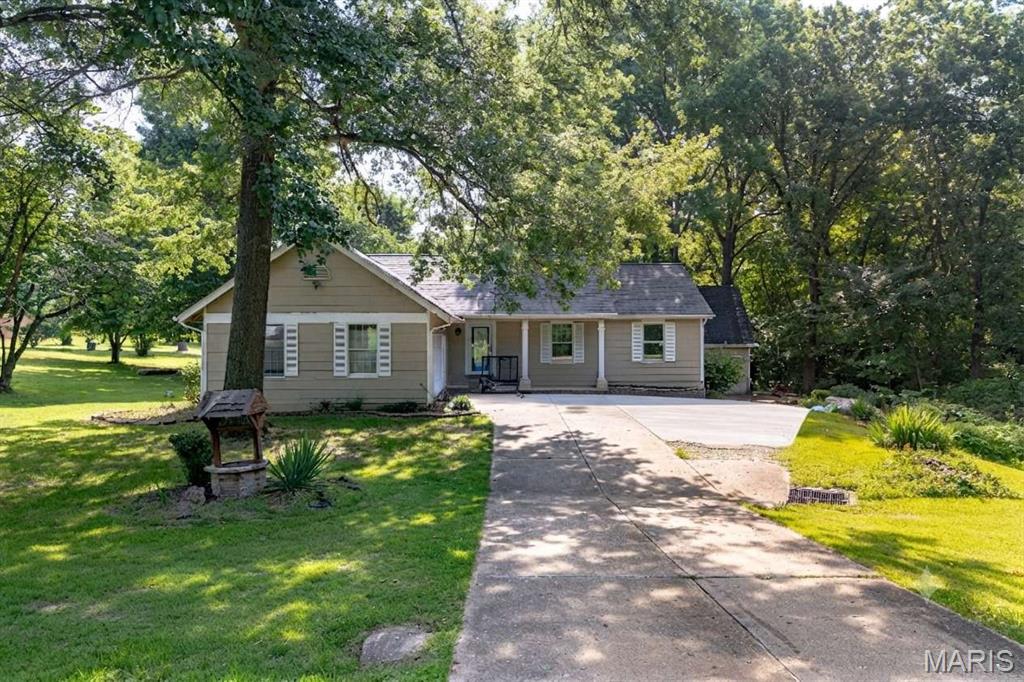
452 Rascal Crossing
4 Beds
2 Baths
3,649 Sq.Ft.
$450,000
MLS#: 26041308
O'Fallon
6 Deer Creek Drive
4 Beds
2 Baths
3,224 Sq.Ft.
$495,000
MLS#: 26043765
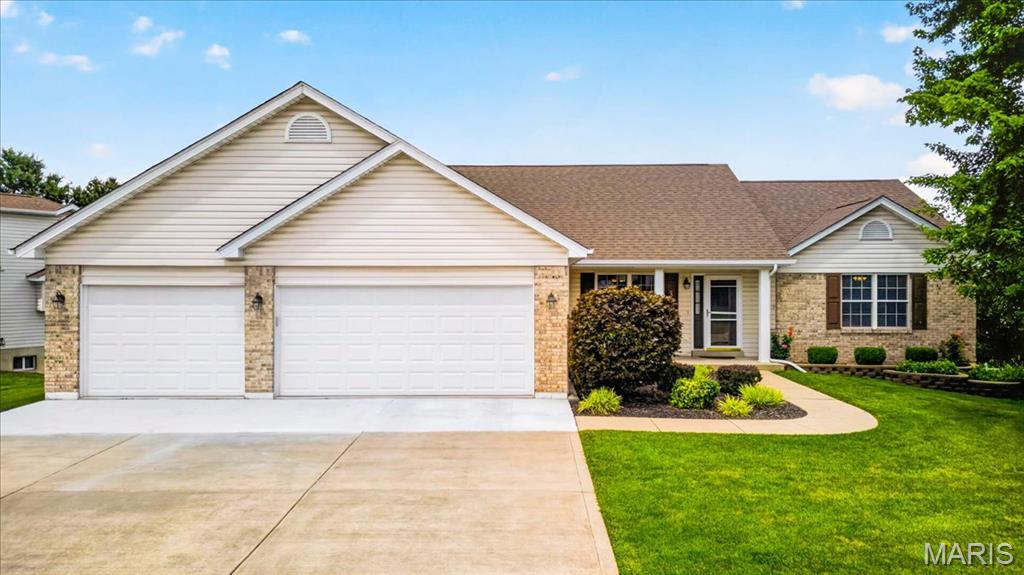
O'Fallon
3132 Post Run Drive
3 Beds
3 Baths
2,762 Sq.Ft.
$460,000
MLS#: 26042505
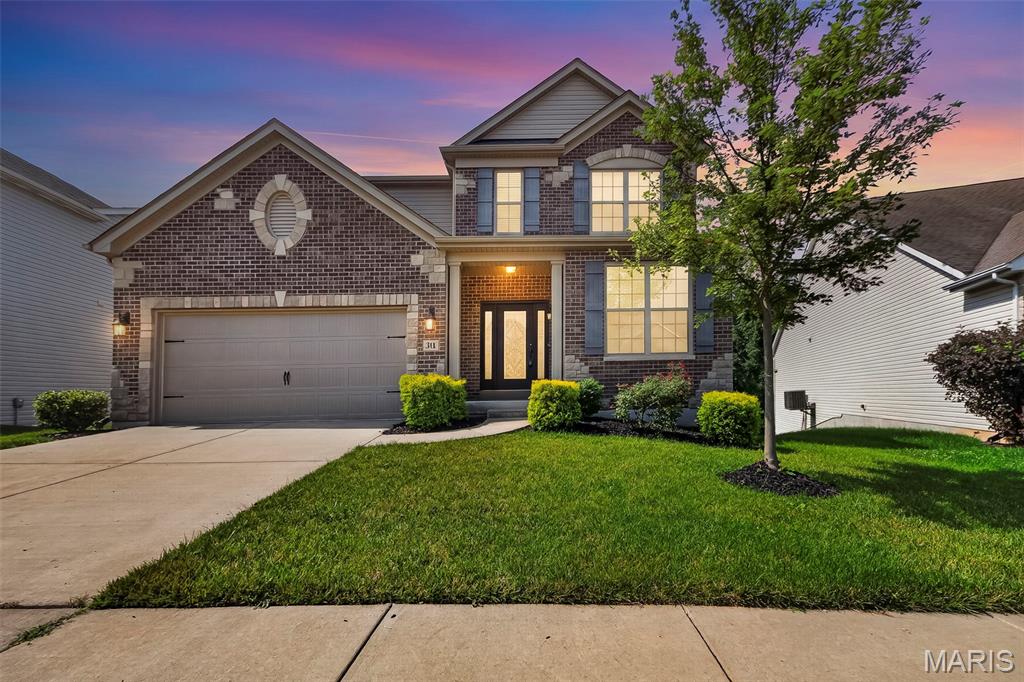
O'Fallon
316 Chestnut Creek Circle
4 Beds
2 Baths
2,708 Sq.Ft.
$574,900
MLS#: 26041885
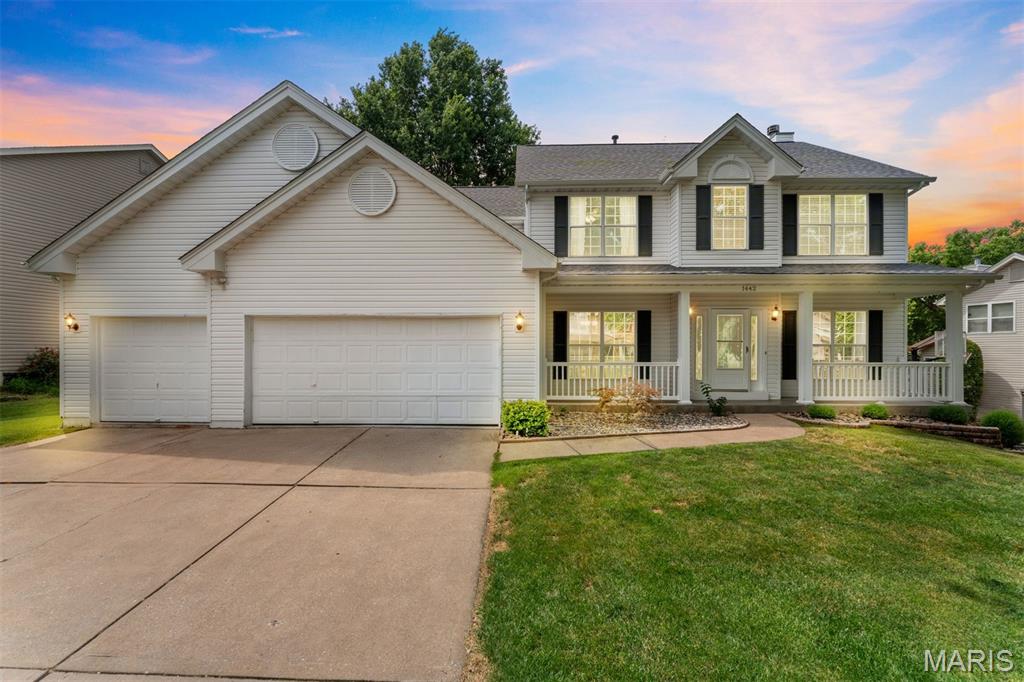
O'Fallon
1442 Norwood Hills Drive
4 Beds
2 Baths
2,258 Sq.Ft.
$475,000
MLS#: 26041470
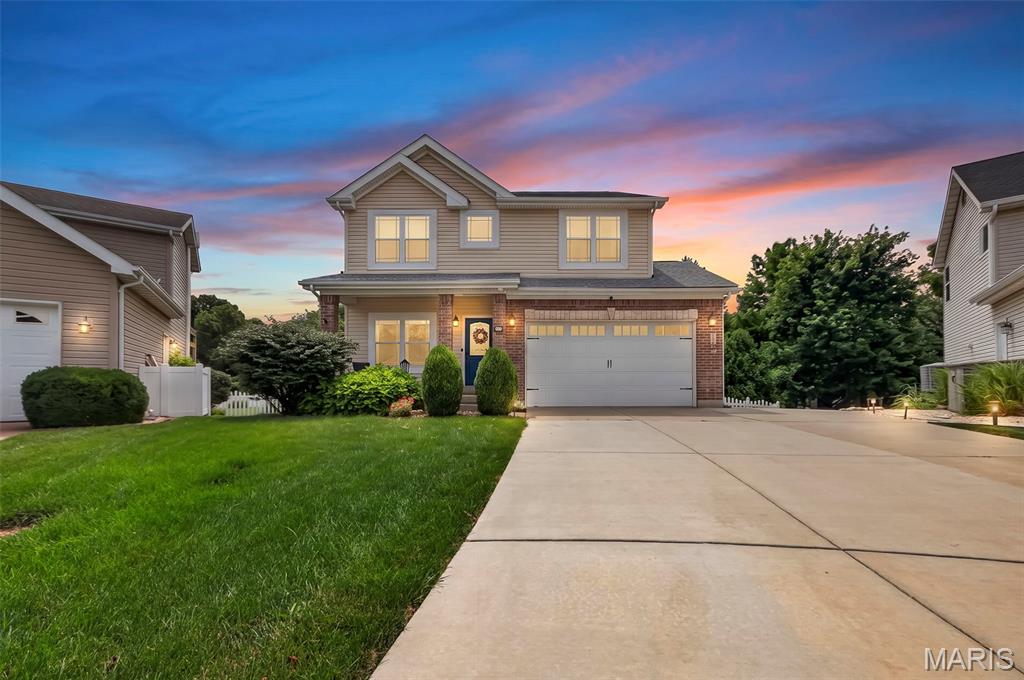
O'Fallon
72 Brimstone Corner
4 Beds
3 Baths
2,540 Sq.Ft.
$425,000
MLS#: 26042303
