Features & Amenities

Interior

  • Other Interior Features

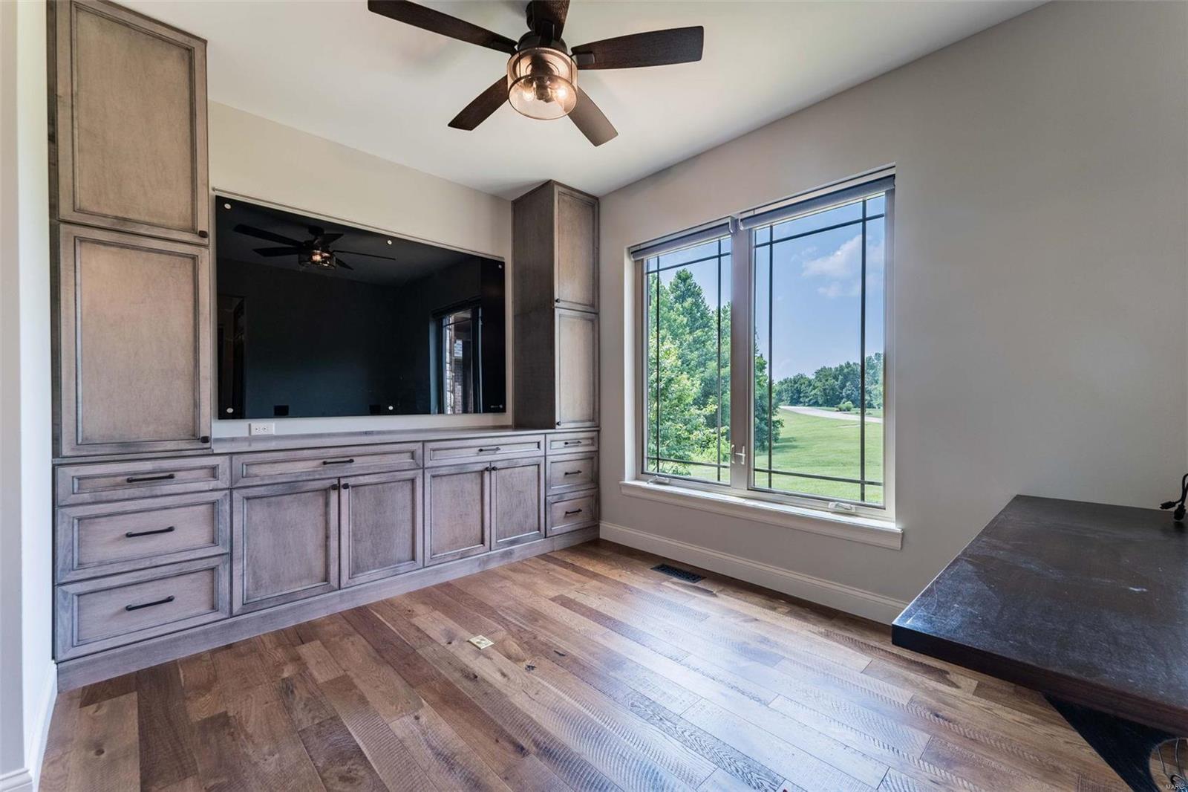
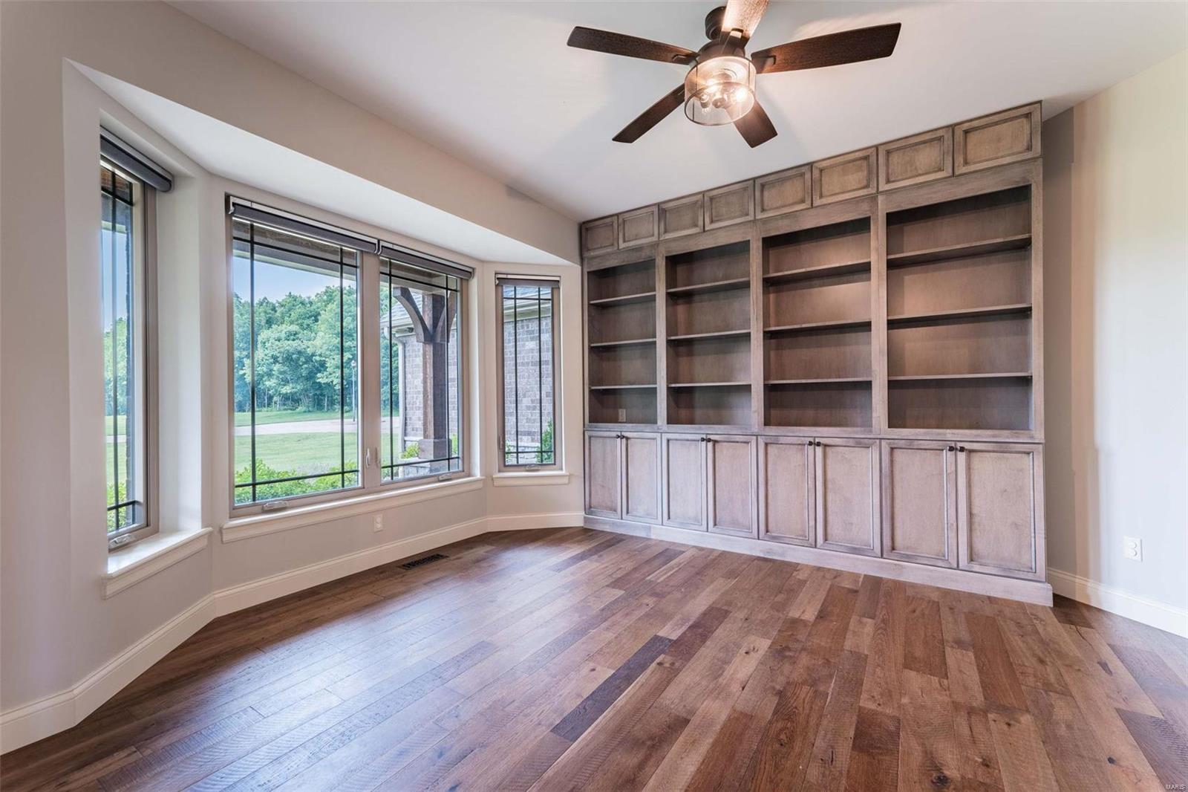
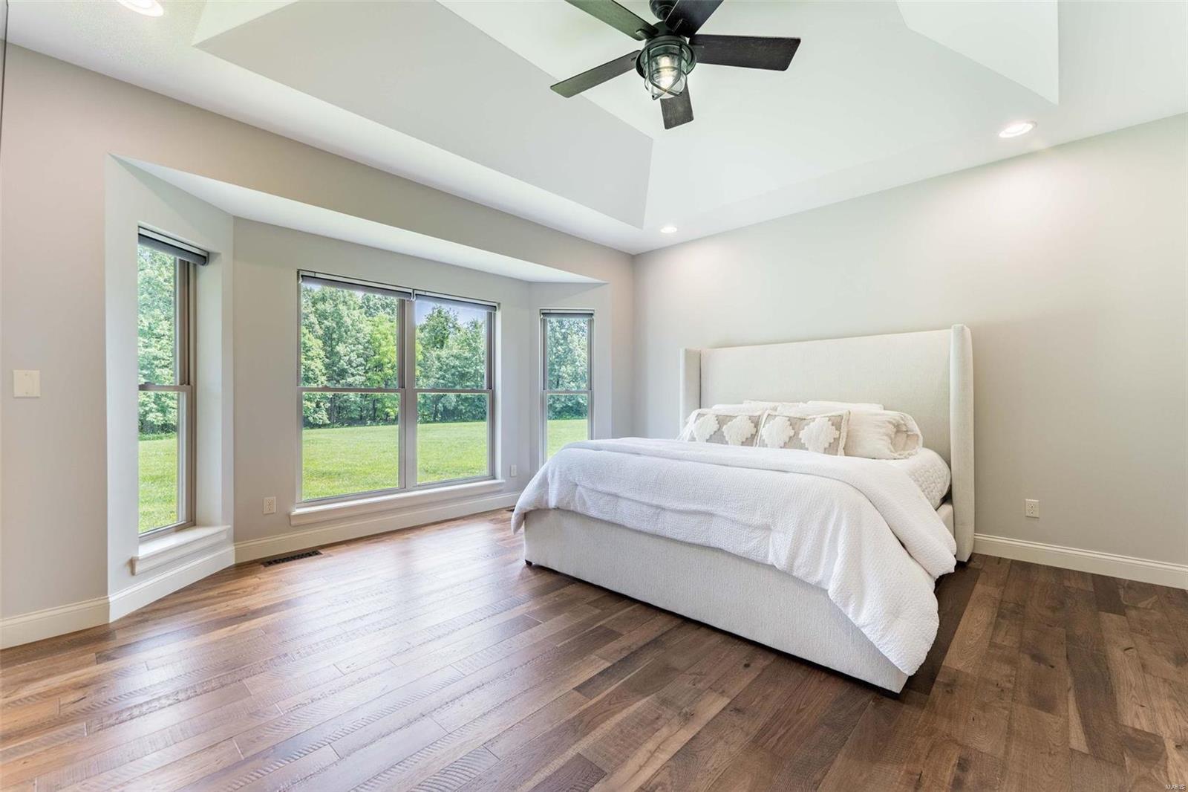
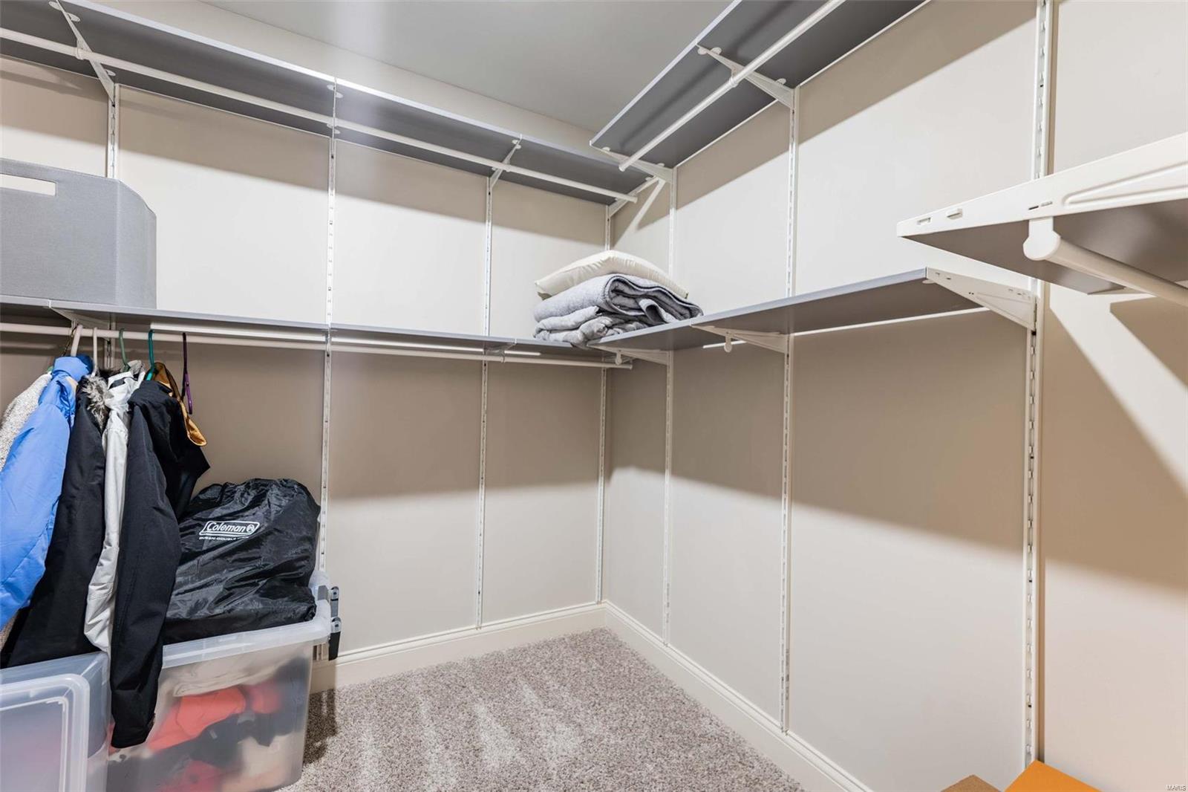
    High Speed Internet, Bookcases, Cathedral Ceiling(s), Open Floorplan, High Ceilings, Vaulted Ceiling(s), Walk-In Closet(s), Bar, Entrance Foyer

  • Total Bedrooms

    5

  • Bathrooms

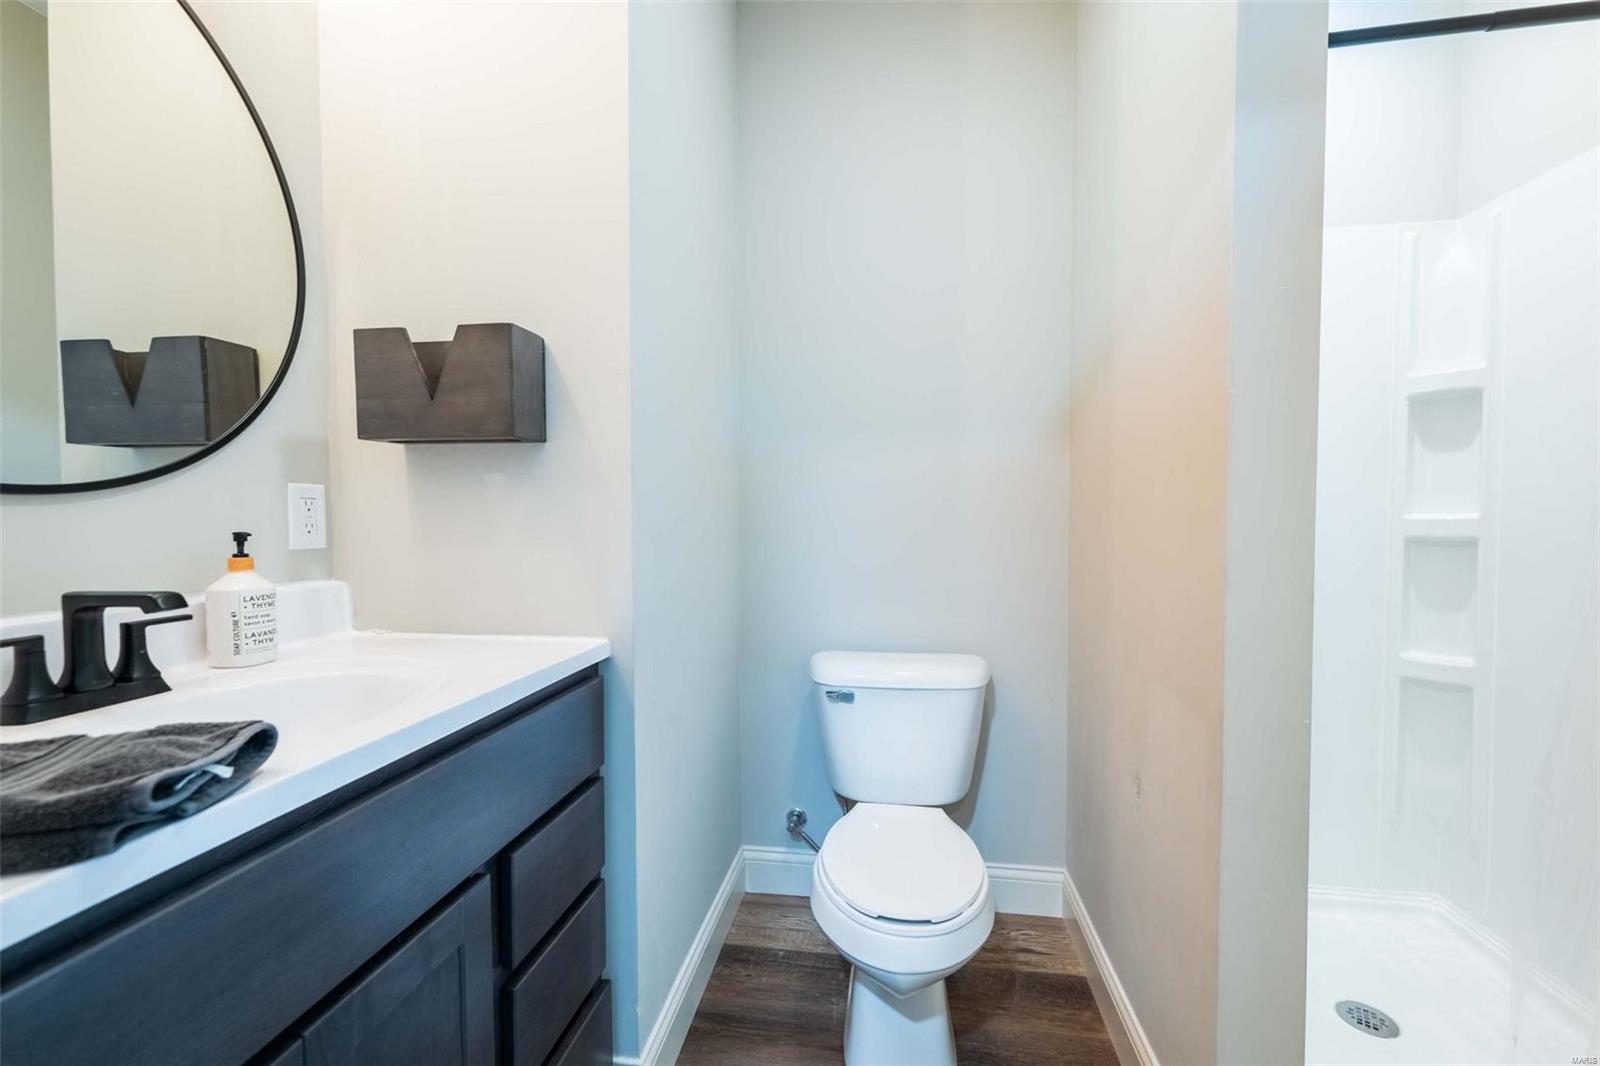
    4

  • 1/2 Bathrooms

    1

  • Above Grade Finished Area

    3572.0

  • Basement YN

    YES

  • Cooling YN

    YES

  • Cooling

    Ceiling Fan(s), Central Air, Electric, Dual, Zoned

  • Fireplace YN

    YES

  • Heating YN

    YES

  • Heating

    Fireplace Insert, Natural Gas, Forced Air, Zoned

  • Main Level Bedrooms

    1

  • Pet friendly

    N/A

Exterior

  • Garage

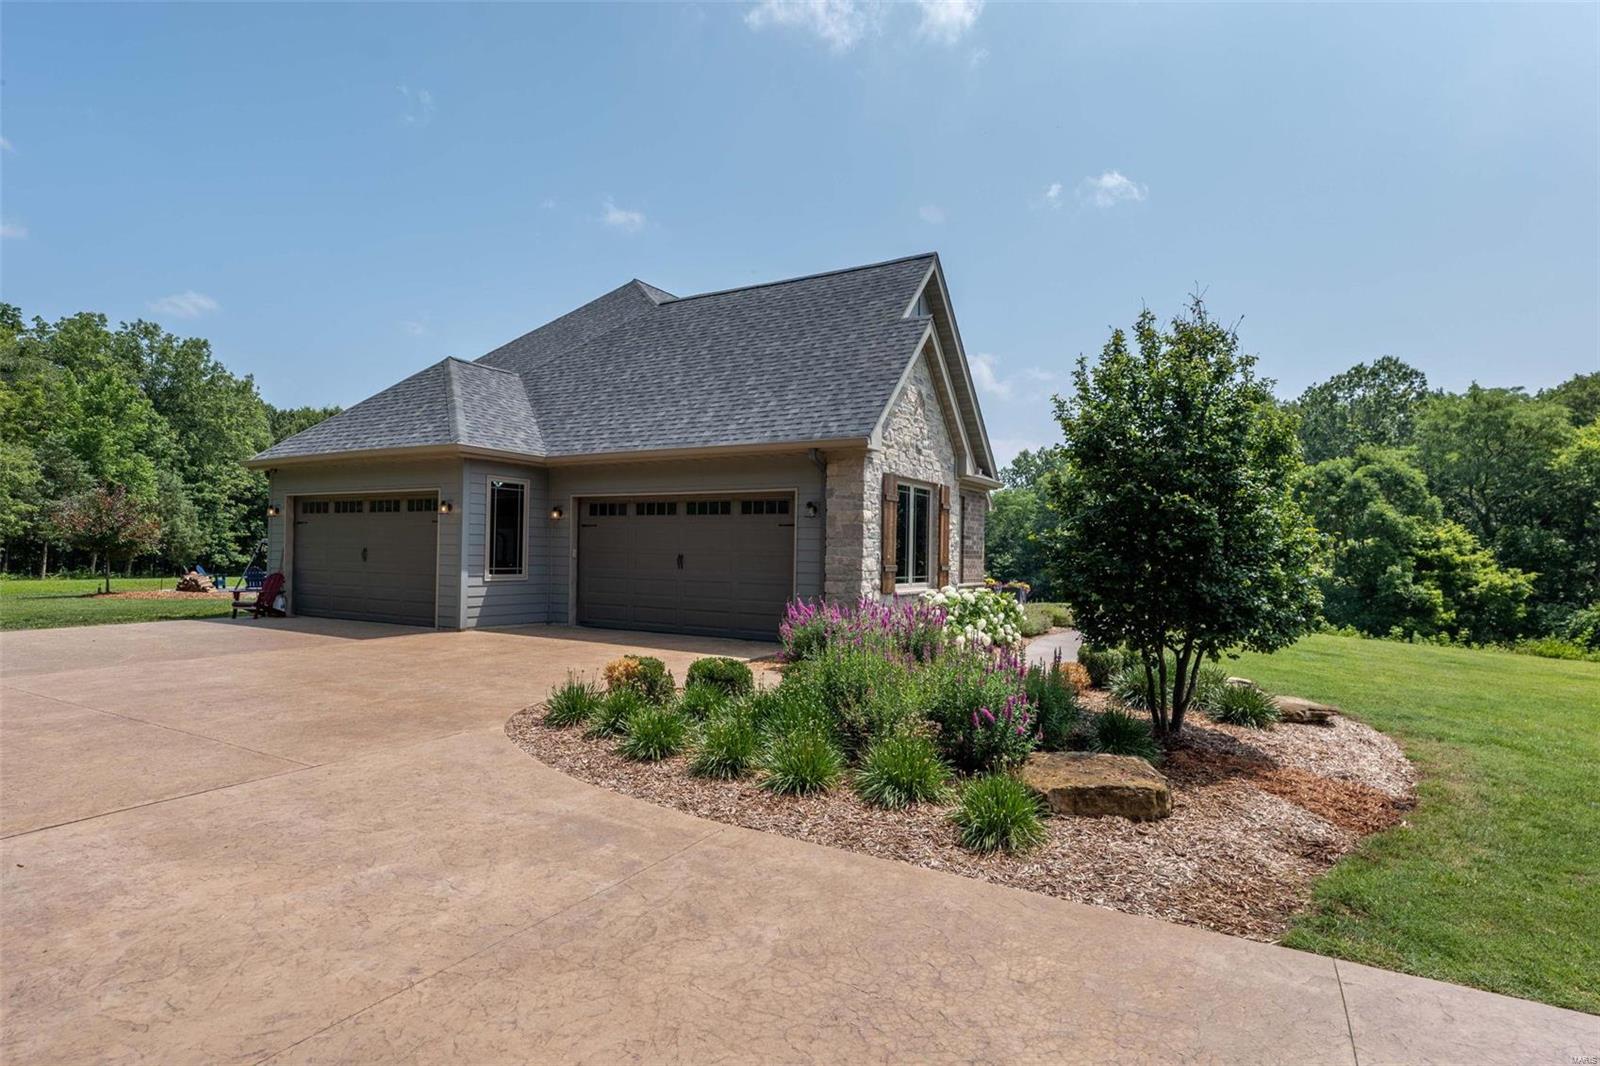
    Yes

  • Garage spaces

    4

  • Construction Materials

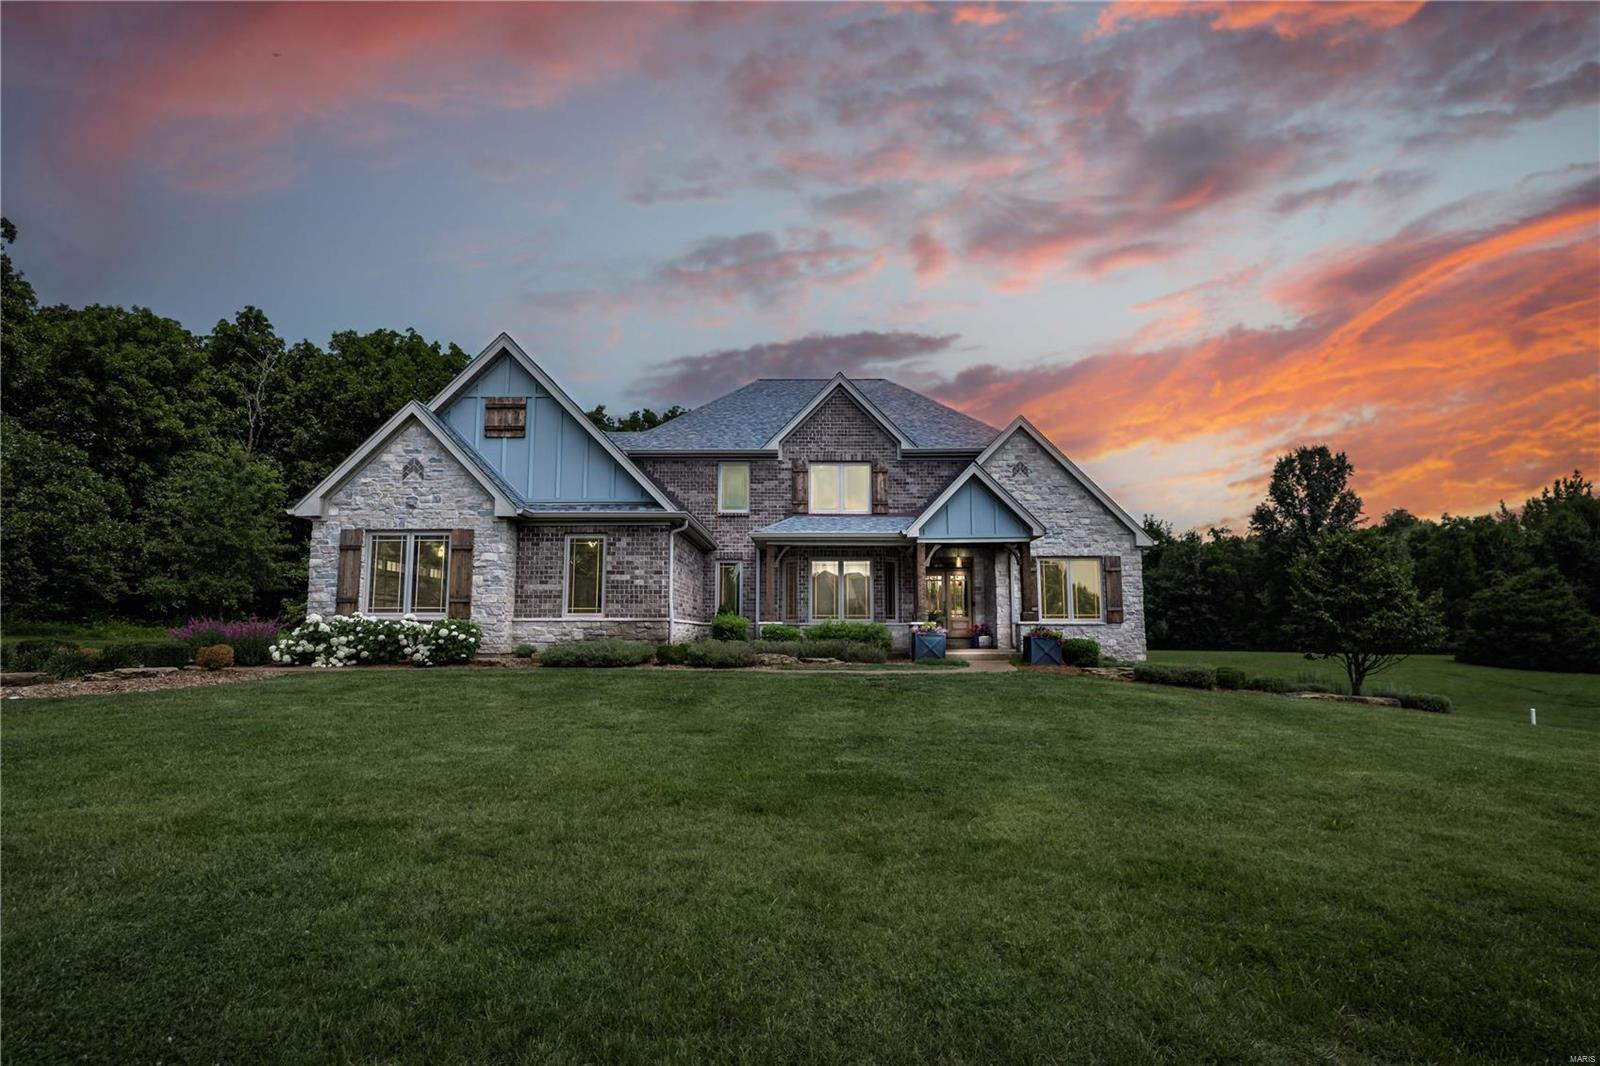
    Brick

  • Parking

    Oversized, Off Street, Storage, Workshop in Garage

  • Patio and Porch Features

    Patio, Covered

  • Pool

    No

  • Waterfront YN

    NO

Area & Lot

  • Lot Features

    Sprinklers In Front, Sprinklers In Rear

  • Lot Size(acres)

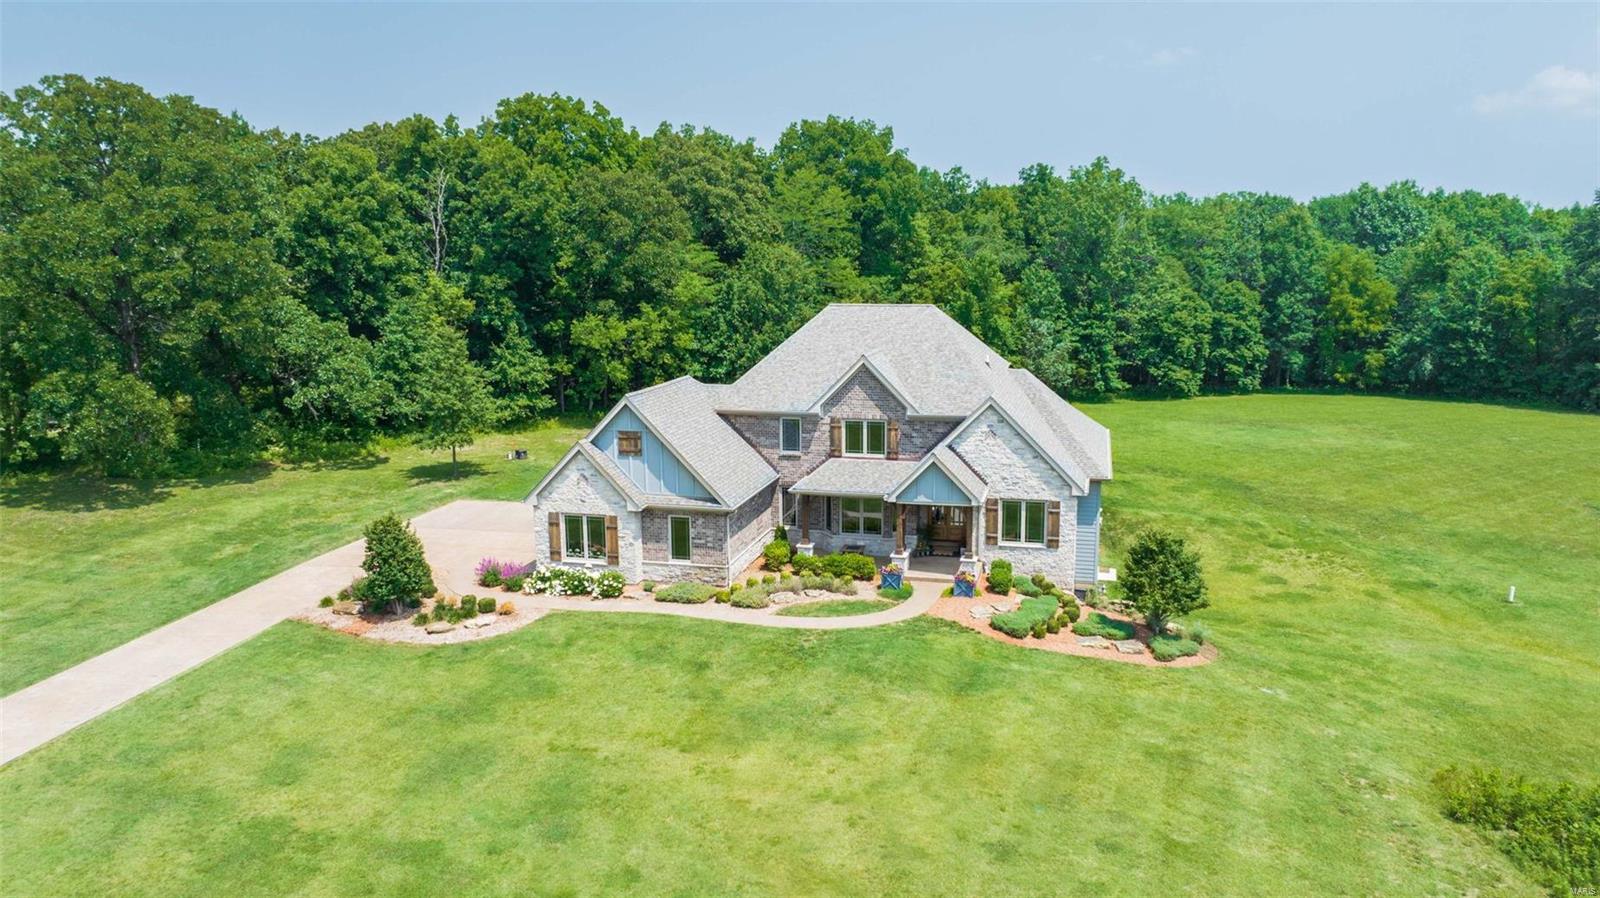
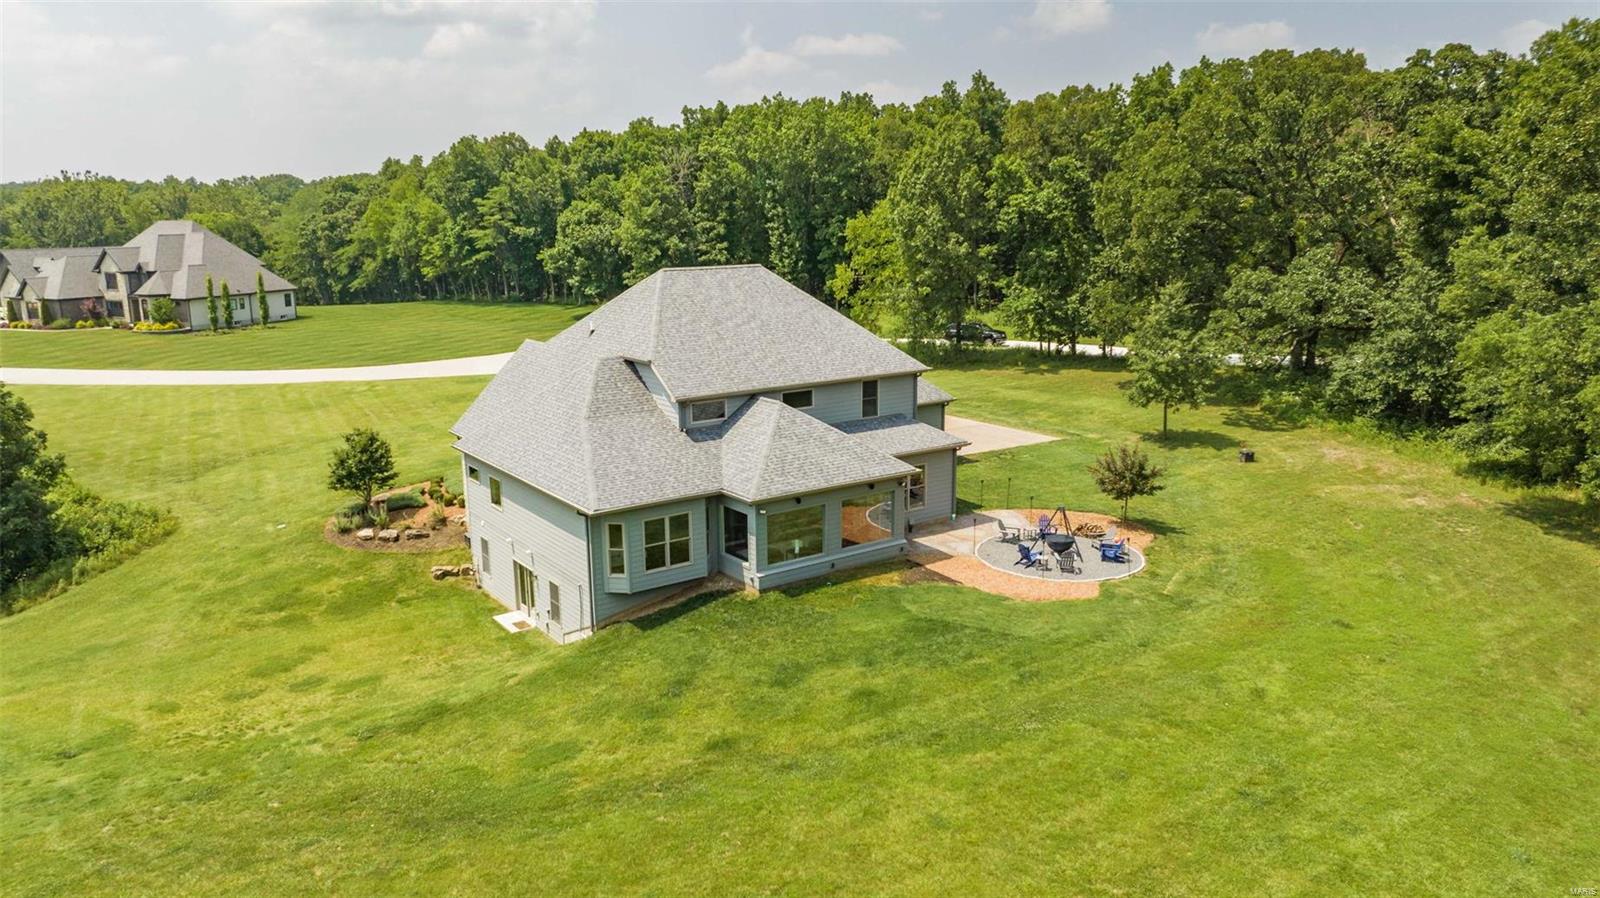
    3.67

  • Lot Size(square feet)

    159,865

  • Property Type

    Residential

  • Property Sub Type

    Single Family Residence

  • Architectural Style

    Other, Traditional

Price

  • Sales Price

    $1,100,000

  • Tax Amount

    $9,007

  • Financing Options

    Conventional

  • Sq. Footage

    5,360

  • Price/SqFt

    $205

HOA

  • Association

    No

School District

  • Elementary School

    Mount Hope Elem.

  • Middle School

    Ft. Zumwalt North Middle

  • High School

    Ft. Zumwalt North High

Property Features

  • Ownership

    Private

  • Sewer

    Septic Tank

  • Water Source

    Private, Well

Schedule a Showing

Showing scheduled successfully.

<
>
IN PERSON
VIA CHAT

What is 3 + 4 ?


Change time

Mortgage calculator

Estimate your monthly mortgage payment, including the principal and interest, property taxes, and HOA. Adjust the values to generate a more accurate rate.

Your payment

Principal and Interest:

$

Property taxes:

$

HOA fees:

$

Total loan payment:

$

Total interest amount:

$

Location

County

St. Charles-MO

Elementary School

Mount Hope Elem.

Middle School

Ft. Zumwalt North Middle

High School

Ft. Zumwalt North High

Listing Courtesy of Amanda A Alejandro , Realty Shop

RealHub Information is provided exclusively for consumers' personal, non-commercial use, and it may not be used for any purpose other than to identify prospective properties consumers may be interested in purchasing. All information deemed reliable but not guaranteed and should be independently verified. All properties are subject to prior sale, change or withdrawal. RealHub website owner shall not be responsible for any typographical errors, misinformation, misprints and shall be held totally harmless.

Agent Paul Dameron

AGENT

Paul Dameron

Call Paul today to schedule a private showing.


* Listings on this website come from the FMLS IDX Compilation and may be held by brokerage firms other than the owner of this website. The listing brokerage is identified in any listing details. Information is deemed reliable but is not guaranteed. If you believe any FMLS listing contains material that infringes your copyrighted work please click here to review our DMCA policy and learn how to submit a takedown request.© 2024 FMLS.
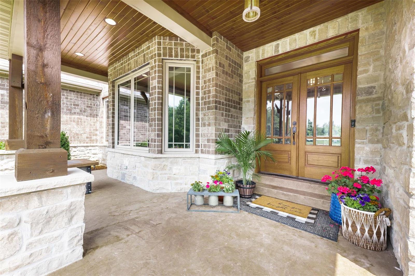
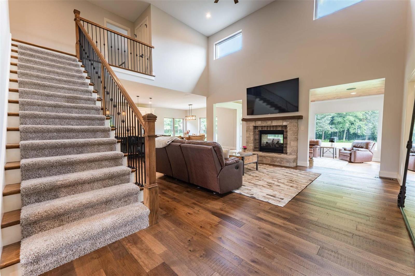
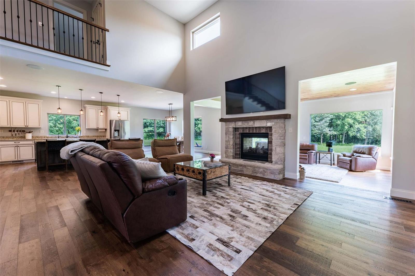
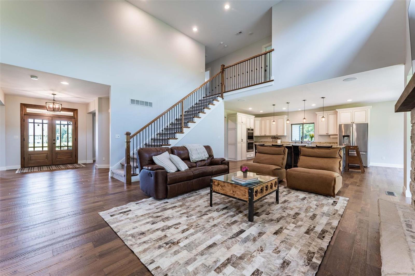
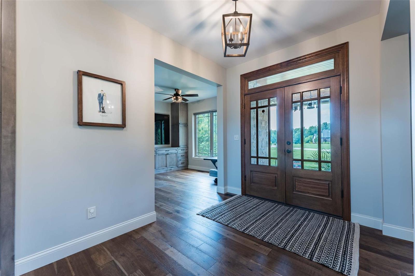
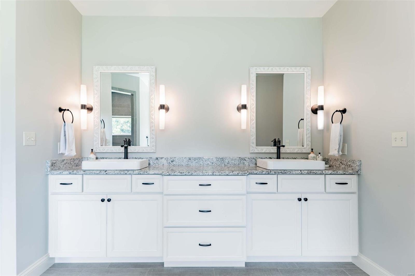
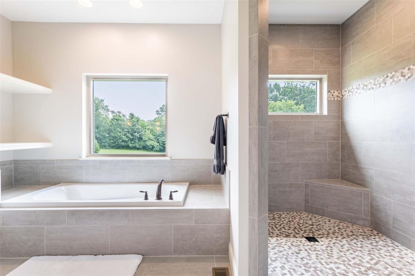
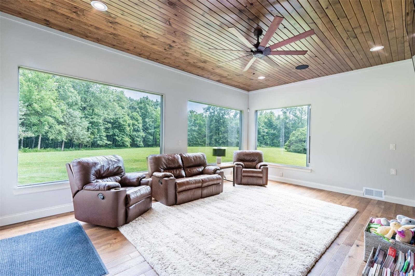
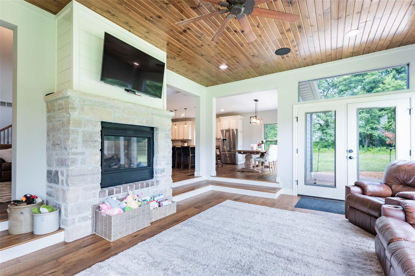
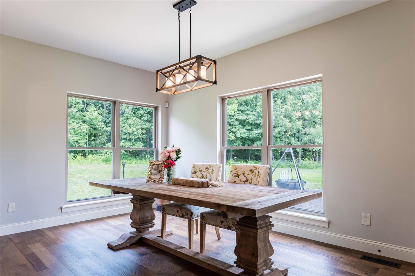
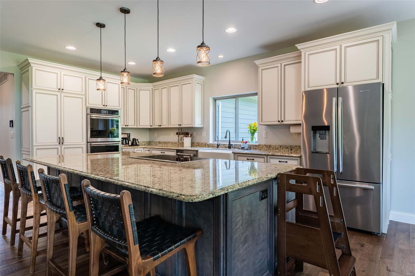
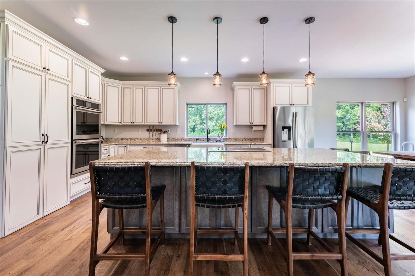
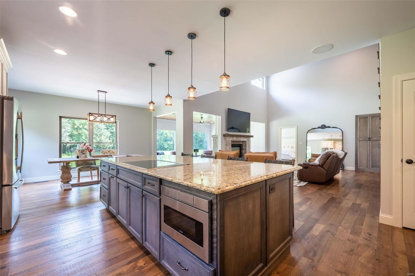
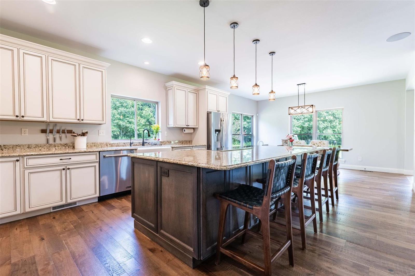
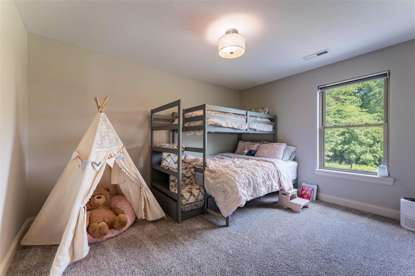
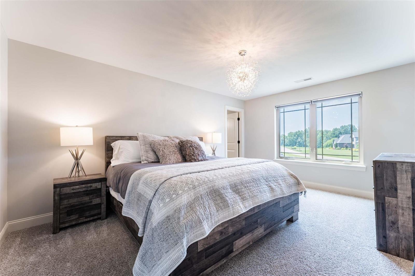
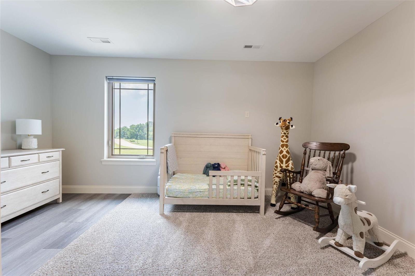
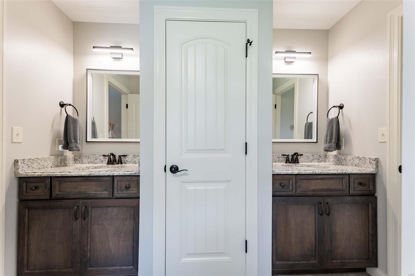
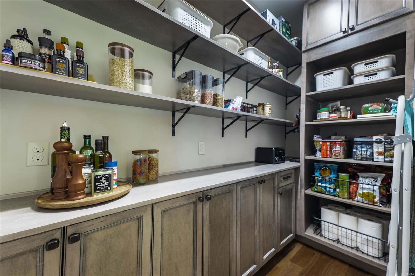
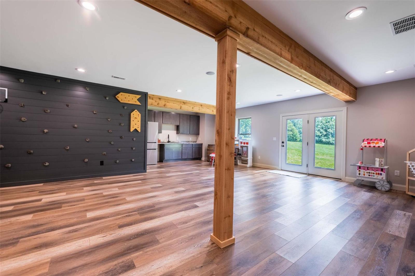
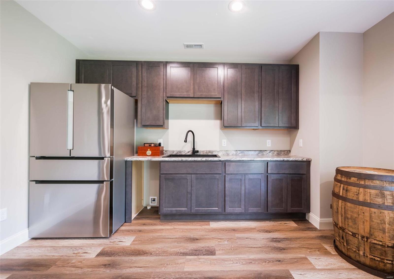
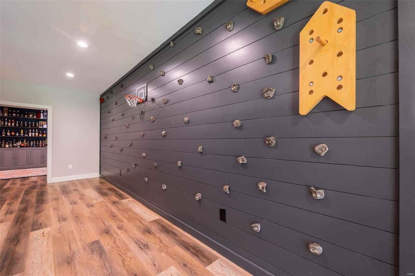
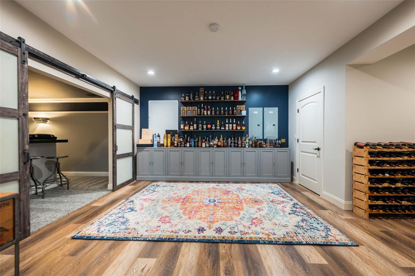
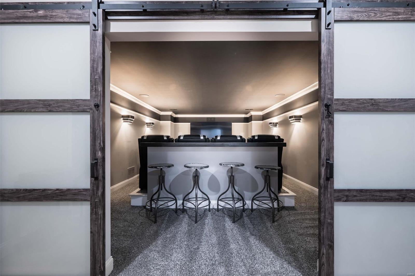
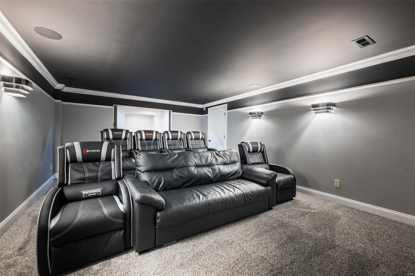
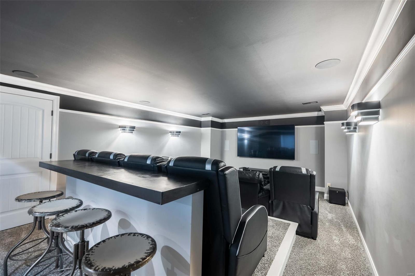
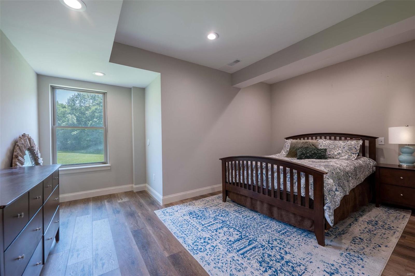
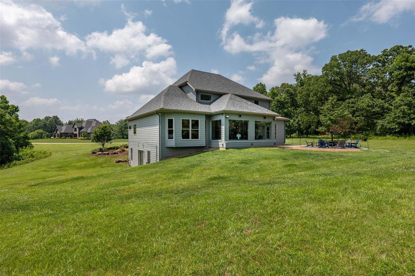
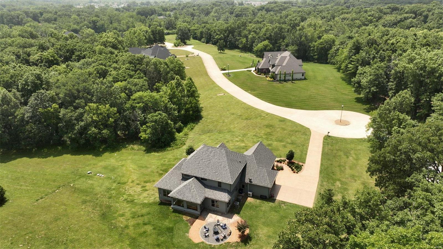
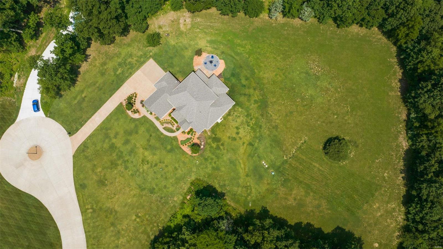
Stunning custom home in a gated neighborhood minutes away from downtown O'Fallon! 1 1/2 story home on 3.6 acres with oversized 4 car garage, on a cul-de-sac; 5000+ sq-ft of luxury. Custom front doors & beautiful sawn cut french oak floors greet you as you enter. The great room is open to the chef's kitchen with soaring ceilings, walk-in pantry, top of the line Jen Aire appliances, downdraft center island cook top, granite counters as well as a spacious breakfast room. The great room highlight is a see-thru fireplace to the of the amazing sunroom & walks out to firepit area; perfect for entertaining and overlooking the grounds. The main floor master bedroom & luxurious bath features a custom walk-in shower with 5 shower heads. The lower level, w/o has a fabulous theater room, rock wall/play area, wet bar/mini kitchen and additional spacious bedroom! 14 zone irrigation system, security system, prewired for pool/hot tub. Too many amenities to list - see attached feature sheet in MLS. Additional Rooms: Sun Room

3059 Matteson Boulevard

Message successfully sent.

What would you like to know?

What is 3 + 4 ?

I agree to receive email communication and understand I can unsubscribe at any time.

I agree to be contacted by Rock Island Realty via call, email, and text for real estate services. To opt out, you can reply 'stop' at any time or reply 'help' for assistance. You can also click the unsubscribe link in the emails. Message and data rates may apply. Message frequency may vary. Privacy Policy

Related Properties

Coming soon the Turnberry, a stunning 1.5-story home offering 4,058 sq ft, 4 bedrooms, and 3.5 baths with a layout designed for both luxury and everyday living. The main floor showcases an alternate Owner’s Suite featuring a private sitting area, creating a true retreat. The spa-like Owner’s Bath includes dual vanities, a soaking tub, separate shower, and generous walk-in closets. At the heart of the home, the expansive Great Room features 11’ ceilings and flows seamlessly into the breakfast area and kitchen, creating an open and inviting space for gathering. The kitchen offers a large center island, walk-in pantry, and convenient access to the family foyer, laundry, and powder room. Just off the main living area, the hearth room adds warmth and character with a gas fireplace surrounded by built-in bookshelves. Step outside to enjoy the 16’x14’ covered rear porch, perfect for relaxing or entertaining. A formal dining room off the foyer adds additional space for hosting. Upstairs, you’ll find three spacious secondary bedrooms, each with walk-in closets, along with two full baths and a large bonus room, ideal for a media space, playroom, or additional living area. Complete with a 3-car garage and thoughtfully designed spaces throughout, the Turnberry offers the perfect blend of comfort, style, and functionality.
#26038949

O'Fallon

26 Valor Way

4 Beds

3 Baths

4,058 Sq.Ft.

$939,322

MLS#: 26038949

Price reduced
Exceptional brick & stone great room ranch from award-winning Lombardo Homes. This custom-built contemporary features sophisticated interior detailing & premium builder upgrades throughout including porcelain tile flooring, 11’ ceilings & full-height windows with transoms. Impressive covered porch entrance with 8’ front door leads to tiled foyer, formal dining room with tray ceiling and stunning great room with linear fireplace flanked by open shelving & built-in storage cabinets. The main living area unfolds into the designer kitchen featuring glazed maple Shaker cabinetry, double stacked mitered Cambria quartz countertops, KitchenAid appliances, 10’ center island with waterfall edges & butler’s pantry and light-filled breakfast room with sliding glass door that opens to deck. Primary bedroom suite with 2 customized walk-in closets, wide bay window & expansive bath with walk-through shower &freestanding tub offers an appealing retreat. 2 Additional bedrooms & hall full bath complete the main floor living quarters. Open staircase accesses Lower Level entertainment space with recreation room &gathering bar plus office, 4th bedroom & full bath. Situated on a premium lot at the end of the cul-de-sac with covered deck, aggregate patio & oversized 3-car garage
#26026601

O'Fallon

9 Keeney Creek Court

4 Beds

3 Baths

4,502 Sq.Ft.

$1,195,000

MLS#: 26026601

 - property

Send a message

Message successfully sent.

Your message

What is 3 + 4 ?

Reason for contacting?

I agree to receive email communication and understand I can unsubscribe at any time.

I agree to be contacted by Rock Island Realty via call, email, and text for real estate services. To opt out, you can reply 'stop' at any time or reply 'help' for assistance. You can also click the unsubscribe link in the emails. Message and data rates may apply. Message frequency may vary. Privacy Policy

Sign Out

Virtual Assistant

Would you like to take the next step with this property? We can help you schedule a showing or virtual tour, or send you more details.

Yes, I would like more information.

Thank You for Your Reply, One of Our Agents will contact you as soon as possible

No, maybe later.

Thank you, you can always contact me via email, phone number or through the contact form.

Realhub AI

Lucy - Your AI-Powered Realtor

Update Your Temporary Password

Personalize your search

Enter your email and we'll notify you immediately when new listings match what you're looking for.

or enter email address

Already have an account ? Login here

Continue your home search

I agree to receive communications and understand I can unsubscribe at any time.

I agree to be contacted by Rock Island Realty via call, email, and text for real estate services. To opt out, you can reply 'stop' at any time or reply 'help' for assistance. You can also click the unsubscribe link in the emails. Message and data rates may apply. Message frequency may vary. Privacy Policy

Already have an account ? Login here

We use cookies

We use cookies primarily for analytics to enhance your experience. By accepting, you agree to our use of these cookies. You can manage your preferences or learn more about our cookies policy.
