


Property
Beds
2
Full Baths
2
1/2 Baths
None
Year Built
1995
Sq.Footage
1,526
Welcome to 3034 Crown Dr #D! Featuring two full levels of living space, two full bathrooms, and roughly 1,526 square feet, this floorplan was built for comfort and convenience with an added bonus of exterior upkeep and common grounds handled by the HOA for low-maintenance living! Step onto the main floor and you're greeted by a spacious living area made for hosting, unwinding, and everything in between. Enjoy lots of natural light that fills the convenient layout of your eat-in kitchen that flows to your own private deck — enjoy your morning coffee, fire up the grill, or just enjoy your own outdoor retreat without leaving home. Two comfortable bedrooms give you flexible space for family, guests, or a home office, and two full baths for maximum versatility. Head downstairs and the finished walk-out basement doubles your living space — a true bonus room ready to become a home theater, a game room, a gym, or your next big project space. With an attached two-car garage, you'll enjoy private and convenient entry and utility area. Just off Mid Rivers Mall Drive, this location shines as you're minutes from a premier shopping destination, packed with shops, restaurants, and entertainment options. Everyday essentials are just as close, with grocery stores, pharmacies, and coffee shops lining nearby Mexico Road. Commuters will love the quick shot to Highway 370, connecting straight to I-70 and I-64 for an easy ride into downtown St. Louis, St. Charles, or Lambert Airport. Whether downsizing and looking for effortless living, or simply looking to own your first home, this one checks all boxes — especially on price per square foot! Schedule a private showing today!
Features & Amenities
Interior
-
Total Bedrooms
2
-
Bathrooms
2
-
Above Grade Finished Area
1050.0
-
Basement YN
YES
-
Cooling YN
YES
-
Cooling
Electric
-
Fireplace YN
NO
-
Heating YN
YES
-
Heating
Forced Air, Natural Gas
-
Main Level Bedrooms
2
-
Pet friendly
N/A
Exterior
-
Garage
Yes
-
Garage spaces
2
-
Construction Materials
Brick Veneer
-
Patio and Porch Features
Deck
-
Pool
No
-
Waterfront YN
NO
Area & Lot
-
Property Type
Residential
-
Property Sub Type
Condominium
-
Architectural Style
Split Level, Traditional
Price
-
Sales Price
$215,000
-
Tax Amount
$2,812
-
Sq. Footage
1,526
-
Price/SqFt
$140
HOA
-
Association
YES
-
Association Fee
$245
-
Association Fee Frequency
Monthly
-
Association Fee Includes
N/A
School District
-
Elementary School
St. Peters Elem.
-
Middle School
DuBray Middle
-
High School
Ft. Zumwalt East High
Property Features
-
New Construction
NO
-
Senior Community YN
NO
-
Sewer
Public Sewer
-
Water Source
Public
Schedule a Showing
Showing scheduled successfully.
Mortgage calculator
Estimate your monthly mortgage payment, including the principal and interest, property taxes, and HOA. Adjust the values to generate a more accurate rate.
Your payment
Principal and Interest:
$
Property taxes:
$
HOA fees:
$
Total loan payment:
$
Total interest amount:
$
Location
County
St. Charles
Elementary School
St. Peters Elem.
Middle School
DuBray Middle
High School
Ft. Zumwalt East High
Listing Courtesy of Caleb Travers , Keller Williams Chesterfield
RealHub Information is provided exclusively for consumers' personal, non-commercial use, and it may not be used for any purpose other than to identify prospective properties consumers may be interested in purchasing. All information deemed reliable but not guaranteed and should be independently verified. All properties are subject to prior sale, change or withdrawal. RealHub website owner shall not be responsible for any typographical errors, misinformation, misprints and shall be held totally harmless.

AGENT
Paul Dameron
Call Paul today to schedule a private showing.

* Listings on this website come from the FMLS IDX Compilation and may be held by brokerage firms other than the owner of this website. The listing brokerage is identified in any listing details. Information is deemed reliable but is not guaranteed. If you believe any FMLS listing contains material that infringes your copyrighted work please click here to review our DMCA policy and learn how to submit a takedown request.© 2024 FMLS.
Related Properties

St Peters
723 Bordeaux Way
2 Beds
2 Baths
1,254 Sq.Ft.
$239,900
MLS#: 26048210

St Peters
652 Summer Winds Lane D
2 Beds
2 Baths
928 Sq.Ft.
$179,000
MLS#: 26044684
St Peters
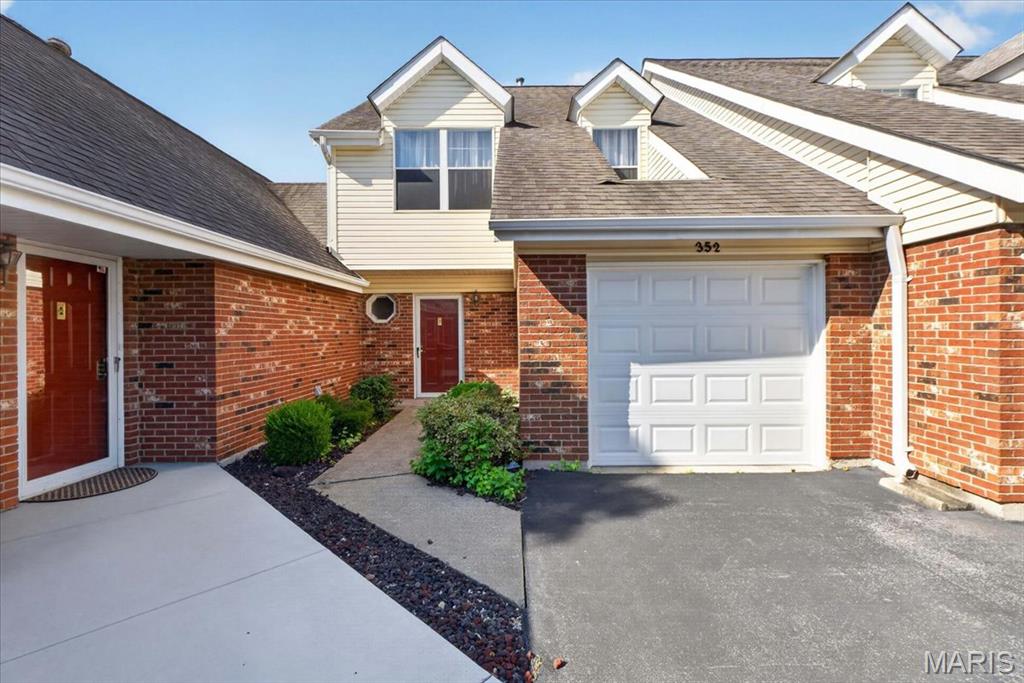
352 Windsor Place B
2 Beds
2 Baths
1,274 Sq.Ft.
$185,000
MLS#: 26045466
St Peters
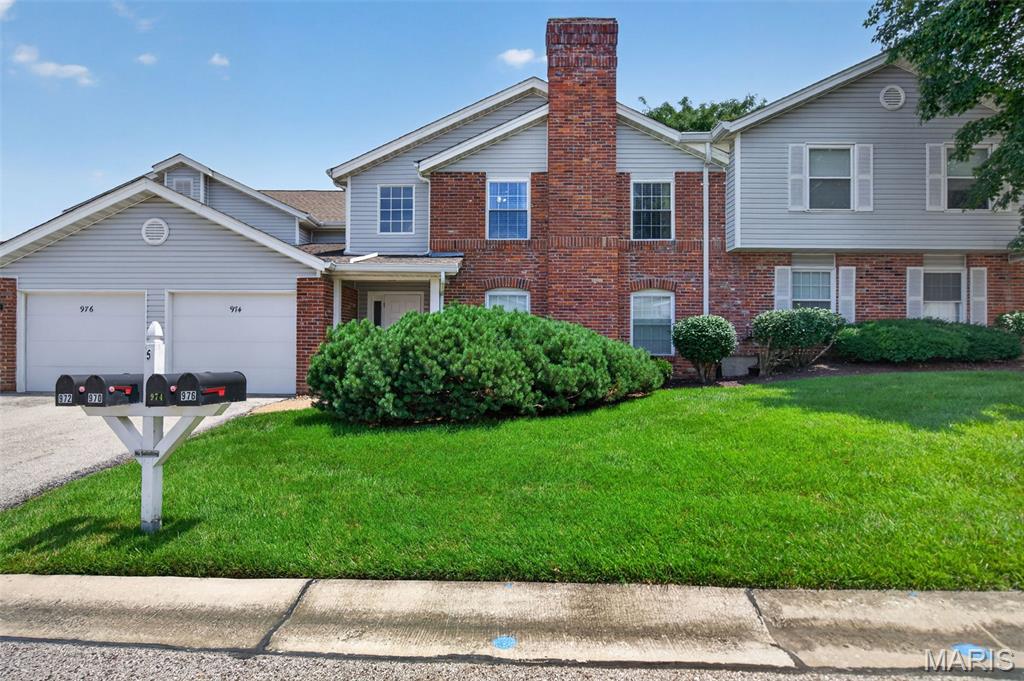
974 Windstream Drive 38
2 Beds
2 Baths
1,202 Sq.Ft.
$197,000
MLS#: 26041362

St Peters
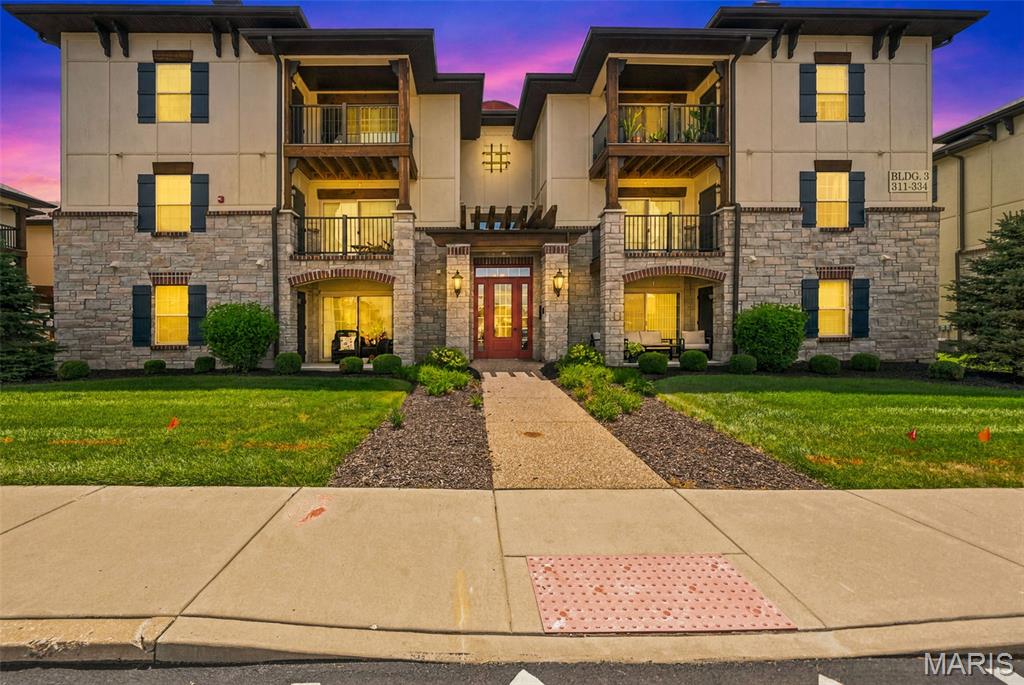
1233 Saravalle Drive
2 Beds
2 Baths
970 Sq.Ft.
$175,000
MLS#: 26036524
St Peters
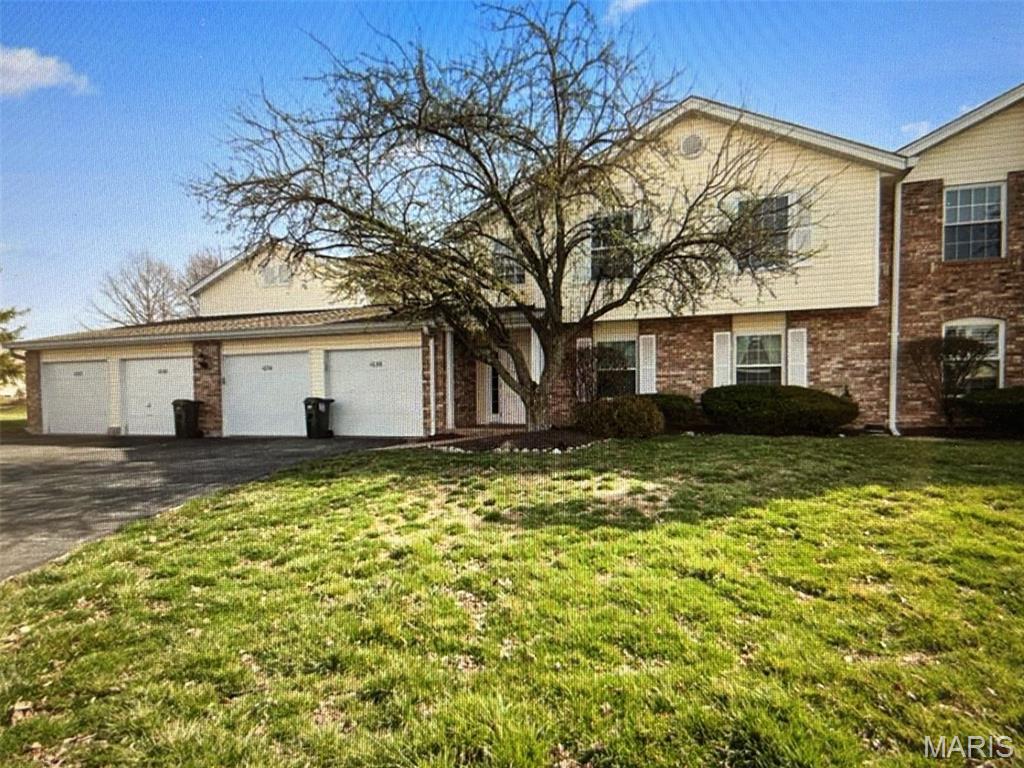
321 Bordeaux Way
2 Beds
2 Baths
978 Sq.Ft.
$230,000
MLS#: 26041891
St Peters
1034 Windstream Drive 14
2 Beds
1 Baths
990 Sq.Ft.
$189,999
MLS#: 26032168
