
Traditional
302 Pecan Bluffs Drive
Wentzville, MO 63385
MLS#: 26044875
$410,000
Property
Beds
4
Full Baths
2
1/2 Baths
1
Year Built
2016
Sq.Footage
2,544
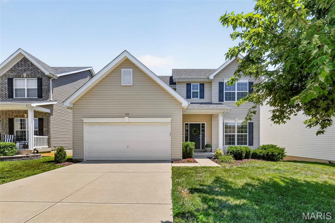
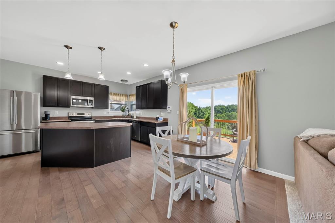
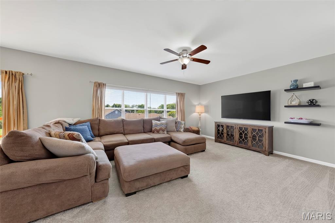
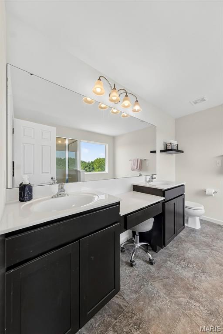
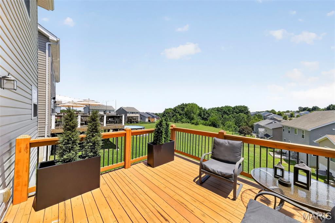
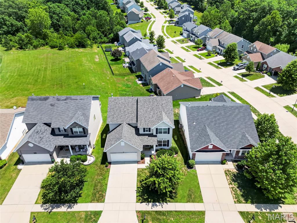
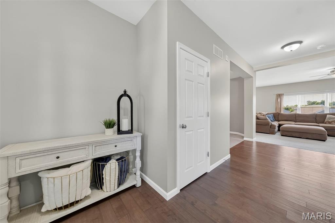
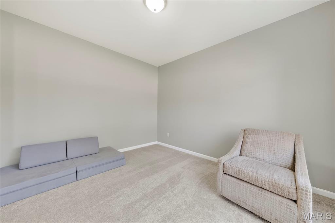
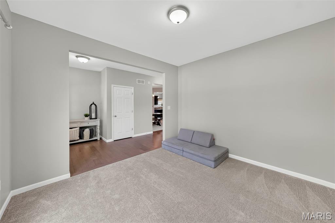
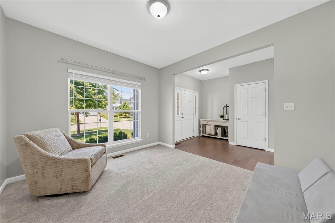
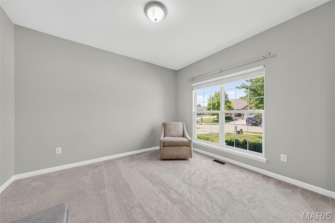
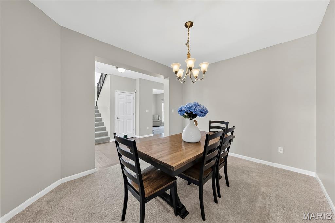
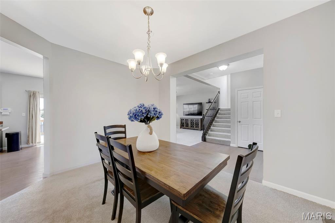
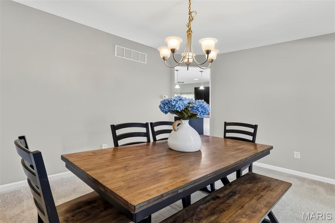
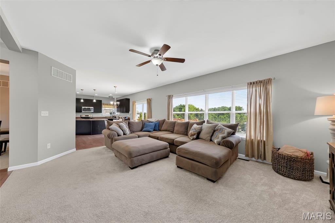
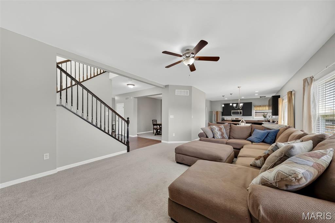
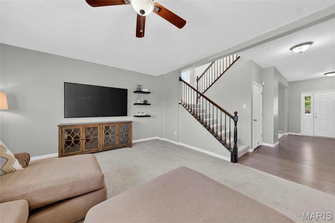
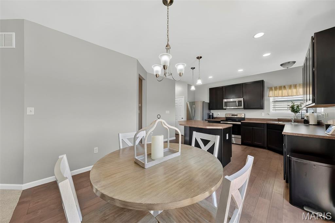
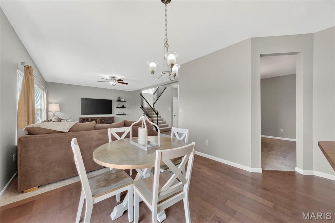
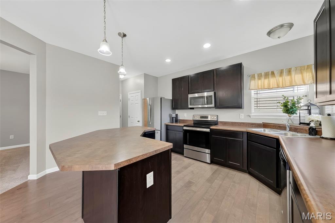
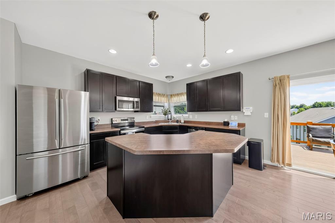
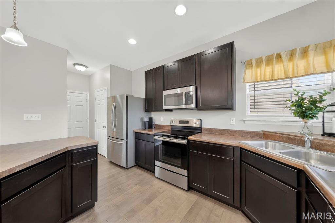
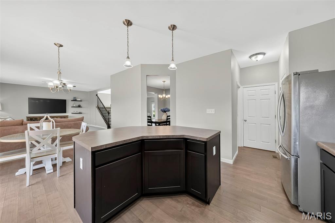
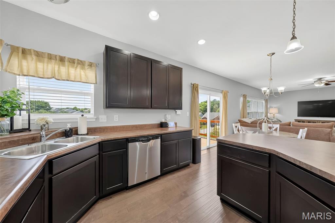
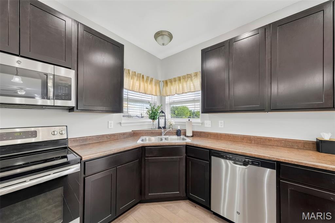
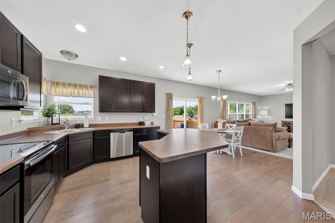
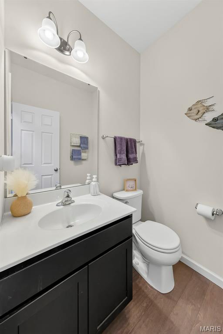
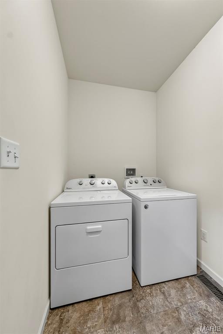
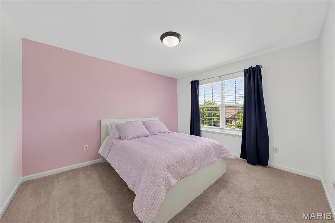
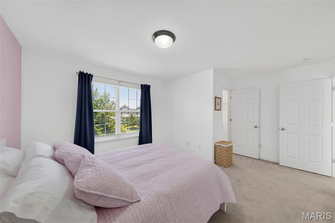
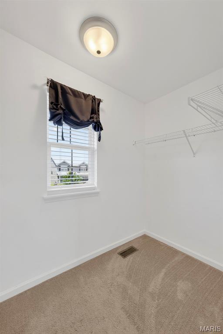
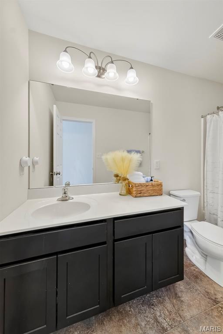
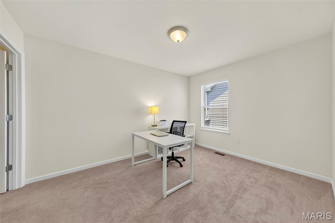
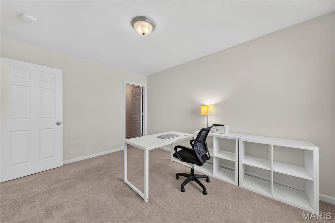
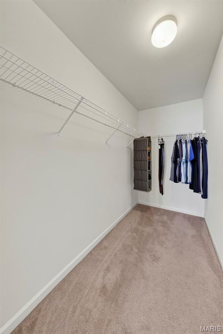
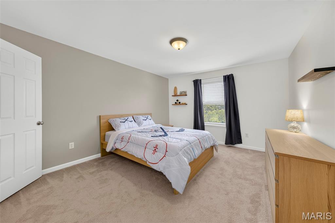
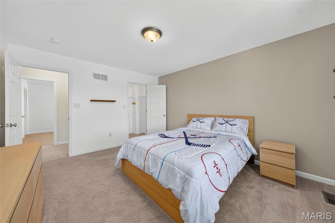
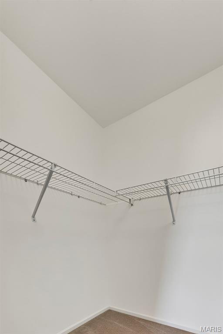
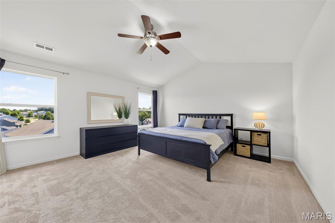
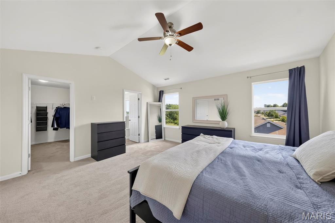
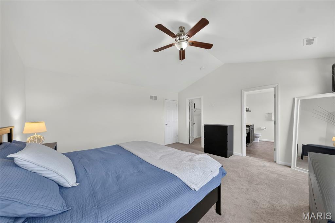
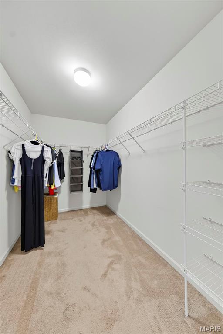
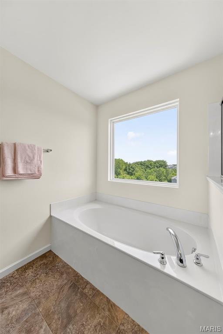
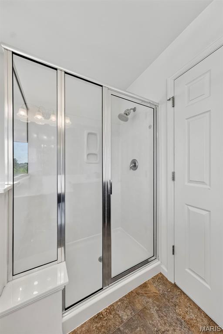
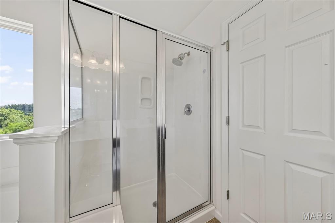
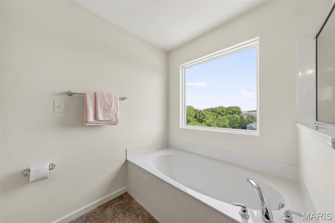
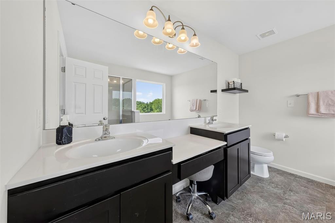
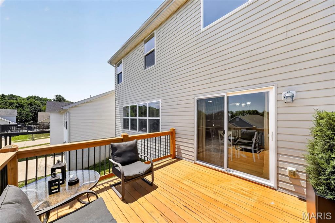
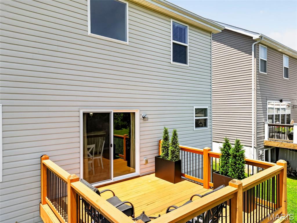
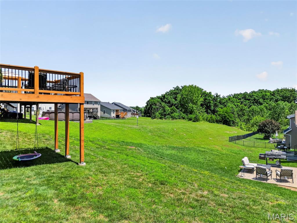
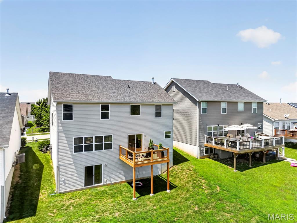
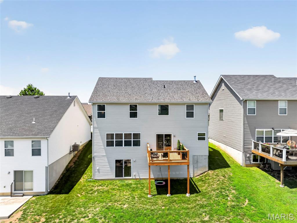
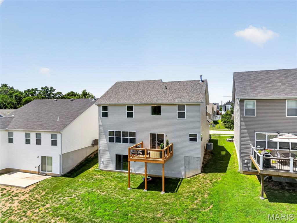
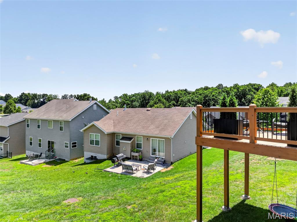
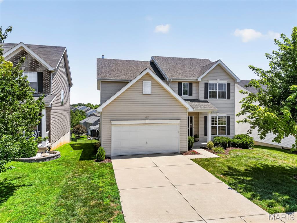
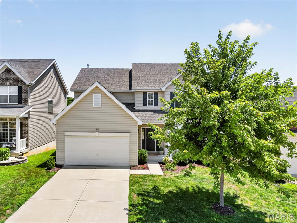
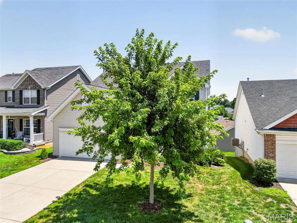
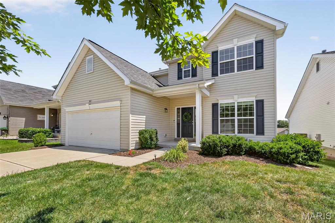
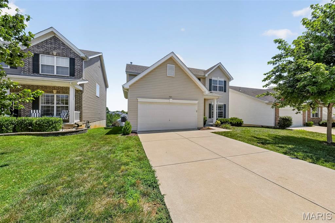
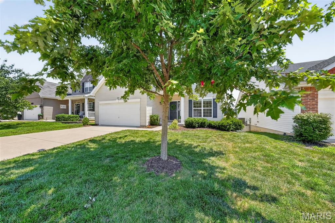
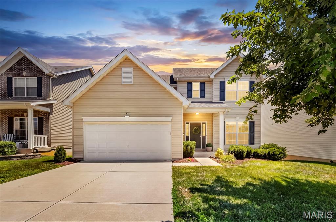
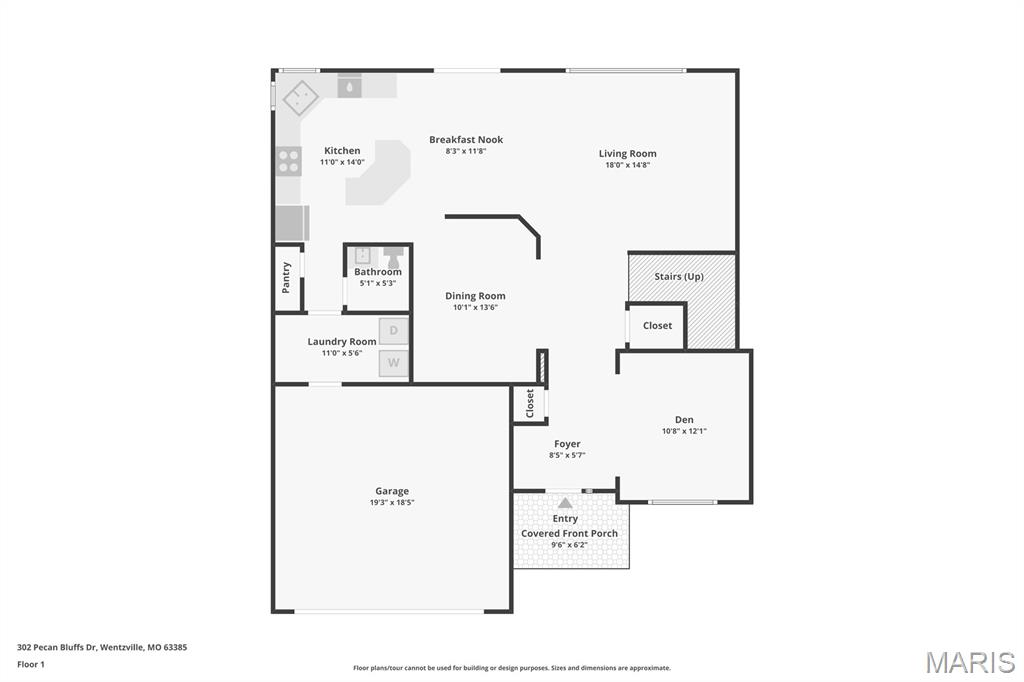
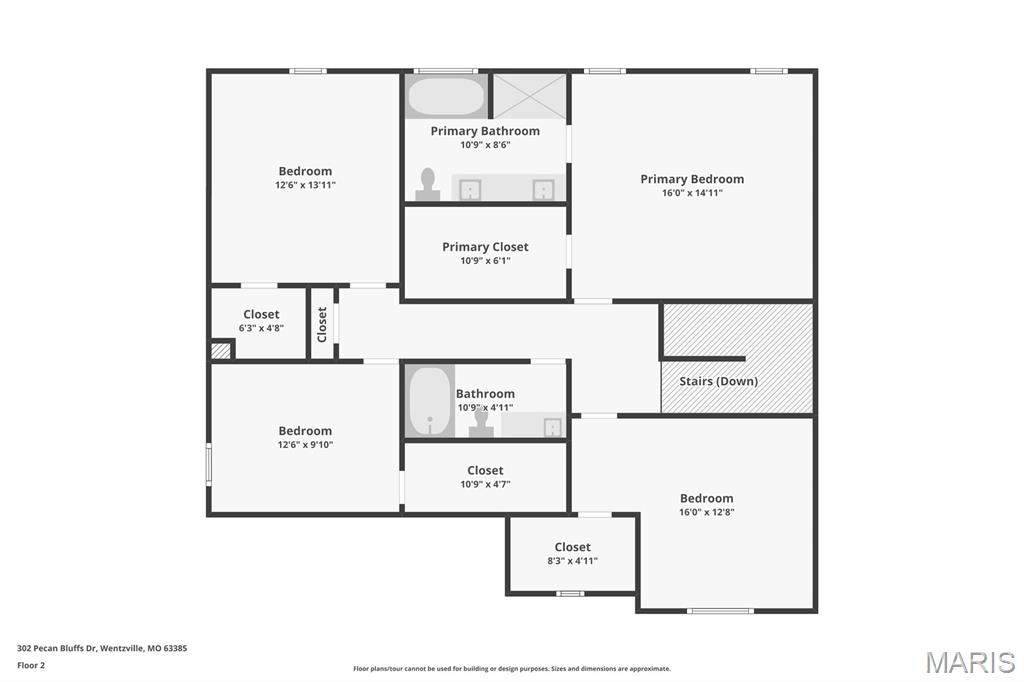
Welcome home to this beautifully updated 2-story home in the heart of Wentzville offering over 2,500 square feet of move-in ready living space! Featuring 4 bedrooms, 2.5 bathrooms, fresh paint, and new flooring throughout the main level, this home truly feels like new. A new roof was installed last year, and the deck has been freshly stained with new spindles, creating the perfect outdoor space to enjoy the peaceful common ground views. Step inside to find a versatile flex room off the entry—ideal for a home office, playroom, formal living room, or whatever best fits your lifestyle. The light-filled family room features plush new carpet, an open spindle staircase, and an abundance of windows that flood the home with natural light. The open-concept living room, breakfast room, and kitchen provide the perfect layout for everyday living and entertaining. The kitchen boasts hardwood floors, espresso cabinetry, stainless steel appliances, a center island, recessed lighting, and a corner sink overlooking the backyard. A separate dining room offers additional space for hosting family dinners and holiday gatherings. Just off the kitchen, you'll find a convenient main-floor laundry room, a half bath, and a sliding glass door leading to the freshly updated deck overlooking a large common area. Upstairs, you'll find four spacious bedrooms, including a generously sized primary suite with a vaulted ceiling, oversized walk-in closet, and an expansive ensuite bath featuring dual sinks, a dedicated makeup vanity, a soaking tub, and a separate shower with built-in bench. Three additional bedrooms all offer fresh paint, carpet, and walk-in closets, while the shared full bath includes a double vanity and tub/shower combination. The walk-out lower level is ready for your finishing touches and includes a rough-in for a future full bathroom, ample storage space, and endless possibilities for additional living space. Located in a desirable Wentzville neighborhood, this immaculate home combines space, style, and thoughtful updates with a beautiful backdrop of common ground. All that's left to do is move in and enjoy!
Features & Amenities
Interior
-
Total Bedrooms
4
-
Bathrooms
2
-
1/2 Bathrooms
1
-
Above Grade Finished Area
2544.0
-
Basement YN
YES
-
Cooling YN
YES
-
Cooling
Ceiling Fan(s), Central Air
-
Fireplace YN
NO
-
Heating YN
YES
-
Heating
Forced Air
-
Pet friendly
N/A
Exterior
-
Garage
Yes
-
Garage spaces
2
-
Construction Materials
Vinyl Siding
-
Pool
No
-
Waterfront YN
NO
Area & Lot
-
Lot Size(acres)
0.1313
-
Lot Size(square feet)
5,719
-
Property Type
Residential
-
Property Sub Type
Single Family Residence
-
Architectural Style
Traditional
Price
-
Sales Price
$410,000
-
Tax Amount
$4,726
-
Sq. Footage
2,544
-
Price/SqFt
$161
HOA
-
Association
YES
-
Association Fee
$269
-
Association Fee Frequency
Annually
-
Association Fee Includes
N/A
School District
-
Elementary School
Stone Creek Elem.
-
Middle School
Wentzville South Middle
-
High School
Timberland High
Property Features
-
New Construction
NO
-
Association Amenities
Management
-
Senior Community YN
NO
-
Sewer
Public Sewer
-
Water Source
Public
Schedule a Showing
Showing scheduled successfully.
Mortgage calculator
Estimate your monthly mortgage payment, including the principal and interest, property taxes, and HOA. Adjust the values to generate a more accurate rate.
Your payment
Principal and Interest:
$
Property taxes:
$
HOA fees:
$
Total loan payment:
$
Total interest amount:
$
Location
County
St. Charles
Elementary School
Stone Creek Elem.
Middle School
Wentzville South Middle
High School
Timberland High
Listing Courtesy of Ashley Brickle , Berkshire Hathaway HomeServices Select Properties
RealHub Information is provided exclusively for consumers' personal, non-commercial use, and it may not be used for any purpose other than to identify prospective properties consumers may be interested in purchasing. All information deemed reliable but not guaranteed and should be independently verified. All properties are subject to prior sale, change or withdrawal. RealHub website owner shall not be responsible for any typographical errors, misinformation, misprints and shall be held totally harmless.

AGENT
Paul Dameron
Call Paul today to schedule a private showing.

* Listings on this website come from the FMLS IDX Compilation and may be held by brokerage firms other than the owner of this website. The listing brokerage is identified in any listing details. Information is deemed reliable but is not guaranteed. If you believe any FMLS listing contains material that infringes your copyrighted work please click here to review our DMCA policy and learn how to submit a takedown request.© 2024 FMLS.
Related Properties
Wentzville
2304 Bear Fountain Run
4 Beds
3 Baths
2,774 Sq.Ft.
$444,900
MLS#: 26040916
Wentzville
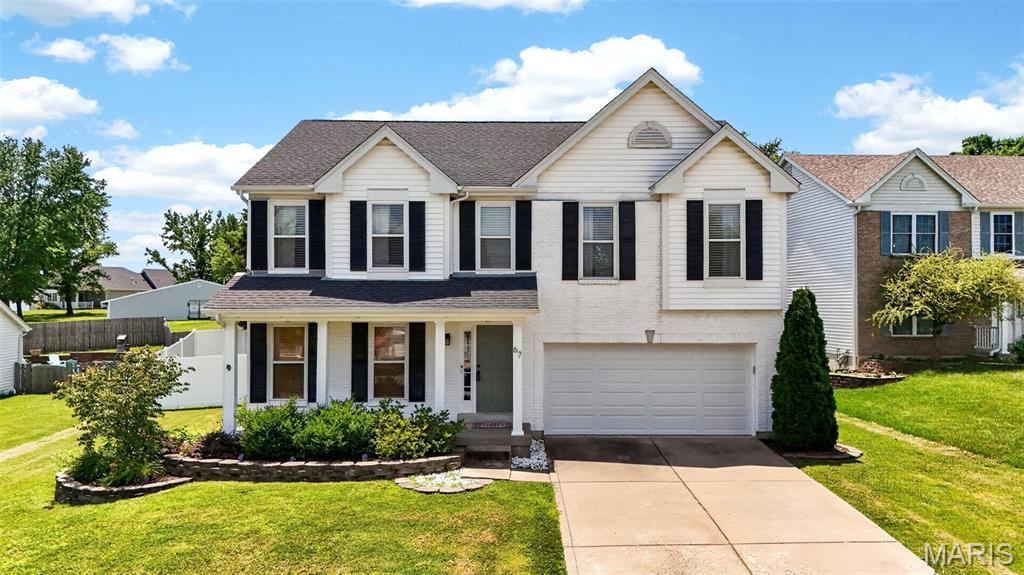
67 Old Chesapeake Drive
4 Beds
2 Baths
2,892 Sq.Ft.
$450,000
MLS#: 26041128
Wentzville
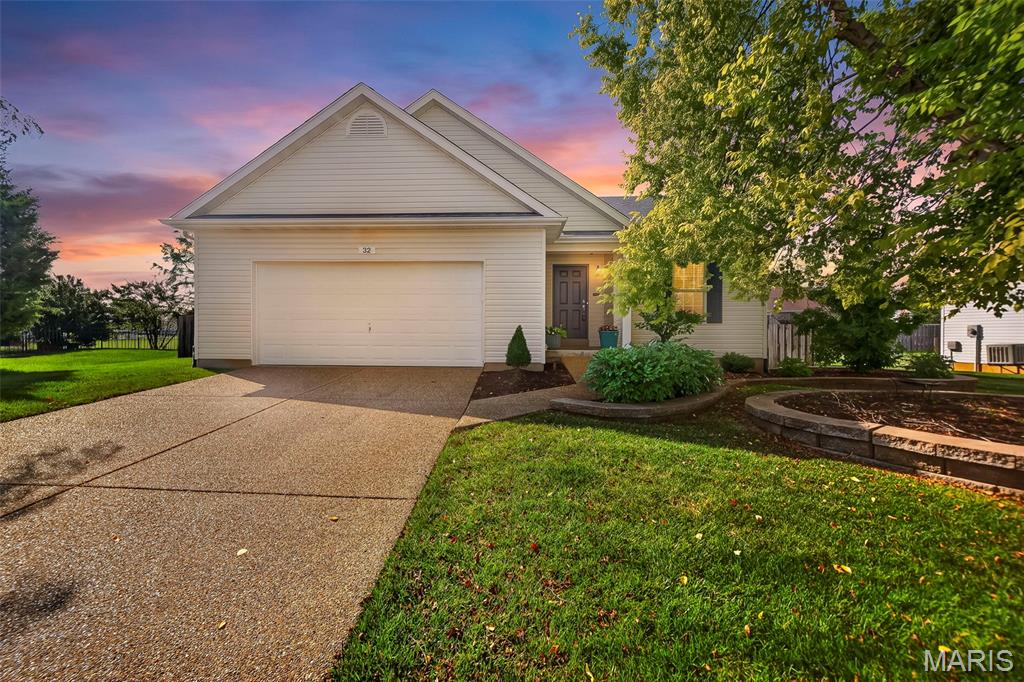
32 Pashia Court
3 Beds
2 Baths
1,422 Sq.Ft.
$340,000
MLS#: 26040001
Wentzville
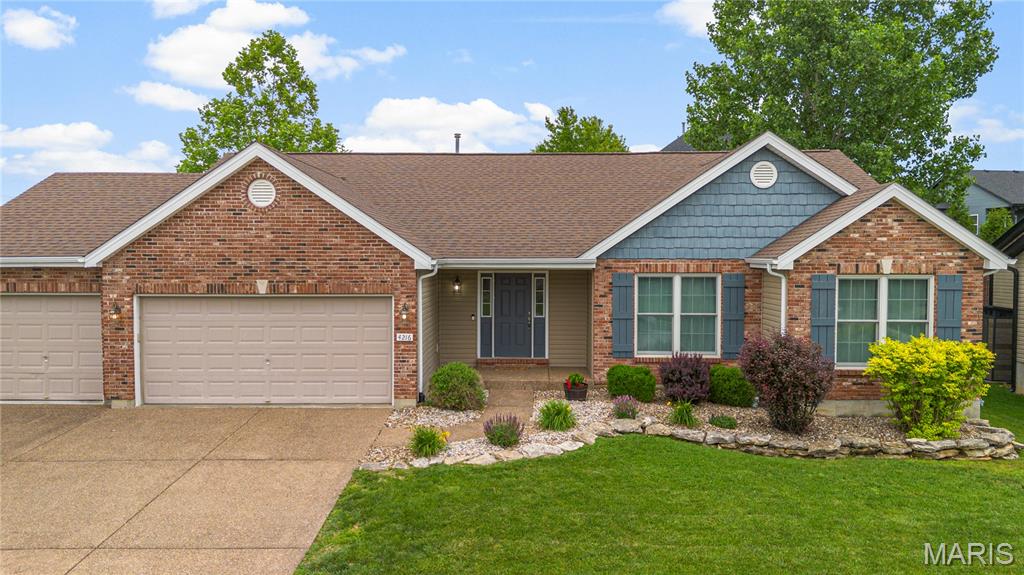
4216 Broken Rock Drive
4 Beds
3 Baths
3,080 Sq.Ft.
$465,000
MLS#: 26012685
Wentzville
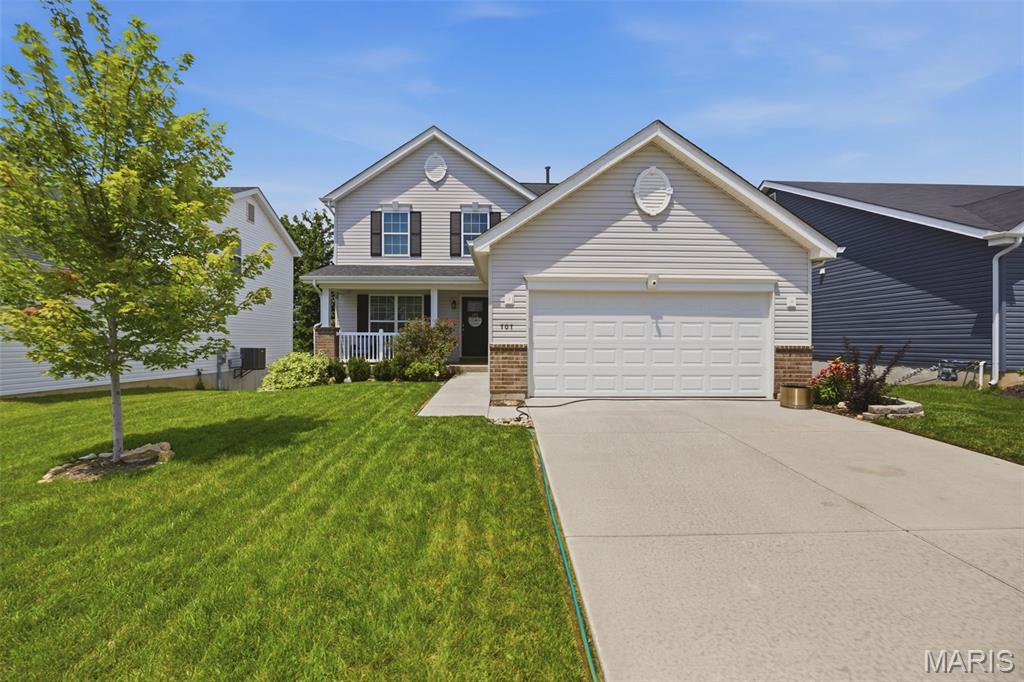
707 Switchgrass Drive
3 Beds
2 Baths
1,824 Sq.Ft.
$370,000
MLS#: 26043348
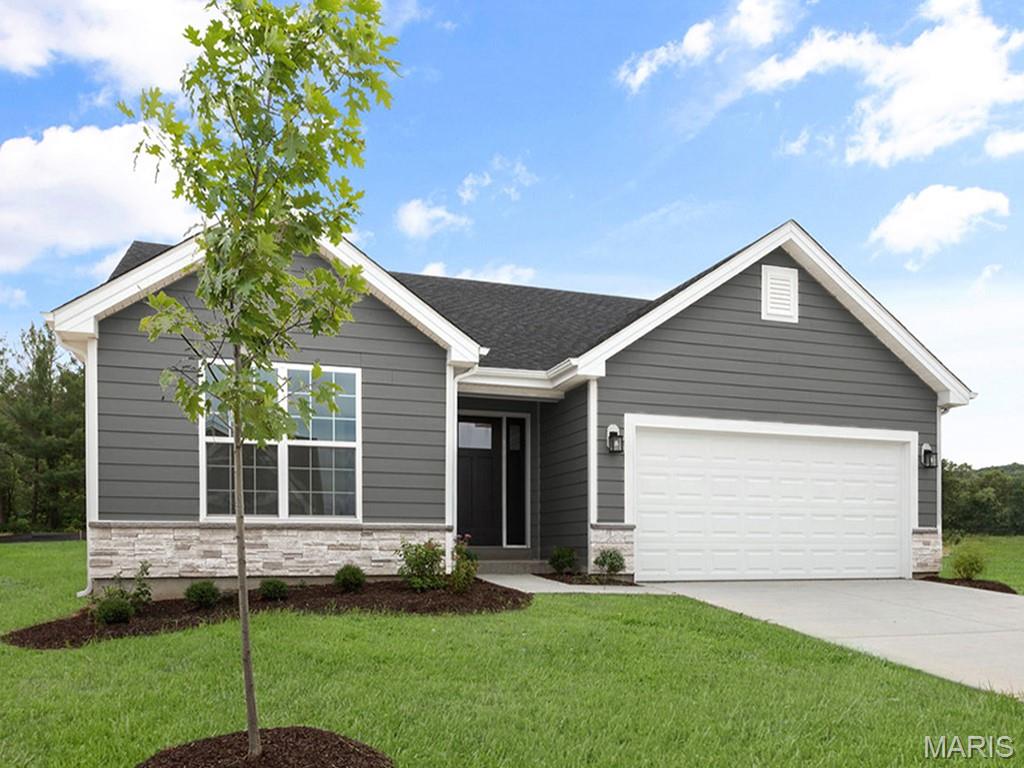
Wentzville
375 Butterfly Garden Lane
3 Beds
2 Baths
1,539 Sq.Ft.
$385,212
MLS#: 26043434
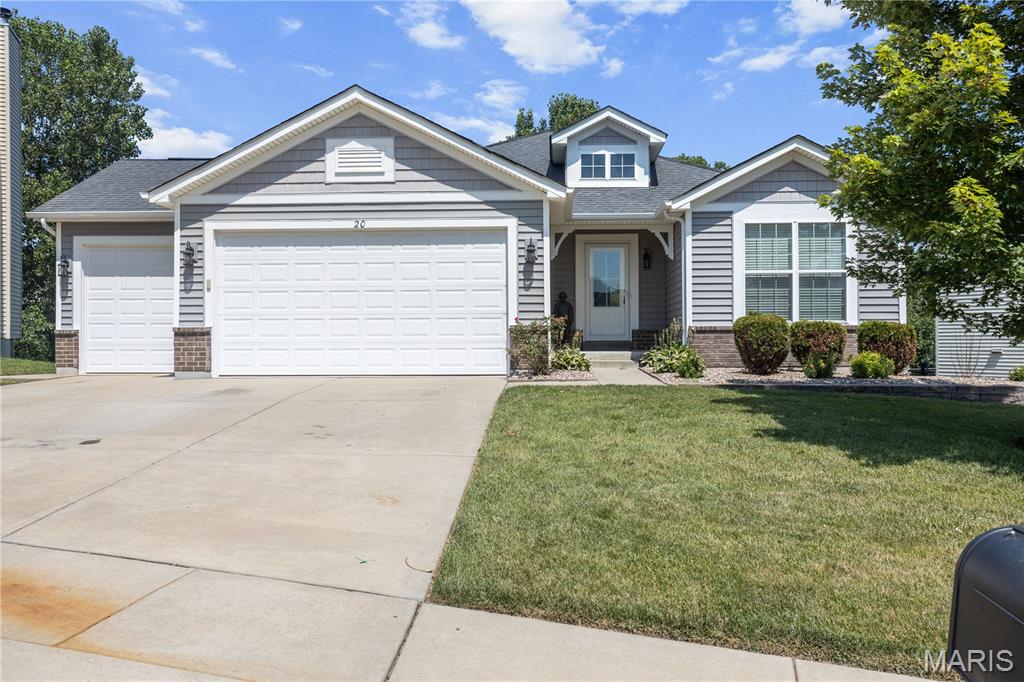
Wentzville
20 Derby Way Court
4 Beds
3 Baths
3,084 Sq.Ft.
$465,000
MLS#: 26041652
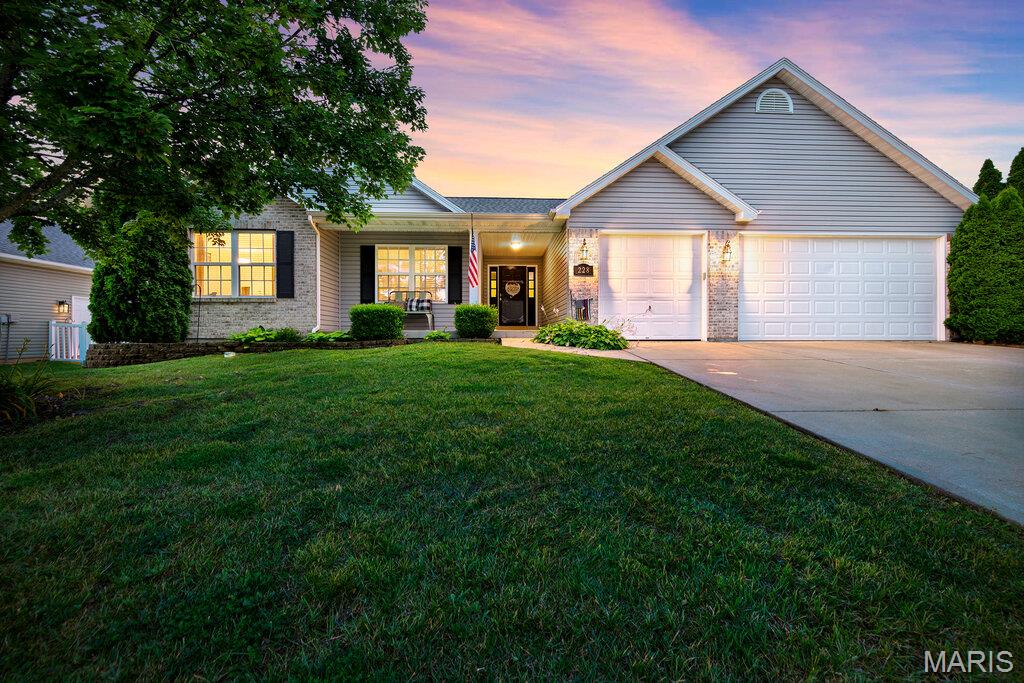
Wentzville
228 Highland Meadows Drive
3 Beds
2 Baths
1,725 Sq.Ft.
$410,000
MLS#: 26039111
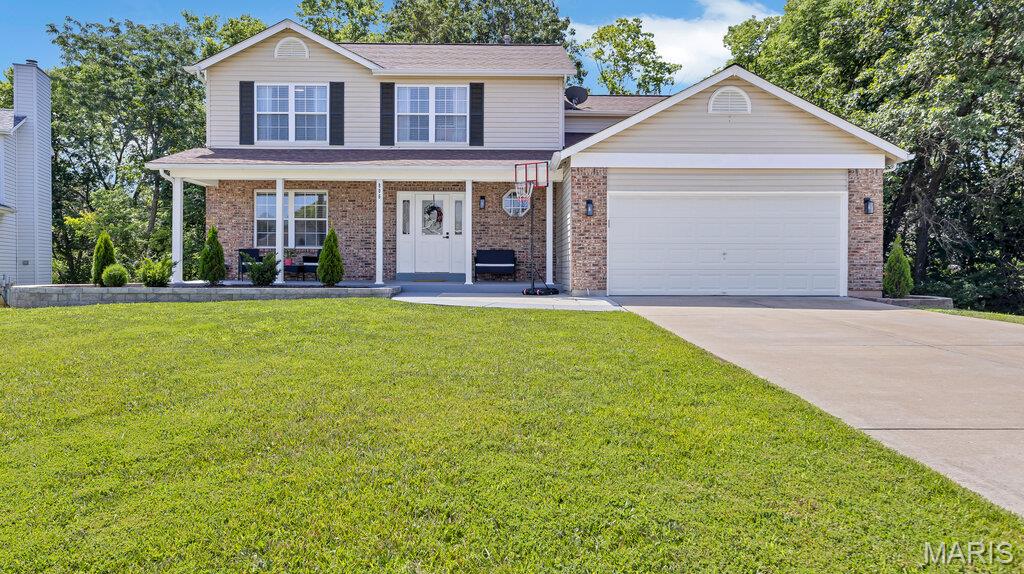
Wentzville
806 Whisper Creek Court
4 Beds
2 Baths
2,036 Sq.Ft.
$405,000
MLS#: 26042736
