
Traditional, Ranch
3 Woodview Drive
Lake St Louis, MO 63367
MLS#: 25064717
$1,099,000
Property
Beds
4
Full Baths
3
1/2 Baths
1
Year Built
2018
Sq.Footage
5,222
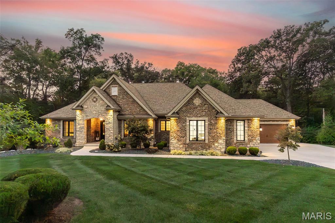
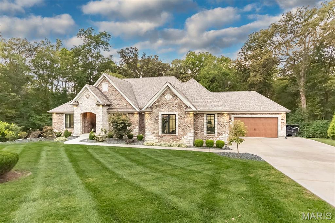
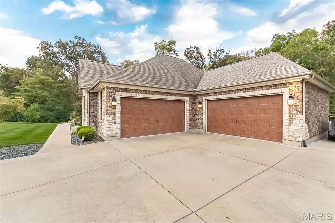
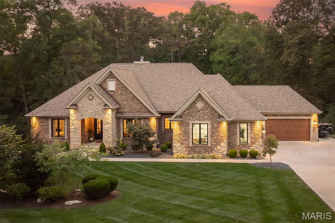
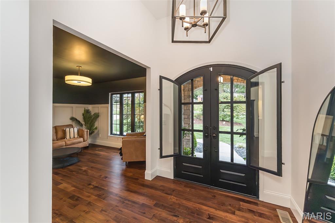
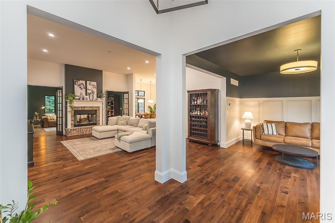
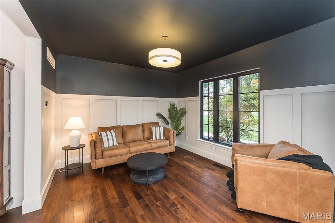
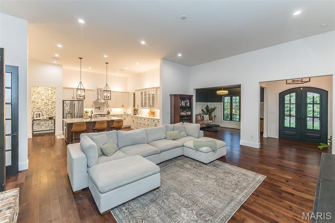
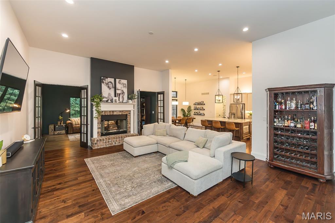
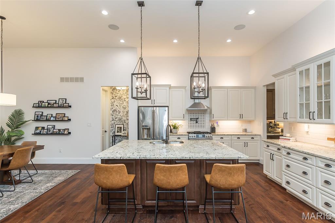
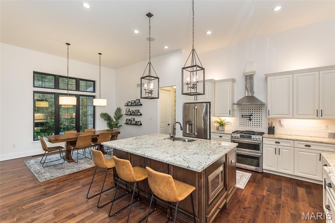
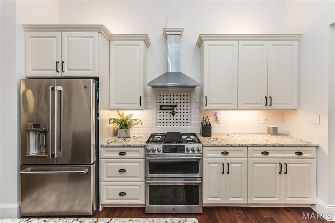
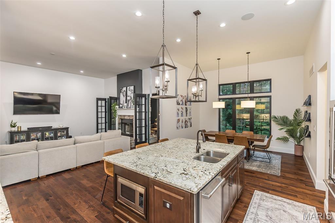
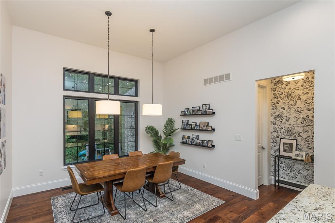
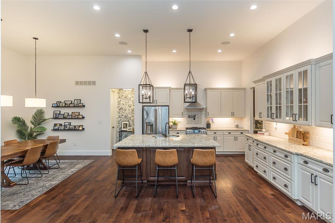
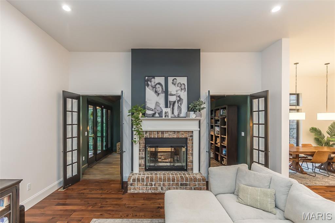
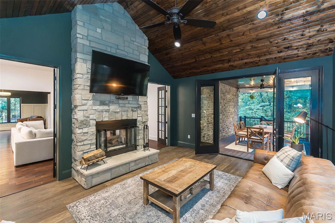
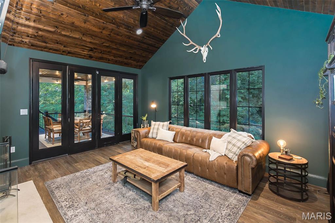
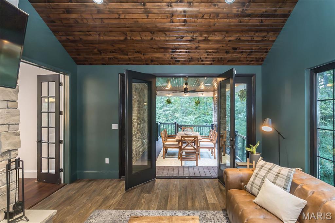
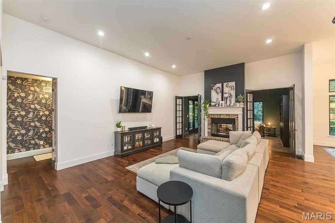
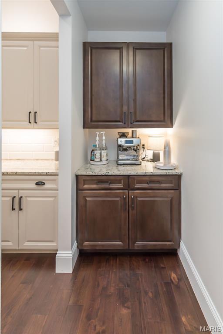
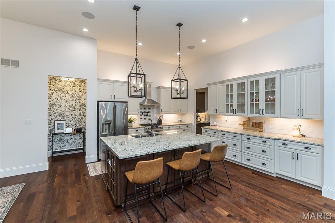
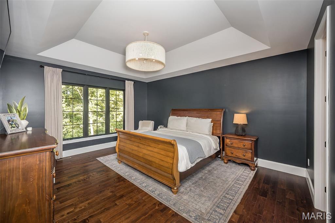
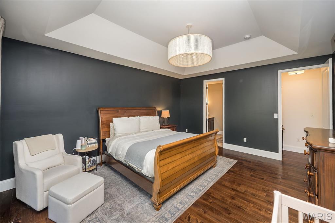
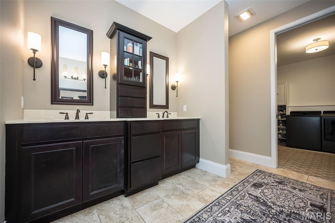
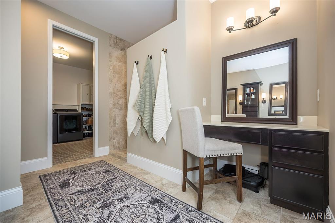
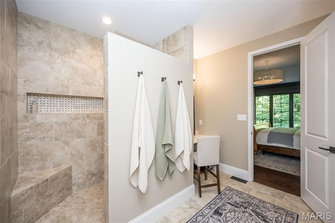
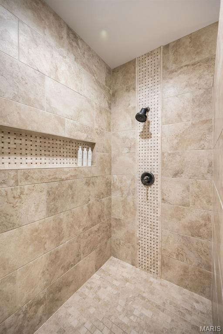
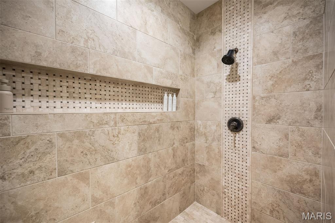
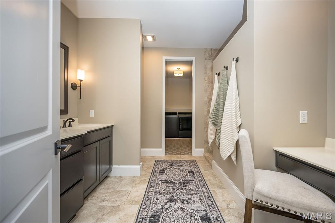
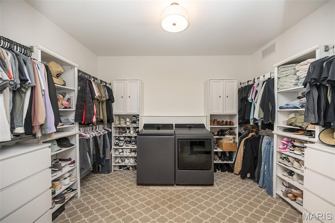
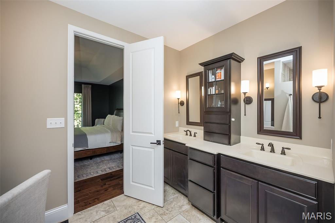
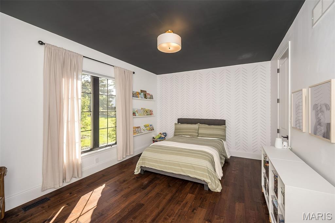
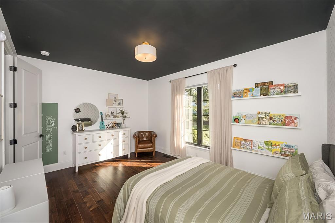
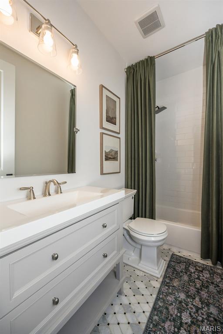
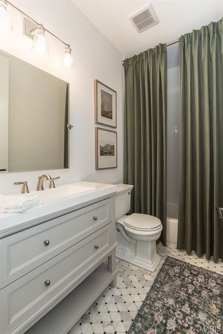
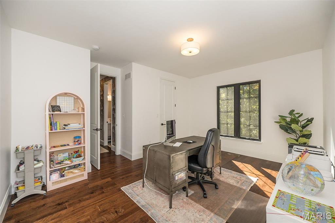
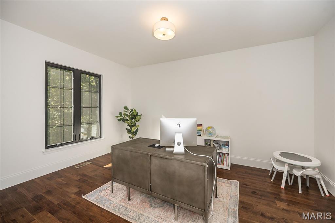
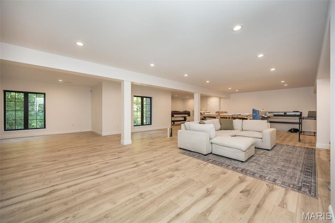
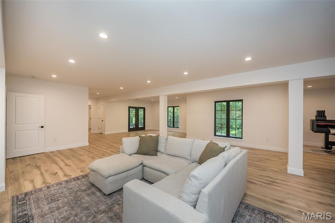
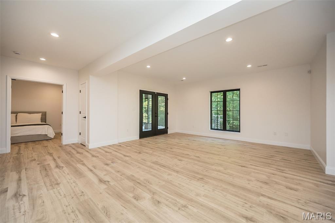
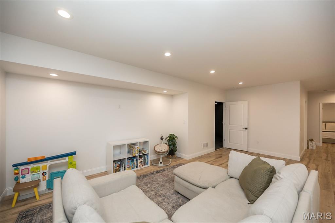
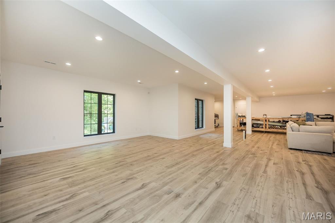
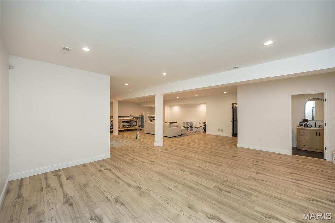
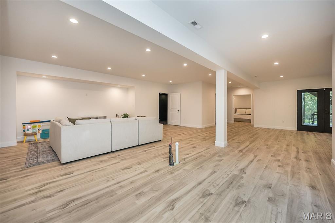
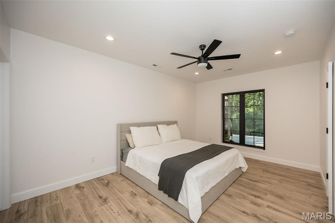
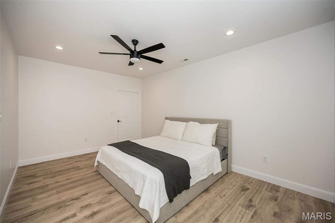
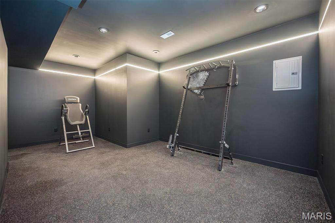
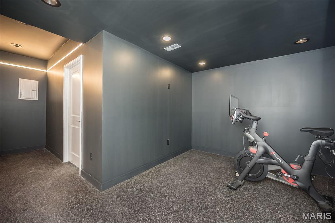
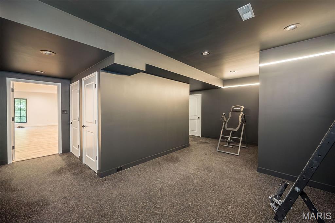
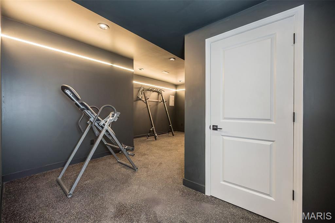
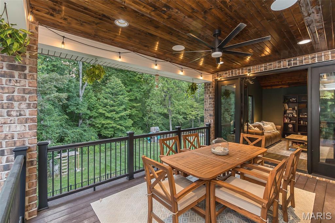
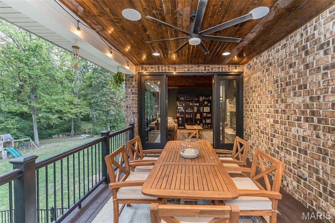
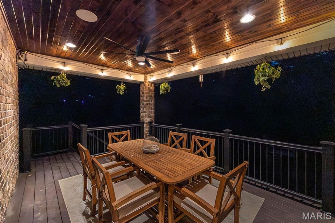
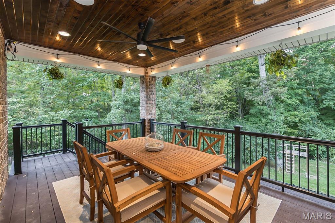
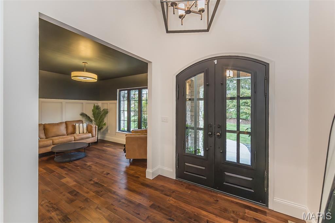
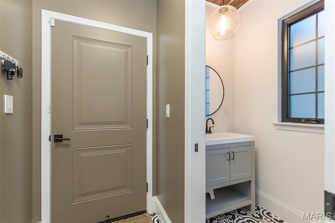
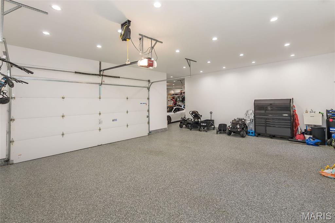
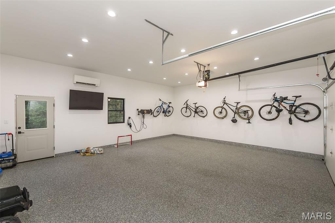
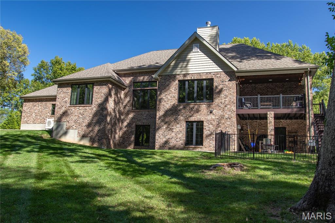
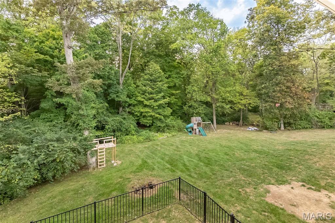
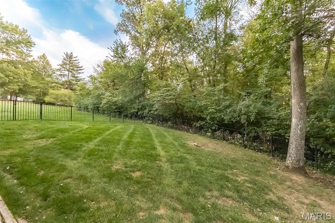
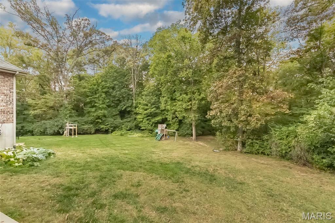
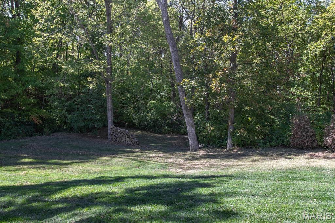
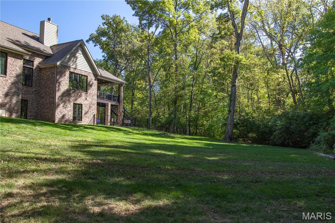
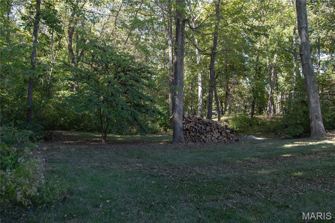
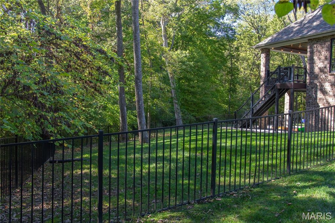
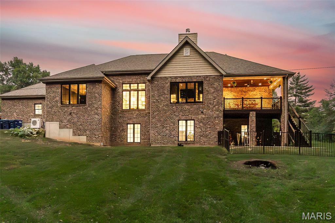
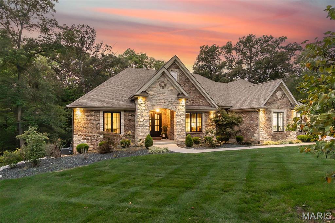
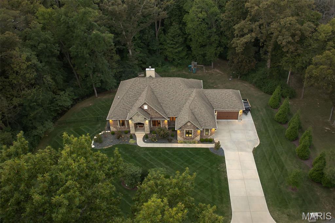
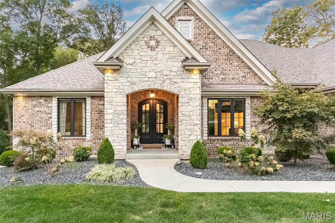
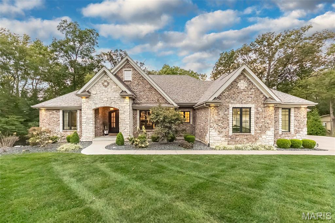
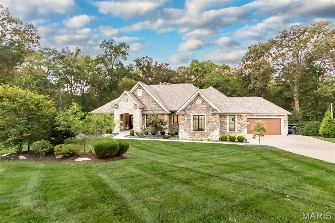
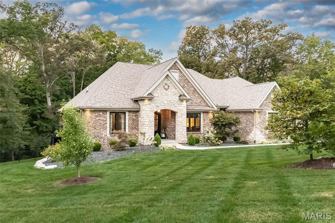
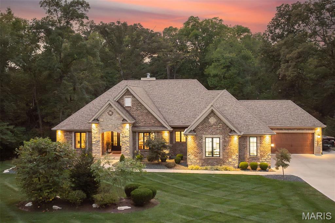
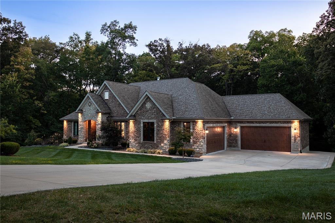
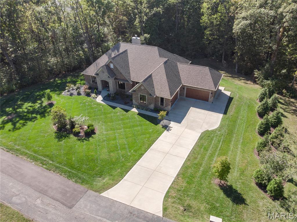
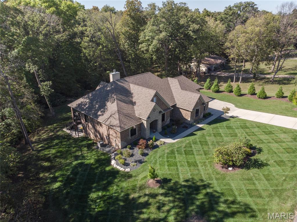
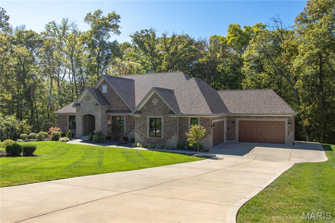
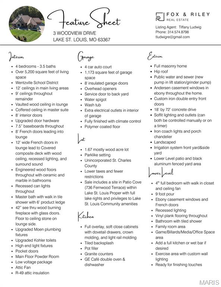
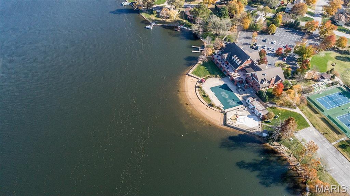
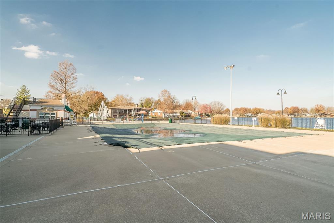
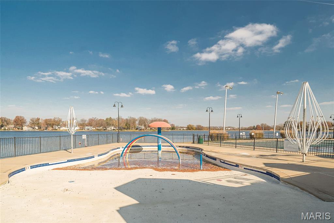
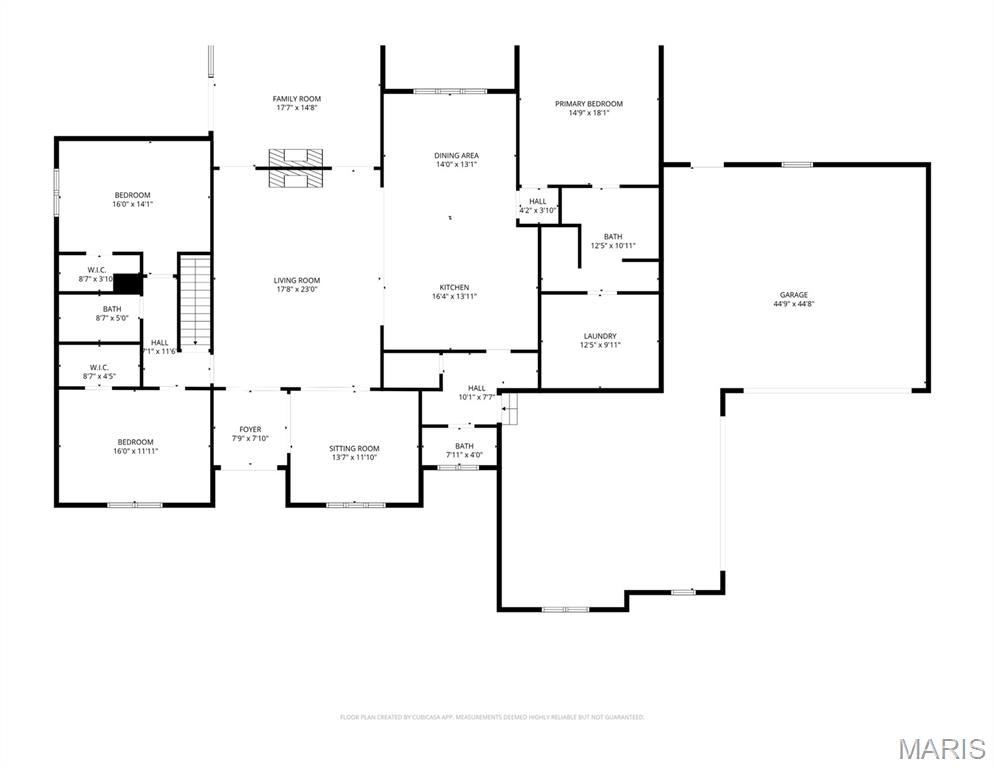
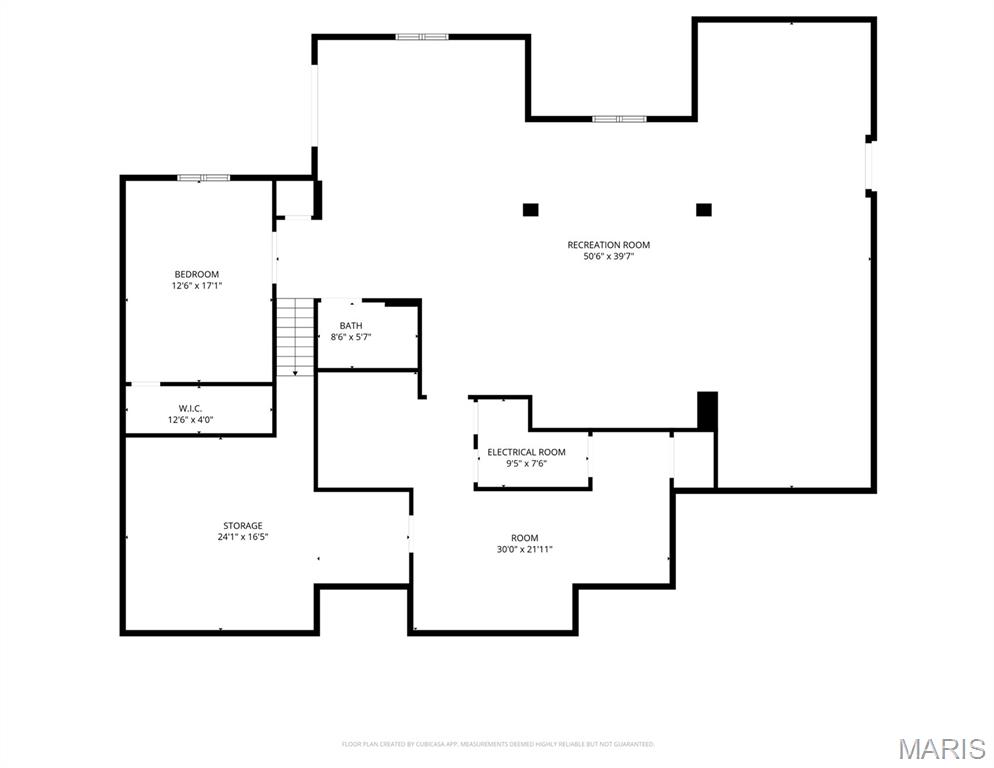
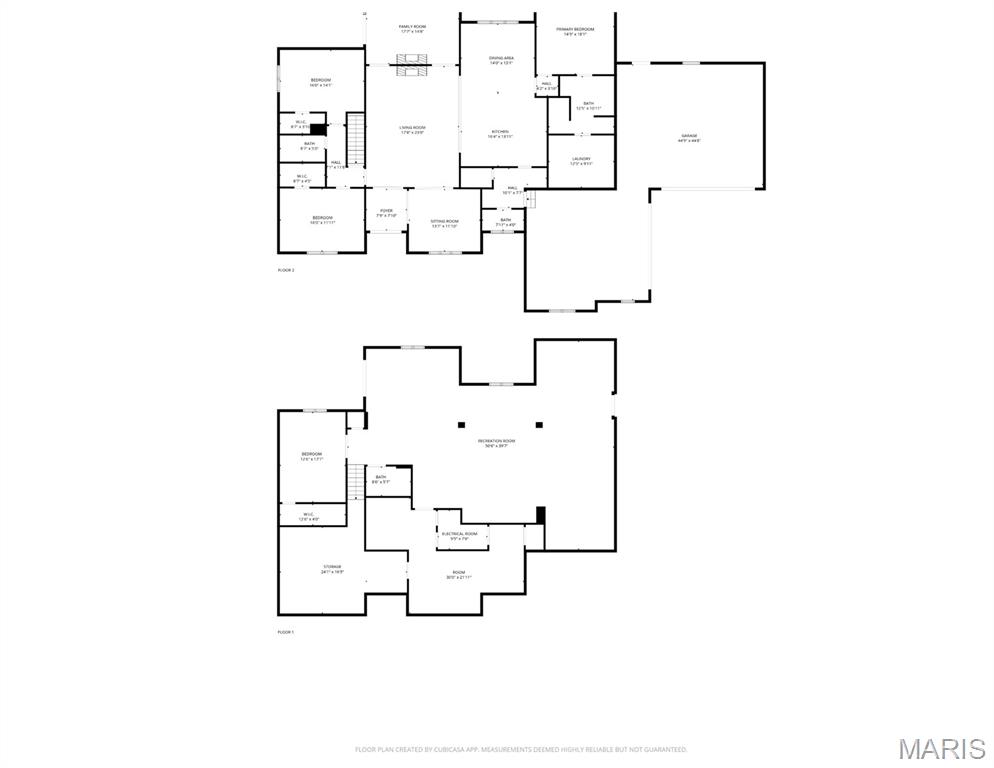
You don’t want to miss this showstopper! A stunning sprawling ranch on a private 1.67 acre treelined lot in Lake St. Louis that includes a lot on Fernwood Ter—giving you full access to coveted Lake St. Louis amenities and lifestyle! This home offers over 5,000 sq ft of luxury living space, featuring 4 bedrooms and 3.5 bathrooms. Car enthusiasts will fall in love with the enormous climate-controlled 4-car auto court featuring polymer flooring, 8-ft insulated doors, and a service door to a patio and sidewalk. Inside, you’re greeted by 12-ft ceilings in the great room, 9-ft ceilings throughout, 8ft doors, and French doors opening to a private lounge with a double-sided fireplace. The curb appeal is unmatched with an all-brick & stone exterior, Ebony casement windows, arched Iron&glass dbl entry door, irrigation system, soffit lighting, landscaping, and a timeless hip roof. The chef’s dream kitchen showcases a gas stove with double ovens, range hood, pot filler, custom tile backsplash, walk-in pantry, and built-ins. A split-bedroom design ensures privacy, while the primary suite stuns with wood floors, spa-like bath with dual vanities + a prep station, oversized walk-in shower, and a custom closet with built-in laundry! The recently finished lower level (2,400 sq ft) is perfect for entertaining—complete with billiards, media, family, exercise area with custom lighting, 4th bedroom, 3 full bath, and more. Outside, relax on the covered deck with recessed lighting and a fan, overlooking your wooded retreat. This home truly has it all—style, space, and the exclusive Lake St. Louis lifestyle you’ve been waiting for! Full features list will be attached and available upon request. Truly a gorgeous home, you won't want to miss.
Features & Amenities
Interior
-
Other Interior Features
Breakfast Bar, Ceiling Fan(s), Double Vanity, Eat-in Kitchen, Entrance Foyer, Granite Counters, High Ceilings, High Speed Internet, In-Law Floorplan, Kitchen Island, Open Floorplan, Pantry, Recessed Lighting, Storage, Vaulted Ceiling(s), Walk-In Closet(s)
-
Total Bedrooms
4
-
Bathrooms
3
-
1/2 Bathrooms
1
-
Above Grade Finished Area
2822.0
-
Basement YN
YES
-
Cooling YN
YES
-
Cooling
Attic Fan, Ceiling Fan(s), Central Air, Electric
-
Fireplace YN
YES
-
Heating YN
YES
-
Heating
Forced Air, Natural Gas
-
Main Level Bedrooms
3
-
Pet friendly
N/A
Exterior
-
Garage
Yes
-
Garage spaces
4
-
Construction Materials
Brick, Stone
-
Other Exterior Features
Lighting, Private Entrance, Private Yard, Storage
-
Parking
Attached, Concrete, Covered, Driveway, Electric Vehicle Charging Station(s), Garage, Garage Door Opener, Garage Faces Front, Garage Faces Side, Golf Cart Garage, Heated Garage, Inside Entrance, Kitchen Level, Lighted, Off Street, Oversized, Paved, Private, Storage
-
Patio and Porch Features
Covered, Deck
-
Pool
Yes
-
Pool Features
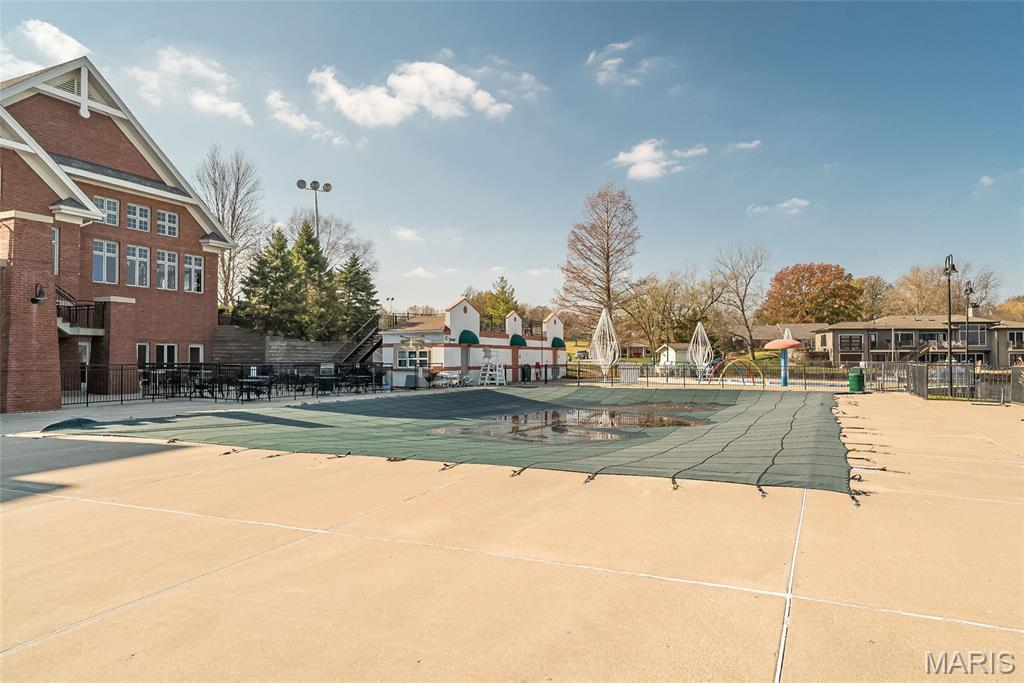
Community, Outdoor Pool
-
Waterfront YN
NO
-
View
Trees/Woods
Area & Lot
-
Lot Features
Back Yard, Front Yard, Gentle Sloping, Landscaped, Level, Many Trees, Private, Sprinklers In Front, Wooded
-
Lot Size(acres)
1.6719
-
Lot Size(square feet)
72,827
-
Property Type
Residential
-
Property Sub Type
Single Family Residence
-
Architectural Style
Traditional, Ranch
Price
-
Sales Price
$1,099,000
-
Tax Amount
$8,837
-
Financing Options
Cash, Conventional, VA Loan
-
Sq. Footage
5,222
-
Price/SqFt
$210
HOA
-
Association
YES
-
Association Fee
$975
-
Association Fee Frequency
Annually
-
Association Fee Includes
N/A
School District
-
Elementary School
Green Tree Elem.
-
Middle School
Wentzville South Middle
-
High School
Timberland High
Property Features
-
New Construction
NO
-
Accessibility Features
Grip-Accessible Features
-
Association Amenities
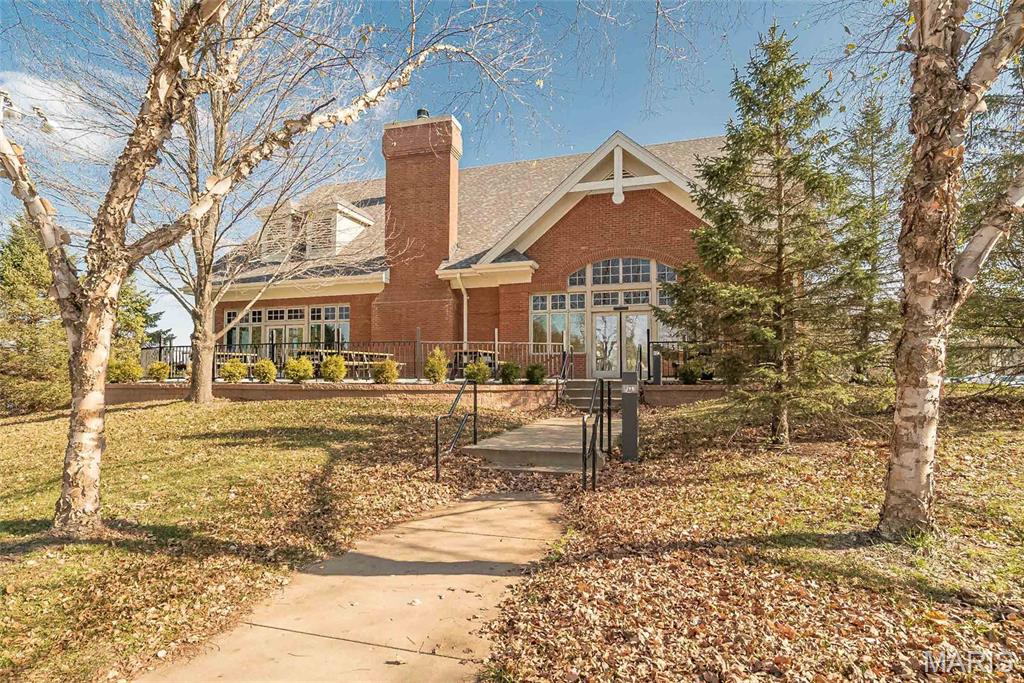
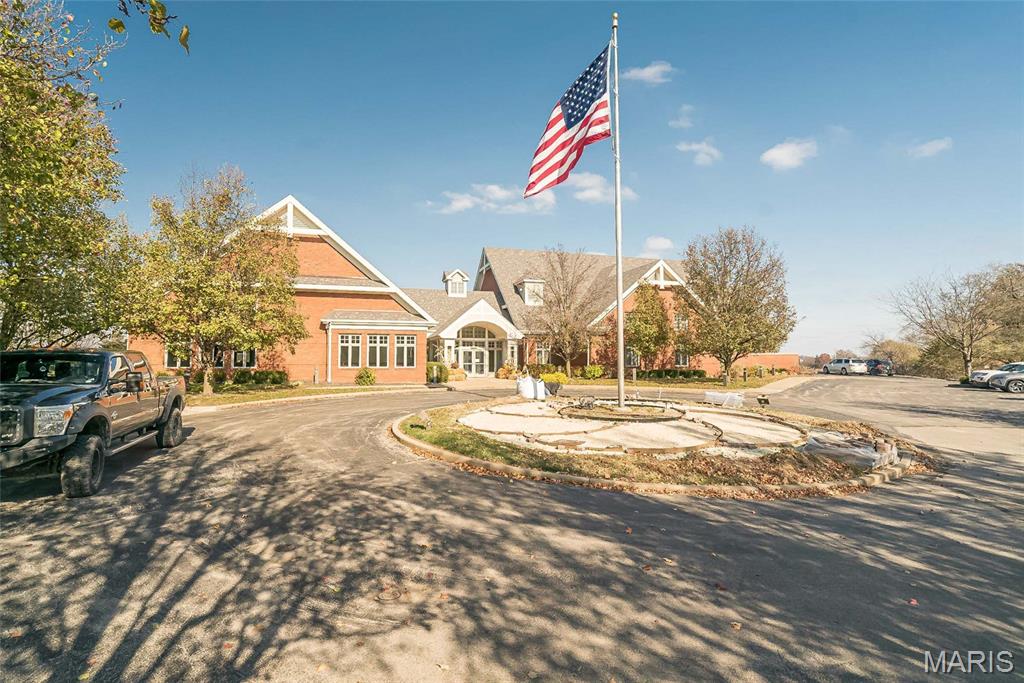
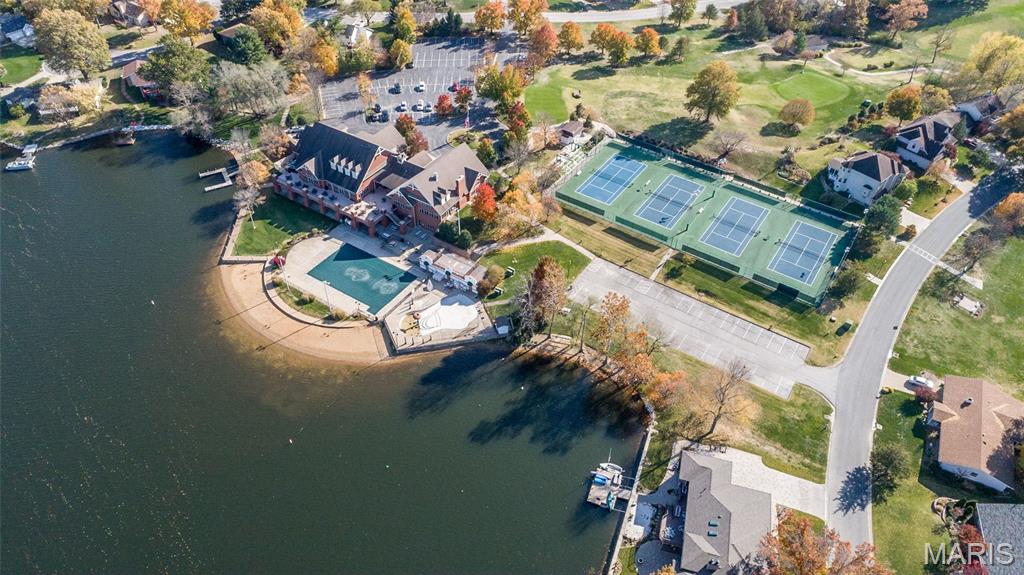
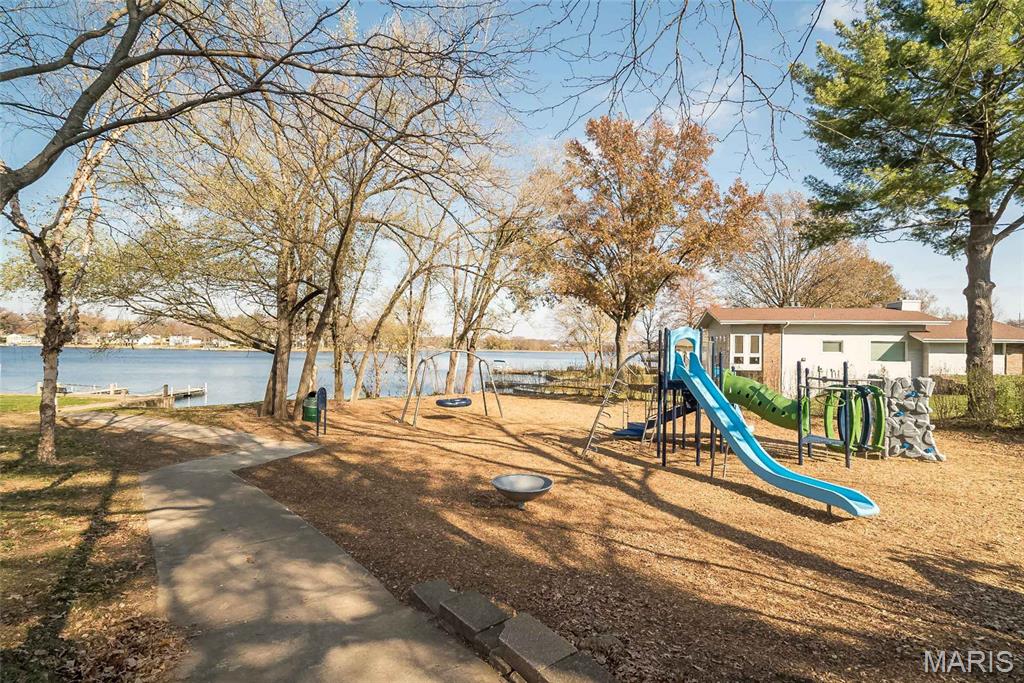
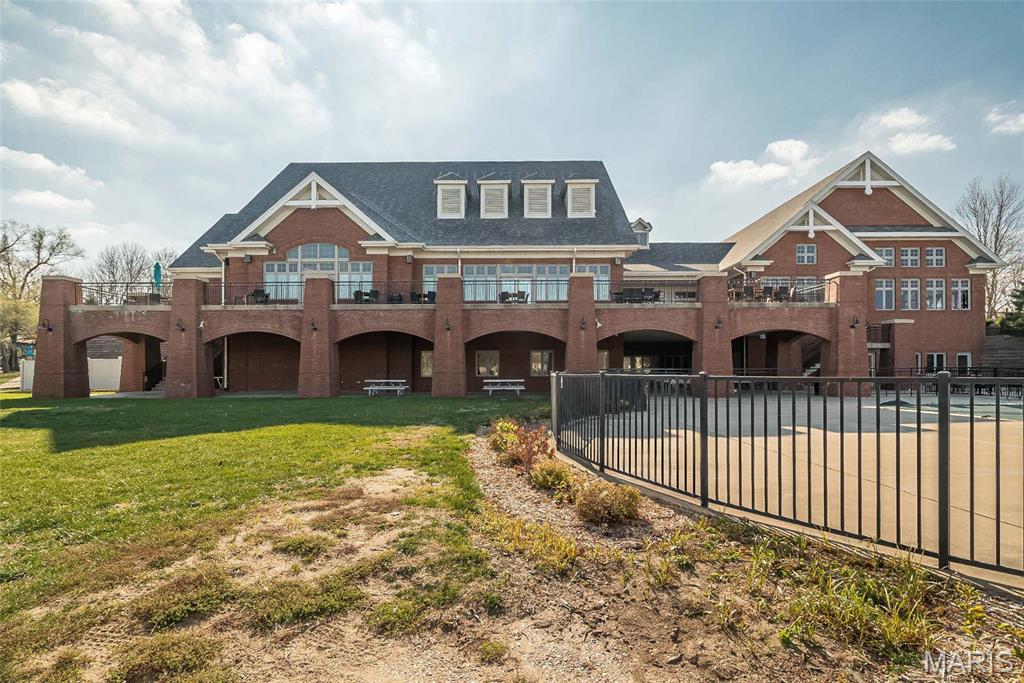
Beach Access, Marina, Park, Picnic Area, Playground, Pool, Ski Accessible, Tennis Court(s), Management
-
Foundation Details
Concrete Perimeter
-
Ownership
Private
-
Senior Community YN
NO
-
Sewer
Public Sewer
-
Water Source
Public
Schedule a Showing
Showing scheduled successfully.
Mortgage calculator
Estimate your monthly mortgage payment, including the principal and interest, property taxes, and HOA. Adjust the values to generate a more accurate rate.
Your payment
Principal and Interest:
$
Property taxes:
$
HOA fees:
$
Total loan payment:
$
Total interest amount:
$
Location
County
St. Charles
Elementary School
Green Tree Elem.
Middle School
Wentzville South Middle
High School
Timberland High
Listing Courtesy of Tiffany Ludwig, Fox & Riley Real Estate
RealHub Information is provided exclusively for consumers' personal, non-commercial use, and it may not be used for any purpose other than to identify prospective properties consumers may be interested in purchasing. All information deemed reliable but not guaranteed and should be independently verified. All properties are subject to prior sale, change or withdrawal. RealHub website owner shall not be responsible for any typographical errors, misinformation, misprints and shall be held totally harmless.

Broker/Realtor/Sales
Paul Dameron
Call Paul today to schedule a private showing.

* Listings on this website come from the FMLS IDX Compilation and may be held by brokerage firms other than the owner of this website. The listing brokerage is identified in any listing details. Information is deemed reliable but is not guaranteed. If you believe any FMLS listing contains material that infringes your copyrighted work please click here to review our DMCA policy and learn how to submit a takedown request.© 2024 FMLS.
Related Properties

Lake St Louis
2 Lakeview Court
3 Beds
3 Baths
3,333 Sq.Ft.
$1,200,000
MLS#: 26066262
