
Property
Beds
3
Full Baths
1
1/2 Baths
None
Year Built
1945
Sq.Footage
1,008
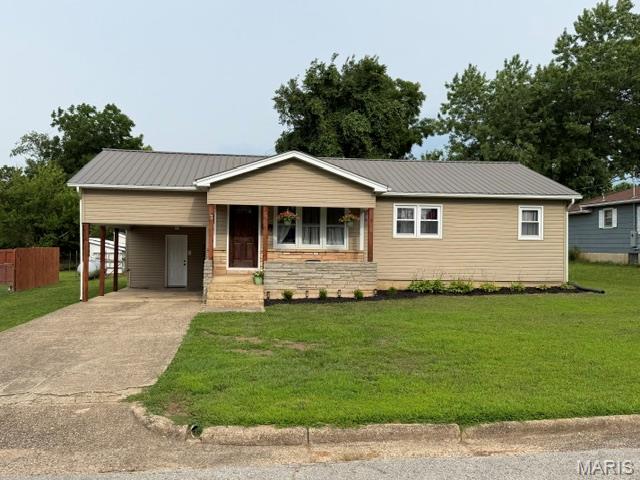
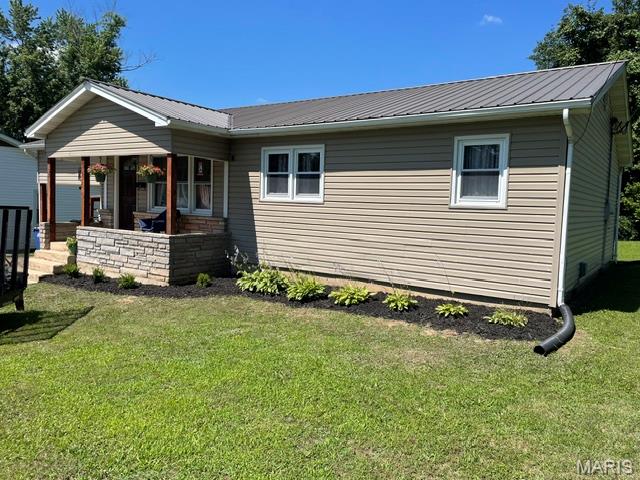
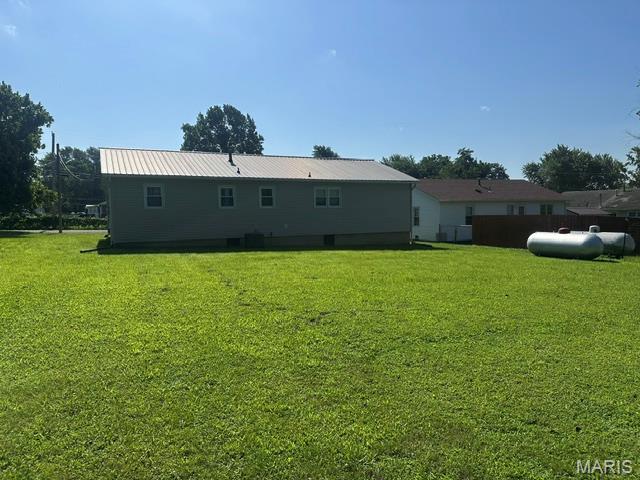
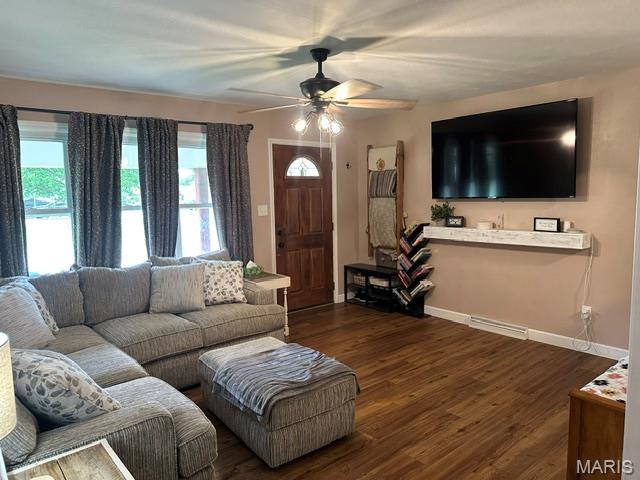
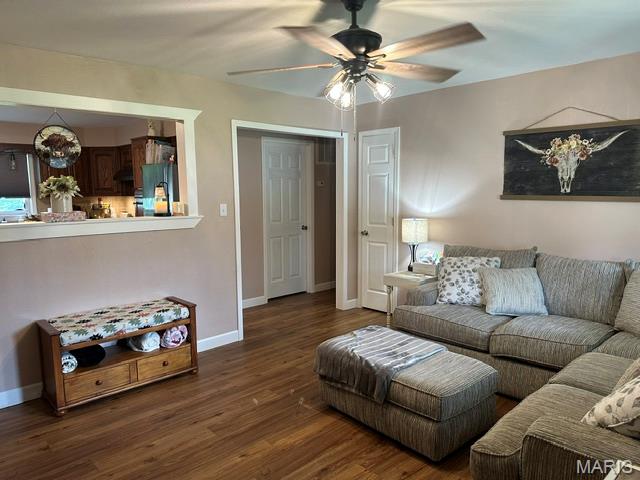
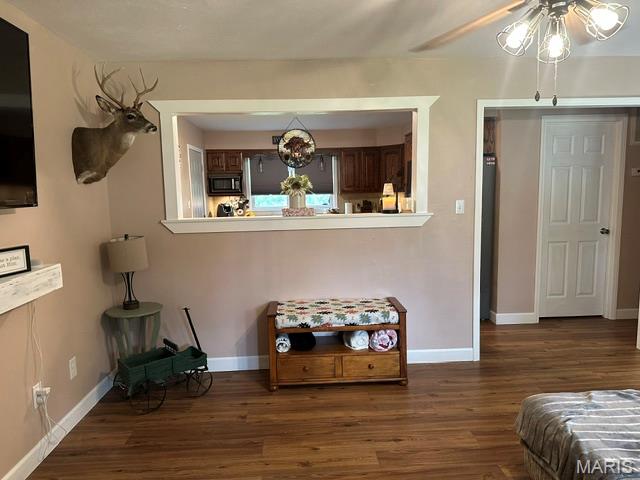
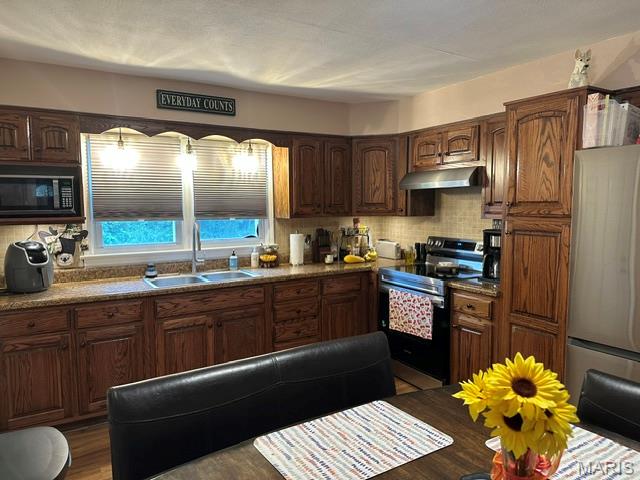
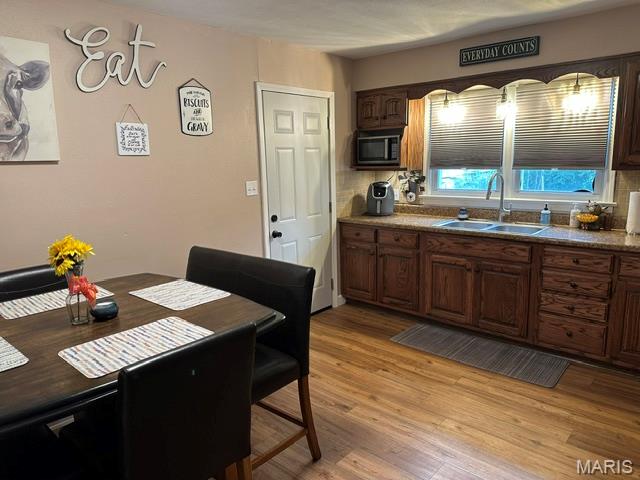
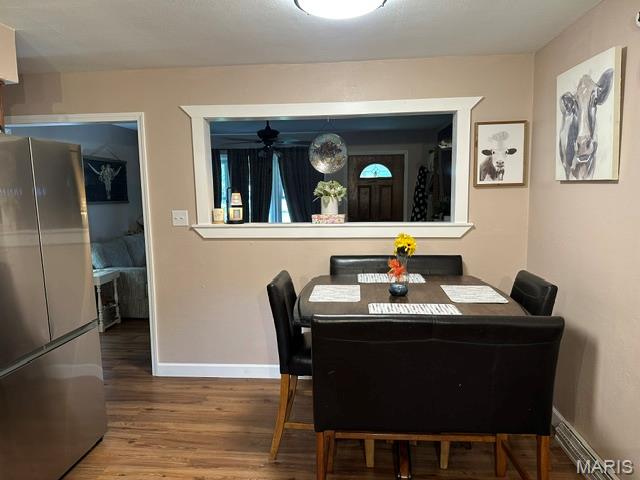
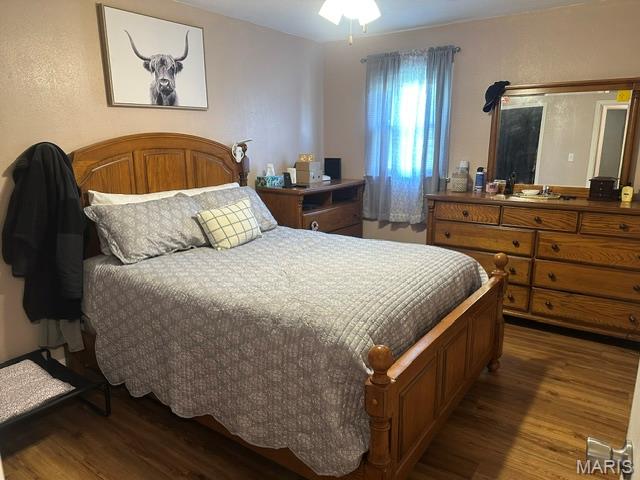





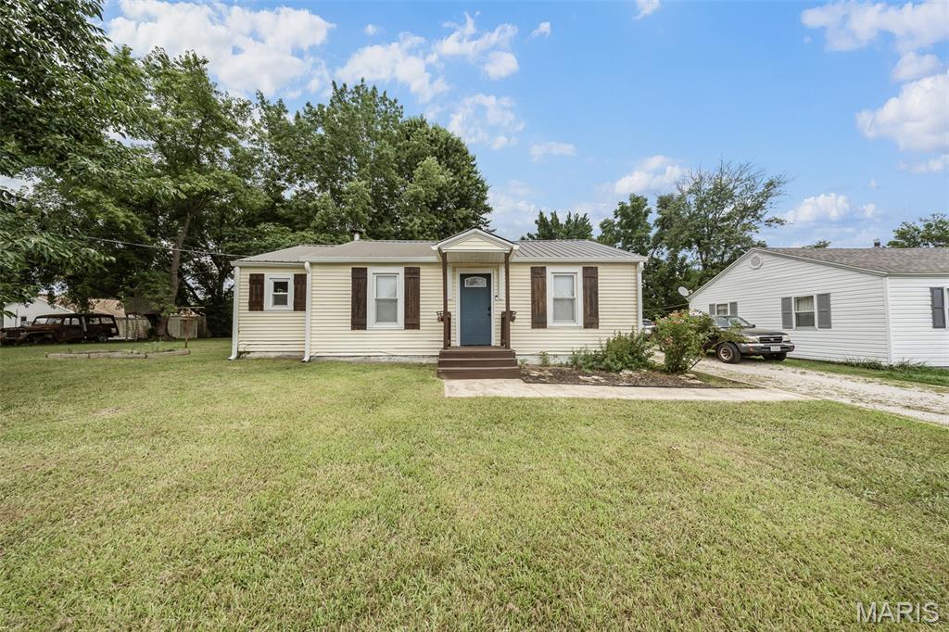
Charming and newly updated, this 3-bedroom, 1-bath home is situated on a spacious city lot and offers a welcoming blend of comfort and convenience. The eat-in kitchen features abundant counter and cabinet space, along with a pantry for added storage. A new exterior door provides access to the storage area, which leads directly to the carport. The kitchen also offers a convenient pass-through to the living room, and the electric glass-top stove and stainless refrigerator are approximately two years old. Natural light fills the living room through three windows overlooking the covered front porch. The laundry/mechanical room has washer and electric dryer hookup and a new electric hot water heater and is easily accessible from both the kitchen and living room, while the hallway leads to three bedrooms and a shared bathroom. Recent updates include all-new six-panel interior doors, luxury vinyl flooring throughout, and fresh paint. Home has an attached carport and concrete driveway, and the exterior has been recently power washed and enhanced with fresh landscaping. Schedule your showing today and come take a look!
Features & Amenities
Interior
-
Other Interior Features
Ceiling Fan(s), Pantry, Storage
-
Total Bedrooms
3
-
Bathrooms
1
-
Above Grade Finished Area
1100.0
-
Basement YN
NO
-
Cooling YN
YES
-
Cooling
Ceiling Fan(s), Central Air, Electric
-
Fireplace YN
NO
-
Heating YN
YES
-
Heating
Forced Air, Propane
-
Main Level Bedrooms
3
-
Pet friendly
N/A
Exterior
-
Garage
No
-
Construction Materials
Foam Insulation, Frame, Spray Foam Insulation, Stone Veneer
-
Other Exterior Features
Private Yard, Rain Gutters
-
Parking
Attached Carport, Covered, Lighted, Off Street, On Site, On Street, Tandem
-
Patio and Porch Features
Covered, Front Porch
-
Pool
No
-
Waterfront YN
NO
-
View
Neighborhood
Area & Lot
-
Lot Features
Back Yard, City Lot, Front Yard, Landscaped, Level
-
Lot Size(acres)
0.2324
-
Lot Size(square feet)
10,123
-
Property Type
Residential
-
Property Sub Type
Single Family Residence
-
Architectural Style
Ranch, Traditional
Price
-
Sales Price
$159,900
-
Tax Amount
$396
-
Sq. Footage
1,008
-
Price/SqFt
$158
HOA
-
Association
No
School District
-
Elementary School
Salem Upper Elem.
-
Middle School
Salem Jr. High
-
High School
Salem Sr. High
Property Features
-
New Construction
NO
-
Foundation Details
Concrete Perimeter
-
Senior Community YN
NO
-
Sewer
Public Sewer
-
Water Source
Public
Schedule a Showing
Showing scheduled successfully.
Mortgage calculator
Estimate your monthly mortgage payment, including the principal and interest, property taxes, and HOA. Adjust the values to generate a more accurate rate.
Your payment
Principal and Interest:
$
Property taxes:
$
HOA fees:
$
Total loan payment:
$
Total interest amount:
$
Location
County
Dent
Elementary School
Salem Upper Elem.
Middle School
Salem Jr. High
High School
Salem Sr. High
Listing Courtesy of Krista Snyder , KS Real Estate
RealHub Information is provided exclusively for consumers' personal, non-commercial use, and it may not be used for any purpose other than to identify prospective properties consumers may be interested in purchasing. All information deemed reliable but not guaranteed and should be independently verified. All properties are subject to prior sale, change or withdrawal. RealHub website owner shall not be responsible for any typographical errors, misinformation, misprints and shall be held totally harmless.

Broker/Realtor/Sales
Paul Dameron
Call Paul today to schedule a private showing.

* Listings on this website come from the FMLS IDX Compilation and may be held by brokerage firms other than the owner of this website. The listing brokerage is identified in any listing details. Information is deemed reliable but is not guaranteed. If you believe any FMLS listing contains material that infringes your copyrighted work please click here to review our DMCA policy and learn how to submit a takedown request.© 2024 FMLS.
Related Properties

Salem
1106 W Acuff Street
3 Beds
1 Baths
1,142 Sq.Ft.
$155,000
MLS#: 26055654

Salem
3714 Highway F
4 Beds
2 Baths
2,091 Sq.Ft.
$159,900
MLS#: 26053550

Salem
703 N Pershing Avenue
2 Beds
1 Baths
1,008 Sq.Ft.
$132,000
MLS#: 26049594

Salem
1003 E 1st Street
3 Beds
1 Baths
1,176 Sq.Ft.
$149,900
MLS#: 26044463

Salem
702 E 3rd Street
4 Beds
2 Baths
1,555 Sq.Ft.
$164,900
MLS#: 26048502

Salem
20890 19 Highway
3 Beds
2 Baths
1,512 Sq.Ft.
$160,000
MLS#: 26045831
Salem
804 E Hunt Street
2 Beds
1 Baths
888 Sq.Ft.
$134,900
MLS#: 26043883
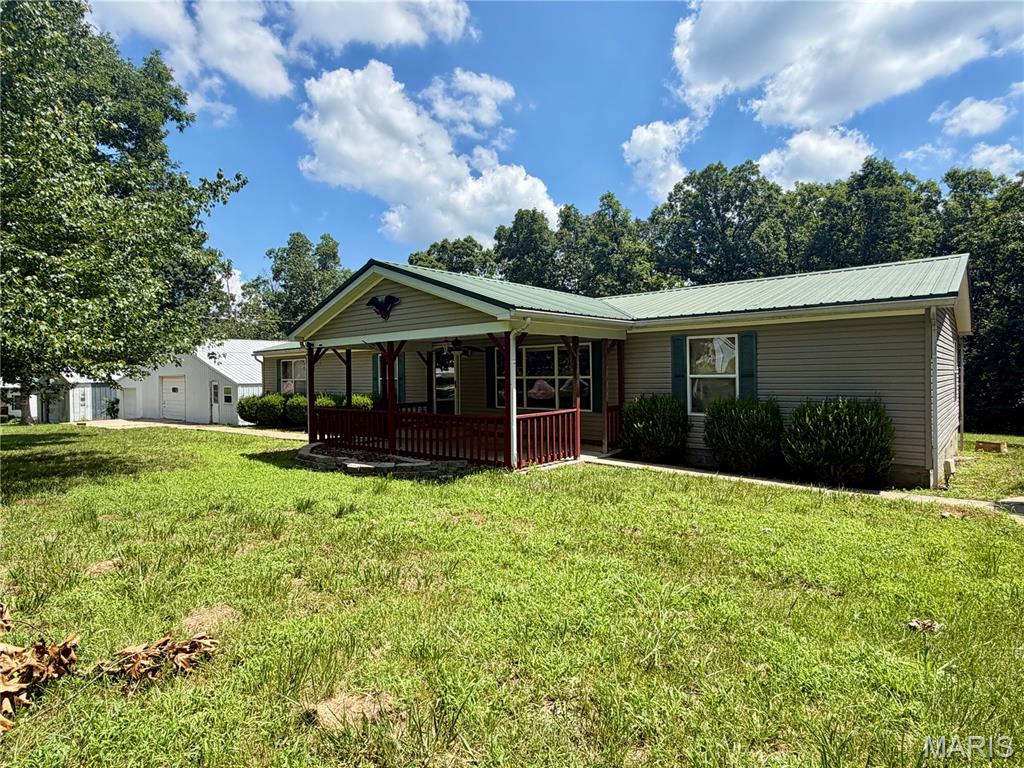
Salem
168 County Road 4235
3 Beds
2 Baths
1,960 Sq.Ft.
$179,900
MLS#: 26044390
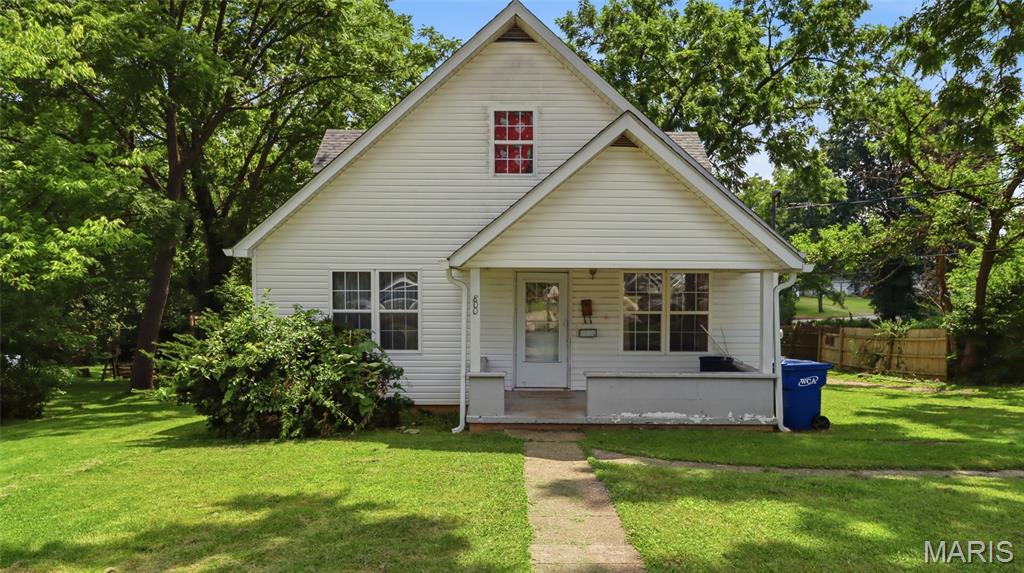
Salem
800 N Pershing Avenue
3 Beds
1 Baths
1,860 Sq.Ft.
$149,900
MLS#: 26042501
