









Property
Beds
4
Full Baths
3
1/2 Baths
1
Year Built
1993
Sq.Footage
2,967
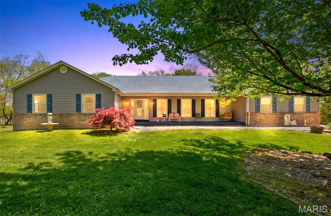
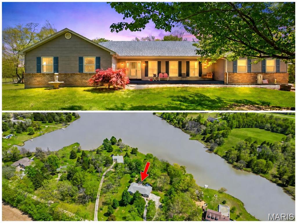
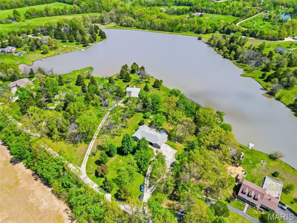
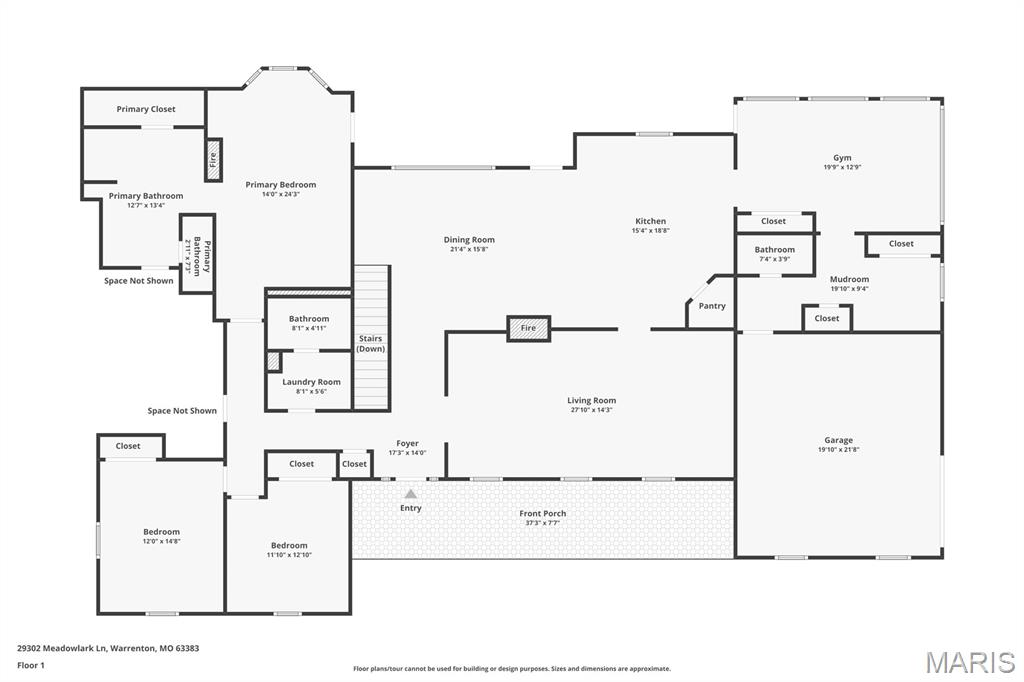
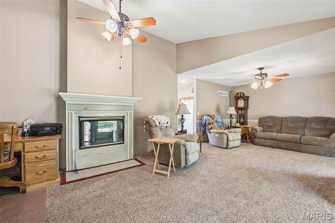
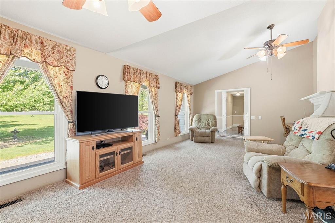
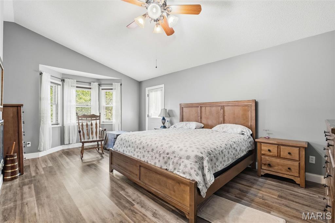
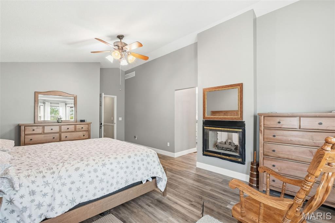
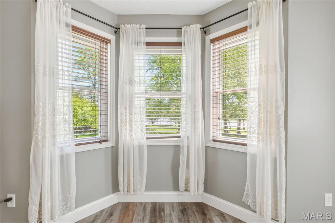
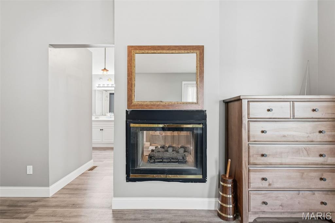
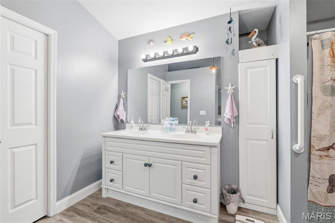
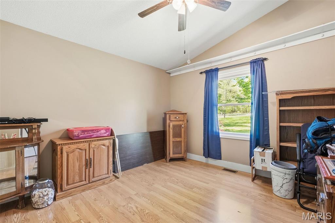
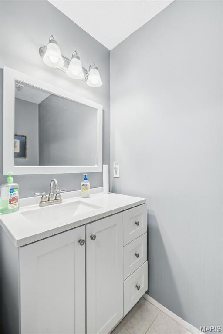
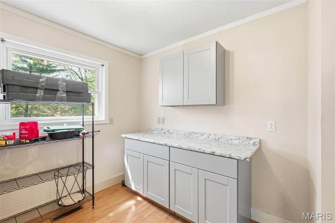
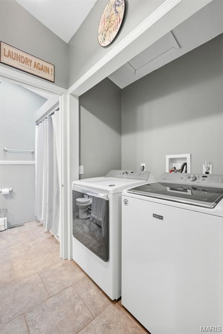
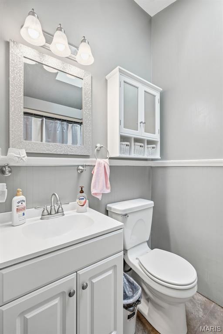
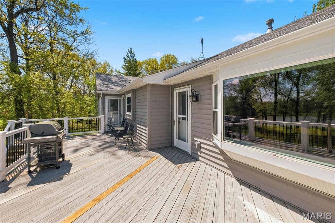
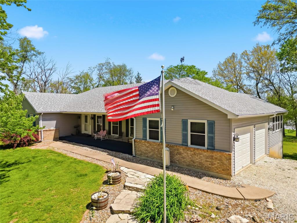
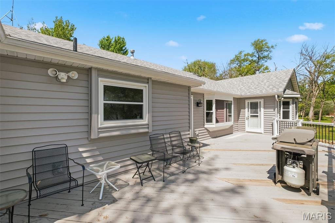
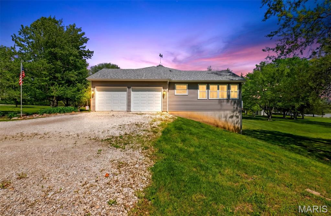
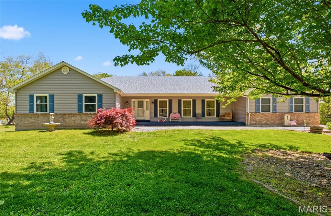
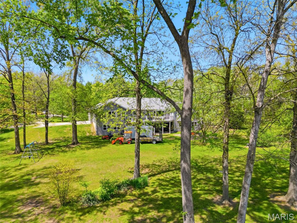
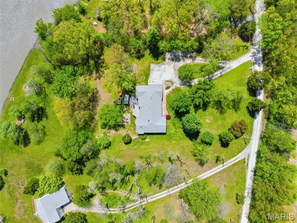
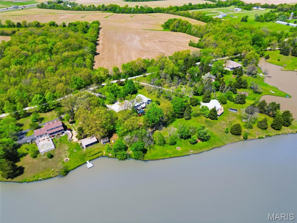
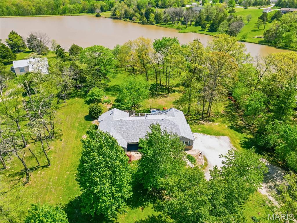
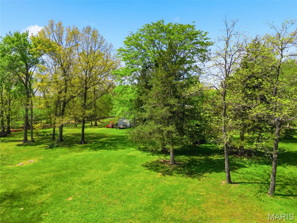
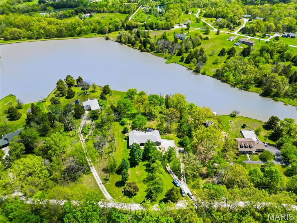
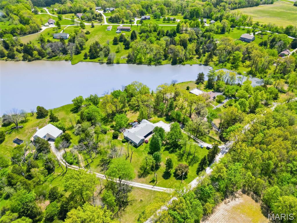
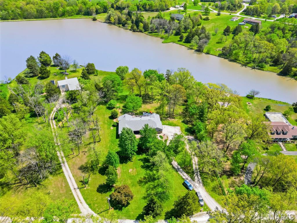
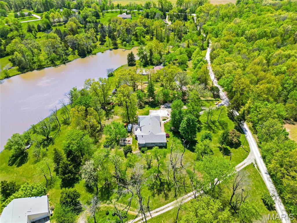
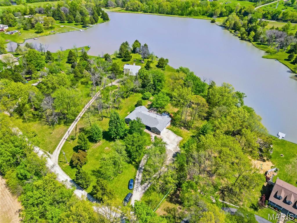
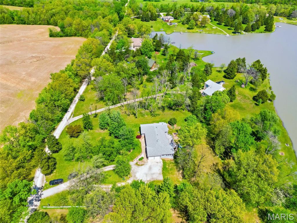
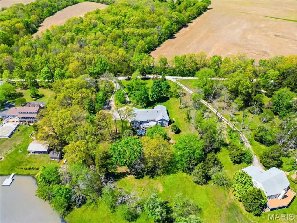
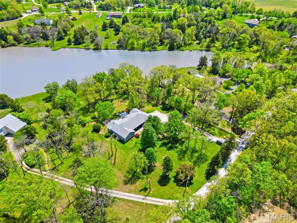
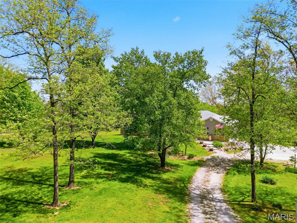
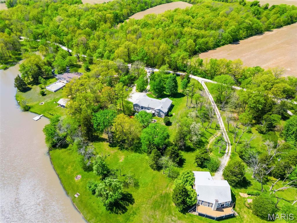
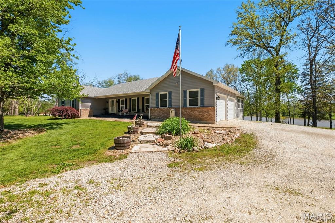
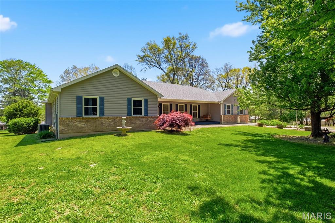
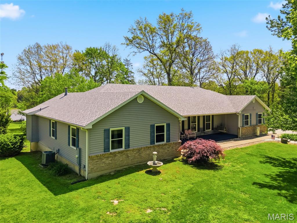
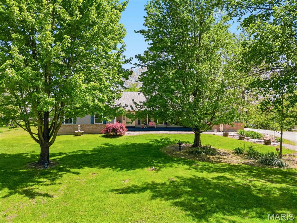
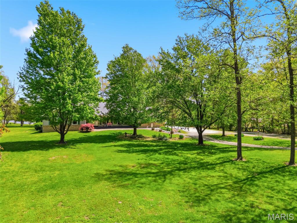
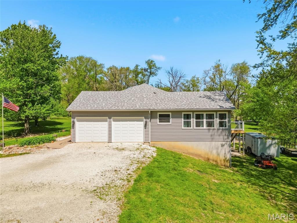
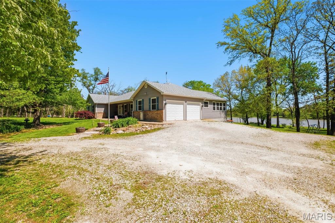
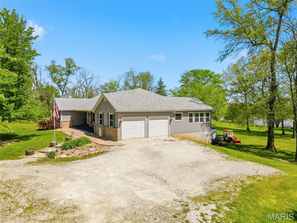
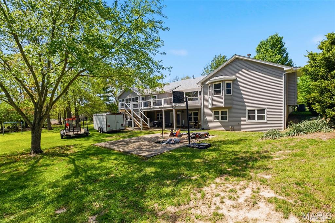
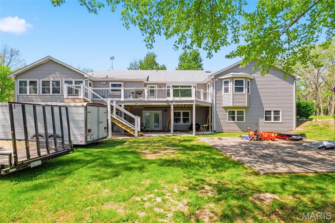
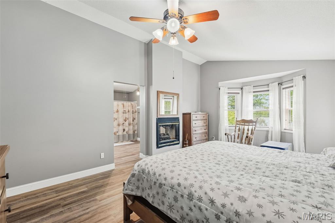
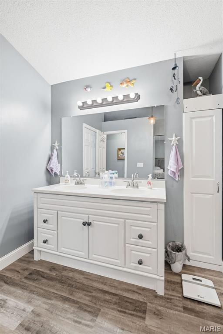
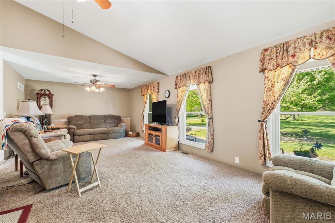
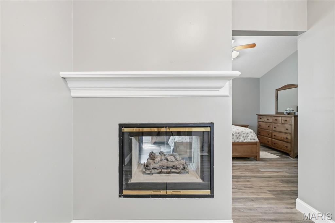
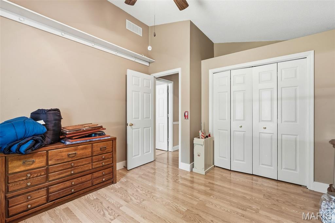
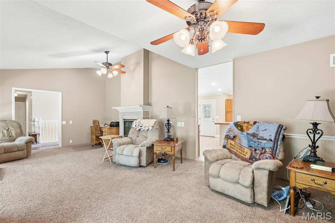
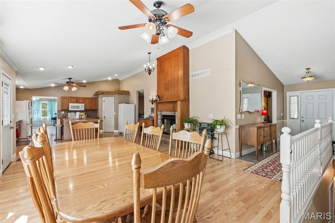
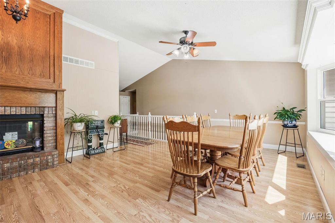
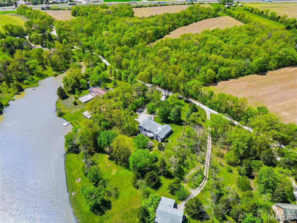
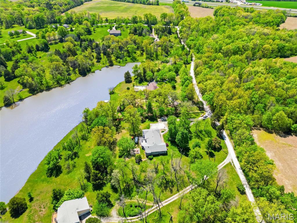
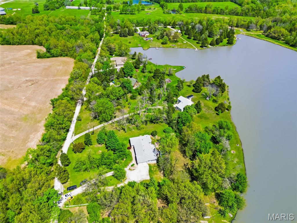
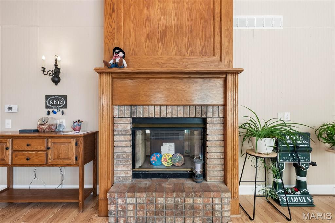
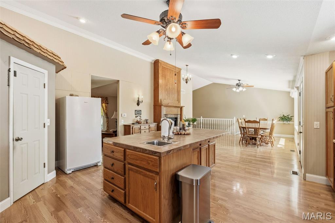
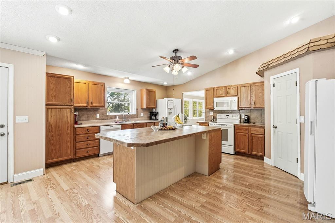
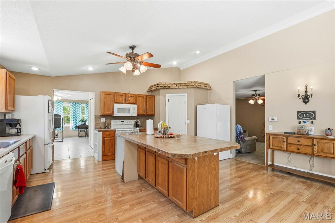
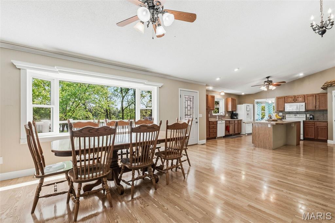
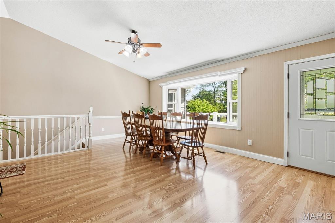
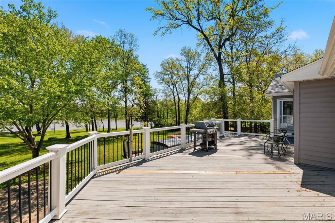
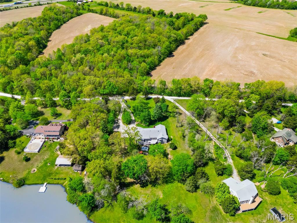
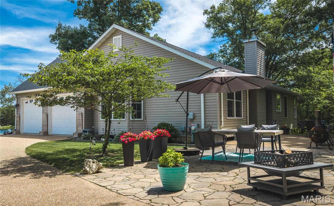
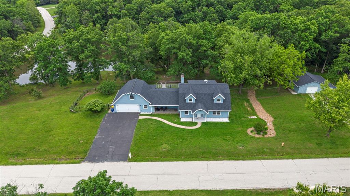
Lakefront living on 4.3+- acres with nearly 3,000 sq ft of main-floor living! Overlooking a picturesque 15-acre stocked private lake, this spacious ranch offers more than a beautiful view—it offers a lifestyle. Spend summer days boating, kayaking, fishing and swimming, gather around a bonfire by the lake, or simply relax on the expansive deck and enjoy the peaceful water views. Lake use is reserved for owners of properties adjoining the lake, offering a private lake experience right outside your door. Now offered at $500,000, this 4-bedroom, 3.5-bath home combines generous living space, one-level convenience and a lakefront setting that is increasingly hard to find. Significant recent improvements have already been completed, including a new septic system and professional foundation/basement improvements backed by a lifetime warranty, providing added confidence for the next owner. The home is priced with opportunity for the next owner to add their own finishing touches and updates over time, with the potential to build additional equity through future improvements. Inside, vaulted ceilings throughout the family room, kitchen, dining area and primary suite create an open, airy feel with abundant natural light. Ceiling fans are featured throughout the home, while upgraded 5-inch trim adds a finished touch. The oversized eat-in kitchen offers plenty of room to gather, with a large 4x8 center island, extensive cabinetry, generous pantry space and a reverse-osmosis drinking water system. The adjoining dining area features a bay window framing beautiful lake views, while a see-through fireplace adds warmth and character between the dining and living spaces. The open layout provides plenty of room for both everyday living and entertaining. The spacious primary suite is a private retreat with its own bay window overlooking the lake, private deck access, see-through fireplace, two walk-in closets and ensuite bath with double sinks, separate shower and water closet. Three additional oversized bedrooms provide flexible space for guests, hobbies, work-from-home needs or additional living areas. Two bathrooms also feature humidity-sensing, temperature-controlled exhaust fans for added comfort. A window-filled sunroom provides another inviting spot to unwind and enjoy the mature trees, landscaping and peaceful surroundings throughout the seasons. Outside is where the lakefront lifestyle really comes to life. The expansive 14x36 deck is ideal for morning coffee overlooking the water, outdoor dining, entertaining or simply relaxing at the end of the day. Mature landscaping and established trees complement the 4.3+- acre setting, while the lakefront provides opportunities to fish, swim, kayak, boat or spend evenings around a lakeside bonfire—all without leaving home. The walkout lower level offers excellent storage and future flexibility, with a full bath, additional rough-in and framing already in place, providing even more opportunity for future improvements and customization. Additional features include a newer roof and skylight, replacement windows and exterior doors, two heat pumps, humidifier attached to the main living-area HVAC system, 400-amp electrical service, newer water heater and insulated 2-car garage. With lake frontage, 4.3+- acres, nearly 3,000 sq ft of living space on one level, major recent improvements already completed and room to personalize further, Meadowlark offers an incredible combination of space, privacy, opportunity and lakefront living at $500,000. Come experience mornings on the deck, afternoons on the water and evenings by the lake—this is more than a home, it’s a lifestyle.
Features & Amenities
Interior
-
Other Interior Features
Ceiling Fan(s), Double Vanity, High Speed Internet, Kitchen Island, Open Floorplan, Pantry, Storage, Vaulted Ceiling(s), Walk-In Closet(s)
-
Total Bedrooms
4
-
Bathrooms
3
-
1/2 Bathrooms
1
-
Above Grade Finished Area
2967.0
-
Basement YN
YES
-
Cooling YN
YES
-
Cooling
Central Air, Electric, Heat Pump, Humidity Control, Multi Units, Zoned, Ceiling Fan(s)
-
Fireplace YN
YES
-
Heating YN
YES
-
Heating
Electric, Forced Air, Heat Pump
-
Main Level Bedrooms
4
-
Pet friendly
N/A
Exterior
-
Garage
Yes
-
Garage spaces
2
-
Construction Materials
Brick Veneer, Frame, Vinyl Siding
-
Parking
Attached, Garage Door Opener, Garage Faces Side, Oversized
-
Patio and Porch Features
Deck, Front Porch, Glass Enclosed, Patio
-
Pool
No
-
Waterfront YN
YES
-
View
Lake
Area & Lot
-
Lot Features
Few Trees, Waterfront
-
Lot Size(acres)
4.246
-
Lot Size(square feet)
184,955
-
Property Type
Residential
-
Property Sub Type
Single Family Residence
-
Architectural Style
Ranch
Price
-
Sales Price
$500,000
-
Tax Amount
$3,092
-
Sq. Footage
2,967
-
Price/SqFt
$168
HOA
-
Association
YES
-
Association Fee
$600
-
Association Fee Frequency
Annually
-
Association Fee Includes
N/A
School District
-
Elementary School
Daniel Boone Elem.
-
Middle School
Black Hawk Middle
-
High School
Warrenton High
Property Features
-
New Construction
NO
-
Foundation Details
Concrete Perimeter
-
Ownership
Private
-
Senior Community YN
NO
-
Sewer
Septic Tank
-
Water Source
Public
Schedule a Showing
Showing scheduled successfully.
Mortgage calculator
Estimate your monthly mortgage payment, including the principal and interest, property taxes, and HOA. Adjust the values to generate a more accurate rate.
Your payment
Principal and Interest:
$
Property taxes:
$
HOA fees:
$
Total loan payment:
$
Total interest amount:
$
Location
County
Warren
Elementary School
Daniel Boone Elem.
Middle School
Black Hawk Middle
High School
Warrenton High
Listing Courtesy of Samantha Richardson , Main St. Real Estate
RealHub Information is provided exclusively for consumers' personal, non-commercial use, and it may not be used for any purpose other than to identify prospective properties consumers may be interested in purchasing. All information deemed reliable but not guaranteed and should be independently verified. All properties are subject to prior sale, change or withdrawal. RealHub website owner shall not be responsible for any typographical errors, misinformation, misprints and shall be held totally harmless.

AGENT
Paul Dameron
Call Paul today to schedule a private showing.

* Listings on this website come from the FMLS IDX Compilation and may be held by brokerage firms other than the owner of this website. The listing brokerage is identified in any listing details. Information is deemed reliable but is not guaranteed. If you believe any FMLS listing contains material that infringes your copyrighted work please click here to review our DMCA policy and learn how to submit a takedown request.© 2024 FMLS.
Related Properties

Warrenton
24990 Savannah Place
3 Beds
2 Baths
1,500 Sq.Ft.
$450,000
MLS#: 26047274

Warrenton
10 Isaac Drive
4 Beds
3 Baths
2,720 Sq.Ft.
$525,000
MLS#: 26040843

Warrenton
27287 Sunnyside Road
4 Beds
3 Baths
3,462 Sq.Ft.
$539,900
MLS#: 26048398
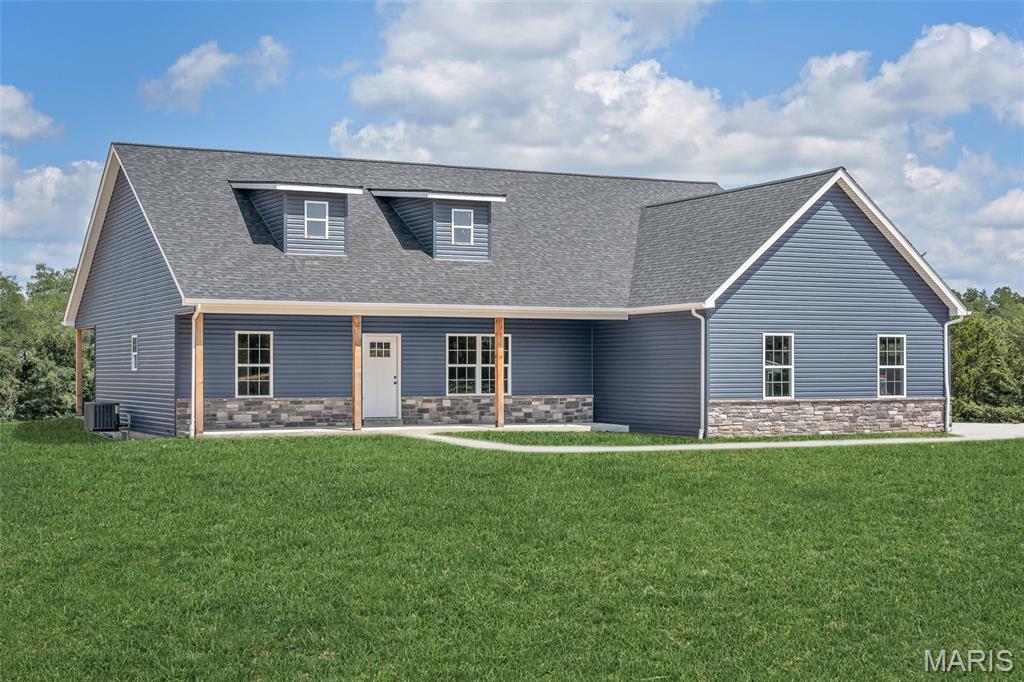
Warrenton
TBB Wood XXL Bonnie Bell
3 Beds
2 Baths
1,900 Sq.Ft.
$600,000
MLS#: 26044400
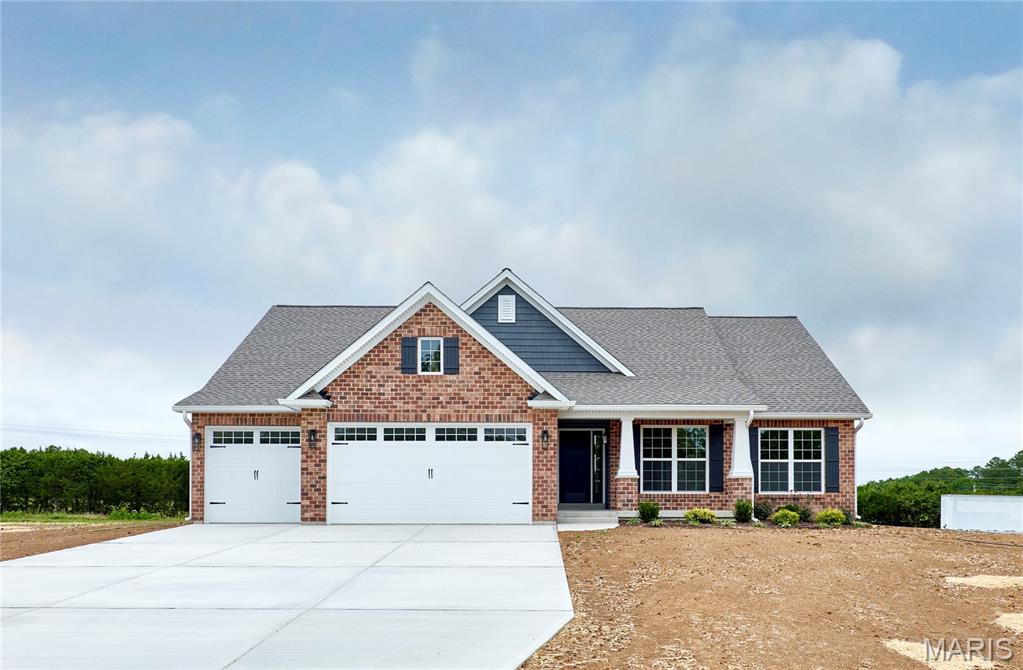
Warrenton
26300 Harmony Hills Drive
3 Beds
2 Baths
1,683 Sq.Ft.
$499,900
MLS#: 26038894
Warrenton
21212 Oak Trail
3 Beds
2 Baths
2,663 Sq.Ft.
$510,000
MLS#: 26035179

Warrenton
22845 Jewell Lynn Court
3 Beds
3 Baths
2,657 Sq.Ft.
$534,900
MLS#: 26033869
Warrenton
10 Briarwood Court
5 Beds
2 Baths
3,417 Sq.Ft.
$549,900
MLS#: 26029390

Warrenton
27669 Jackson Court
6 Beds
3 Baths
3,450 Sq.Ft.
$525,000
MLS#: 26016188
