Features & Amenities

Interior

  • Total Bedrooms

    3

  • Bathrooms

    2

  • Above Grade Finished Area

    1092.0

  • Basement YN

    YES

  • Cooling YN

    YES

  • Cooling

    Wall/Window Unit(s)

  • Fireplace YN

    NO

  • Heating YN

    YES

  • Heating

    Forced Air, Propane

  • Main Level Bedrooms

    2

  • Pet friendly

    N/A

Exterior

  • Garage

    Yes

  • Garage spaces

    2

  • Parking

    Additional Parking, Detached

  • Pool

    No

  • Waterfront YN

    NO

Area & Lot

  • Lot Features

    Wooded

  • Lot Size(acres)

    5.79

  • Lot Size(square feet)

    252,212

  • Property Type

    Residential

  • Property Sub Type

    Single Family Residence

  • Architectural Style

    Rustic, Cabin

Price

  • Sales Price

    $149,000

  • Tax Amount

    $983

  • Financing Options

    VA

  • Sq. Footage

    2,184

  • Price/SqFt

    $68

HOA

  • Association

    YES

  • Association Fee

    $308

  • Association Fee Frequency

    Annually

  • Association Fee Includes

    N/A

School District

  • Elementary School

    South Elem.

  • Middle School

    John Boise Middle

  • High School

    Warsaw High

Property Features

  • Ownership

    Private

  • Sewer

    Septic Tank

  • Water Source

    Cistern

Schedule a Showing

Showing scheduled successfully.

<
>
IN PERSON
VIA CHAT

What is 3 + 4 ?


Change time

Mortgage calculator

Estimate your monthly mortgage payment, including the principal and interest, property taxes, and HOA. Adjust the values to generate a more accurate rate.

Your payment

Principal and Interest:

$

Property taxes:

$

HOA fees:

$

Total loan payment:

$

Total interest amount:

$

Location

County

Benton-MO

Elementary School

South Elem.

Middle School

John Boise Middle

High School

Warsaw High

Listing Courtesy of Jerry Hunter, Living The Dream Inc.

RealHub Information is provided exclusively for consumers' personal, non-commercial use, and it may not be used for any purpose other than to identify prospective properties consumers may be interested in purchasing. All information deemed reliable but not guaranteed and should be independently verified. All properties are subject to prior sale, change or withdrawal. RealHub website owner shall not be responsible for any typographical errors, misinformation, misprints and shall be held totally harmless.

Agent Paul Dameron

Broker/Realtor/Sales

Paul Dameron

Call Paul today to schedule a private showing.


* Listings on this website come from the FMLS IDX Compilation and may be held by brokerage firms other than the owner of this website. The listing brokerage is identified in any listing details. Information is deemed reliable but is not guaranteed. If you believe any FMLS listing contains material that infringes your copyrighted work please click here to review our DMCA policy and learn how to submit a takedown request.© 2024 FMLS.
This is the most unique log home you will see. Completely off grid, with all of the comforts of any home. (except no electric bill). Built in 2015 this home has it all including granite counter tops, both in kitchen and bath, open floor plan, and cathedral ceilings. Sitting in the middle of 17,000 acres of virtually undeveloped Forbes Lake of the Ozark Park with amenities like three 15 acre stocked fishing lakes, 2 boat ramps to the Lake of the Ozarks, tennis courts, shooting range, campground and clubhouse. The home sits on 5+ acres, half open and half wooded with an orchard of peach, pear, apple trees, grape vines, blackberries, raspberries, and rhubarb. There is also a 20x26 garage. If you like the comfort in the quiet seclusion of the Ozarks, then this is definitely the home for you.

28791 Scheff Place

Message successfully sent.

What would you like to know?

What is 3 + 4 ?

I agree to receive email communication and understand I can unsubscribe at any time.

I agree to be contacted by Rock Island Realty via call, email, and text for real estate services. To opt out, you can reply 'stop' at any time or reply 'help' for assistance. You can also click the unsubscribe link in the emails. Message and data rates may apply. Message frequency may vary. Privacy Policy

Related Properties

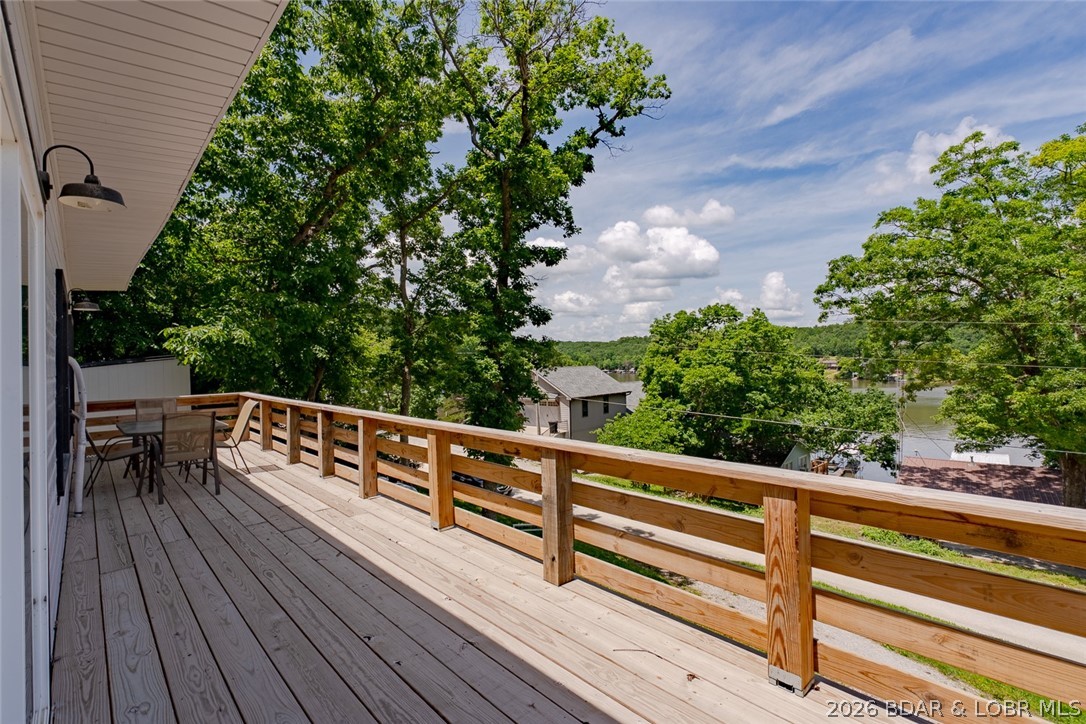
Lake views, extra space, and endless possibilities! This newly updated 2-bedroom home is located in peaceful Lick Creek Cove at the 66 MM of Lake of the Ozarks. Enjoy beautiful water views from the expansive 40x8 lakeside deck, perfect for relaxing, entertaining, or watching the sunset. A 10x12 rear deck provides additional outdoor living space.
Inside, the open kitchen and living area is filled with natural light from numerous windows, creating a bright and inviting atmosphere. Community lakefront access is just across the street, with a boat ramp at nearby Bottoms Up Marina for easy access to the water.
The oversized second lot offers plenty of room to build a garage, workshop, man cave, she shed, or expand the home. Located in a quiet neighborhood known for great fishing and calm waters, you'll enjoy kayaking, paddleboarding, swimming, and all the fun the lake has to offer. Whether you're looking for a full-time residence, weekend getaway, or investment property, this lake-view retreat is ready for you to start making memories.
#3587750

Edwards

2486 Lick Creek Road

2 Beds

1 Baths

576 Sq.Ft.

$175,000

MLS#: 3587750
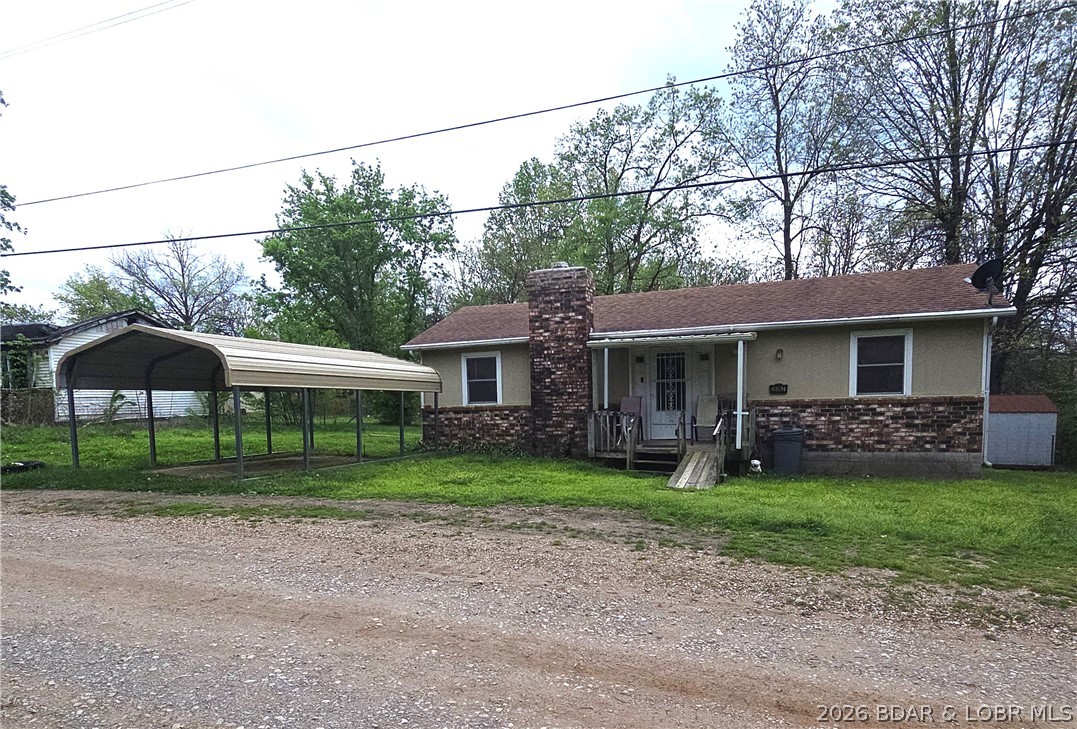
A 2 bedroom, 1 bath home on a double lot in a Lake of the Ozarks community, perfect for weekend or full time living! Mini-split for heat and AC comfort, new roof within the last 5 years, new flooring and hot water heater, fenced back yard, covered porch and deck, 2-storage sheds, fully furnished, clean and ready to move in! Carport up front for parking or room to build a garage on the back lot. COMO fiber internet in the home for your streaming needs and servicing the security cameras in place that will convey with property. Boat ramp to Lake of the Ozarks just minutes away. OWNER FINANCING AVAILABLE.
#3586711

Edwards

26062 Sarong Drive

2 Beds

1 Baths

800 Sq.Ft.

$144,950

MLS#: 3586711

Send a message

Message successfully sent.

Your message

What is 3 + 4 ?

Reason for contacting?

I agree to receive email communication and understand I can unsubscribe at any time.

I agree to be contacted by Rock Island Realty via call, email, and text for real estate services. To opt out, you can reply 'stop' at any time or reply 'help' for assistance. You can also click the unsubscribe link in the emails. Message and data rates may apply. Message frequency may vary. Privacy Policy

Sign Out

Virtual Assistant

Would you like to take the next step with this property? We can help you schedule a showing or virtual tour, or send you more details.

Yes, I would like more information.

Thank You for Your Reply, One of Our Agents will contact you as soon as possible

No, maybe later.

Thank you, you can always contact me via email, phone number or through the contact form.

Realhub AI

Lucy - Your AI-Powered Realtor

Update Your Temporary Password

Personalize your search

Enter your email and we'll notify you immediately when new listings match what you're looking for.

or enter email address

Already have an account ? Login here

Continue your home search

I agree to receive communications and understand I can unsubscribe at any time.

I agree to be contacted by Rock Island Realty via call, email, and text for real estate services. To opt out, you can reply 'stop' at any time or reply 'help' for assistance. You can also click the unsubscribe link in the emails. Message and data rates may apply. Message frequency may vary. Privacy Policy

Already have an account ? Login here

We use cookies

We use cookies primarily for analytics to enhance your experience. By accepting, you agree to our use of these cookies. You can manage your preferences or learn more about our cookies policy.