
Traditional
2873 Fairways Circle N
Unincorporated, MO 63303
MLS#: 26043336
$240,000
Property
Beds
3
Full Baths
2
1/2 Baths
1
Year Built
1973
Sq.Footage
1,812
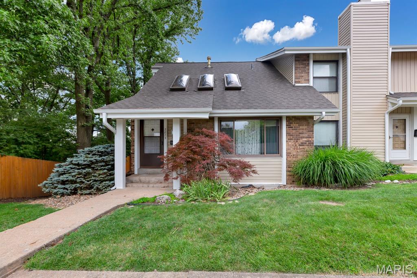
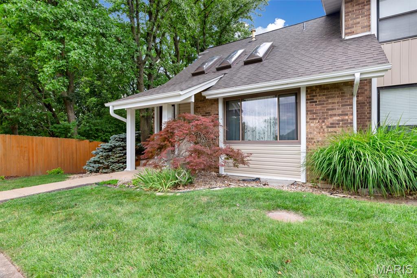
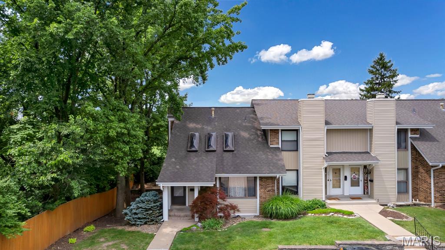
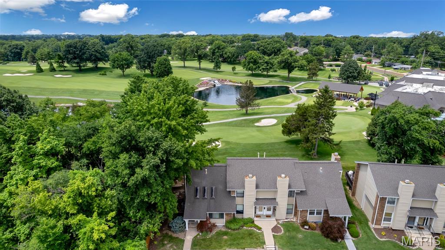
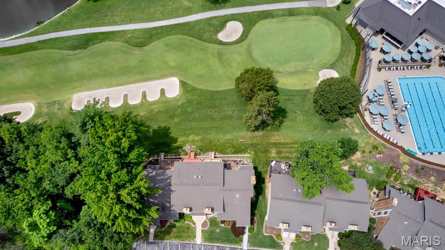
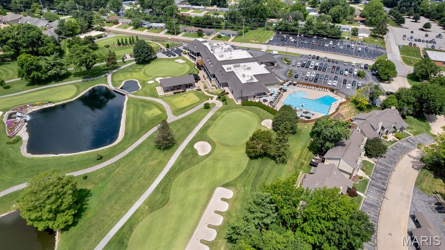
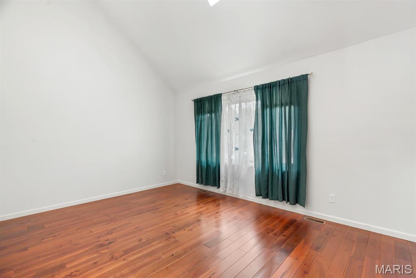
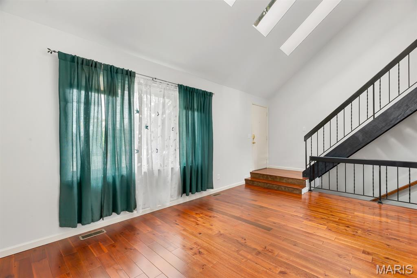
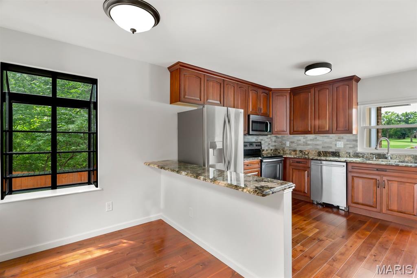
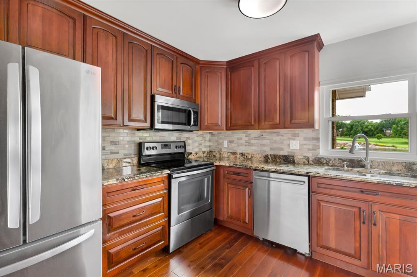
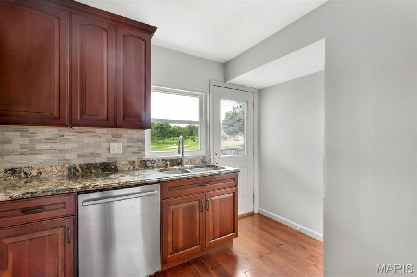
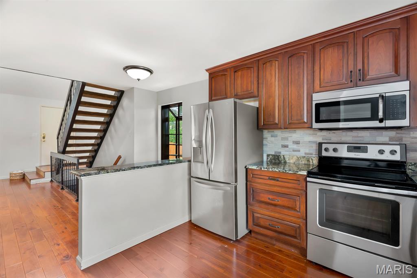
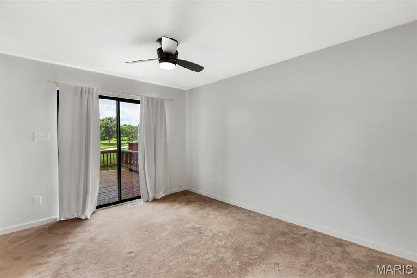
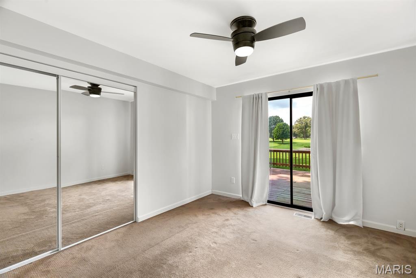
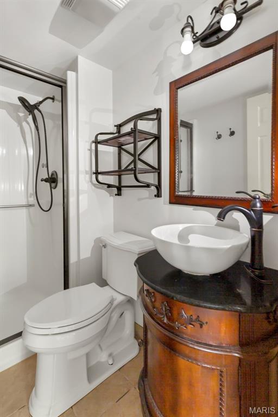
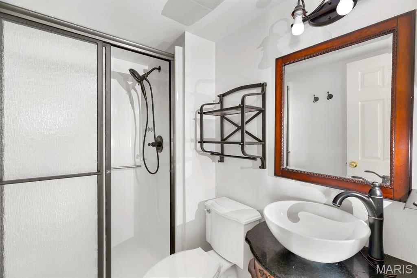
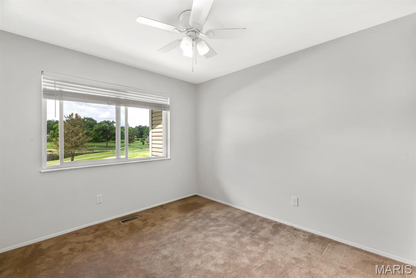
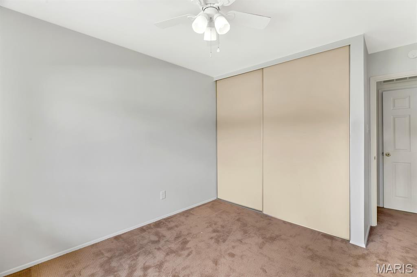
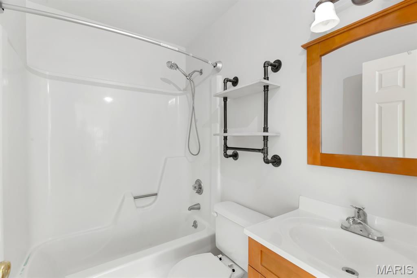
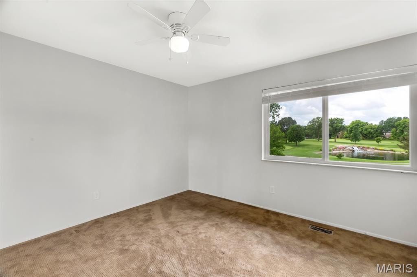
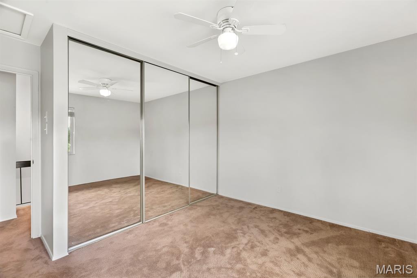
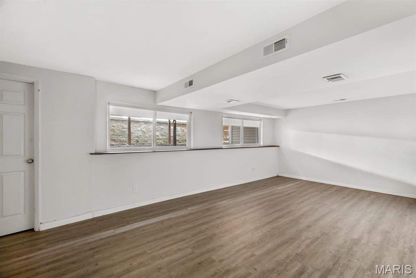
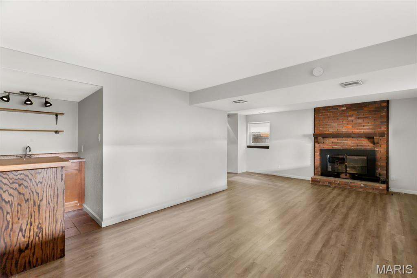
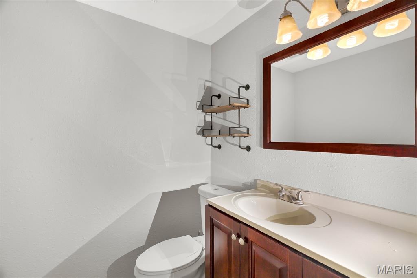
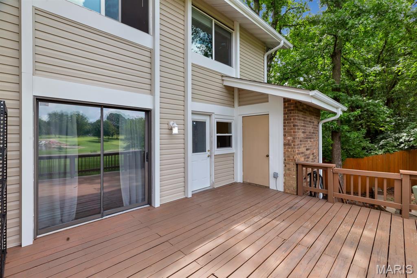
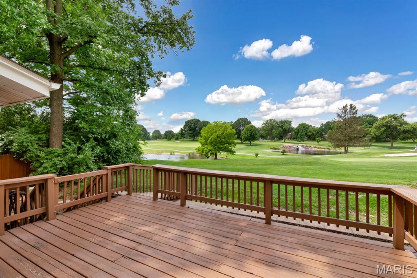
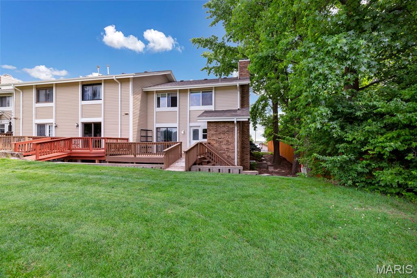
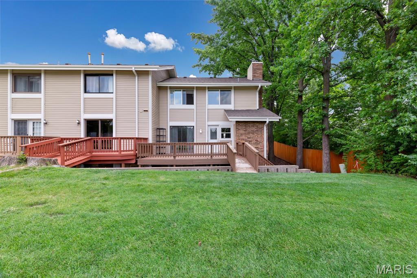
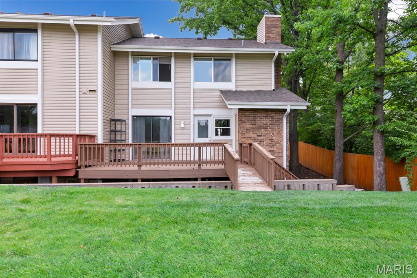
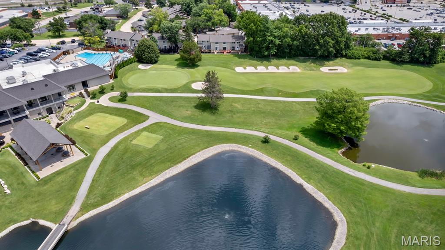
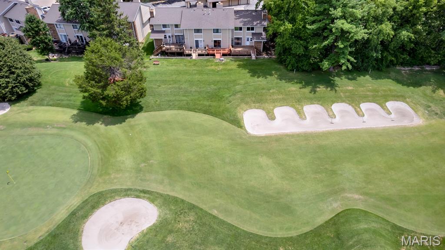
FINALLY! The nicest and most affordable townhouse, on a golf course, you will find. This end unit backs up to Hole 9 at the fabulous Bogey Hills Country Club. Enjoy the most perfect view of fairways, greens, lakes and a lit waterfall to keep you entertained after the sun sets behind it. Fully updated unit with solid surface countertops in the kitchen and newer appliances. This completely unique unit features a main level bedroom that looks over the large deck and scenic view. 2 big bedrooms on the Upper Level enjoy the view and feature a full, updated bath. The Family Room is beaming with natural light from 3 sky lights and large horizontal sliding windows. Being an end unit, this one has garden windows on the Main and Upper Level too. The Lower Level is finished with a bar area, large egress windows and features a half bath and laundry. The coveted garage space really "brings this one HOME" and provides that luxury feel. Practice your best golf clap and schedule a showing before this "hole in one" is gone! It is sure to be at the top of everyone's leaderboard.
Features & Amenities
Interior
-
Total Bedrooms
3
-
Bathrooms
2
-
1/2 Bathrooms
1
-
Above Grade Finished Area
1172.0
-
Basement YN
YES
-
Cooling YN
YES
-
Cooling
Ceiling Fan(s), Central Air
-
Fireplace YN
YES
-
Heating YN
YES
-
Heating
Natural Gas
-
Main Level Bedrooms
1
-
Pet friendly
N/A
Exterior
-
Garage
Yes
-
Garage spaces
1
-
Construction Materials
Wood Siding
-
Parking
Garage, Garage Door Opener, Guest, Paved
-
Patio and Porch Features
Deck
-
Pool
No
-
View
Golf Course, Water
Area & Lot
-
Lot Features
On Golf Course
-
Lot Size(acres)
0.0167
-
Lot Size(square feet)
727
-
Property Type
Residential
-
Property Sub Type
Townhouse
-
Architectural Style
Traditional
Price
-
Sales Price
$240,000
-
Tax Amount
$1,877
-
Sq. Footage
1,812
-
Price/SqFt
$132
HOA
-
Association
YES
-
Association Fee
$600
-
Association Fee Frequency
Monthly
-
Association Fee Includes
N/A
School District
-
Elementary School
Monroe Elem.
-
Middle School
Jefferson / Hardin
-
High School
St. Charles West High
Property Features
-
New Construction
NO
-
Association Amenities
Barbecue, Parking, Picnic Area, Pool, Management
-
Ownership
Private
-
Senior Community YN
NO
-
Sewer
Public Sewer
-
Water Source
Public
Schedule a Showing
Showing scheduled successfully.
Mortgage calculator
Estimate your monthly mortgage payment, including the principal and interest, property taxes, and HOA. Adjust the values to generate a more accurate rate.
Your payment
Principal and Interest:
$
Property taxes:
$
HOA fees:
$
Total loan payment:
$
Total interest amount:
$
Location
County
St. Charles
Elementary School
Monroe Elem.
Middle School
Jefferson / Hardin
High School
St. Charles West High
Listing Courtesy of Benjamin Giessman , Coldwell Banker Realty - Gundaker
RealHub Information is provided exclusively for consumers' personal, non-commercial use, and it may not be used for any purpose other than to identify prospective properties consumers may be interested in purchasing. All information deemed reliable but not guaranteed and should be independently verified. All properties are subject to prior sale, change or withdrawal. RealHub website owner shall not be responsible for any typographical errors, misinformation, misprints and shall be held totally harmless.

AGENT
Paul Dameron
Call Paul today to schedule a private showing.

* Listings on this website come from the FMLS IDX Compilation and may be held by brokerage firms other than the owner of this website. The listing brokerage is identified in any listing details. Information is deemed reliable but is not guaranteed. If you believe any FMLS listing contains material that infringes your copyrighted work please click here to review our DMCA policy and learn how to submit a takedown request.© 2024 FMLS.
Related Properties
Unincorporated
2427 Hidden Meadow Lane
2 Beds
2 Baths
1,320 Sq.Ft.
$214,900
MLS#: 26043457
Unincorporated
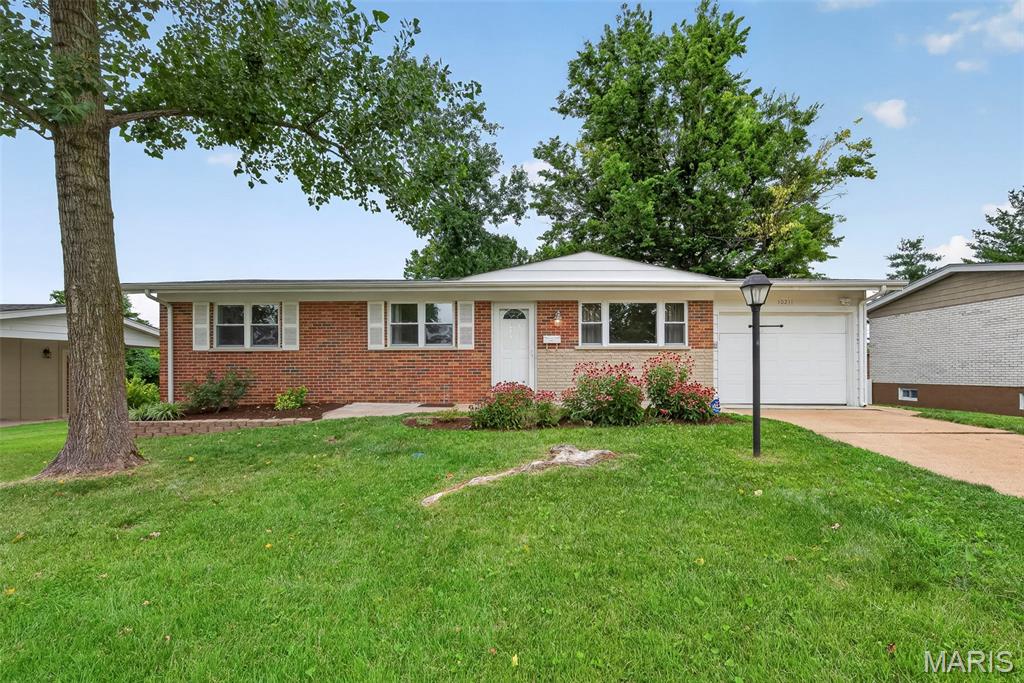
10211 Jubil Drive
3 Beds
2 Baths
1,761 Sq.Ft.
$275,000
MLS#: 26043083
Unincorporated
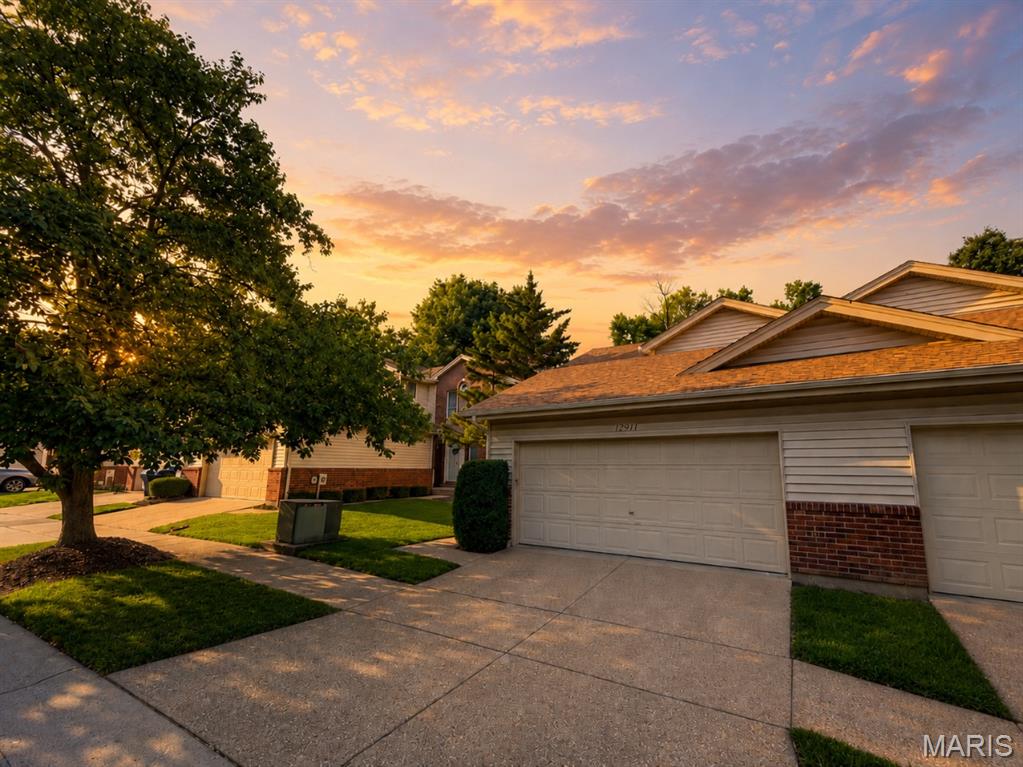
12911 Banyan Town Drive
2 Beds
2 Baths
1,470 Sq.Ft.
$285,000
MLS#: 26041838
Unincorporated
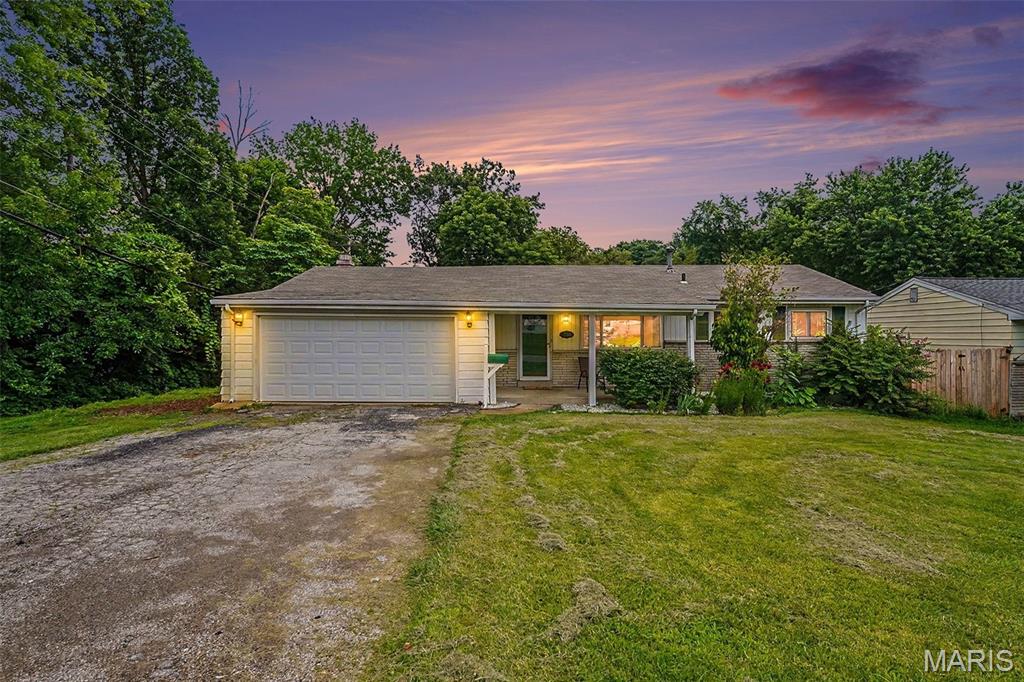
7800 Benmore Street
3 Beds
1 Baths
1,186 Sq.Ft.
$250,000
MLS#: 26037160
Unincorporated
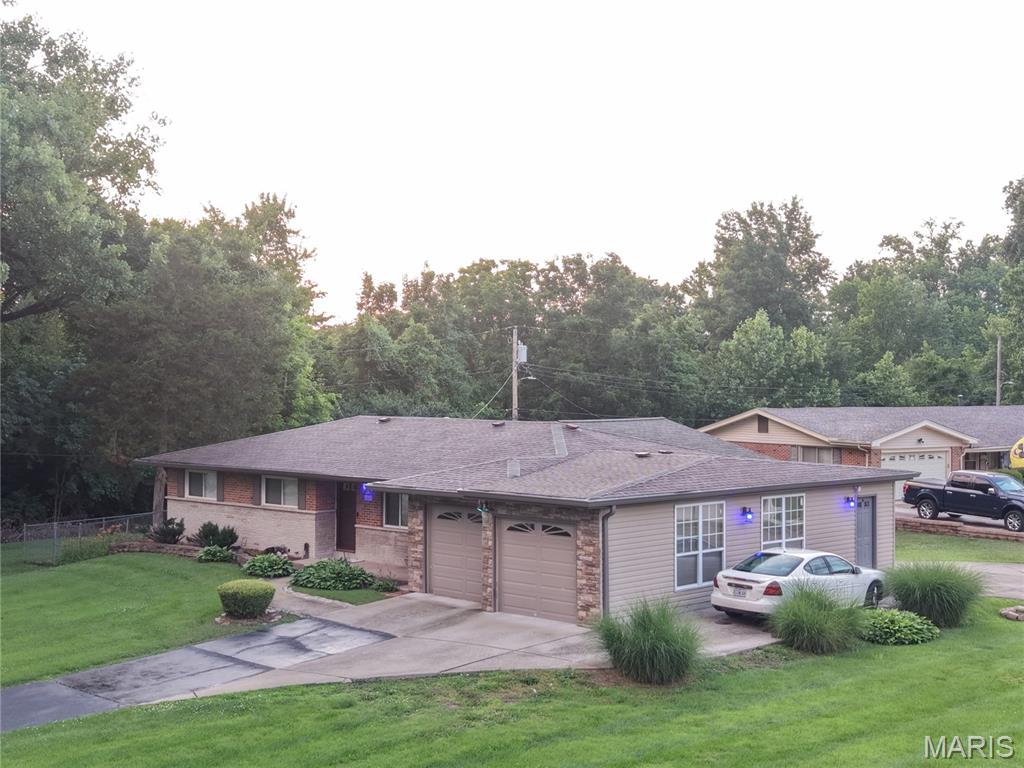
1227 Trampe Avenue
4 Beds
3 Baths
1,434 Sq.Ft.
$225,000
MLS#: 26034458
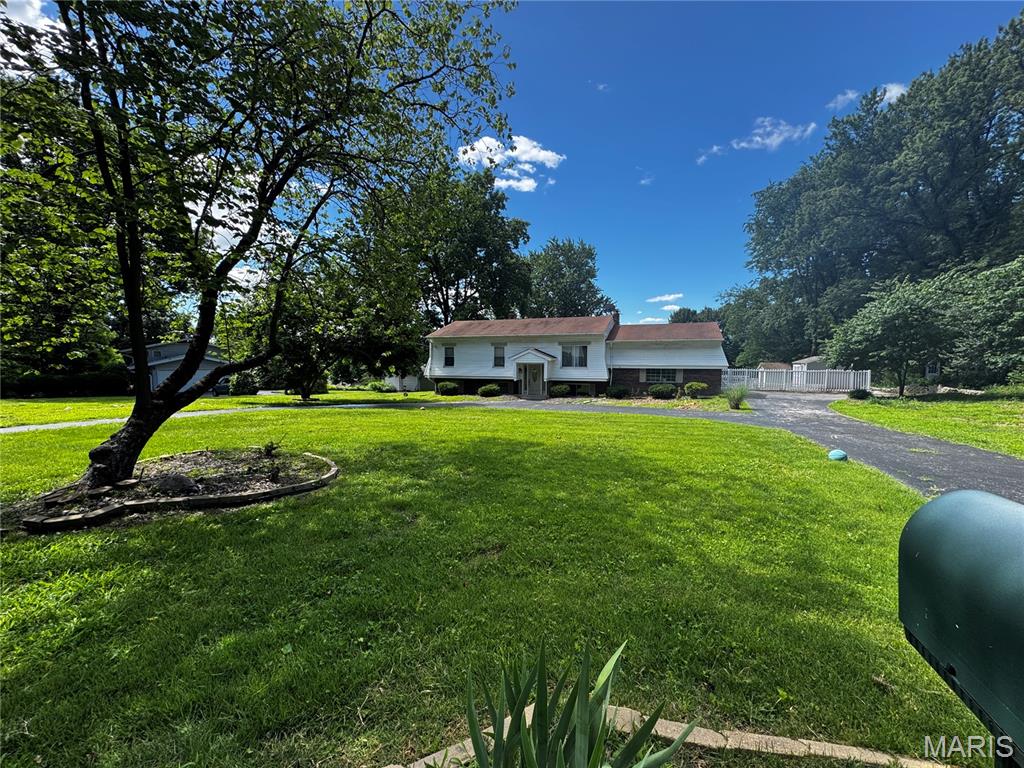
Unincorporated
55 Queens Drive
3 Beds
2 Baths
1,906 Sq.Ft.
$278,000
MLS#: 26037707
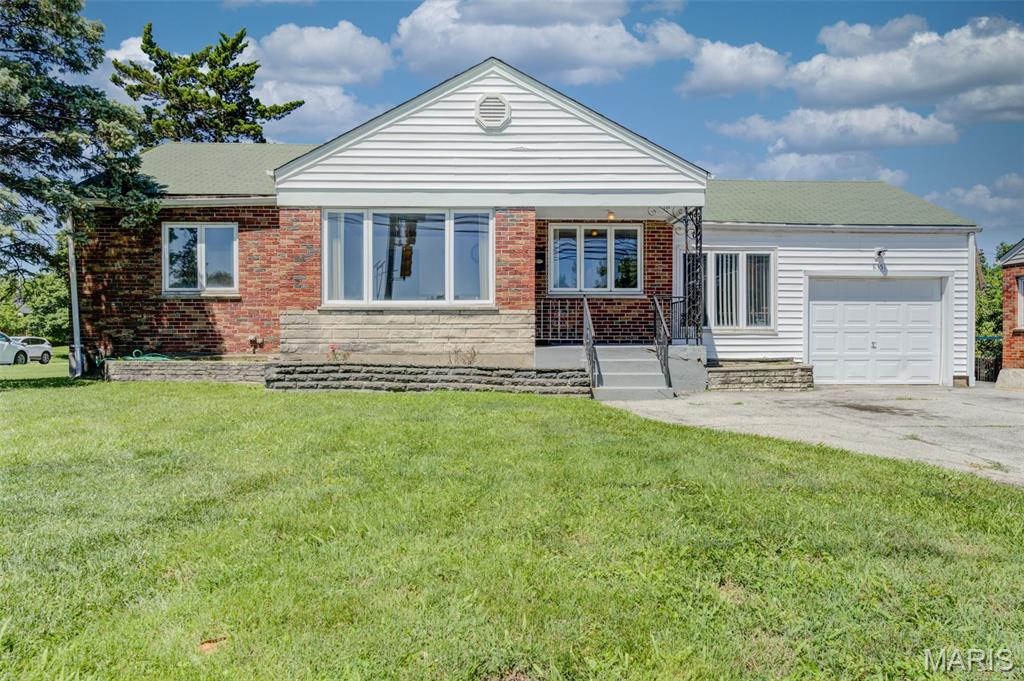
Unincorporated
8351 S Laclede Station Road
3 Beds
1 Baths
1,202 Sq.Ft.
$269,900
MLS#: 26037594
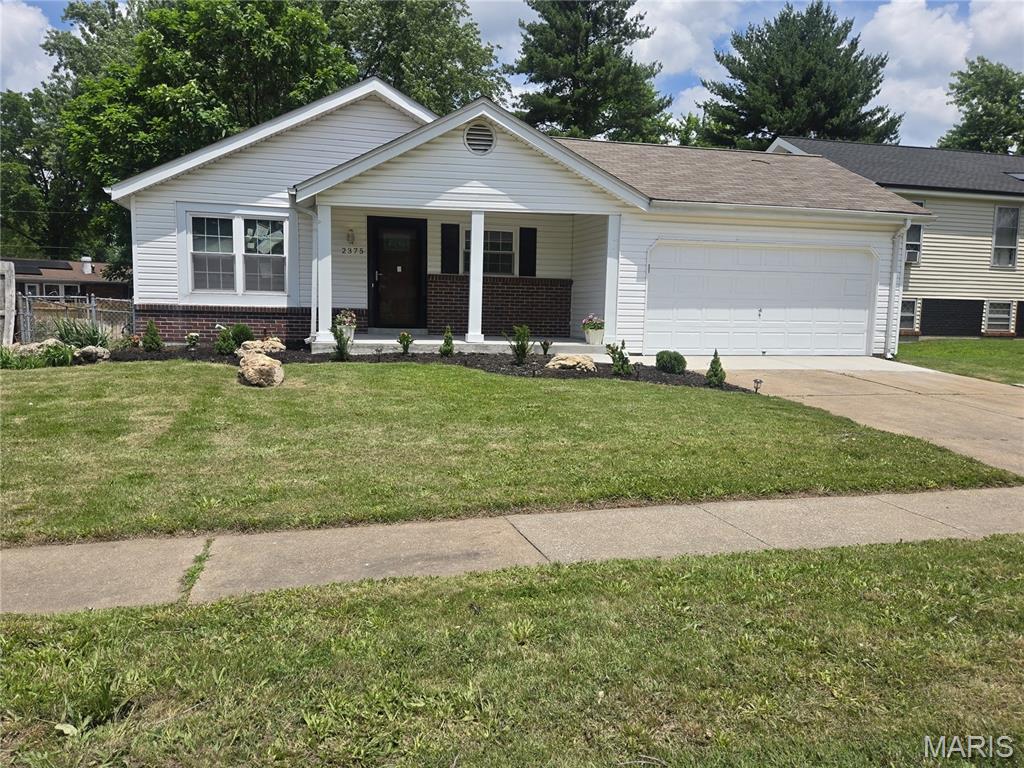
Unincorporated
2375 Indiancup Drive
3 Beds
2 Baths
1,120 Sq.Ft.
$247,900
MLS#: 26037496
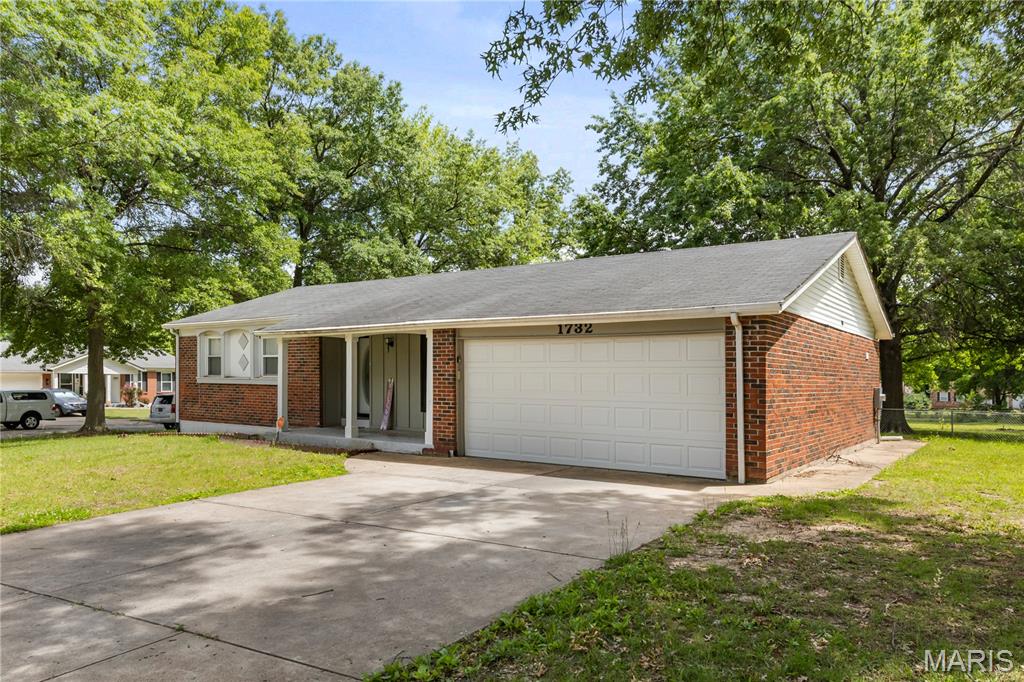
Unincorporated
1732 Del Rosa Way
3 Beds
3 Baths
1,294 Sq.Ft.
$204,900
MLS#: 26033875
