


Property
Beds
6
Full Baths
5
1/2 Baths
1
Year Built
2004
Sq.Footage
6,783
Open Sunday, Oct 25 - 1-3pm! Breathtaking Mississippi River views set the stage for this exceptional 2-story home on Christopher Bluffs residing on over an Acre with a 4 car garage! Featuring 6 bedrooms, 5.5 baths, and 6,783 total sq ft, this home offers beautiful architectural details and room to entertain. A circle driveway and mature landscaping create an inviting arrival, while the soaring entry foyer and tall windows welcome you with abundant natural light and stunning views. Refinished wood floors, custom trim, crown molding, built-ins, and updated lighting add character throughout. The chef’s kitchen features custom cabinetry, high-end appliances, including a Sub-Zero refrigerator, and a center island perfect for gathering. Adjoining hearth room and breakfast area for relaxation with separate dining for formal occasions. Retreat to the 1.5 story main-floor primary suite with a coffered ceiling, dual walk-in closets, and a luxurious bath featuring custom tile work, a jetted tub, and heated floors. Upstairs, 2 spacious bedrooms offer private en-suite baths, while 2 additional bedrooms share a Jack-and-Jill bath. For added convenience the second floor also features its very own laundry room. The finished walkout lower level expands your living space with a recreation room, 6th bedroom, full bath, workout room, and ample storage. Enjoy the outdoor setting from the California Custom Deck or stone patio, with river views that make every day feel like a getaway. Features include: 2 fireplaces, Roof & Gutters- 2026, Fresh Paint & Carpet - 2026, HVAC - 2019, and more! This home has been meticulously maintained!
Features & Amenities
Interior
-
Other Interior Features
Bar, Bookcases, Breakfast Bar, Built-in Features, Ceiling Fan(s), Chandelier, Coffered Ceiling(s), Double Vanity, Eat-in Kitchen, Entrance Foyer, Granite Counters, High Ceilings, Kitchen Island, Open Floorplan, Pantry, Recessed Lighting, Sound System, Walk-In Closet(s), Wet Bar, Wired for Data
-
Total Bedrooms
6
-
Bathrooms
5
-
1/2 Bathrooms
1
-
Above Grade Finished Area
4685.0
-
Basement YN
YES
-
Cooling YN
YES
-
Cooling
Central Air, Ceiling Fan(s)
-
Fireplace YN
YES
-
Heating YN
YES
-
Heating
Forced Air
-
Main Level Bedrooms
1
-
Pet friendly
N/A
Exterior
-
Garage
Yes
-
Garage spaces
4
-
Construction Materials
Brick
-
Other Exterior Features
Balcony, Lighting
-
Parking
Driveway, Garage
-
Patio and Porch Features
Covered, Deck, Patio
-
Pool
No
-
Waterfront YN
YES
Area & Lot
-
Lot Features
Back Yard
-
Lot Size(acres)
1.04
-
Lot Size(square feet)
45,302
-
Property Type
Residential
-
Property Sub Type
Single Family Residence
-
Architectural Style
Traditional
Price
-
Sales Price
$1,399,900
-
Tax Amount
$12,993
-
Financing Options
Cash, Conventional
-
Sq. Footage
6,783
-
Price/SqFt
$206
HOA
-
Association
YES
-
Association Fee
$1,525
-
Association Fee Frequency
Annually
-
Association Fee Includes
N/A
School District
-
Elementary School
Rogers Elem.
-
Middle School
Oakville Middle
-
High School
Oakville Sr. High
Property Features
-
New Construction
NO
-
Association Amenities
Management
-
Sewer
Public Sewer
-
Water Source
Public
Schedule a Showing
Showing scheduled successfully.
Mortgage calculator
Estimate your monthly mortgage payment, including the principal and interest, property taxes, and HOA. Adjust the values to generate a more accurate rate.
Your payment
Principal and Interest:
$
Property taxes:
$
HOA fees:
$
Total loan payment:
$
Total interest amount:
$
Location
County
St. Louis
Elementary School
Rogers Elem.
Middle School
Oakville Middle
High School
Oakville Sr. High
Listing Courtesy of Allen Brake, Allen Brake Real Estate
RealHub Information is provided exclusively for consumers' personal, non-commercial use, and it may not be used for any purpose other than to identify prospective properties consumers may be interested in purchasing. All information deemed reliable but not guaranteed and should be independently verified. All properties are subject to prior sale, change or withdrawal. RealHub website owner shall not be responsible for any typographical errors, misinformation, misprints and shall be held totally harmless.

Broker/Realtor/Sales
Paul Dameron
Call Paul today to schedule a private showing.

* Listings on this website come from the FMLS IDX Compilation and may be held by brokerage firms other than the owner of this website. The listing brokerage is identified in any listing details. Information is deemed reliable but is not guaranteed. If you believe any FMLS listing contains material that infringes your copyrighted work please click here to review our DMCA policy and learn how to submit a takedown request.© 2024 FMLS.
Related Properties

St Louis
11 Rolling Rock Lane
4 Beds
4 Baths
5,797 Sq.Ft.
$1,399,900
MLS#: 26055068

St Louis
4540 Lindell Boulevard 502
2 Beds
2 Baths
2,499 Sq.Ft.
$1,150,000
MLS#: 26066860

St Louis
11615 Serama Drive
4 Beds
2 Baths
2,620 Sq.Ft.
$1,374,580
MLS#: 26065152

St Louis
6205 McPherson Avenue
5 Beds
3 Baths
4,038 Sq.Ft.
$1,200,000
MLS#: 26063932

St Louis
1821 Topping Road
3 Beds
3 Baths
3,887 Sq.Ft.
$1,299,000
MLS#: 26061051

St Louis
13314 Tree Top View Court
5 Beds
4 Baths
5,028 Sq.Ft.
$1,385,000
MLS#: 26030973

St Louis
11 High Acres Drive
5 Beds
3 Baths
5,133 Sq.Ft.
$1,550,000
MLS#: 26053254

St Louis
144 W Adams Avenue 2W
3 Beds
3 Baths
2,377 Sq.Ft.
$1,495,000
MLS#: 26053946

St Louis
4513 Du Bourg Lane
3 Beds
2 Baths
3,522 Sq.Ft.
$1,500,000
MLS#: 26052650
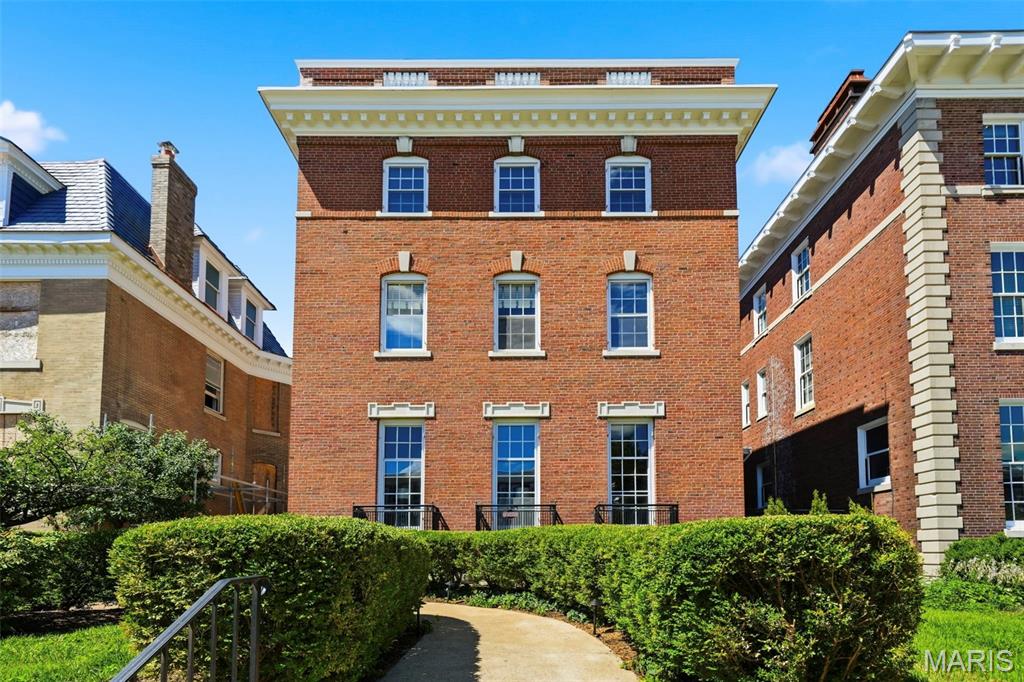
St Louis
5257 Westminster Place
7 Beds
4 Baths
5,859 Sq.Ft.
$1,150,000
MLS#: 26032550
