


Property
Beds
4
Full Baths
3
1/2 Baths
None
Year Built
2026
Sq.Footage
1,670
OSAGE HERITAGE One of the Lake of the Ozarks’ few true neighborhood-style communities! Discover exceptional quality, design & panoramic views in this stunning 4-bedroom, 3-bath home. Enjoy paved roads all the way to your front door! Inside, the home features a beautifully designed chef’s kitchen with stainless LG appliances & quartz countertops. Creating a stylish & functional space for everyday living & entertaining. Main level offers three bedrooms, two baths, laundry, & spacious living areas filled w/natural light. Large windows showcase spectacular views of the bluffs in Lake of the Ozarks. An attached 2-car garage provides convenient everyday access & ample storage. Lower level expands your living & entertaining options. The unfinished basement offers even more potential & can be custom finished to the buyer’s specifications for an additional cost, allowing you to create the perfect additional living, entertaining, or recreational space. Built by respected local Builder/Realtor Shane Watkins, who brings over 30 years of experience building quality luxury homes. This property reflects a commitment to Craftsmanship, Quality Construction and Prime location. Completion 9/20/26.
Features & Amenities
Interior
-
Other Interior Features
Built-in Features, Ceiling Fan(s), Walk-In Closet(s)
-
Total Bedrooms
4
-
Bathrooms
3
-
Basement YN
YES
-
Cooling YN
YES
-
Cooling
Ceiling Fan(s), Central Air
-
Fireplace YN
NO
-
Pet friendly
N/A
Exterior
-
Garage
Yes
-
Garage spaces
2
-
Construction Materials
Stone, Vinyl Siding
-
Parking
Concrete, Attached, Garage, Garage Door Opener
-
Patio and Porch Features
Deck
-
Pool
No
-
Waterfront YN
NO
Area & Lot
-
Lot Features
Bluff, City Lot
-
Property Type
Residential
-
Property Sub Type
Single Family Residence
-
Architectural Style
Two Story
Price
-
Sales Price
$425,000
-
Tax Amount
$41.59
-
Zoning
Residential
-
Sq. Footage
1,670
-
Price/SqFt
$254
HOA
-
Association
No
School District
-
Elementary School
Camdenton
-
Middle School
Camdenton
-
High School
Camdenton
Property Features
-
Ownership
Fee Simple,
-
Water Source
Shared Well
Schedule a Showing
Showing scheduled successfully.
Mortgage calculator
Estimate your monthly mortgage payment, including the principal and interest, property taxes, and HOA. Adjust the values to generate a more accurate rate.
Your payment
Principal and Interest:
$
Property taxes:
$
HOA fees:
$
Total loan payment:
$
Total interest amount:
$
Location
County
Camden
Elementary School
Camdenton
Middle School
Camdenton
High School
Camdenton
Listing Courtesy of LYNDA BROWN , Lake Ozark Realty & Rentals
RealHub Information is provided exclusively for consumers' personal, non-commercial use, and it may not be used for any purpose other than to identify prospective properties consumers may be interested in purchasing. All information deemed reliable but not guaranteed and should be independently verified. All properties are subject to prior sale, change or withdrawal. RealHub website owner shall not be responsible for any typographical errors, misinformation, misprints and shall be held totally harmless.

Broker/Realtor/Sales
Paul Dameron
Call Paul today to schedule a private showing.

* Listings on this website come from the FMLS IDX Compilation and may be held by brokerage firms other than the owner of this website. The listing brokerage is identified in any listing details. Information is deemed reliable but is not guaranteed. If you believe any FMLS listing contains material that infringes your copyrighted work please click here to review our DMCA policy and learn how to submit a takedown request.© 2024 FMLS.
Related Properties

Linn Creek
475 Woodland Point
3 Beds
3 Baths
2,198 Sq.Ft.
$510,000
MLS#: 3589321

Linn Creek
475 Woodland Point
3 Beds
3 Baths
2,198 Sq.Ft.
$510,000
MLS#: 26049767

Linn Creek
34 Trigger Rd
2 Beds
2 Baths
1,401 Sq.Ft.
$474,900
MLS#: 26049841
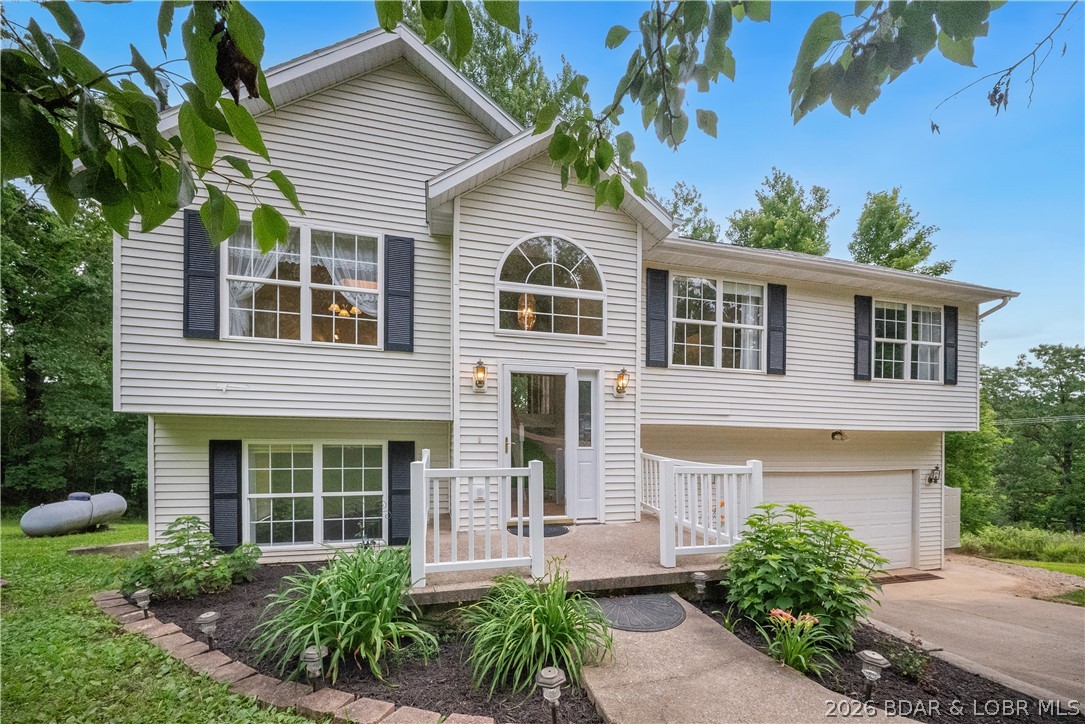
Linn Creek
287 Wildwood Drive
4 Beds
3 Baths
2,500 Sq.Ft.
$349,000
MLS#: 3588059
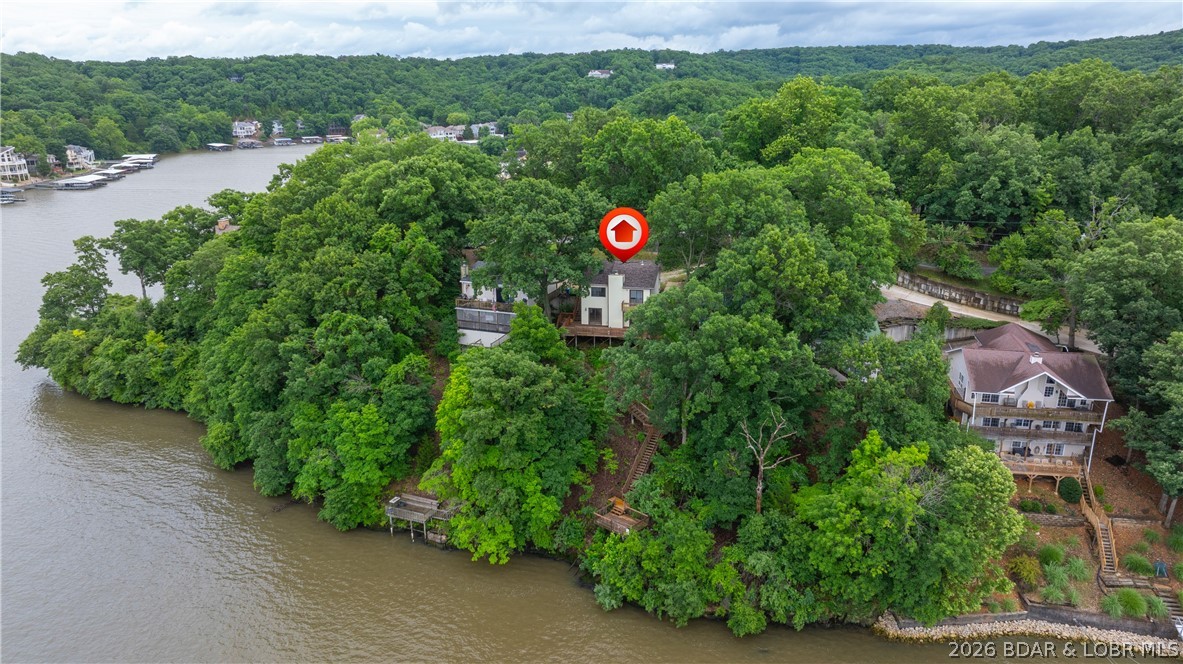
Linn Creek
817 Oak Knoll Road
3 Beds
2 Baths
1,568 Sq.Ft.
$365,000
MLS#: 3588105
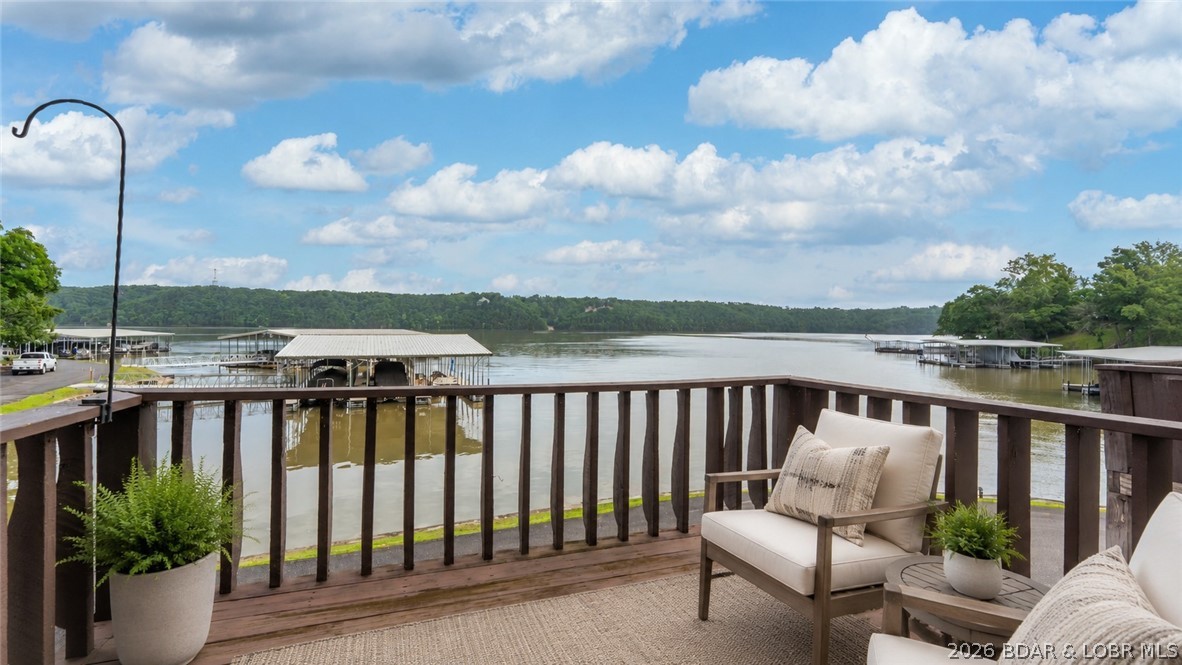
Linn Creek
267 Osage Heritage Drive 2D
6 Beds
3 Baths
2,086 Sq.Ft.
$350,000
MLS#: 3587858
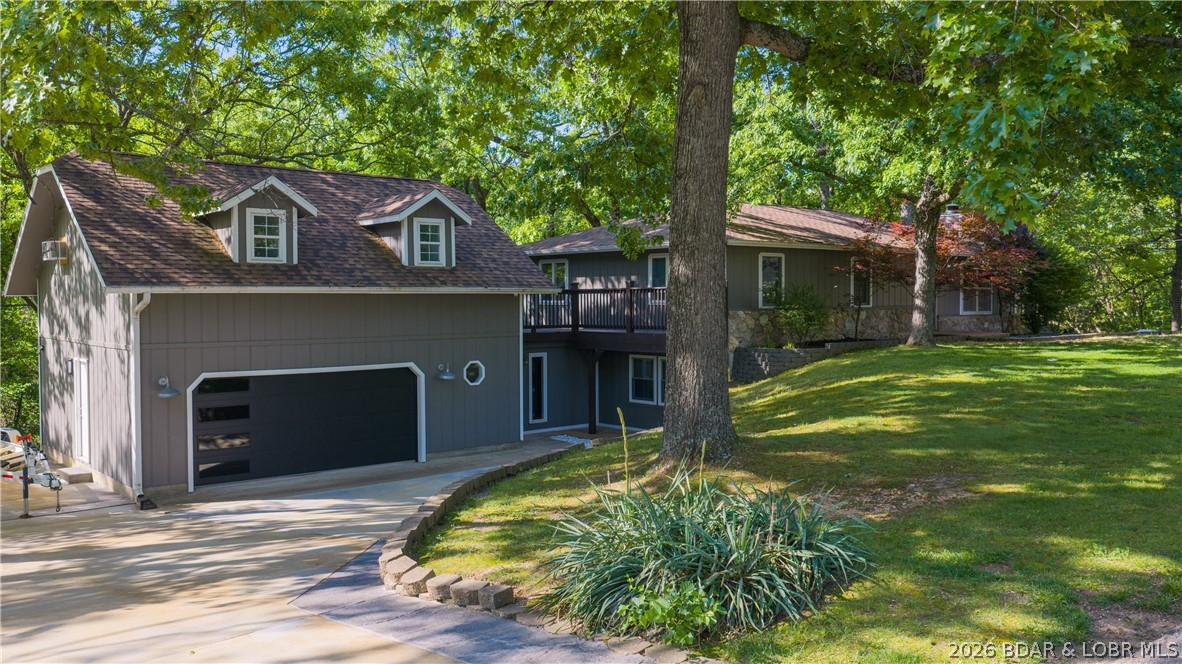
Linn Creek
40 Ginny Drive
4 Beds
2 Baths
4,000 Sq.Ft.
$439,900
MLS#: 3587267
