Features & Amenities

Interior

  • Other Interior Features

    Ceiling Fan(s), Crown Molding, Entrance Foyer, High Ceilings, High Speed Internet, Vaulted Ceiling(s)

  • Total Bedrooms

    5

  • Bathrooms

    3

  • Above Grade Finished Area

    2356.0

  • Basement YN

    YES

  • Cooling YN

    YES

  • Cooling

    Central Air, Ceiling Fan(s)

  • Fireplace YN

    NO

  • Heating YN

    YES

  • Heating

    Forced Air, Propane

  • Main Level Bedrooms

    3

  • Pet friendly

    N/A

Exterior

  • Garage

    Yes

  • Garage spaces

    3

  • Construction Materials

    Brick, Vinyl Siding

  • Parking

    Attached, Detached, Garage, Garage Door Opener, Garage Faces Front, Garage Faces Side, Lighted

  • Patio and Porch Features

    Covered, Deck, Front Porch

  • Pool

    No

  • View

    None

Area & Lot

  • Lot Features

    Level

  • Lot Size(acres)

    3.03

  • Lot Size(square feet)

    131,986

  • Property Type

    Residential

  • Property Sub Type

    Single Family Residence

  • Architectural Style

    Ranch

Price

  • Sales Price

    $799,900

  • Tax Amount

    $4,255

  • Sq. Footage

    3,556

  • Price/SqFt

    $224

HOA

  • Association

    No

School District

  • Elementary School

    Festus Elem.

  • Middle School

    Festus Middle

  • High School

    Festus Sr. High

Property Features

  • New Construction

    NO

  • Foundation Details

    Concrete Perimeter

  • Ownership

    Private

  • Senior Community YN

    NO

  • Sewer

    Septic Tank

  • Water Source

    Public

Schedule a Showing

Showing scheduled successfully.

<
>
IN PERSON
VIA CHAT

What is 3 + 4 ?


Change time

Mortgage calculator

Estimate your monthly mortgage payment, including the principal and interest, property taxes, and HOA. Adjust the values to generate a more accurate rate.

Your payment

Principal and Interest:

$

Property taxes:

$

HOA fees:

$

Total loan payment:

$

Total interest amount:

$

Location

County

Jefferson

Elementary School

Festus Elem.

Middle School

Festus Middle

High School

Festus Sr. High

Listing Courtesy of Ryan Zimmer , Coldwell Banker Realty - Gundaker

RealHub Information is provided exclusively for consumers' personal, non-commercial use, and it may not be used for any purpose other than to identify prospective properties consumers may be interested in purchasing. All information deemed reliable but not guaranteed and should be independently verified. All properties are subject to prior sale, change or withdrawal. RealHub website owner shall not be responsible for any typographical errors, misinformation, misprints and shall be held totally harmless.

Agent Paul Dameron

AGENT

Paul Dameron

Call Paul today to schedule a private showing.


* Listings on this website come from the FMLS IDX Compilation and may be held by brokerage firms other than the owner of this website. The listing brokerage is identified in any listing details. Information is deemed reliable but is not guaranteed. If you believe any FMLS listing contains material that infringes your copyrighted work please click here to review our DMCA policy and learn how to submit a takedown request.© 2024 FMLS.
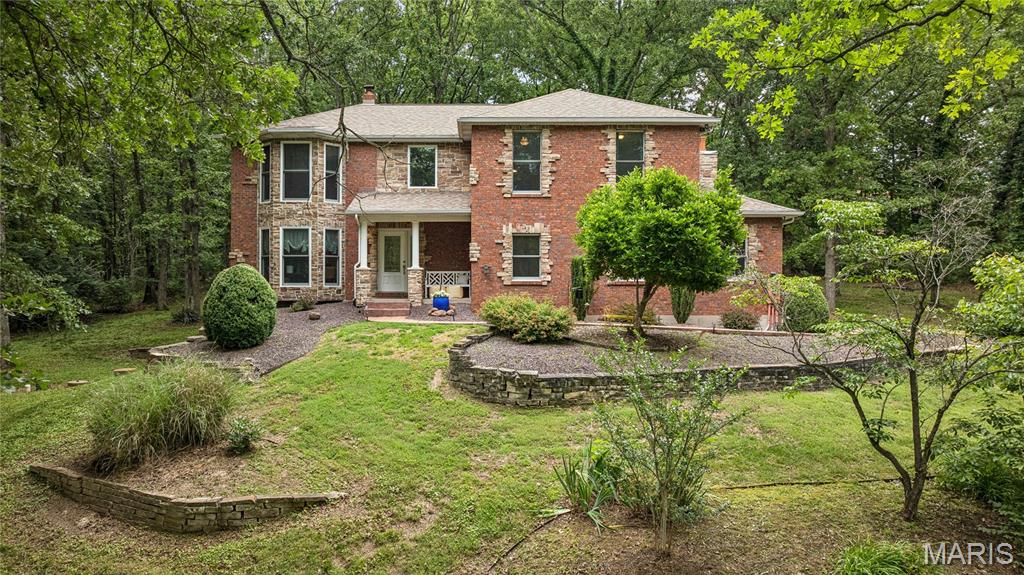
Set gracefully on three mostly level acres, this sprawling ranch offers a refined blend of comfort, craftsmanship, and space within the sought-after Festus School District. A welcoming front porch stretches across the facade, creating a serene vantage point over the meticulously maintained grounds. Inside, rich hardwood flooring flows throughout much of the main level, complemented by an open, light-filled floor plan accentuated with vaulted ceilings and expansive windows dressed in classic wood blinds. The entry foyer is both spacious and inviting, flanked by a formal dining room ideal for gatherings. At the heart of the home, the kitchen is thoughtfully designed with custom cabinetry, dual pantries, a substantial center island, and seamless connection to the breakfast room and living area. A charming bay window and built-in shelving add character and warmth to the breakfast space. A sunlit bonus room, surrounded by windows on three sides and framed by French doors, offers flexibility for a home office, sitting room, or creative space. The primary suite provides a private retreat, featuring a spa-inspired bath with whirlpool tub, separate shower, dual vanities, and a generous walk-in closet. Two additional bedrooms and a well-appointed bath with double vanities complete the main level. Outdoor living is equally impressive, with an expansive 38x15 deck—partially covered—overlooking peaceful acreage teeming with wildlife. The finished lower level adds versatility with a spacious family room, two additional bedrooms, full bath, and abundant storage. A truly exceptional feature of this property is the newly constructed custom detached garage/outbuilding—designed to accommodate up to multiple vehicles plus an RV. Fully equipped with its own HVAC system, WiFi connectivity, and electric, this remarkable space offers endless possibilities for collectors, hobbyists, or those seeking a premium workshop or recreational retreat. A rare offering where timeless design meets modern functionality—this is a property that delivers both luxury and lifestyle.

2523 Sunnyside Road

Message successfully sent.

What would you like to know?

What is 3 + 4 ?

I agree to receive email communication and understand I can unsubscribe at any time.

I agree to be contacted by Rock Island Realty via call, email, and text for real estate services. To opt out, you can reply 'stop' at any time or reply 'help' for assistance. You can also click the unsubscribe link in the emails. Message and data rates may apply. Message frequency may vary. Privacy Policy

Related Properties

Welcome to your own private retreat! This beautiful ranch-style home sits on 2 acres and offers the perfect combination of comfortable living, generous space, and outdoor enjoyment.
Step inside to a welcoming living room featuring a gas fireplace, built-in bookshelves, and large windows that fill the space with natural light. A formal dining area provides the perfect setting for gatherings, while the spacious kitchen features a center island and plenty of room for everyday living and entertaining. The main level offers 3 bedrooms, 2 full baths, and a convenient laundry room, everything you need on one floor. The beautifully upgraded primary bath creates a spa-like experience, perfect for relaxing at the end of the day.
The finished walk-out lower level adds exceptional living space with a 4th bedroom, large family room, bonus room, plus an abundance of additional storage and workspace.  Outside may be where this property truly shines! Walk through the sunroom onto the deck overlooking the in-ground pool and private backyard, surrounded by approximately 2 acres with plenty of room to relax, entertain, garden, or simply enjoy the outdoors. A large detached workshop/garage with 220 amp electric service that provides even more possibilities for vehicles, hobbies, equipment, or projects.  One-level living, a finished walk-out lower level, pool, acreage AND a large workshop—this property checks a lot of boxes!
#26051516

Festus

1255 Canepa Road

4 Beds

3 Baths

2,500 Sq.Ft.

$648,500

MLS#: 26051516

**Back on the market, no fault of the seller- contingent buyer did not sell their home. Here's your second chance at this SHOW STOPPER!! 
Hobby farmers!!! Hunters!!!! Those wanting luxury in a private setting!!!!! Here is your home! With nearly 4,700 sq feet of finished living space; 6 bedrooms, 3.5 bathrooms, desirable location in Jefferson R-VII School district,  17.64 +/- acres, MASSIVE shop, additional outbuildings, minimal restrictions and Updates throughout- this home will leave you speechless! The circle drive spans the sprawling, shaded front yard providing access to the oversized 3 car garage, expanded parking area with room for an RV and the detached xxxxx shop. The covered front porch leads to the formal entryway, formal dining room and directly into the living room which is showcased by natural light cascading from the skylights (remote controlled shades) and updated flooring. The ultimate kitchen provides seemingly endless counterspace, abundance of cabinetry, center island and a U-Shaped bar top for additional seating. Double oven and functional layout for those who are chef's at heart. Dual pantries! Eat-In dining room opens to one of the 2 decks- replaced 2026. Main floor master on suite-redone 2026 with walk in shower,  separate free standing tub in bay window. Dual sinks and customy vanity with added center storage. 2 walk-in closets and access to private, covered deck. There are 2 additional main floor bedrooms with Jack and Jill full bath. Hallway half bath and expansive Laundry room with slop sink complete the main level. The basement is mostly finished with 3 more bedrooms, a full bathroom, secondary laundry room,  7th sleeping area or office and unfinished are to complete as more living space or use as storage. Basement walks out to the lower level, covered patio and backyard access- where most of the property lies. Chicken coops on site so bring your birds! There isn't much you can't do here, however HOA says NO PIGS! Home has 440 amp service and propane reserve for the generators. NEW ROOF 2026.
#26042735

Festus

13 Southwoods Drive

6 Beds

3 Baths

4,700 Sq.Ft.

$650,000

MLS#: 26042735

Privately tucked away on 3.4+/- scenic acres in desirable Howe Crossing and the sought-after R-7 School District, this exceptional estate offers over 4,300 sq. ft. of beautifully updated living space designed for both everyday comfort and entertaining. The stunning modern kitchen features granite countertops, custom soft-close cabinetry, stainless steel appliances, a breakfast bar, breakfast room, and an impressive custom walk-in pantry. From the soaring two-story foyer and rich hardwood floors to the inviting sunroom, stone gas fireplace, and spacious finished walk-out lower level with wet bar and entertainment area, every space has been thoughtfully designed with warmth and character. Offering 4 bedrooms, 2 full baths, 2 half baths, main-floor laundry, central vacuum, Clayton dual fuel (wood and coal) heating system installed 1987 in addition to the standard forced air heating (as an option), both an attached and an amazing detached garage with room for 5 vehicles or a fantastic workshop, this property combines luxury, functionality, and privacy in one incredible package. Enjoy peaceful outdoor living with updated landscaping, stone accents, patio space, sun room, and access to neighborhood lakes for fishing and recreation. Homes offering this much space, land, and quality in Howe Crossing rarely come available — this is truly a one-of-a-kind opportunity you do not want to miss.
#26013588

Festus

8 Howe Crossing

4 Beds

2 Baths

4,368 Sq.Ft.

$699,500

MLS#: 26013588

 - property

Send a message

Message successfully sent.

Your message

What is 3 + 4 ?

Reason for contacting?

I agree to receive email communication and understand I can unsubscribe at any time.

I agree to be contacted by Rock Island Realty via call, email, and text for real estate services. To opt out, you can reply 'stop' at any time or reply 'help' for assistance. You can also click the unsubscribe link in the emails. Message and data rates may apply. Message frequency may vary. Privacy Policy

Sign Out

Virtual Assistant

Would you like to take the next step with this property? We can help you schedule a showing or virtual tour, or send you more details.

Yes, I would like more information.

Thank You for Your Reply, One of Our Agents will contact you as soon as possible

No, maybe later.

Thank you, you can always contact me via email, phone number or through the contact form.

Realhub AI

Lucy - Your AI-Powered Realtor

Update Your Temporary Password

Personalize your search

Enter your email and we'll notify you immediately when new listings match what you're looking for.

or enter email address

Already have an account ? Login here

Continue your home search

I agree to receive communications and understand I can unsubscribe at any time.

I agree to be contacted by Rock Island Realty via call, email, and text for real estate services. To opt out, you can reply 'stop' at any time or reply 'help' for assistance. You can also click the unsubscribe link in the emails. Message and data rates may apply. Message frequency may vary. Privacy Policy

Already have an account ? Login here

We use cookies

We use cookies primarily for analytics to enhance your experience. By accepting, you agree to our use of these cookies. You can manage your preferences or learn more about our cookies policy.