


Property
Beds
4
Full Baths
3
1/2 Baths
1
Year Built
2012
Sq.Footage
3,587
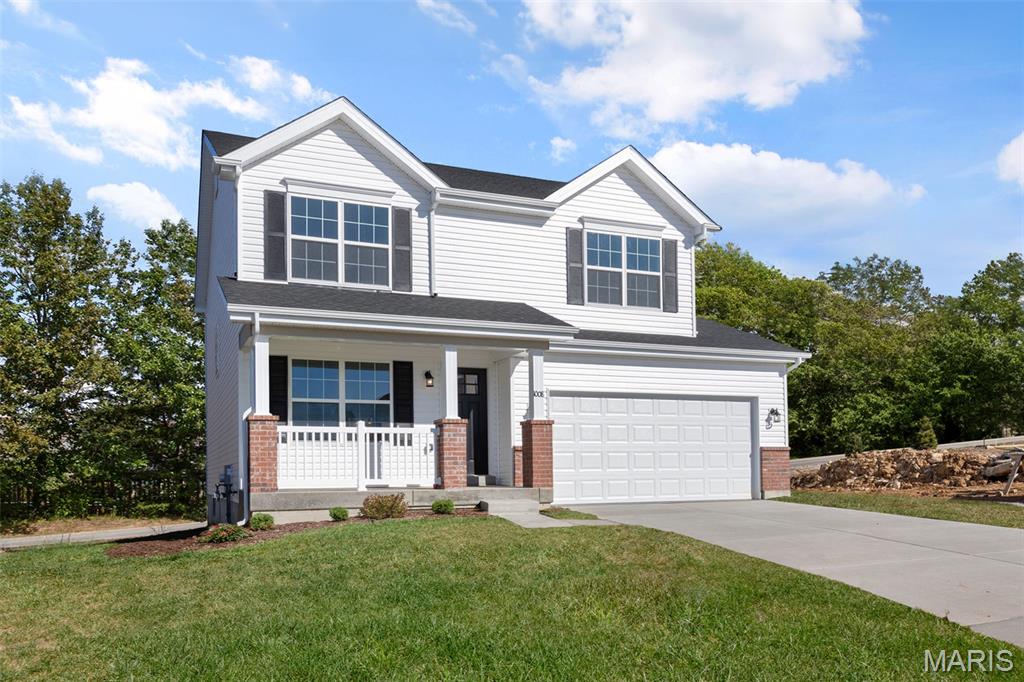
This stunner offers nearly 3600 sqft of living space! You will absolutely LOVE the amazing kitchen complete w/crisp, white 42 inch multi-height cabinetry, crown, marbled quartz countertops, custom tile backsplash, built-in cabinetry ice maker & walk in pantry! The center island breakfast bar has nice deep drawers! Gorgeous wood flooring begins at the foyer & flows through the main level! The sunlit main floor office offers beautiful glass french doors. Enjoy the large eat-in kitchen/breakfast room or the separate dining room! The marble surround gas fireplace anchors the living room. Primary bedroom suite is updated w/ adult height, quartz topped double vanity & features custom closet organization in the walk in closet! 3 additional beds upstairs, full bath & loft for flexible living space. The walk-out, finished out lower level has potential as a multi-gen household w/spacious rec room, kitchenette, bonus room, full bath Other recent updates-roof, siding & gutters!
Features & Amenities
Interior
-
Other Interior Features
Breakfast Bar, Granite Counters, Pantry, Walk-In Closet(s), Double Vanity
-
Total Bedrooms
4
-
Bathrooms
3
-
1/2 Bathrooms
1
-
Above Grade Finished Area
2729.0
-
Basement YN
YES
-
Cooling YN
YES
-
Cooling
Central Air, Electric
-
Fireplace YN
YES
-
Heating YN
YES
-
Heating
Forced Air, Electric
-
Pet friendly
N/A
Exterior
-
Garage
Yes
-
Garage spaces
2
-
Construction Materials
Stone Veneer, Brick Veneer, Vinyl Siding
-
Parking
Attached, Garage
-
Patio and Porch Features
Deck, Patio
-
Pool
No
-
Waterfront YN
NO
Area & Lot
-
Lot Features
Level, Sprinklers In Front, Sprinklers In Rear
-
Lot Size(acres)
0.21
-
Lot Size(square feet)
9,148
-
Property Type
Residential
-
Property Sub Type
Single Family Residence
-
Architectural Style
Other, Traditional
Price
-
Sales Price
$500,000
-
Tax Amount
$4,548
-
Financing Options
Conventional
-
Sq. Footage
3,587
-
Price/SqFt
$139
HOA
-
Association
YES
-
Association Fee
$600
-
Association Fee Frequency
Annually
-
Association Fee Includes
N/A
School District
-
Elementary School
Lone Dell Elem.
-
Middle School
Seckman Middle
-
High School
Seckman Sr. High
Property Features
-
Ownership
Private
-
Sewer
Public Sewer
-
Water Source
Public
Schedule a Showing
Showing scheduled successfully.
Mortgage calculator
Estimate your monthly mortgage payment, including the principal and interest, property taxes, and HOA. Adjust the values to generate a more accurate rate.
Your payment
Principal and Interest:
$
Property taxes:
$
HOA fees:
$
Total loan payment:
$
Total interest amount:
$
Location
County
Jefferson-MO
Elementary School
Lone Dell Elem.
Middle School
Seckman Middle
High School
Seckman Sr. High
Listing Courtesy of Amy L Prusinowski, RE/MAX Results
RealHub Information is provided exclusively for consumers' personal, non-commercial use, and it may not be used for any purpose other than to identify prospective properties consumers may be interested in purchasing. All information deemed reliable but not guaranteed and should be independently verified. All properties are subject to prior sale, change or withdrawal. RealHub website owner shall not be responsible for any typographical errors, misinformation, misprints and shall be held totally harmless.

Broker/Realtor/Sales
Paul Dameron
Call Paul today to schedule a private showing.

* Listings on this website come from the FMLS IDX Compilation and may be held by brokerage firms other than the owner of this website. The listing brokerage is identified in any listing details. Information is deemed reliable but is not guaranteed. If you believe any FMLS listing contains material that infringes your copyrighted work please click here to review our DMCA policy and learn how to submit a takedown request.© 2024 FMLS.
Related Properties

Arnold
3607 Swan Circle S
3 Beds
2 Baths
2,528 Sq.Ft.
$449,000
MLS#: 26064207

Arnold
3171 Rosedale Drive
3 Beds
3 Baths
2,591 Sq.Ft.
$435,000
MLS#: 26060276

Arnold
103 Henley Heights Court
4 Beds
2 Baths
2,548 Sq.Ft.
$465,000
MLS#: 26060994

Arnold
5080 Hillcrest Road
3 Beds
2 Baths
1,087 Sq.Ft.
$550,000
MLS#: 26059615

Arnold
2061 Fenwick Place
5 Beds
3 Baths
4,296 Sq.Ft.
$575,000
MLS#: 26057733

Arnold
626 Lonedell Road
4 Beds
4 Baths
4,050 Sq.Ft.
$405,000
MLS#: 26048674

Arnold
4566 Bella Terra Drive
3 Beds
2 Baths
1,539 Sq.Ft.
$418,077
MLS#: 26047945
Arnold
4584 Bella Terra Drive
4 Beds
2 Baths
1,902 Sq.Ft.
$419,900
MLS#: 26016483
