


Property
Beds
3
Full Baths
4
1/2 Baths
None
Year Built
1954
Sq.Footage
3,734
Welcome to this spacious 3-bedroom, 4-bath ranch situated on a beautiful 1-acre lot, offering 2,554 sq. ft. on the main level plus a partially finished walk-out lower level with sleeping space and full-bath. A circular driveway and 2-car garage welcome you home, while inside, the vaulted living room features skylights, built-in shelving and a wood-burning fireplace. The fully remodeled kitchen showcases updated cabinetry with soft-close doors and drawers, stainless steel appliances, countertops, backsplash, flooring, hardware and an oversized walk-in pantry. The primary suite offers its own walk-out decking creating an easy connection to the home's outdoor spaces. Step outside to enjoy the expansive deck, large patio and in-ground saltwater pool—perfect for entertaining or relaxing on the private acre lot. Additional highlights include cedar-lined closets, updated skylight shades, tinted rear windows, a water softener, radon mitigation system, and numerous exterior improvements including newer retaining wall and siding. Pride in ownership on display throughout generous living spaces and indoor-outdoor setup. This well-maintained ranch offers a rare combination of space, privacy and amenities in a sought-after Town & Country. Seller is providing ACHOSA Prime Plus Home Warranty.
Features & Amenities
Interior
-
Other Interior Features
Double Vanity, Entrance Foyer, Kitchen Island, Stone Counters, Vaulted Ceiling(s), Walk-In Closet(s)
-
Total Bedrooms
3
-
Bathrooms
4
-
Above Grade Finished Area
2534.0
-
Basement YN
YES
-
Cooling YN
YES
-
Cooling
Central Air, Electric
-
Fireplace YN
YES
-
Heating YN
YES
-
Heating
Forced Air, Natural Gas, Exhaust Fan
-
Main Level Bedrooms
3
-
Pet friendly
N/A
Exterior
-
Garage
Yes
-
Garage spaces
2
-
Construction Materials
Brick, Cedar, Wood Siding
-
Other Exterior Features
Lighting, Private Yard
-
Parking
Asphalt, Attached, Circular Driveway, Garage
-
Patio and Porch Features
Deck, Patio, Porch
-
Pool
Yes
-
Pool Features
In Ground, Outdoor Pool, Salt Water
-
View
Pool, Trees/Woods
Area & Lot
-
Lot Features
Level
-
Lot Size(acres)
1.0
-
Lot Size(square feet)
43,560
-
Property Type
Residential
-
Property Sub Type
Single Family Residence
-
Architectural Style
Ranch
Price
-
Sales Price
$925,000
-
Tax Amount
$8,283
-
Sq. Footage
3,734
-
Price/SqFt
$247
HOA
-
Association
No
School District
-
Elementary School
Mason Ridge Elem.
-
Middle School
West Middle
-
High School
Parkway West High
Property Features
-
New Construction
NO
-
Foundation Details
Concrete Perimeter
-
Sewer
Public Sewer
-
Water Source
Public
Schedule a Showing
Showing scheduled successfully.
Mortgage calculator
Estimate your monthly mortgage payment, including the principal and interest, property taxes, and HOA. Adjust the values to generate a more accurate rate.
Your payment
Principal and Interest:
$
Property taxes:
$
HOA fees:
$
Total loan payment:
$
Total interest amount:
$
Location
County
St. Louis
Elementary School
Mason Ridge Elem.
Middle School
West Middle
High School
Parkway West High
Listing Courtesy of Giuseppe Accardi, MORE, REALTORS
RealHub Information is provided exclusively for consumers' personal, non-commercial use, and it may not be used for any purpose other than to identify prospective properties consumers may be interested in purchasing. All information deemed reliable but not guaranteed and should be independently verified. All properties are subject to prior sale, change or withdrawal. RealHub website owner shall not be responsible for any typographical errors, misinformation, misprints and shall be held totally harmless.

Broker/Realtor/Sales
Paul Dameron
Call Paul today to schedule a private showing.

* Listings on this website come from the FMLS IDX Compilation and may be held by brokerage firms other than the owner of this website. The listing brokerage is identified in any listing details. Information is deemed reliable but is not guaranteed. If you believe any FMLS listing contains material that infringes your copyrighted work please click here to review our DMCA policy and learn how to submit a takedown request.© 2024 FMLS.
Related Properties

Town and Country
11631 Fallbrook Drive
4 Beds
3 Baths
2,856 Sq.Ft.
$799,900
MLS#: 26047983
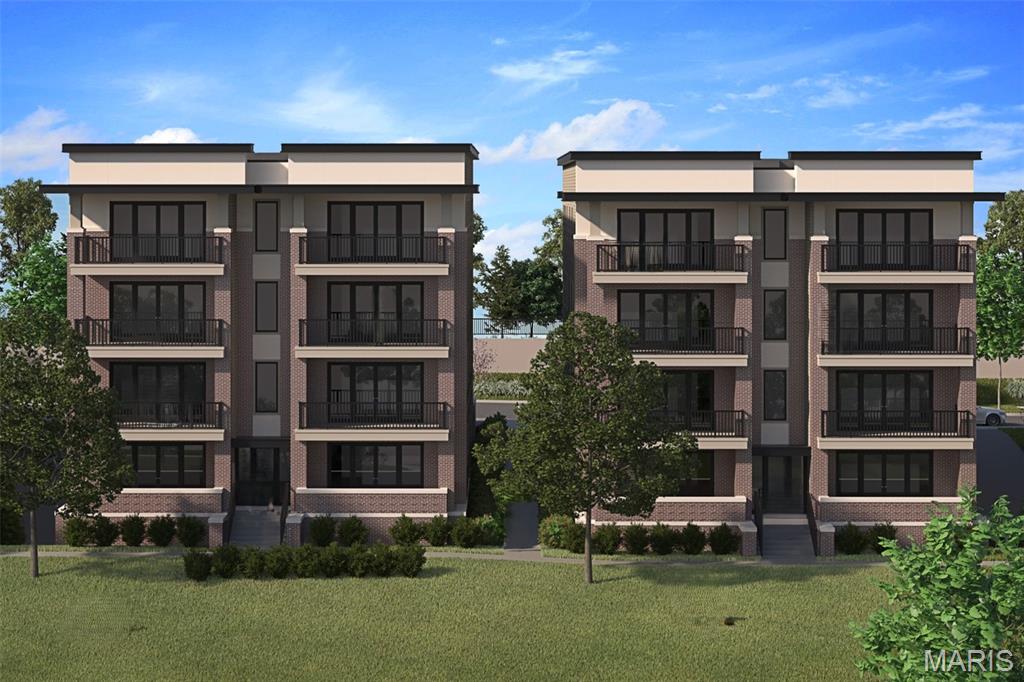
Town and Country
14305 Woods Mill Crossing 202
3 Beds
2 Baths
1,800 Sq.Ft.
$829,610
MLS#: 26002412
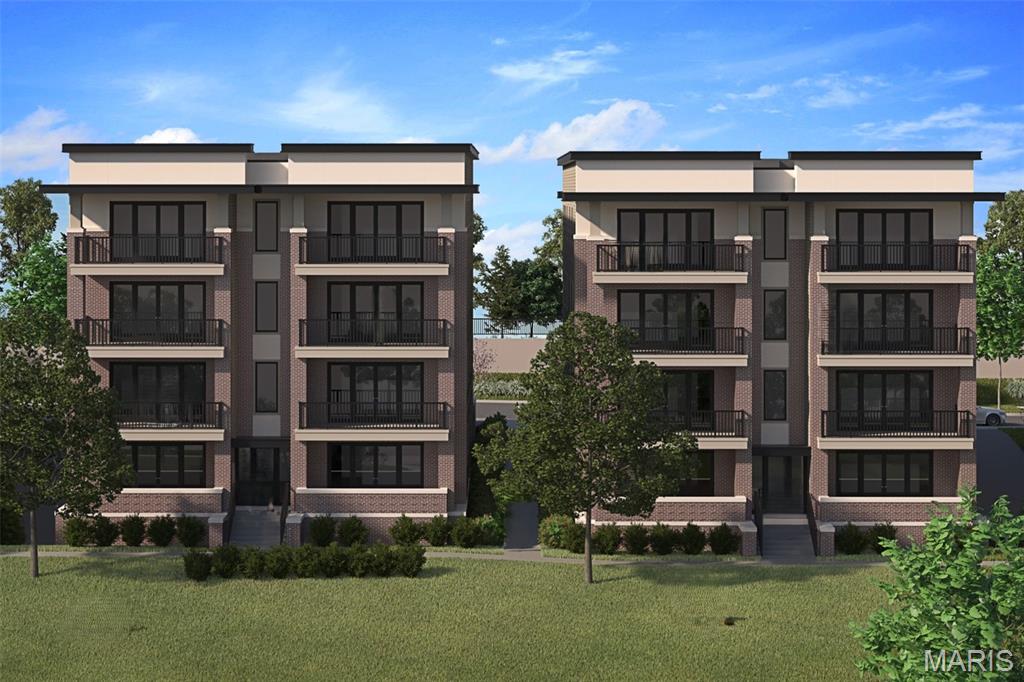
Town and Country
14305 Woods Mill Crossing 301
2 Beds
2 Baths
1,800 Sq.Ft.
$874,765
MLS#: 26002406
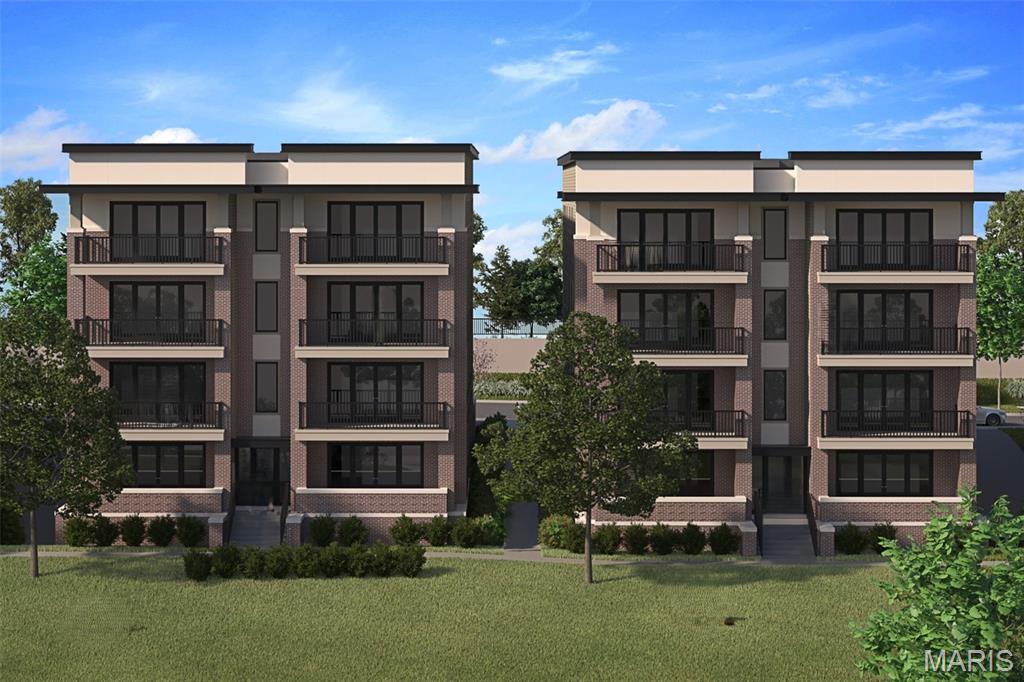
Town and Country
14305 Woods Mill Crossing 302
3 Beds
2 Baths
1,800 Sq.Ft.
$854,719
MLS#: 26002402
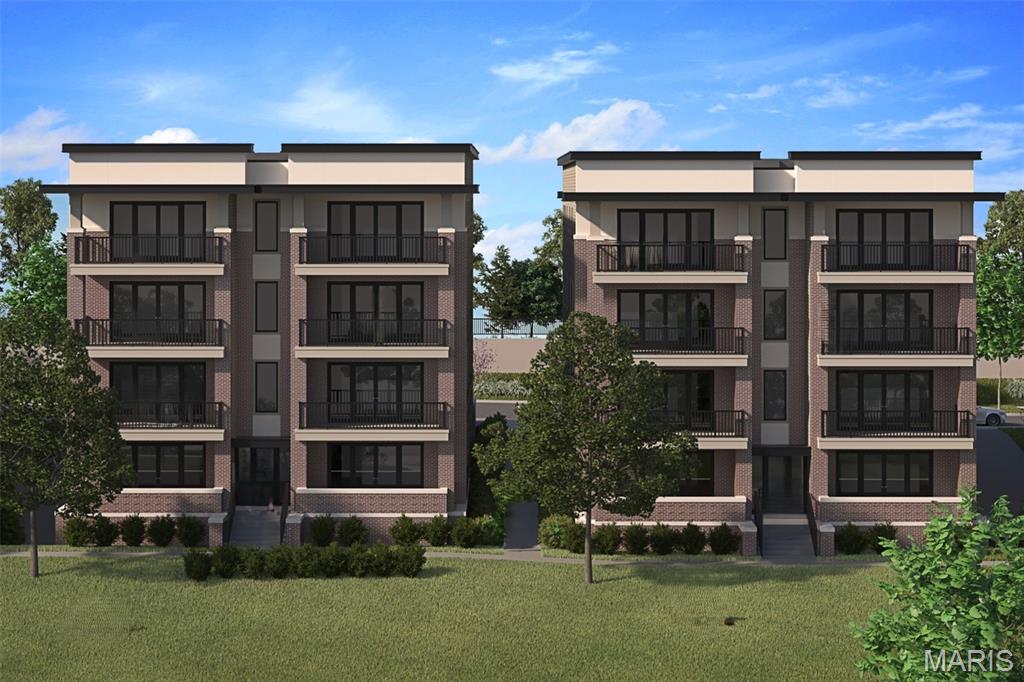
Town and Country
14305 Woods Mill Crossing 201
2 Beds
2 Baths
1,800 Sq.Ft.
$779,514
MLS#: 26002409
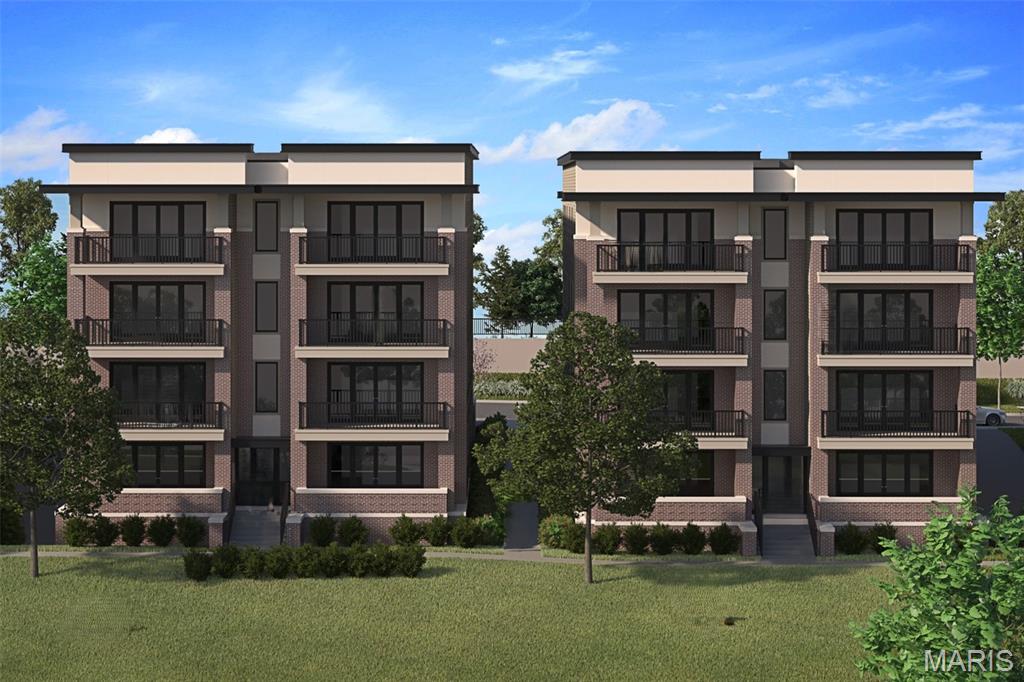
Town and Country
14305 Woods Mill Crossing 102
3 Beds
2 Baths
1,800 Sq.Ft.
$928,176
MLS#: 26002419
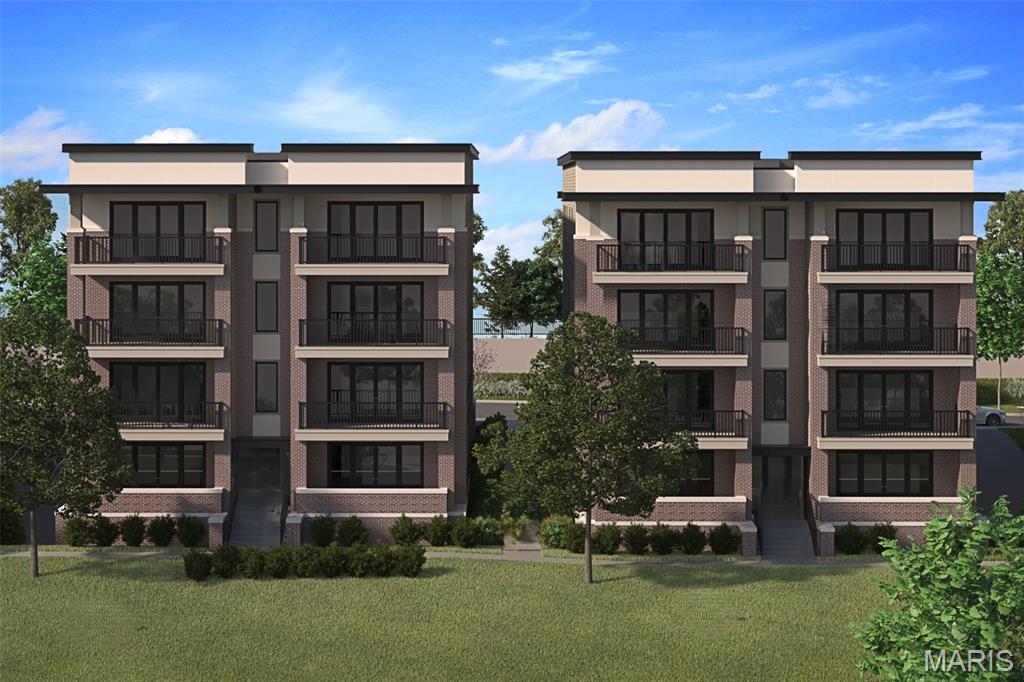
Town and Country
14305 Woods Mill Crossing 402
3 Beds
2 Baths
1,800 Sq.Ft.
$888,948
MLS#: 26002192
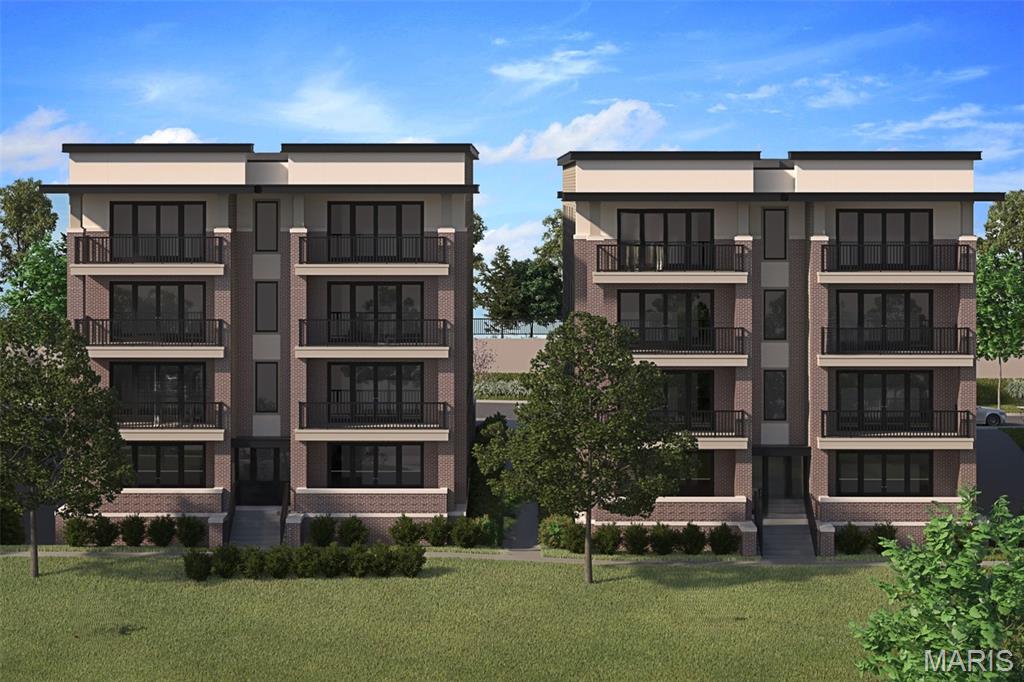
Town and Country
14301 Woods Mill Crossing 201
3 Beds
2 Baths
1,800 Sq.Ft.
$831,515
MLS#: 26002173
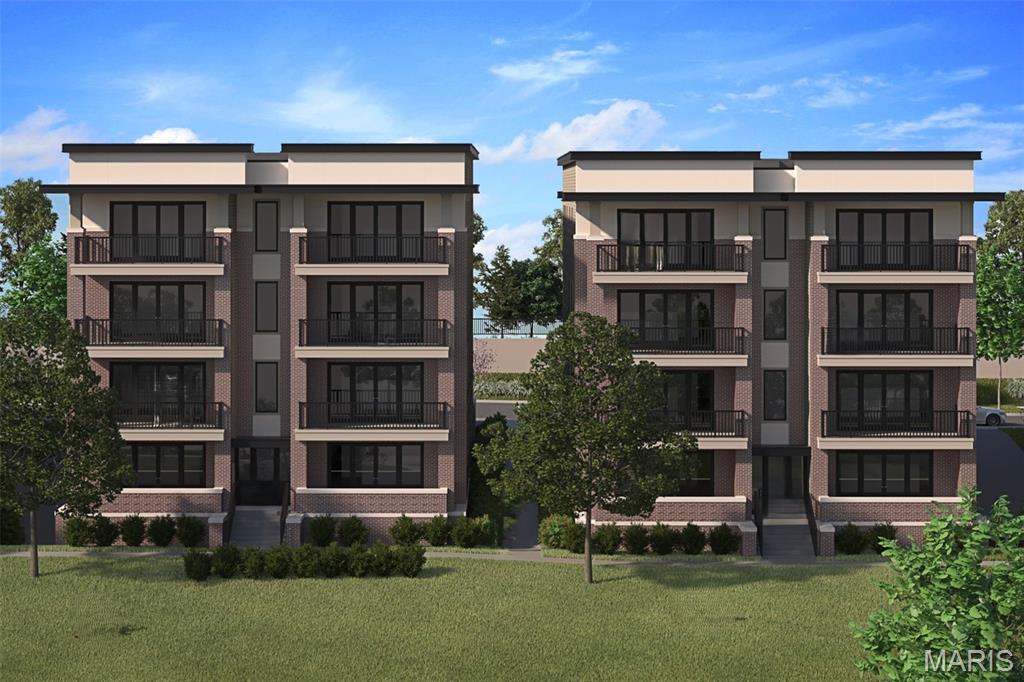
Town and Country
14305 Woods Mill Crossing 401
2 Beds
2 Baths
1,800 Sq.Ft.
$905,682
MLS#: 26002158
