


Property
Beds
3
Full Baths
2
1/2 Baths
None
Year Built
1940
Sq.Footage
1,306
Incredible move-in-ready home that shines with pride of ownership and delivers the total package—inside and out! A handsome brick exterior welcomes you to an inviting, level rear lot featuring a nicely landscaped patio area, cedar privacy fencing with lighting, and a lovely screened porch with louvered glass—a versatile bonus space for relaxing or entertaining. The long driveway provides abundant parking and leads to a detached garage with an updated door and low-maintenance vinyl siding. Recent improvements include an upgraded architectural roof (2023) and chimney liner and tuckpointing. Inside, streaming natural light fills the home, highlighting gleaming wood floors, charming archways, gorgeous stain package and baseboards, an impressive front door, fresh neutral paint, 2" faux-wood blinds and upgraded ceiling fans. The spectacular updated kitchen features Amish white cabinetry with crown molding, farmhouse sink with gooseneck faucet, stainless appliances including a 5-burner stove and recessed lighting. The vintage-designed main bath offers a newer medicine cabinet and refreshed tub. Upstairs expands the living space with brand-new plush carpet, 3rd bedroom, 2nd full bath and loft bringing the total to 1,306 finished square feet. The sparkling-clean basement provides storage shelving and PVC plumbing and showcases an upgraded HVAC system with smart thermostat (2023). Beautifully maintained, thoughtfully updated, and ready to enjoy—everything on your wish list is here. Don't delay!
Features & Amenities
Interior
-
Other Interior Features
Pantry
-
Total Bedrooms
3
-
Bathrooms
2
-
Above Grade Finished Area
1306.0
-
Basement YN
YES
-
Cooling YN
YES
-
Cooling
Central Air, Electric
-
Fireplace YN
NO
-
Heating YN
YES
-
Heating
Forced Air, Natural Gas
-
Main Level Bedrooms
2
-
Pet friendly
N/A
Exterior
-
Garage
Yes
-
Garage spaces
1
-
Construction Materials
Brick, Vinyl Siding
-
Other Exterior Features
Private Entrance, Private Yard
-
Parking
Additional Parking, Asphalt, Detached, Driveway, Garage, On Site
-
Patio and Porch Features
Covered, Enclosed, Screened
-
Pool
No
-
Waterfront YN
NO
Area & Lot
-
Lot Features
Level, Rectangular Lot
-
Lot Size(acres)
0.1582
-
Lot Size(square feet)
6,891
-
Property Type
Residential
-
Property Sub Type
Single Family Residence
-
Architectural Style
Traditional
Price
-
Sales Price
$225,000
-
Tax Amount
$2,669
-
Sq. Footage
1,306
-
Price/SqFt
$172
HOA
-
Association
No
School District
-
Elementary School
Wyland Elem.
-
Middle School
Ritenour Middle
-
High School
Ritenour Sr. High
Property Features
-
New Construction
NO
-
Foundation Details
Block
-
Ownership
Private
-
Senior Community YN
NO
-
Sewer
Public Sewer
-
Water Source
Public
Schedule a Showing
Showing scheduled successfully.
Mortgage calculator
Estimate your monthly mortgage payment, including the principal and interest, property taxes, and HOA. Adjust the values to generate a more accurate rate.
Your payment
Principal and Interest:
$
Property taxes:
$
HOA fees:
$
Total loan payment:
$
Total interest amount:
$
Location
County
St. Louis
Elementary School
Wyland Elem.
Middle School
Ritenour Middle
High School
Ritenour Sr. High
Listing Courtesy of Kathy Renaud , Coldwell Banker Realty - Gundaker
RealHub Information is provided exclusively for consumers' personal, non-commercial use, and it may not be used for any purpose other than to identify prospective properties consumers may be interested in purchasing. All information deemed reliable but not guaranteed and should be independently verified. All properties are subject to prior sale, change or withdrawal. RealHub website owner shall not be responsible for any typographical errors, misinformation, misprints and shall be held totally harmless.

AGENT
Paul Dameron
Call Paul today to schedule a private showing.

* Listings on this website come from the FMLS IDX Compilation and may be held by brokerage firms other than the owner of this website. The listing brokerage is identified in any listing details. Information is deemed reliable but is not guaranteed. If you believe any FMLS listing contains material that infringes your copyrighted work please click here to review our DMCA policy and learn how to submit a takedown request.© 2024 FMLS.
Related Properties

Overland
2312 Burns Avenue
3 Beds
2 Baths
1,420 Sq.Ft.
$191,000
MLS#: 26052044

Overland
2366 Addie Avenue
3 Beds
2 Baths
1,140 Sq.Ft.
$209,900
MLS#: 26051456

Overland
2898 Lesmer Court
3 Beds
2 Baths
950 Sq.Ft.
$200,000
MLS#: 26048823
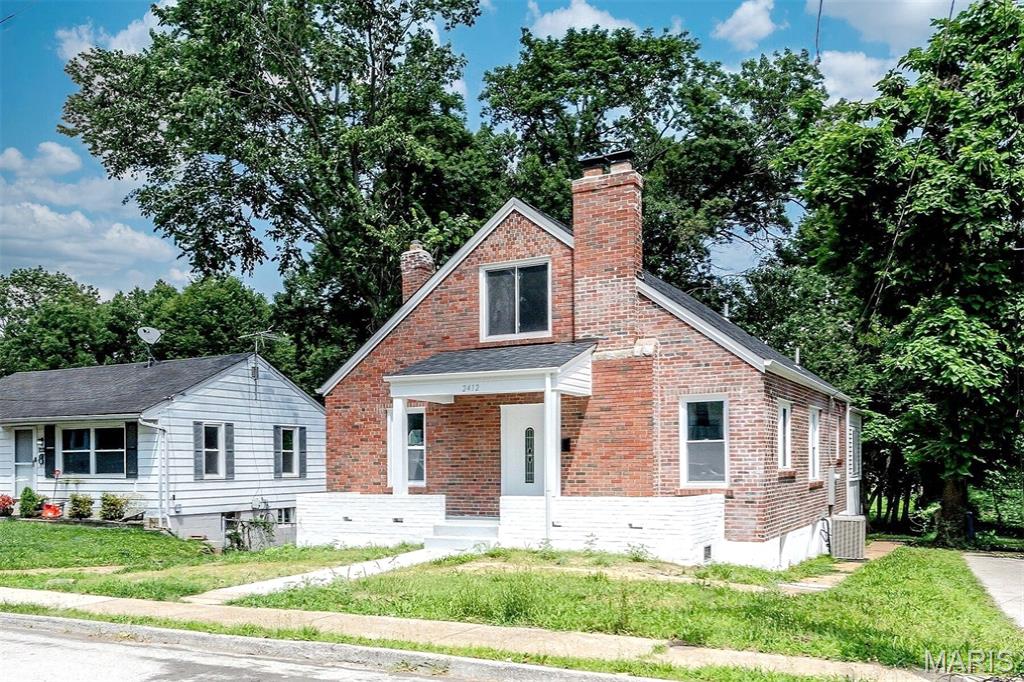
Overland
2412 Wallis Avenue
3 Beds
2 Baths
1,411 Sq.Ft.
$265,000
MLS#: 26042471
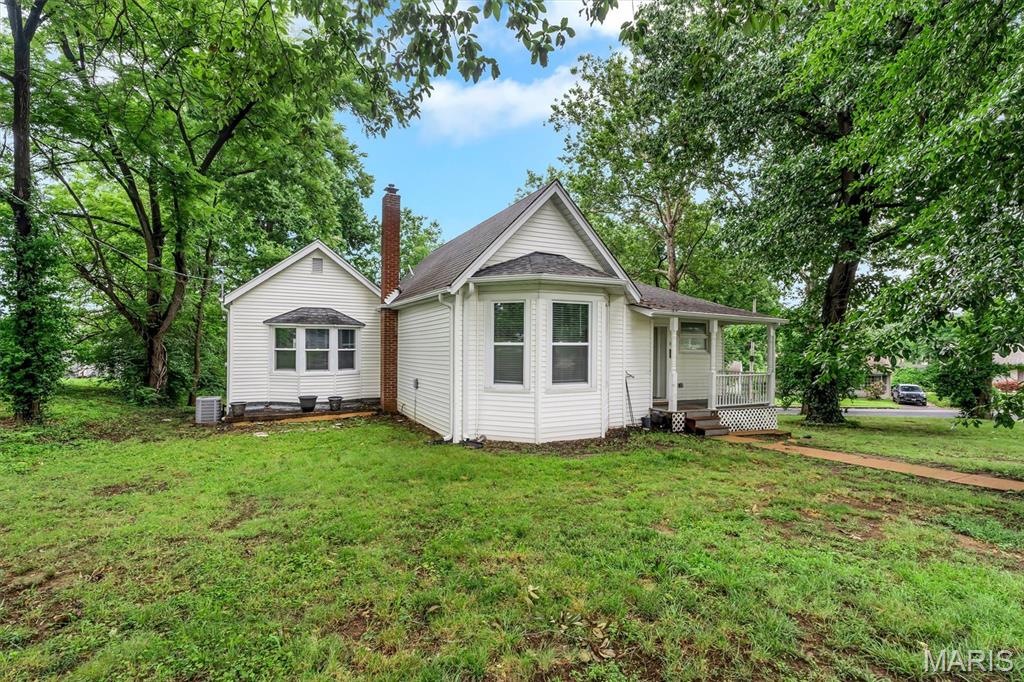
Overland
9103 Shelley Avenue
3 Beds
2 Baths
1,149 Sq.Ft.
$215,000
MLS#: 26041126
