Features & Amenities

Interior

  • Total Bedrooms

    6

  • Bathrooms

    3

  • 1/2 Bathrooms

    1

  • Above Grade Finished Area

    2889.0

  • Basement YN

    YES

  • Cooling YN

    YES

  • Cooling

    Ceiling Fan(s), Central Air

  • Fireplace YN

    YES

  • Heating YN

    YES

  • Heating

    Forced Air

  • Main Level Bedrooms

    1

  • Pet friendly

    N/A

Exterior

  • Garage

    Yes

  • Garage spaces

    3

  • Construction Materials

    Brick, Vinyl Siding

  • Parking

    Asphalt, Concrete, Driveway, Garage, Garage Door Opener, Garage Faces Side, Oversized, Storage

  • Patio and Porch Features

    Deck, Patio

  • Pool

    Yes

  • Pool Features

    Fenced, Fiberglass, In Ground, Pool Cover

  • View

    Pool, Rural, Trees/Woods

Area & Lot

  • Lot Features

    Corner Lot, Cul-De-Sac, Gentle Sloping, Level, Private

  • Lot Size(acres)

    5.51

  • Lot Size(square feet)

    240,015

  • Property Type

    Residential

  • Property Sub Type

    Single Family Residence

  • Architectural Style

    Traditional

Price

  • Sales Price

    $750,000

  • Tax Amount

    $3,310

  • Sq. Footage

    4,125

  • Price/SqFt

    $181

HOA

  • Association

    YES

  • Association Fee

    $150

  • Association Fee Frequency

    Annually

  • Association Fee Includes

    N/A

School District

  • Elementary School

    Warrior Ridge Elem.

  • Middle School

    Black Hawk Middle

  • High School

    Warrenton High

Property Features

  • New Construction

    NO

  • Association Amenities

    None

  • Sewer

    Septic Tank

  • Water Source

    Private, Well

Schedule a Showing

Showing scheduled successfully.

<
>
IN PERSON
VIA CHAT

What is 3 + 4 ?


Change time

Mortgage calculator

Estimate your monthly mortgage payment, including the principal and interest, property taxes, and HOA. Adjust the values to generate a more accurate rate.

Your payment

Principal and Interest:

$

Property taxes:

$

HOA fees:

$

Total loan payment:

$

Total interest amount:

$

Location

County

Warren

Elementary School

Warrior Ridge Elem.

Middle School

Black Hawk Middle

High School

Warrenton High

Listing Courtesy of John Meier , Westplex Real Estate

RealHub Information is provided exclusively for consumers' personal, non-commercial use, and it may not be used for any purpose other than to identify prospective properties consumers may be interested in purchasing. All information deemed reliable but not guaranteed and should be independently verified. All properties are subject to prior sale, change or withdrawal. RealHub website owner shall not be responsible for any typographical errors, misinformation, misprints and shall be held totally harmless.

Agent Paul Dameron

AGENT

Paul Dameron

Call Paul today to schedule a private showing.


* Listings on this website come from the FMLS IDX Compilation and may be held by brokerage firms other than the owner of this website. The listing brokerage is identified in any listing details. Information is deemed reliable but is not guaranteed. If you believe any FMLS listing contains material that infringes your copyrighted work please click here to review our DMCA policy and learn how to submit a takedown request.© 2024 FMLS.
Welcome to 22628 Doe Haven, where privacy, space, and comfort come together on five beautiful acres in Deer Run subdivision. This updated brick 1.5-story home offers approximately 4,125 square feet, 4+ bedrooms, 3.5 bathrooms, a finished walkout lower level, a three-car side-entry garage, and the kind of indoor-outdoor living that makes everyday life feel a little more special.

Step inside and the two-story great room immediately sets the tone. Soaring ceilings, a brick wood-burning fireplace, and an open catwalk above create a warm, dramatic space that feels just as comfortable on a quiet evening as it does when the house is full of guests. The gazebo-style breakfast room brings in natural light and offers a peaceful spot for morning coffee while overlooking the acreage.

The center-island kitchen is designed for real life and serious entertaining, with custom cabinetry, a pantry, butler’s pantry, double ovens, and plenty of room for people to gather without getting in the cook’s way. The double ovens are approximately two years old, and the remaining kitchen appliances are under three years old. A formal dining room offers space for holidays and special dinners, while the private office, oversized main-floor laundry room, and generous storage add everyday convenience.

The main-floor primary suite feels like a retreat of its own, featuring a vaulted ceiling, walk-in closet, direct deck access, and a spacious bathroom with dual sinks, a Jacuzzi tub, and separate shower. Upstairs, the open catwalk overlooks the great room and leads to additional bedrooms and a full bathroom, giving everyone room to spread out while still feeling connected to the heart of the home.

The finished walkout lower level adds even more flexibility with a large recreation room, additional sleeping areas, a full bathroom, and direct access to the fiberglass pool. It is ready for movie nights, game days, overnight guests, hobbies, or simply another comfortable place to relax.

Outside is where this home really starts making memories. A large deck stretches across the back of the house, creating plenty of room for grilling, outdoor dinners, quiet mornings, and evenings spent watching the sun go down. The pool area is made for summer, whether that means a peaceful afternoon floating in the water or a backyard full of friends. The sellers especially loved entertaining here, with plenty of parking, room for large gatherings, and the kitchen, great room, deck, and pool all working together naturally.

The acreage provides privacy, room to roam, and regular visits from local wildlife, including deer, foxes, raccoons, and more. The roof is approximately one year old, and the home has also benefited from numerous updates to major systems, appliances, the deck, pool equipment, garage doors, gutters and landscaping.

This is more than a house with impressive square footage. It is a home built for gathering, unwinding, celebrating, and creating the stories people carry with them long after the party is over. The sellers said it best: “This house creates many family memories.”

22628 Doe Haven

Message successfully sent.

What would you like to know?

What is 3 + 4 ?

I agree to receive email communication and understand I can unsubscribe at any time.

I agree to be contacted by Rock Island Realty via call, email, and text for real estate services. To opt out, you can reply 'stop' at any time or reply 'help' for assistance. You can also click the unsubscribe link in the emails. Message and data rates may apply. Message frequency may vary. Privacy Policy

Related Properties

Welcome to this absolutely stunning 3-bedroom, 3-bath home situated on 6.36 beautiful acres, where thoughtful updates, spacious living areas, and breathtaking outdoor views come together to create an exceptional property!  Step inside to beautiful, vaulted ceilings and a warm, inviting atmosphere. The spacious primary suite offers a lovely retreat with a beautifully updated ensuite featuring a relaxing soaking tub and separate shower. All main-level bedrooms are generously sized and feature walk-in closets, providing exceptional storage and functionality.  The finished lower level adds incredible versatility, featuring a large sleeping room with a walk-in closet that could easily serve as an additional primary suite, plus another spacious sleeping area with its own walk-in closet. The basement also offers an entertainment area complete with a wet bar and a well-sized full bathroom, making this level perfect for guests, entertaining, or additional living space.  Step outside from the main level onto the deck and prepare to be amazed by the gorgeous blue pond just beyond your backyard. Stocked with bass, bluegill, and crappie, this beautiful setting provides a peaceful place to relax, entertain, or enjoy fishing right at home. The 6.36 acres provide plenty of room to enjoy the outdoors, while the fenced backyard area is perfect for your garden, pets, and outdoor activities. The deck and dock are constructed with durable Trex material, offering long-lasting enjoyment with minimal maintenance. This home has been exceptionally well cared for with an impressive list of updates, including a 6-year-old roof, siding, skylights, and windows; 3-year-old sliding doors, front door, and French doors; a 5-year-old furnace/AC heat pump; and a 3-year-old water heater. All bathrooms have been updated, and new fixtures have been installed throughout the home.  The beautiful oak flooring has been refinished, while red oak flooring was installed just 2 years ago. All baseboards have been replaced, and custom molding adds an elevated finishing touch throughout the home.  The garage has been completely insulated and drywalled, creating a comfortable and functional space. A newer gas fireplace adds even more charm and could easily be converted back to gas if desired.  With 6.36 acres, a stocked pond, fenced backyard, garden space, spacious bedrooms, abundant walk-in closets, beautifully finished living areas, and extensive updates, this property truly offers the best of comfortable country living with incredible outdoor amenities. The owned water softener is an added bonus.  This is more than a home—it’s a property designed to be enjoyed for years to come. Come see for yourself all that this beautiful property has to offer!
#26050936

Warrenton

23507 Cabin Ridge Drive

3 Beds

3 Baths

4,135 Sq.Ft.

$629,900

MLS#: 26050936
Price reduced
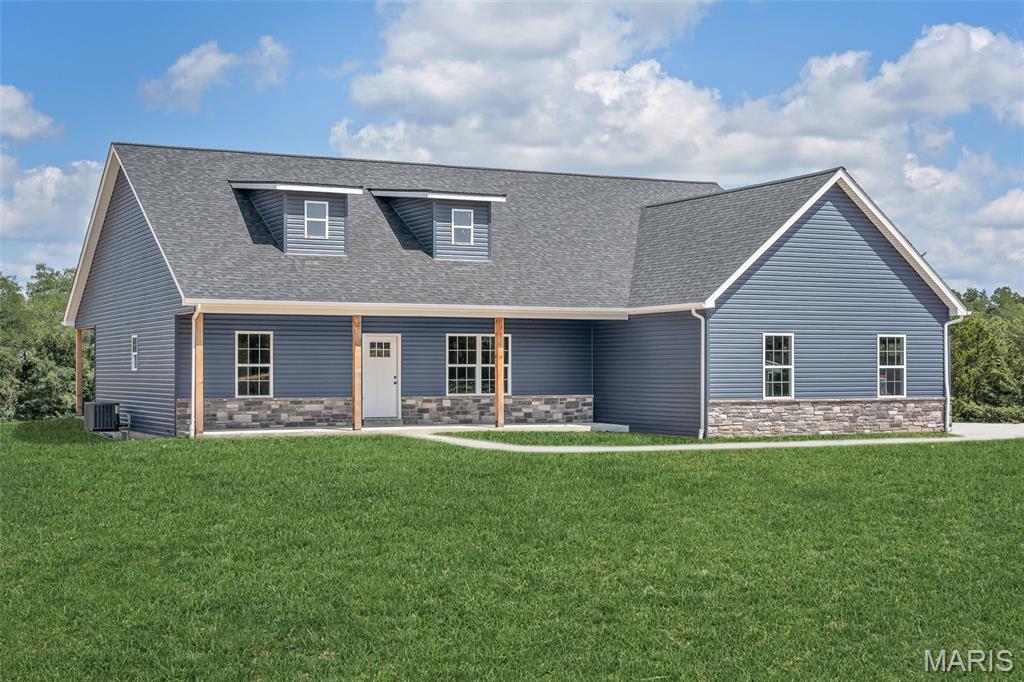
Beautifully remodeled two-story home offering over 3,400 square feet of finished living space on 5 picturesque acres with a shared lake. This spacious home features 5 bedrooms, 3.5 baths, and an incredible primary suite with a luxurious, fully remodeled bathroom.  This main floor primary suite is 16x15 features coffered ceilings, luxury bath with dual vanities, new soaker tub, separate shower w/custom tile surround & custom glass enclosure & large walk in closets with custom shelving. The entire home has been thoughtfully updated, including a remodeled split staircase, fresh paint throughout, beautifully updated bathrooms, a brand-new deck, new sidewalks, landscape curbing, and newly planted trees that enhance the property's curb appeal. Inside, you'll appreciate the natural light & abundance of closet space and storage throughout the home. The stunning kitchen is designed for both everyday living and entertaining with 42" Amish custom-built cabinetry, a newer  tile backsplash, stainless steel appliances, double wall ovens, a large center island, walk-in pantry, and new luxury vinyl plank flooring throughout the main level. The spacious main-floor laundry room offers convenient access to the new deck. The living room is filled with natural light from the triple bay window & features a cozy electric fireplace. Upstairs, you'll find four additional generously sized bedrooms all with large closets and a full bath, providing plenty of room for family or guests and a cozy sitting area. The walk-out lower level includes a full bathroom, french doors to your huge patio, 4 egress windows, completely framed in & some electric has been ran & is ready for your finishing touches, offering endless possibilities for additional living space, a recreation room, home gym, or guest suite. Other features include 3 car garage is finished with insulated garage doors & dual geothermal units & newly paved road. Located on a quiet 5 acres with an above ground pool & shared laked tucked away in your back yard.  Just 12 minutes from I-70 in Warrenton, this exceptional property offers peaceful country living with an easy commute to both St. Louis and Columbia. This move-in-ready home truly has the space, updates, and setting you've been looking for!
#26043088

Warrenton

23186 Buck Track Lane

5 Beds

3 Baths

3,537 Sq.Ft.

$724,900

MLS#: 26043088

Dreaming of a custom home with plenty of space to stretch out? This 3-acre parcel is the perfect canvas to bring your vision to life. Whether you're looking to create a peaceful retreat or a spacious family estate, the possibilities are endless. Additional Rooms: Other
#26044400

Warrenton

TBB Wood XXL Bonnie Bell

3 Beds

2 Baths

1,900 Sq.Ft.

$600,000

MLS#: 26044400
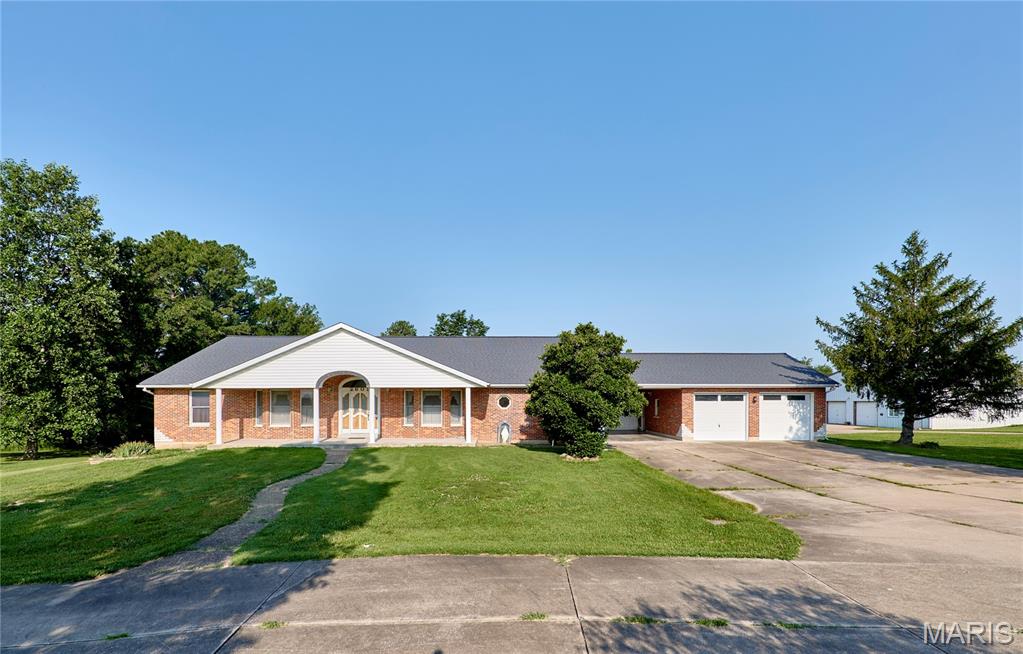
ENDLESS POSSIBILITIES AWAIT-ZONED C3!!! Exceptional all-brick ranch situated on 4.46 acres, offers the perfect blend of comfortable living and outstanding business or investment potential. Conveniently located just 1.5 miles from I-70 with blacktop frontage, this unique property features a spacious 2,551 sq. ft. home, an impressive commercial-grade outbuilding, and ample outdoor space. The home offers 3 generously sized bedrooms and 4.5 bathrooms, with each bedroom featuring its own private bath for ultimate comfort and privacy. Inside, you'll find a wide entry foyer, spacious living areas, beautiful wood-paneled doors, a wood-burning fireplace in the living room, and a main-floor laundry room that has plenty of storage for pantry items. The eat-in kitchen/dining combination includes a brand-new dishwasher and bay window, while the full partially finished walk-out basement provides abundant storage or future finishing opportunities. The home also features a wood stove for heating in the winter to keep electric costs down and central vac. Enjoy peaceful views from the 12' x 39' deck overlooking the level to gently rolling backyard or relax under the 14' x 27' covered patio that conveniently connects the home to the oversized two-car garage. The concrete driveway with circle drive offers easy access and plenty of parking. A standout feature is the massive 60' x 64' outbuilding with concrete floors, electric, office space, and two bathrooms—ideal for a variety of commercial, hobby, or storage uses. An additional storage shed with lean-to provides even more versatility. Whether you're looking for a home with room to grow, a live/work opportunity, or a property with commercial potential in a prime location, this one-of-a-kind offering checks all the boxes.
#26043751

Warrenton

2601 N State Highway 47

3 Beds

4 Baths

2,551 Sq.Ft.

$825,000

MLS#: 26043751

Price reduced
**This property includes two separate parcels totaling over 6 acres. The home is situated on 3.01 acres, with an additional adjoining 3.32-acre residential lot included. The additional lot may be retained for added privacy or future use. Per HOA guidelines, the additional lot is designated for residential construction; outbuildings are not permitted as a standalone use.

Peace and serenity await in this beautifully custom-built ranch home (2022), ideally positioned at the end of a cul-de-sac on over 6 private acres in Warrenton, just 3 miles off I-70. The property consists of two separate 3-acre parcels, offering flexibility for added privacy, future use, or the opportunity for a family member to build nearby.

This thoughtfully designed 3-bedroom, 3-bath home offers an open-concept layout filled with natural light and spacious living areas. The inviting foyer leads into a large living room featuring a gas fireplace, flowing seamlessly into the kitchen and dining area. The kitchen is built for both everyday living and entertaining, showcasing a large center island with calcutta quartz countertops, a huge walk-in pantry, and convenient access to the laundry room with sink. Just off the dining area is a dedicated home office that can easily be converted into a fourth bedroom, offering flexible living options.

The main level features 9-foot ceilings and luxury vinyl flooring throughout, enhancing the home’s bright and airy feel. The primary suite includes a soaking tub, separate shower, and dual vanities. The partially finished lower level provides additional living space with 8.5-foot ceilings, luxury vinyl flooring, and a full bath—ideal for a recreation room, media space, or additional living quarters.

Outdoor living is highlighted by a covered patio overlooking peaceful wooded surroundings and neighboring farmland, offering exceptional privacy with no rear neighbors. A three-car garage provides ample parking and storage additional features include stone and vinyl exterior, well and septic system, and a propane gas fireplace, within a small community.

***See Video Copy & Paste link:*** https://www.dropbox.com/scl/fi/q91e3fh7vn3aqmef8tkjg/22845-Jewel-Lynn-video.mp4?rlkey=a8mfii479omnngn775dpg81xo&e=2&dl=0

**Option #2 This home may also be purchased without the additional adjoining 3.32-acre lot for $539,900.

A rare opportunity to own a newer custom home with acreage, privacy, and future potential—schedule your showing today!

Directions: I-70 to Exit #188 (Hwy A / Truxton). Head north on Hwy A approximately 1.4 miles. Turn right onto Shelton Rd (gravel) and continue approximately 2 miles. Turn right onto Bonnie Bell Dr (at the mailboxes), then take the first right onto Jewell Lynn Ct. The home is located at the end of the cul-de-sac. No street signs — GPS may stop early.
#26035933

Warrenton

22845 Jewell Lynn Court 13

3 Beds

3 Baths

2,657 Sq.Ft.

$604,900

MLS#: 26035933

Price reduced
Beautiful 1.5 story home on 11+ acres with private pond. This home features 3 bedrooms, 3 full bathrooms and 2 half bathrooms with an attached 3-car oversize garage. You are welcomed with a nice large covered front porch that leads you into the entry foyer and living room boasting tons of natural light from the surrounding windows, gorgeous hard wood flooring throughout, high vaulted ceilings with an open stairway to the upper level. The eat-in kitchen has been remodeled with beautiful custom wood cabinets, stainless steel appliances, farmhouse apron sink on the center island with a breakfast bar and a large walk-in pantry. Be sure to check out the cozy wood burning fireplace adding some extra charm to this country style kitchen. Master bedroom is on this main level with a large master bathroom including an oversize double vanity with tons of storage, walk-in shower and a garden tub. There is an additional room on this main level that could be used as a formal dining room or turned into an office/den. Completing the main level of this home is a convenient half bath and main floor laundry room. Upstairs you will find a nicely sized open loft area that looks out over the living room along with 2 jack & jill style bedrooms, connected full bath with large vanity and step-in shower. The walk-out basement has been partially finished with a large family room area with a beautiful brick wood burning fireplace. You will find a huge separate room perfect for a personal in home gym or office that boasts floor to ceiling windows with a clear view of the pond. Also on this level is a complete second eat-in kitchen with stainless steel appliances, tons of cabinet storage and counter space. Tons of convenient storage space completes this lower level. Home was updated with a geothermal HVAC system. Onto the exterior you will enjoy the patio and large back deck overlooking the beautiful, stocked private pond that is perfect for relaxing on a nice day or entertaining guests. Septic has been updated with a new drain field and lines from the tank to the field. This home sits on a gorgeous corner lot surrounded with natural foliage and wildlife. Do not hesitate in making your appointment today to come see this beauty!
#26033256

Warrenton

23292 Eagles Roost Lane

3 Beds

3 Baths

3,266 Sq.Ft.

$629,900

MLS#: 26033256

 - property

Send a message

Message successfully sent.

Your message

What is 3 + 4 ?

Reason for contacting?

I agree to receive email communication and understand I can unsubscribe at any time.

I agree to be contacted by Rock Island Realty via call, email, and text for real estate services. To opt out, you can reply 'stop' at any time or reply 'help' for assistance. You can also click the unsubscribe link in the emails. Message and data rates may apply. Message frequency may vary. Privacy Policy

Sign Out

Virtual Assistant

Would you like to take the next step with this property? We can help you schedule a showing or virtual tour, or send you more details.

Yes, I would like more information.

Thank You for Your Reply, One of Our Agents will contact you as soon as possible

No, maybe later.

Thank you, you can always contact me via email, phone number or through the contact form.

Realhub AI

Lucy - Your AI-Powered Realtor

Update Your Temporary Password

Personalize your search

Enter your email and we'll notify you immediately when new listings match what you're looking for.

or enter email address

Already have an account ? Login here

Continue your home search

I agree to receive communications and understand I can unsubscribe at any time.

I agree to be contacted by Rock Island Realty via call, email, and text for real estate services. To opt out, you can reply 'stop' at any time or reply 'help' for assistance. You can also click the unsubscribe link in the emails. Message and data rates may apply. Message frequency may vary. Privacy Policy

Already have an account ? Login here

We use cookies

We use cookies primarily for analytics to enhance your experience. By accepting, you agree to our use of these cookies. You can manage your preferences or learn more about our cookies policy.