
Other, Traditional
226 Mason Glen Drive
Lake St Louis, MO 63367
MLS#: 21037184
$549,900
Property
Beds
4
Full Baths
3
1/2 Baths
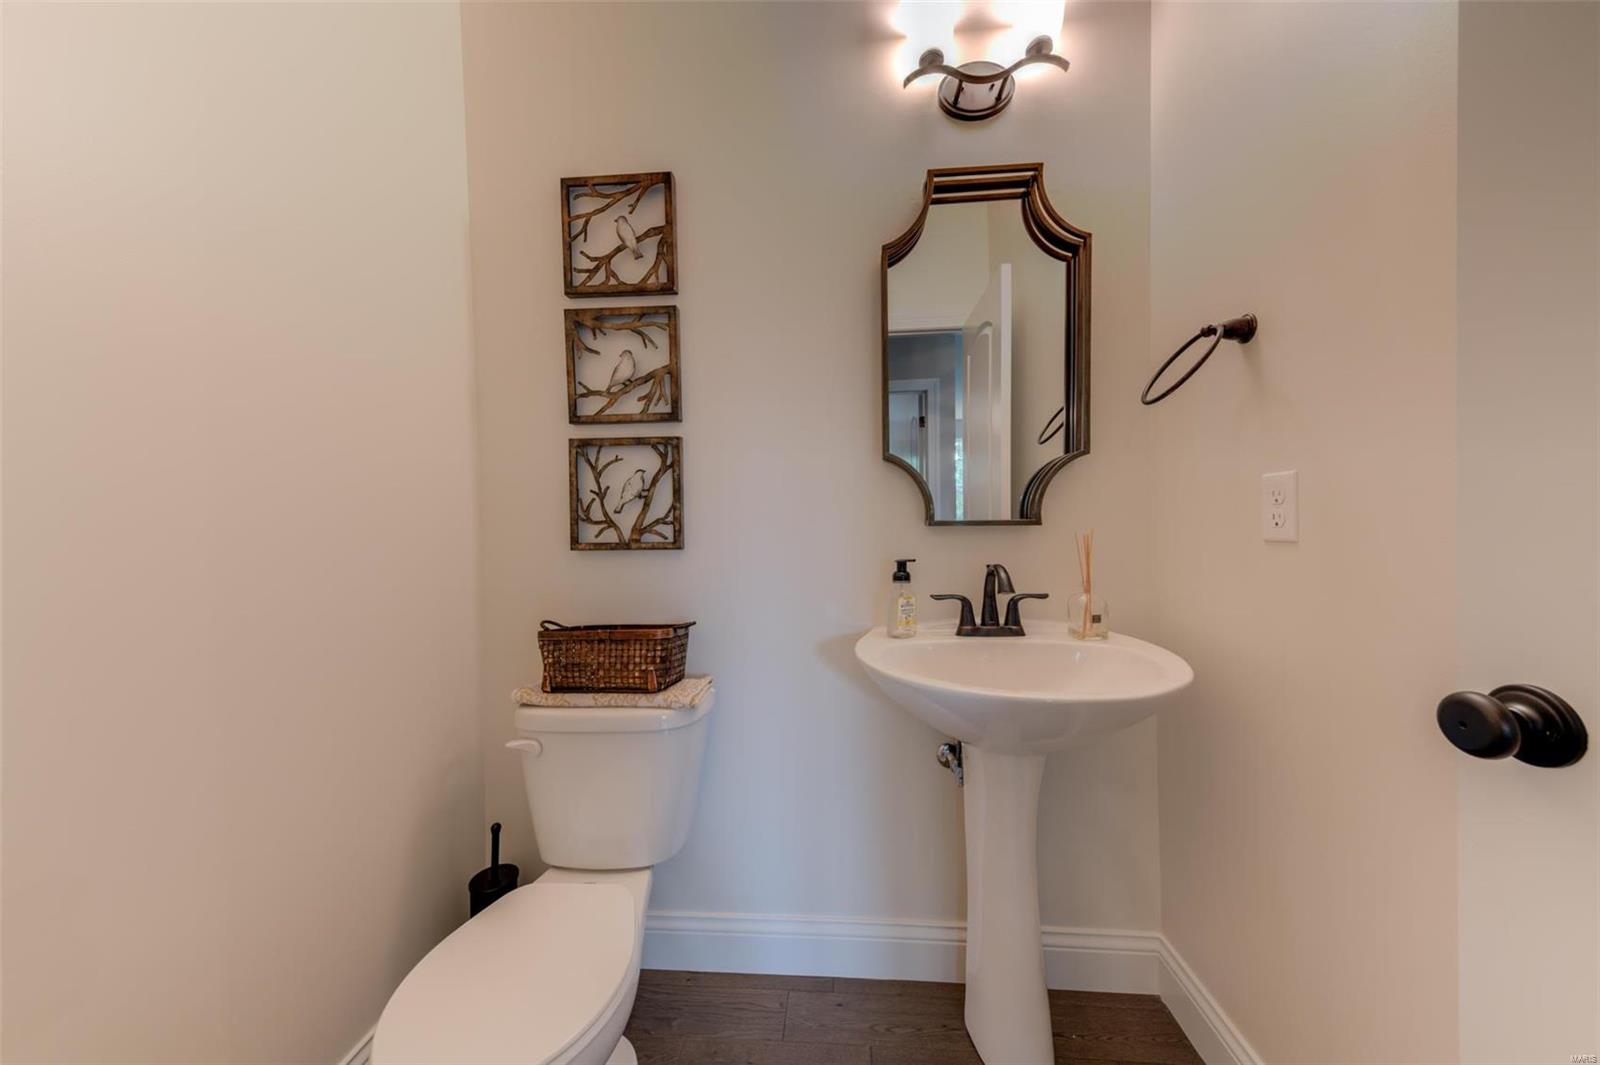
1
Year Built
2018
Sq.Footage
4,531
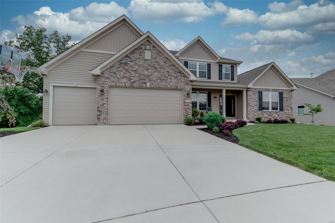
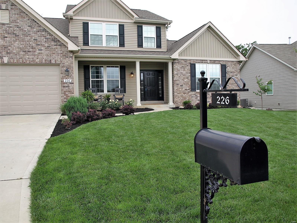
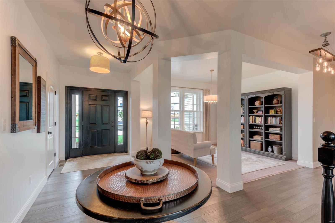
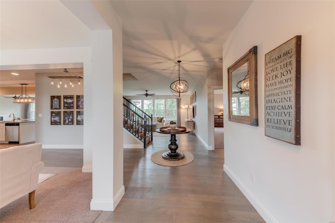
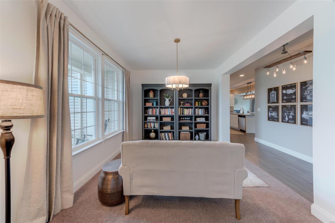
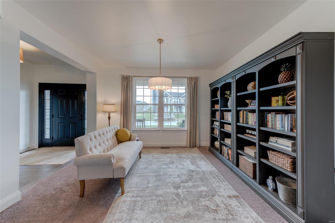
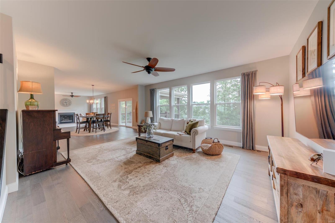
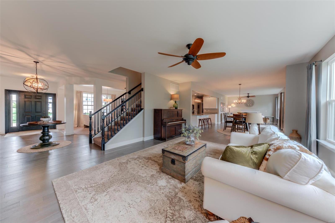
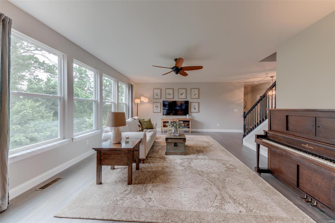
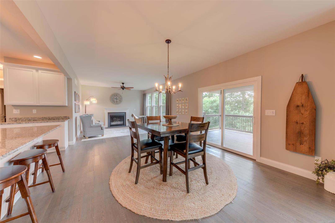
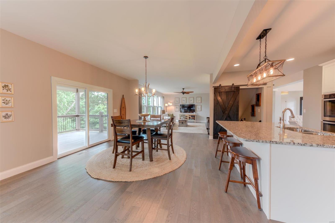
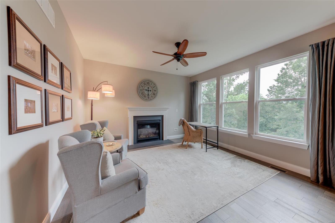
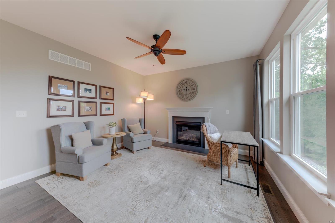
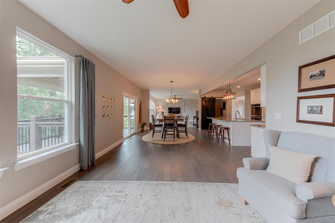
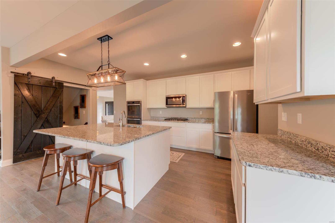
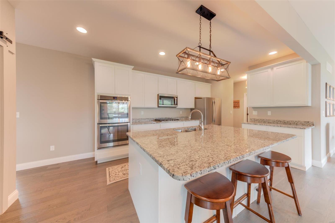
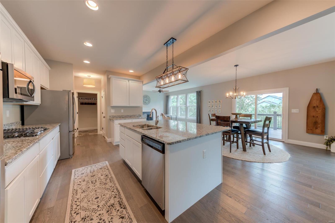
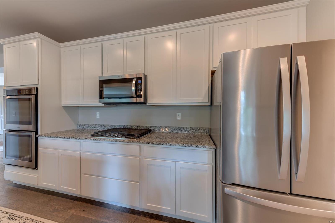
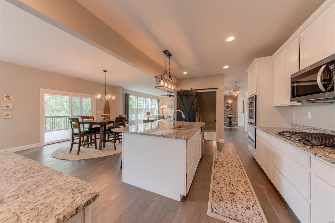
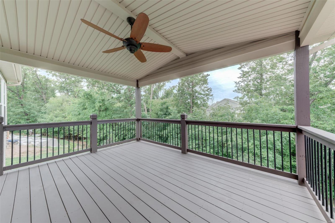
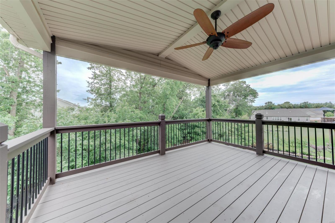
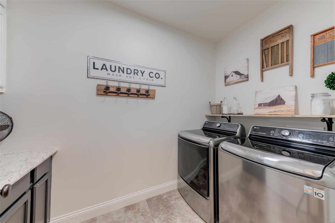
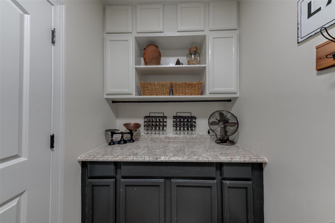
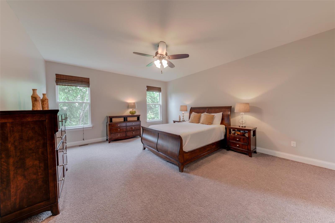
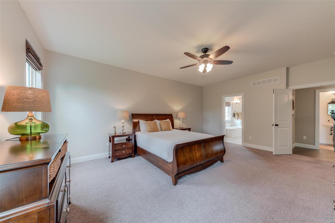
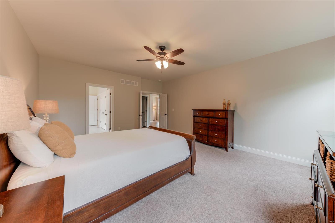
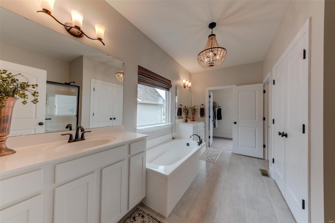
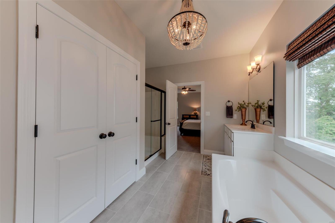
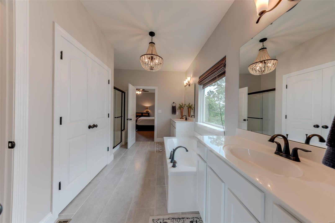
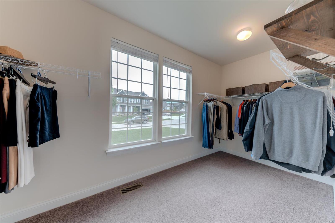
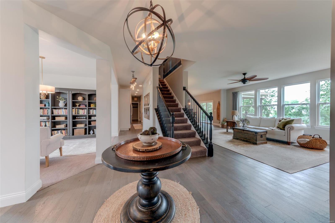
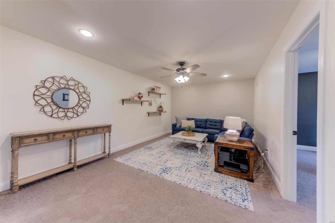
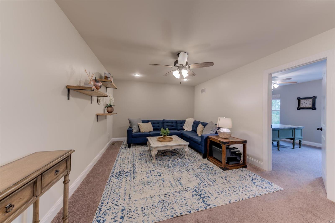
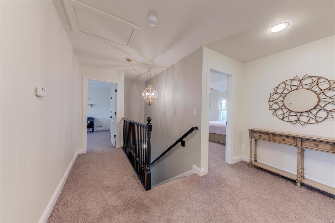
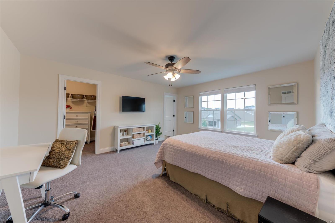
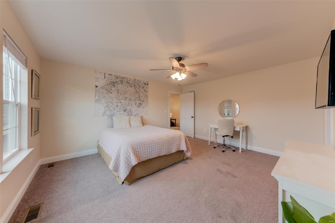
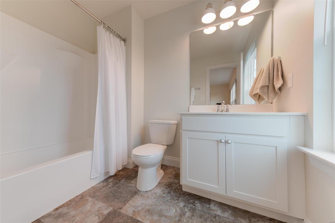
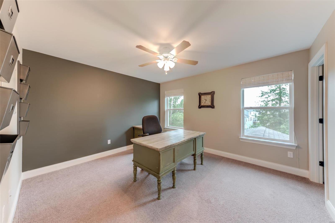
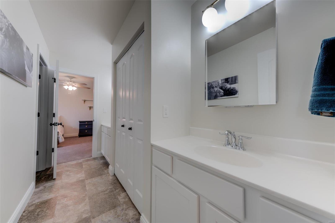
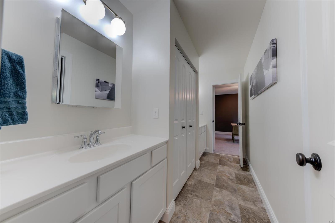
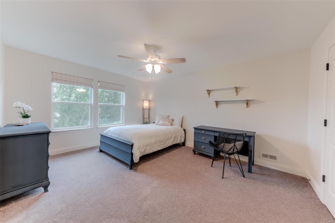
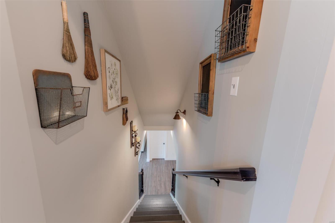
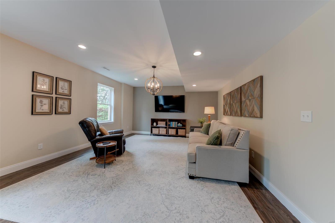
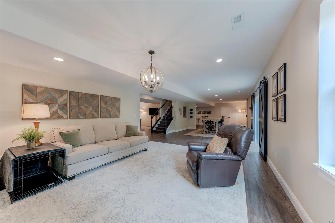
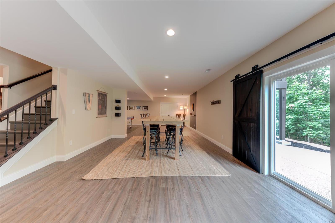
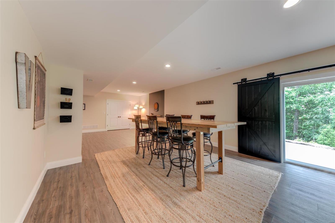
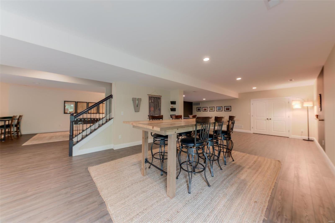
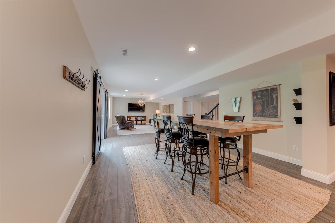
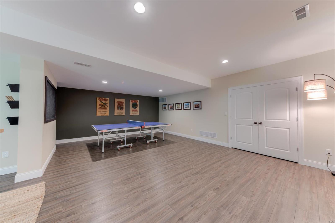
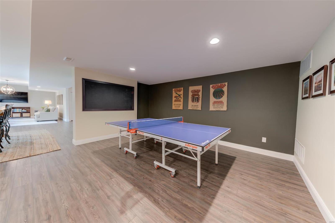
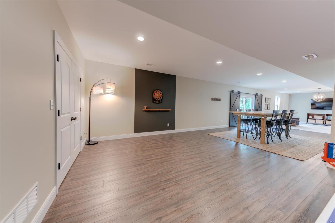
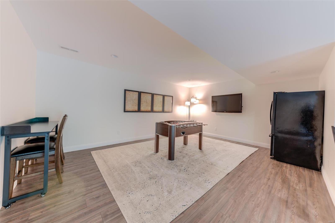
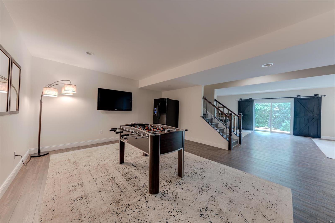
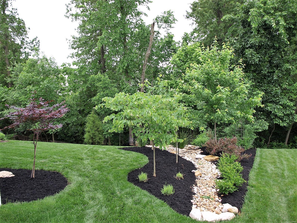
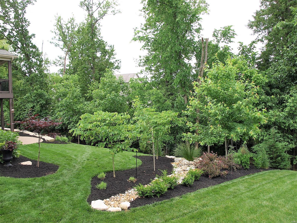
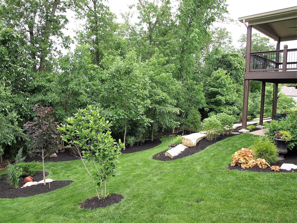
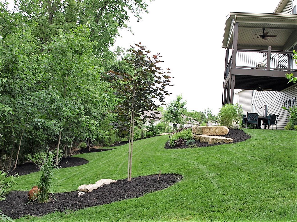
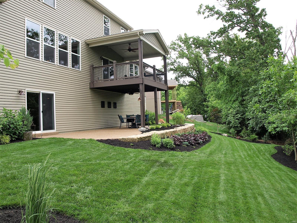
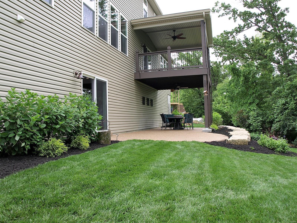
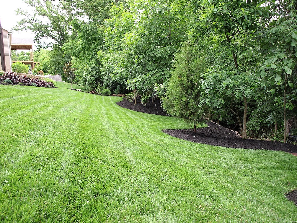
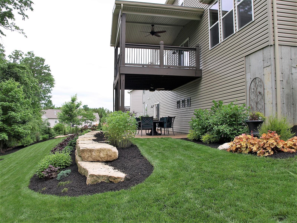
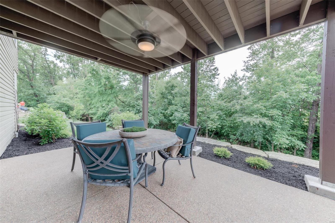
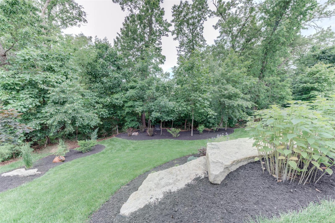
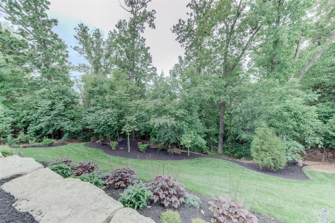
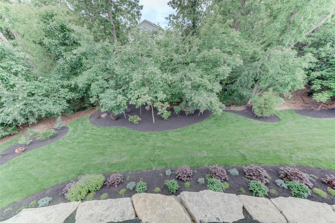
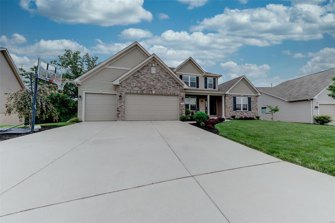
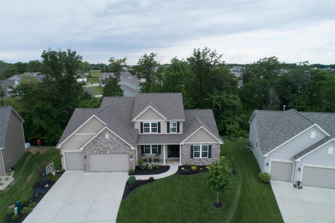
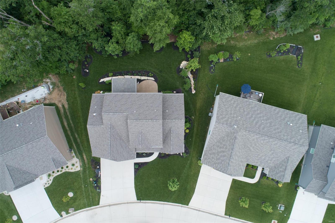
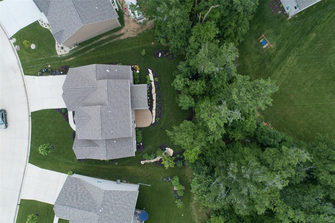
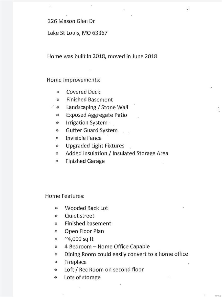
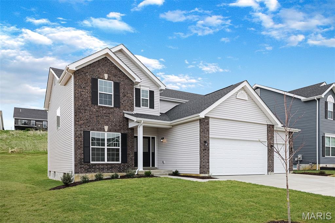
Spotless, better than new 1.5 story built in 2018 w/4500+ sq. ft. of living space on a gorgeous lot, in a great location. 9ft. main floor ceilings, open floorplan, with premium updates and upgrades throughout. Stellar main floor bedroom suite with luxury bath. Chef's dream kitchen with Granite counters, double oven, gas cooktop, pantry, and hearth room with gas fireplace. Large breakfast room, family room, dining room/study, plus an oversized custom covered deck. Upstairs you'll find a loft for even more space to live, 3 large bedrooms, and 2 full baths (1 is a Jack and Jill style). Partially finished lower level with game room, sitting area, family room, plus a bonus game room/media area. The exposed aggregate patio overlooks beautiful landscaping, stone wall, and trees. Wi-Fi enabled irrigation system makes yardwork a breeze! This home is perfect for enjoying time together, entertaining, or getting away from it all.
Features & Amenities
Interior
-
Other Interior Features
Kitchen Island, Granite Counters, Pantry, Double Vanity, High Ceilings, Open Floorplan, Walk-In Closet(s)
-
Total Bedrooms
4
-
Bathrooms
3
-
1/2 Bathrooms
1
-
Above Grade Finished Area
3292.0
-
Basement YN
YES
-
Cooling YN
YES
-
Cooling
Ceiling Fan(s), Central Air, Electric, Dual, Zoned
-
Fireplace YN
YES
-
Heating YN
YES
-
Heating
Forced Air, Zoned, Natural Gas
-
Main Level Bedrooms
1
-
Pet friendly
N/A
Exterior
-
Garage
Yes
-
Garage spaces
3
-
Construction Materials
Stone Veneer, Brick Veneer, Vinyl Siding
-
Parking
Attached, Covered, Garage, Garage Door Opener, Oversized
-
Patio and Porch Features
Deck, Patio, Covered
-
Pool
No
-
Waterfront YN
NO
Area & Lot
-
Lot Features
Sprinklers In Front, Sprinklers In Rear
-
Lot Size(acres)
0.251
-
Lot Size(square feet)
10,934
-
Property Type
Residential
-
Property Sub Type
Single Family Residence
-
Architectural Style
Other, Traditional
Price
-
Sales Price
$549,900
-
Tax Amount
$6,680
-
Financing Options
Conventional
-
Sq. Footage
4,531
-
Price/SqFt
$121
HOA
-
Association
YES
-
Association Fee
$275
-
Association Fee Frequency
Annually
-
Association Fee Includes
N/A
School District
-
Elementary School
Duello Elem.
-
Middle School
Wentzville South Middle
-
High School
Timberland High
Property Features
-
Ownership
Private
-
Sewer
Public Sewer
-
Water Source
Public
Schedule a Showing
Showing scheduled successfully.
Mortgage calculator
Estimate your monthly mortgage payment, including the principal and interest, property taxes, and HOA. Adjust the values to generate a more accurate rate.
Your payment
Principal and Interest:
$
Property taxes:
$
HOA fees:
$
Total loan payment:
$
Total interest amount:
$
Location
County
St. Charles-MO
Elementary School
Duello Elem.
Middle School
Wentzville South Middle
High School
Timberland High
Listing Courtesy of Gary A Williams , Berkshire Hathaway HomeServices Select Properties
RealHub Information is provided exclusively for consumers' personal, non-commercial use, and it may not be used for any purpose other than to identify prospective properties consumers may be interested in purchasing. All information deemed reliable but not guaranteed and should be independently verified. All properties are subject to prior sale, change or withdrawal. RealHub website owner shall not be responsible for any typographical errors, misinformation, misprints and shall be held totally harmless.

AGENT
Paul Dameron
Call Paul today to schedule a private showing.

* Listings on this website come from the FMLS IDX Compilation and may be held by brokerage firms other than the owner of this website. The listing brokerage is identified in any listing details. Information is deemed reliable but is not guaranteed. If you believe any FMLS listing contains material that infringes your copyrighted work please click here to review our DMCA policy and learn how to submit a takedown request.© 2024 FMLS.
Related Properties
Lake St Louis
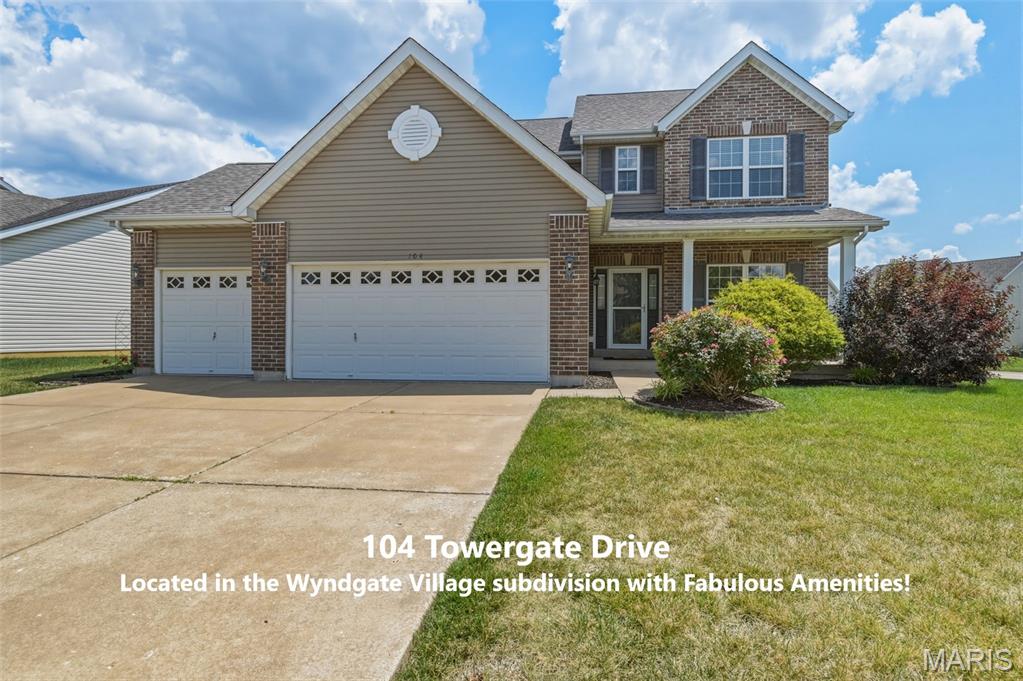
104 Towergate Drive
4 Beds
2 Baths
2,574 Sq.Ft.
$489,000
MLS#: 26042872
Lake St Louis
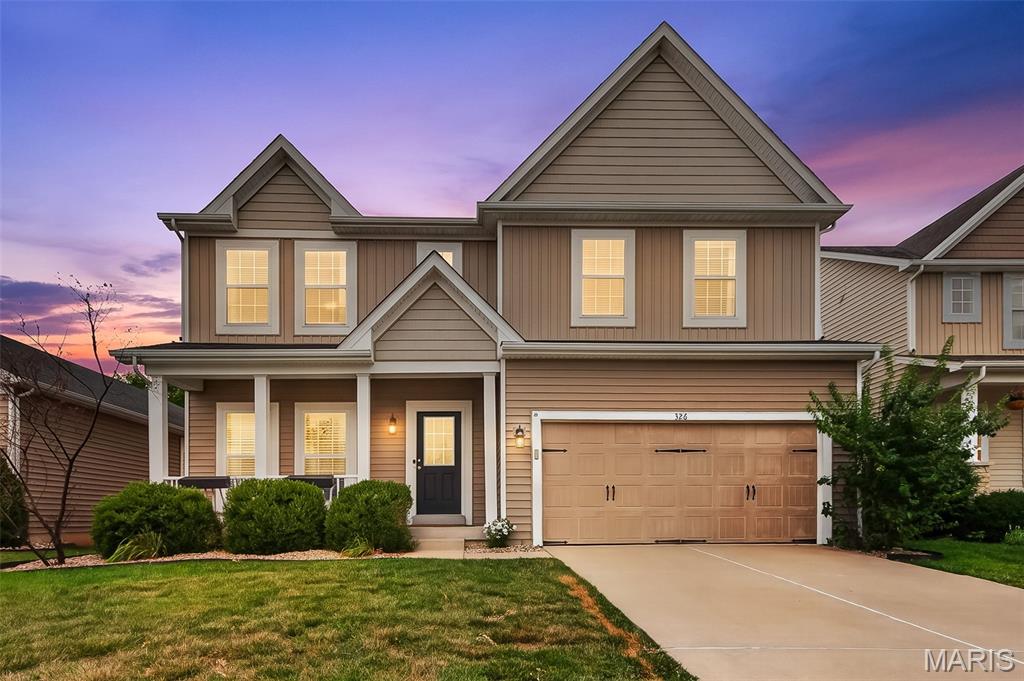
326 Country Trail Drive
5 Beds
3 Baths
3,810 Sq.Ft.
$535,000
MLS#: 26043840
Lake St Louis
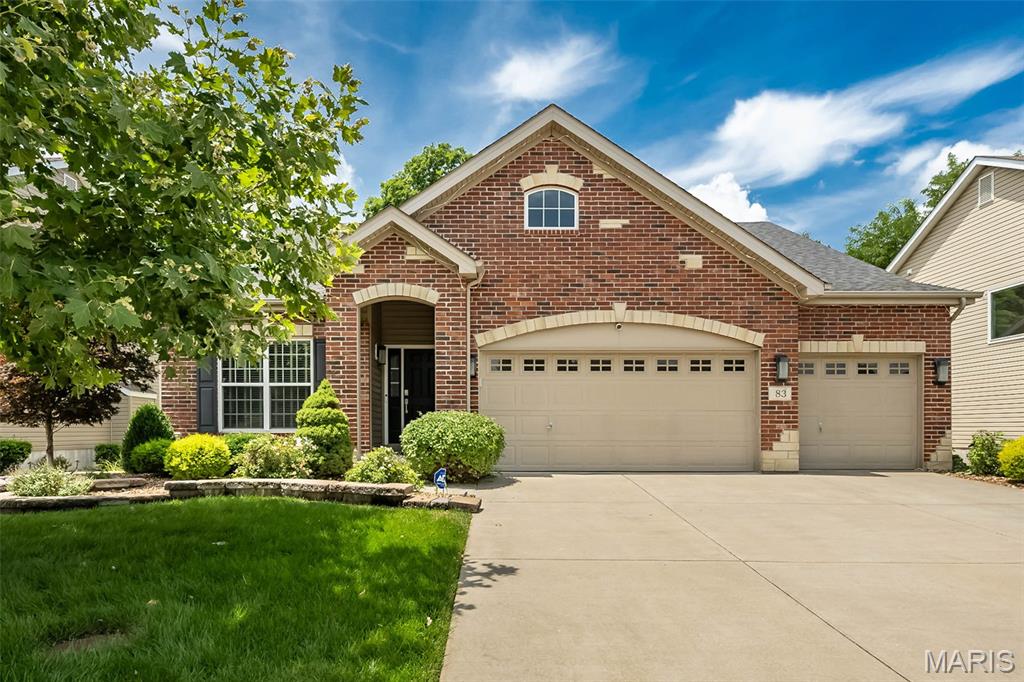
83 S Ridgewynd Court
3 Beds
2 Baths
1,984 Sq.Ft.
$485,000
MLS#: 26040289
Lake St Louis
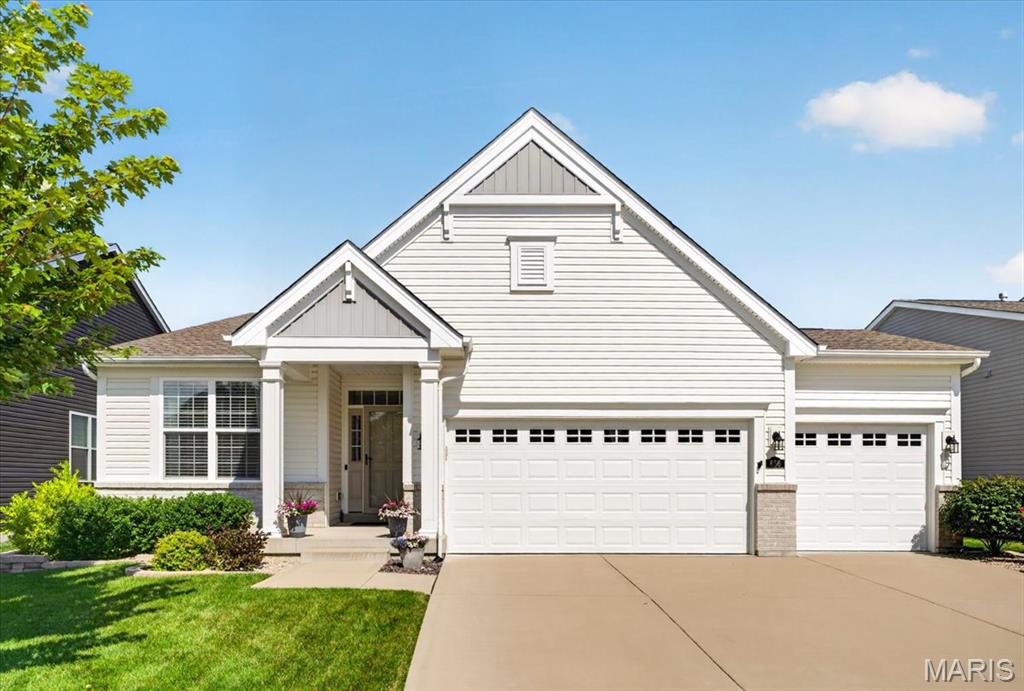
656 Moffett Laurel Drive
3 Beds
3 Baths
2,425 Sq.Ft.
$614,900
MLS#: 26040914
Lake St Louis
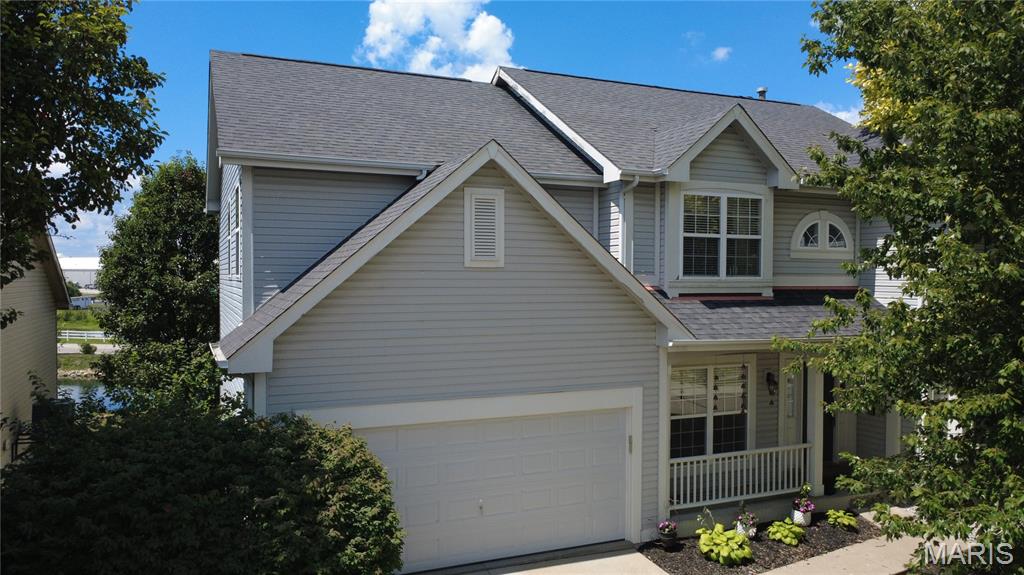
1205 Briarchase Drive
4 Beds
2 Baths
3,357 Sq.Ft.
$475,000
MLS#: 26042601
Lake St Louis
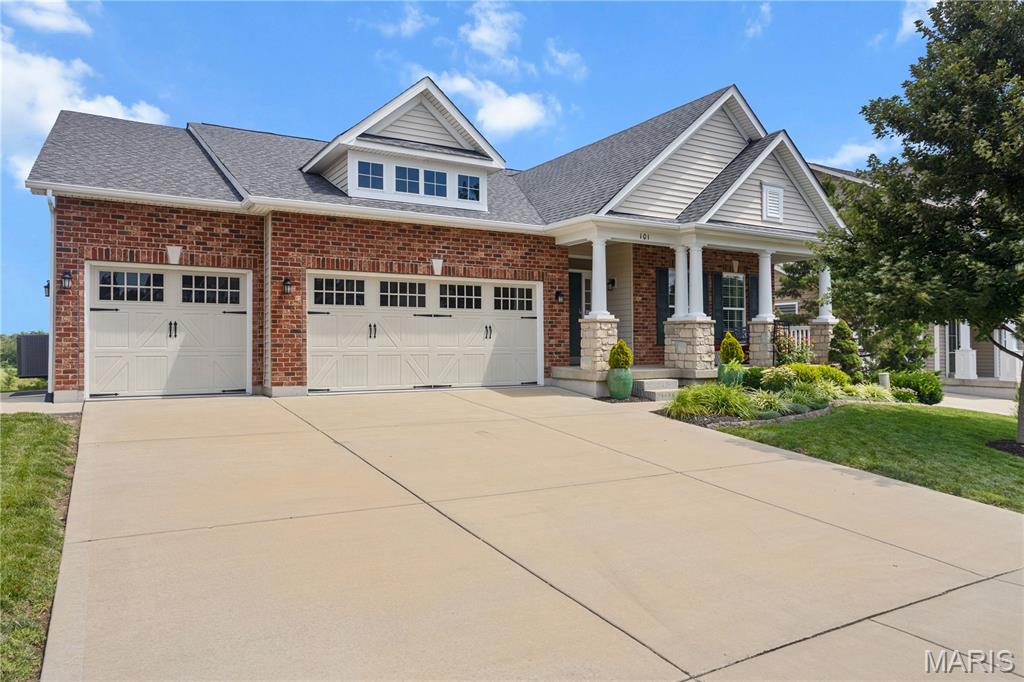
101 Countryshire Drive
3 Beds
2 Baths
2,194 Sq.Ft.
$475,000
MLS#: 26042312
Lake St Louis
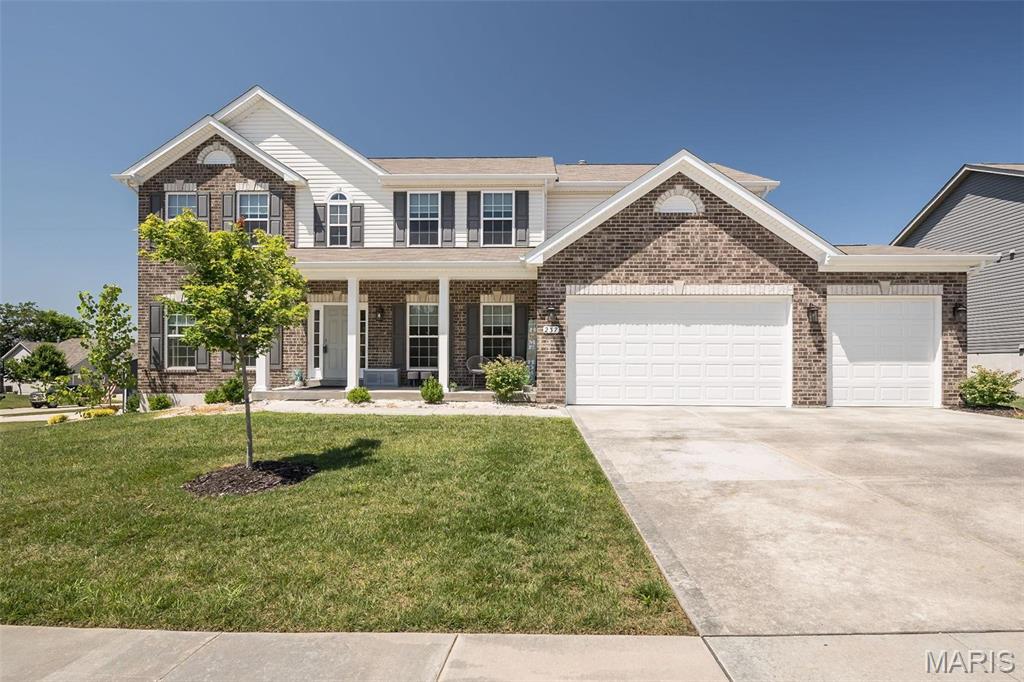
237 Mason Glen Drive
7 Beds
6 Baths
3,949 Sq.Ft.
$599,000
MLS#: 26042740
Lake St Louis
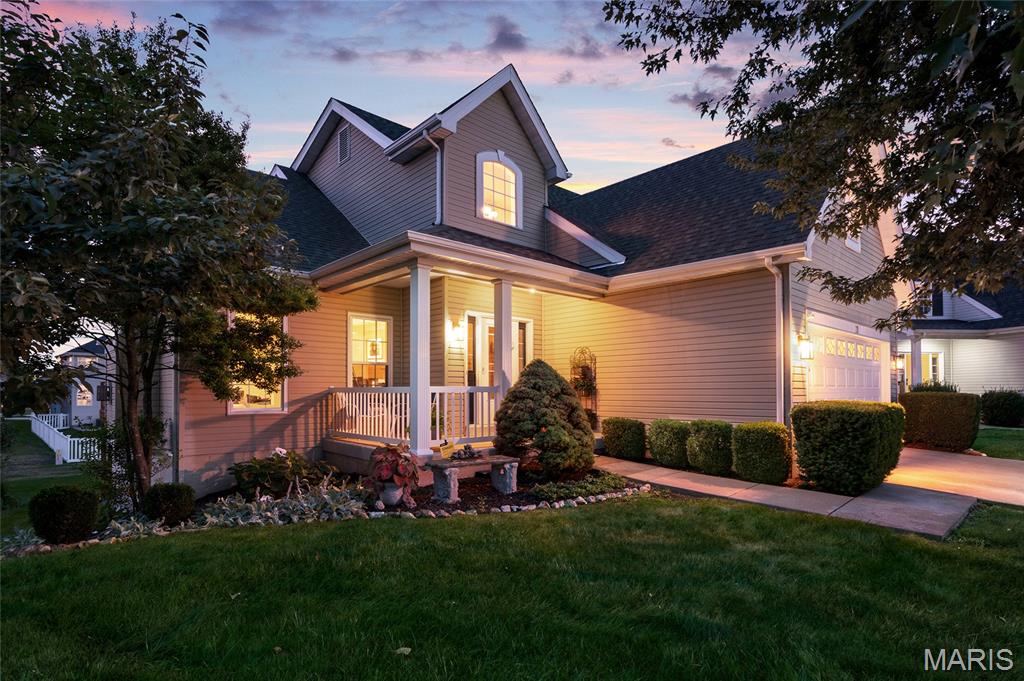
11 Towergate Court
3 Beds
3 Baths
2,765 Sq.Ft.
$475,000
MLS#: 26042129
Lake St Louis
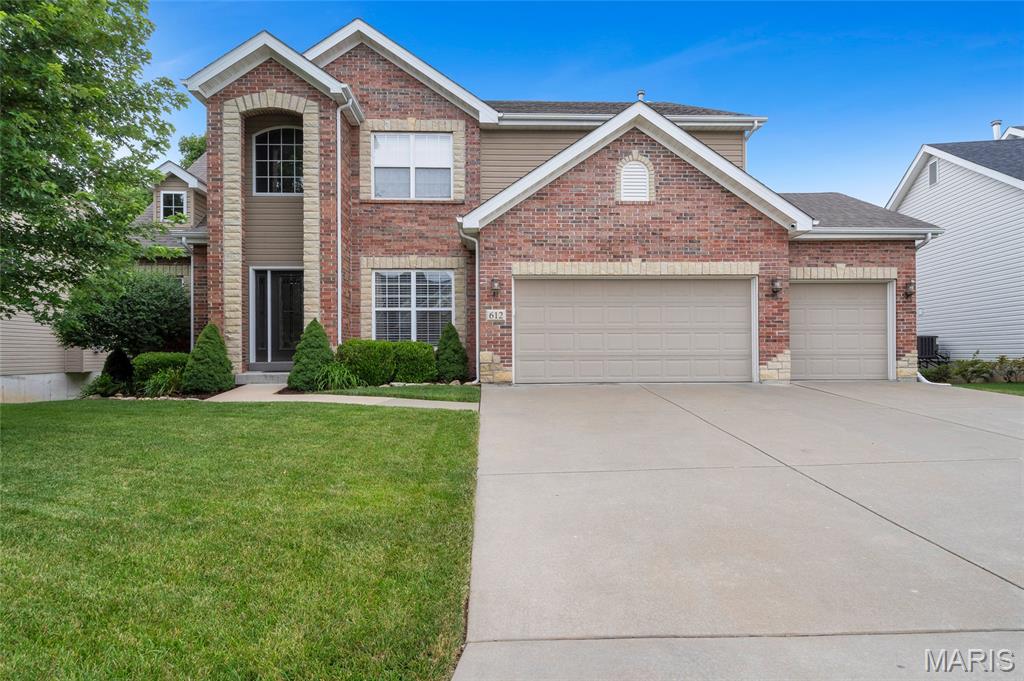
612 Wyndview Drive
3 Beds
2 Baths
3,348 Sq.Ft.
$649,000
MLS#: 26039483
Lake St Louis
276 Osprey Court
4 Beds
2 Baths
2,940 Sq.Ft.
$553,107
MLS#: 26041267
