
Property
Beds
2
Full Baths
3
1/2 Baths
None
Year Built
2018
Sq.Footage
1,456
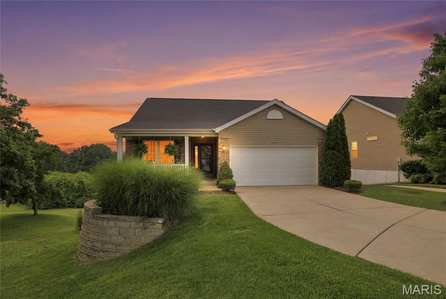
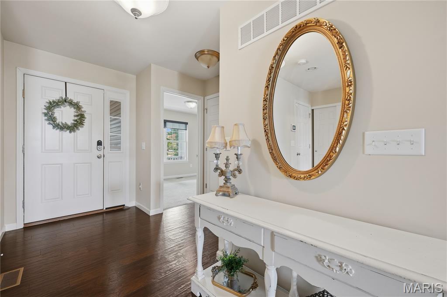
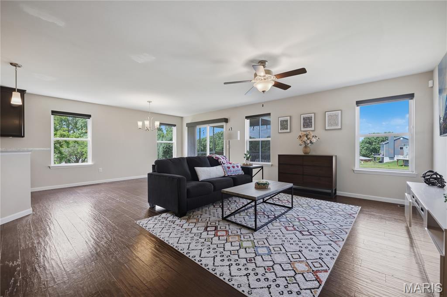
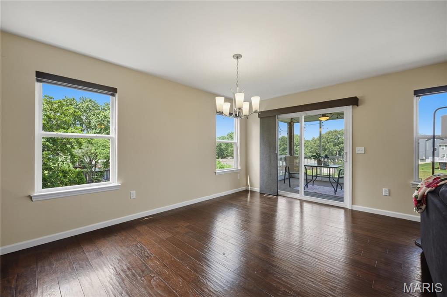
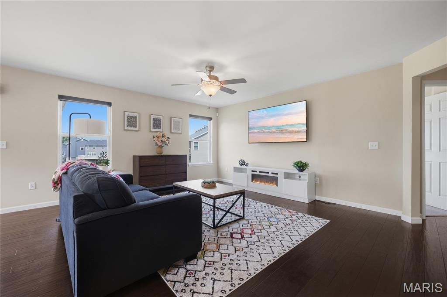
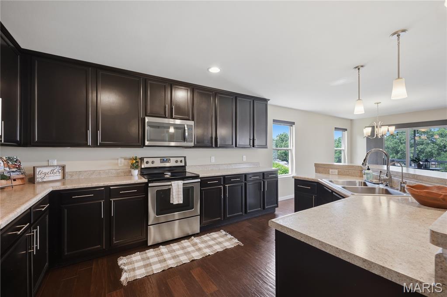
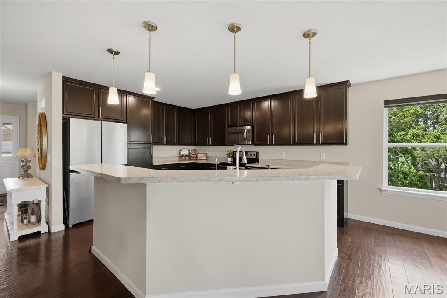
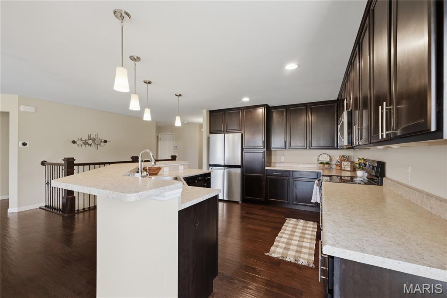
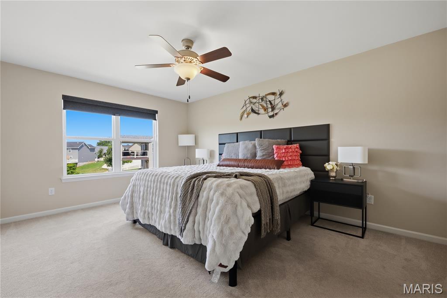
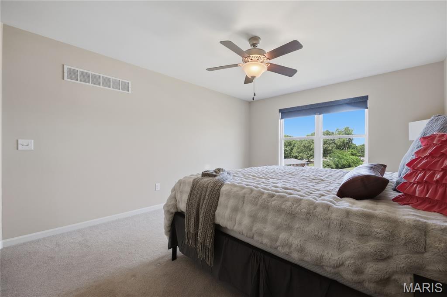
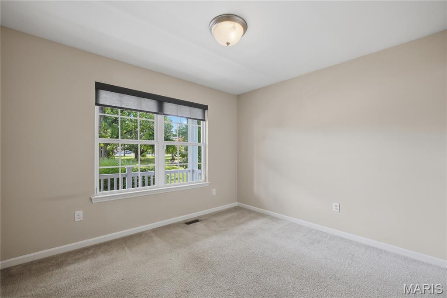
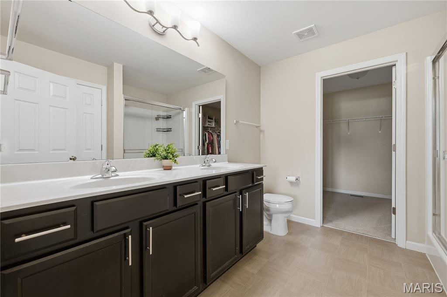
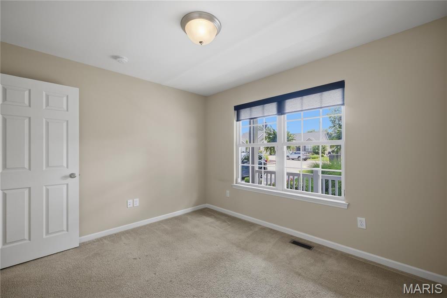
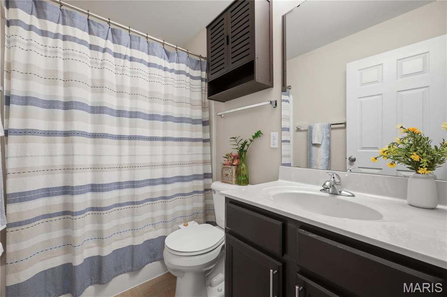
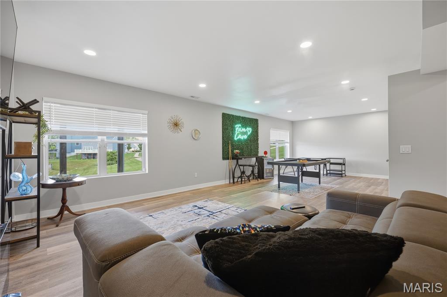
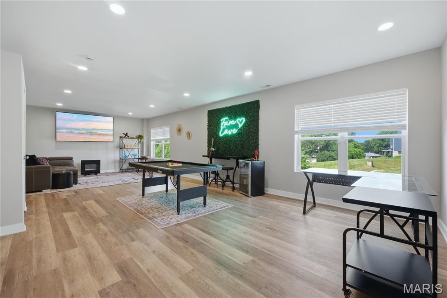
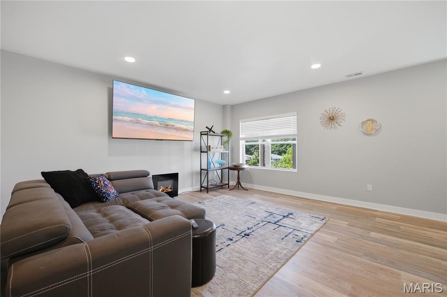
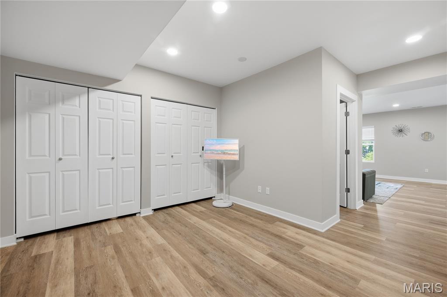
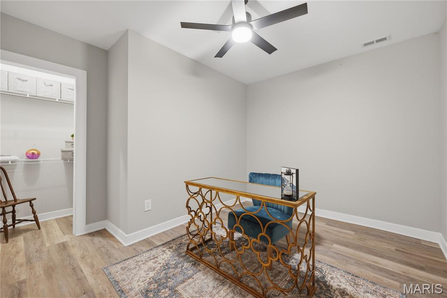
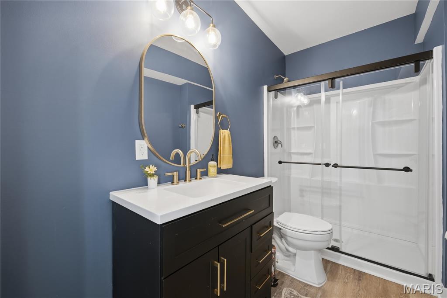
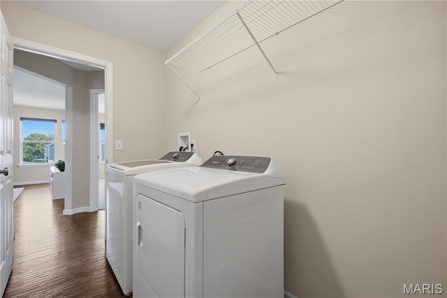
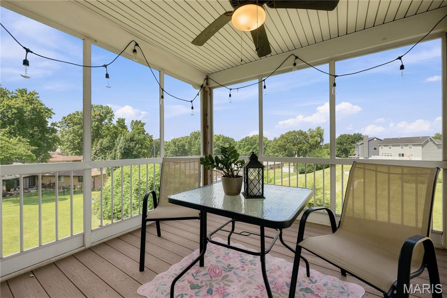
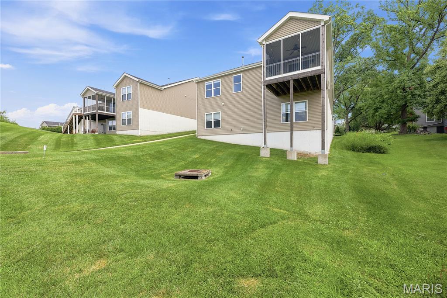
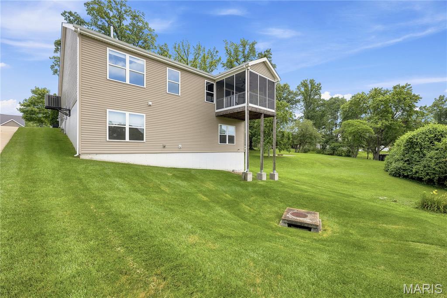
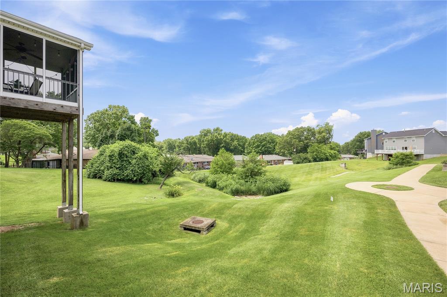
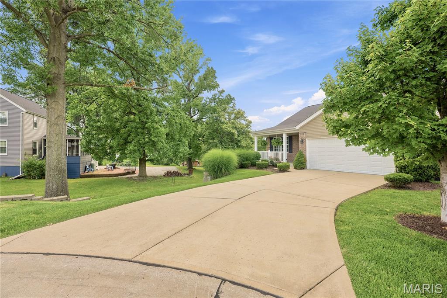
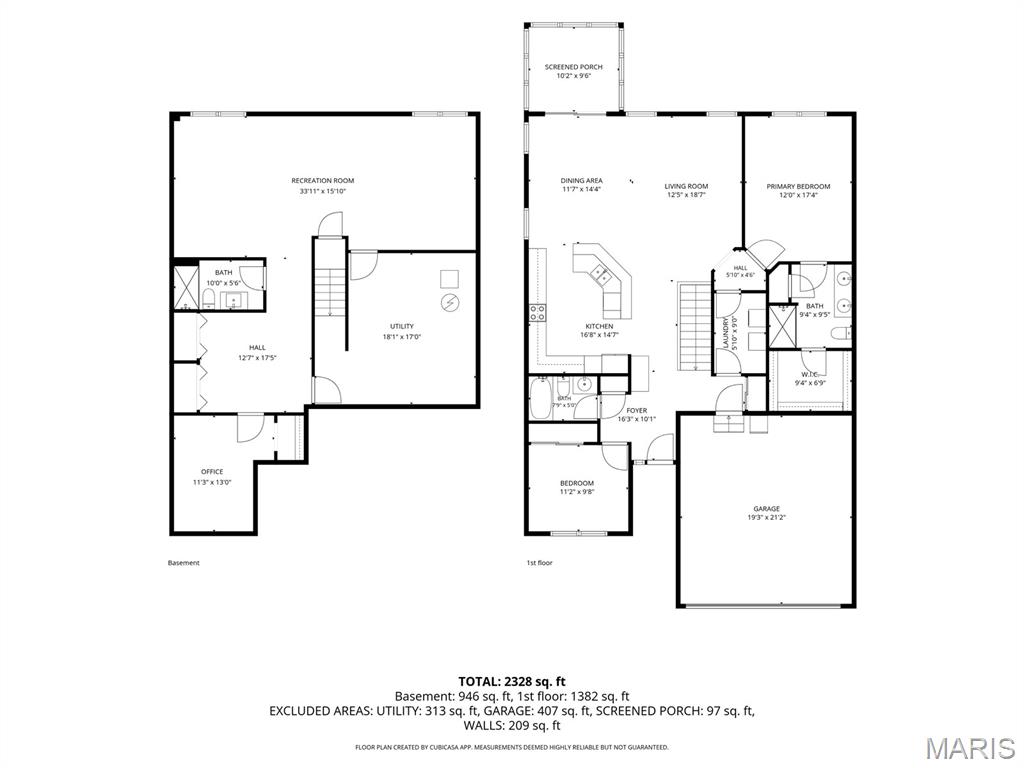
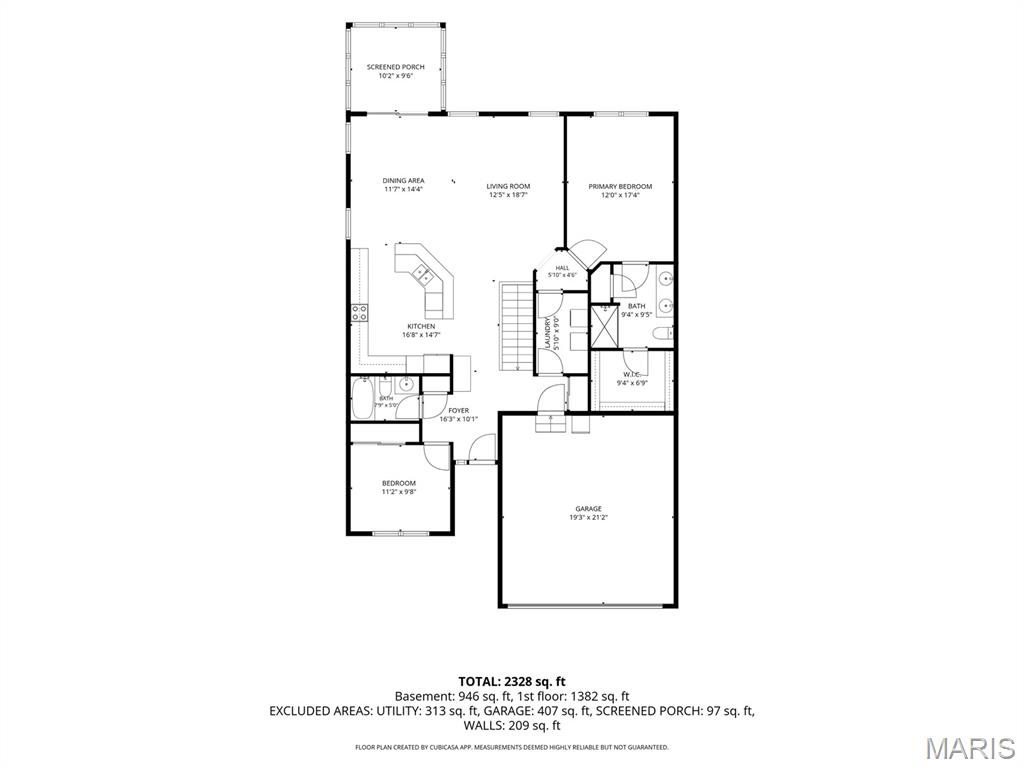
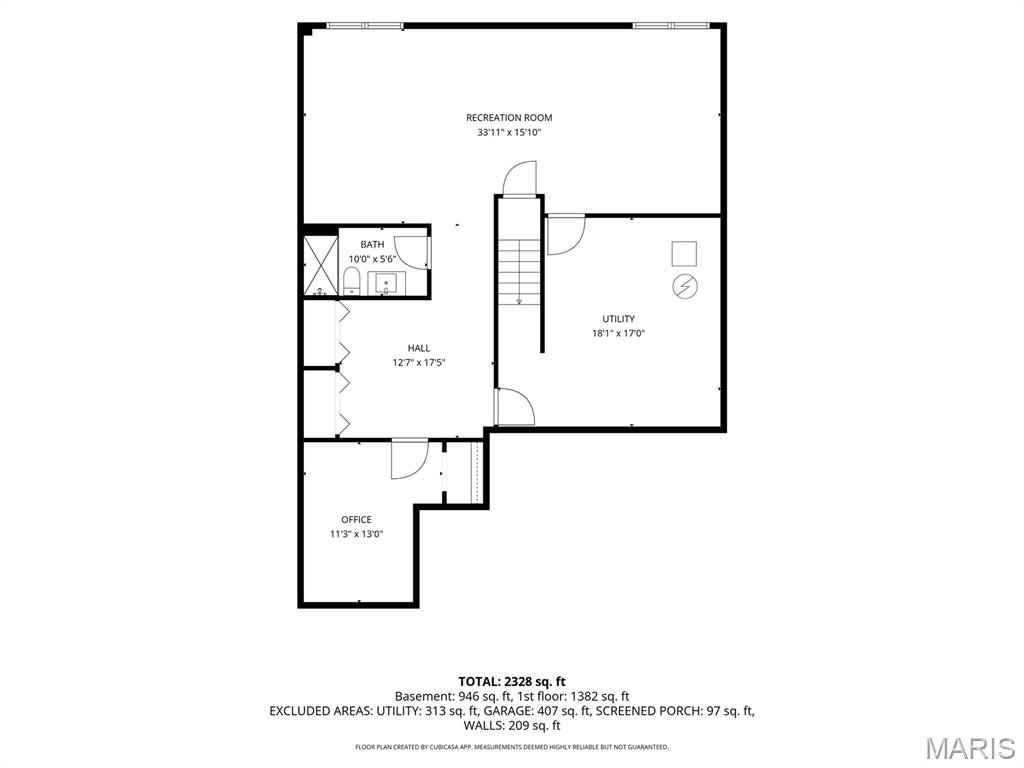
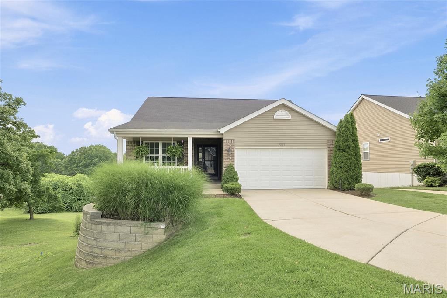
Some homes check the boxes, but his one changes the conversation. Built just eight years ago in the sought-after Vista Conn community, this beautifully designed ranch offers the rare opportunity to enjoy the ease of condo-style living without giving up the privacy of a single-family home. Here, your weekends are yours, thanks to HOA-covered exterior yard maintenance, you can spend less time working and more time enjoying the neighborhood's scenic walking paths and everything South County has to offer. Step inside and you'll immediately appreciate the bright, open-concept design where the kitchen, dining, and living spaces flow effortlessly together. Whether you're entertaining a crowd or enjoying a quiet evening at home, this layout was made for modern living. The main level features two spacious bedrooms and two full bathrooms, creating comfortable everyday living all on one floor. Downstairs, the finished lower level expands your possibilities with a generous recreation room perfect for movie nights, game days, or gatherings, plus a third full bathroom, a dedicated home office, additional flex space for hobbies or fitness, and abundant storage. Homes like this are hard to find… newer construction, low-maintenance living, generous finished space, and an established community that offers both convenience and charm. If you've been searching for a home that delivers the comfort of a ranch, the lifestyle of a condo, and the quality of a newer build, you've just found it. This isn't simply another listing. It's the lifestyle upgrade you've been waiting for.
Features & Amenities
Interior
-
Total Bedrooms
2
-
Bathrooms
3
-
Above Grade Finished Area
1456.0
-
Basement YN
YES
-
Cooling YN
YES
-
Cooling
Ceiling Fan(s), Central Air
-
Fireplace YN
NO
-
Heating YN
YES
-
Heating
Electric
-
Main Level Bedrooms
2
-
Pet friendly
N/A
Exterior
-
Garage
Yes
-
Garage spaces
2
-
Construction Materials
Vinyl Siding
-
Pool
No
-
Waterfront YN
NO
Area & Lot
-
Lot Features
Cul-De-Sac, Few Trees
-
Lot Size(acres)
0.162
-
Lot Size(square feet)
7,056
-
Property Type
Residential
-
Property Sub Type
Single Family Residence
-
Architectural Style
Ranch
Price
-
Sales Price
$425,000
-
Tax Amount
$4,202
-
Sq. Footage
1,456
-
Price/SqFt
$291
HOA
-
Association
YES
-
Association Fee
$176
-
Association Fee Frequency
Monthly
-
Association Fee Includes
N/A
School District
-
Elementary School
Forder Elem.
-
Middle School
Margaret Buerkle Middle
-
High School
Mehlville High School
Property Features
-
New Construction
NO
-
Association Amenities
Trail(s), Management
-
Senior Community YN
NO
-
Sewer
Public Sewer
-
Water Source
Public
Schedule a Showing
Showing scheduled successfully.
Mortgage calculator
Estimate your monthly mortgage payment, including the principal and interest, property taxes, and HOA. Adjust the values to generate a more accurate rate.
Your payment
Principal and Interest:
$
Property taxes:
$
HOA fees:
$
Total loan payment:
$
Total interest amount:
$
Location
County
St. Louis
Elementary School
Forder Elem.
Middle School
Margaret Buerkle Middle
High School
Mehlville High School
Listing Courtesy of Jennifer Leverich , Coldwell Banker Realty - Gundaker
RealHub Information is provided exclusively for consumers' personal, non-commercial use, and it may not be used for any purpose other than to identify prospective properties consumers may be interested in purchasing. All information deemed reliable but not guaranteed and should be independently verified. All properties are subject to prior sale, change or withdrawal. RealHub website owner shall not be responsible for any typographical errors, misinformation, misprints and shall be held totally harmless.

AGENT
Paul Dameron
Call Paul today to schedule a private showing.

* Listings on this website come from the FMLS IDX Compilation and may be held by brokerage firms other than the owner of this website. The listing brokerage is identified in any listing details. Information is deemed reliable but is not guaranteed. If you believe any FMLS listing contains material that infringes your copyrighted work please click here to review our DMCA policy and learn how to submit a takedown request.© 2024 FMLS.
Related Properties
Unincorporated
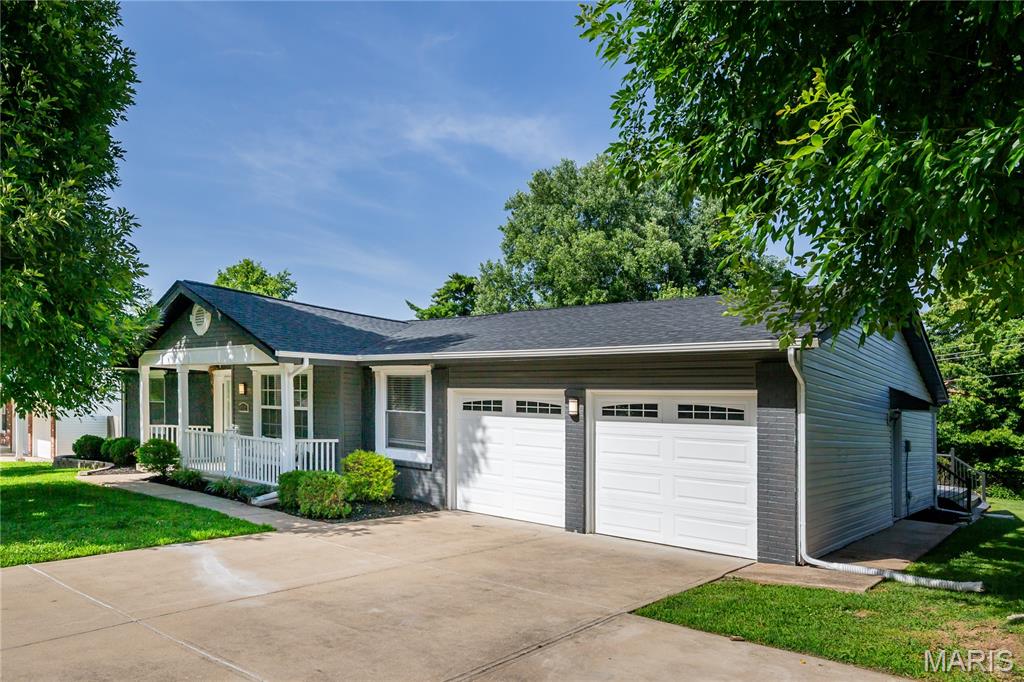
1712 Pensacola Drive
3 Beds
3 Baths
2,258 Sq.Ft.
$450,000
MLS#: 26034164
Unincorporated
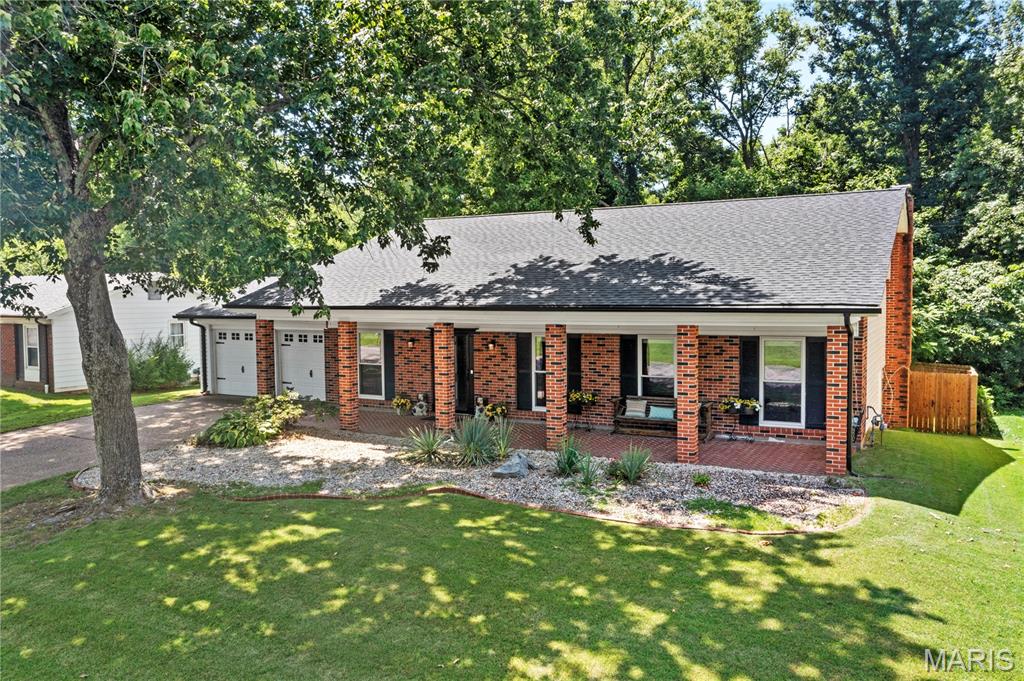
2546 Baltusrol Drive
3 Beds
2 Baths
1,920 Sq.Ft.
$350,000
MLS#: 26043346
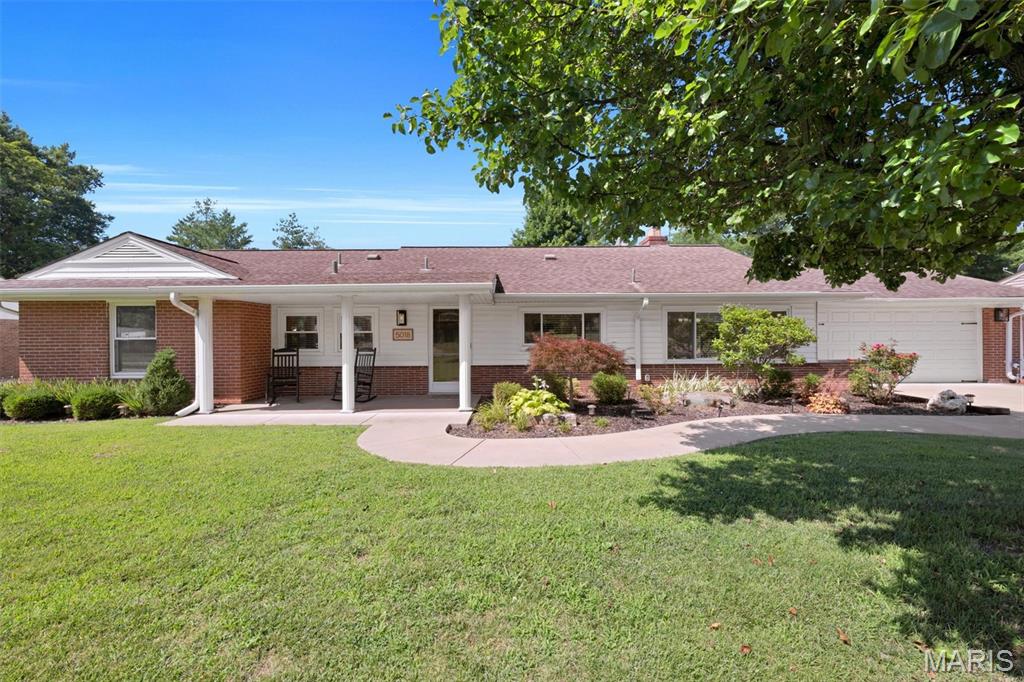
Unincorporated
5018 E Concord Road
3 Beds
2 Baths
1,647 Sq.Ft.
$394,500
MLS#: 26041011
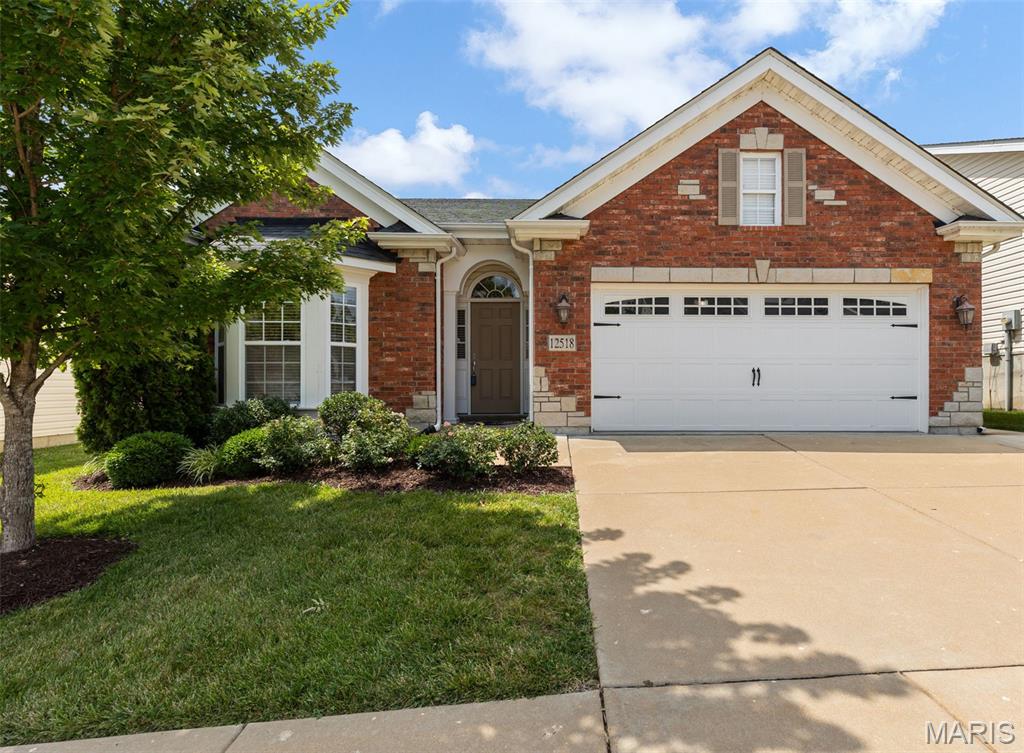
Unincorporated
12518 New Woodland Court
2 Beds
2 Baths
1,847 Sq.Ft.
$475,000
MLS#: 26041535
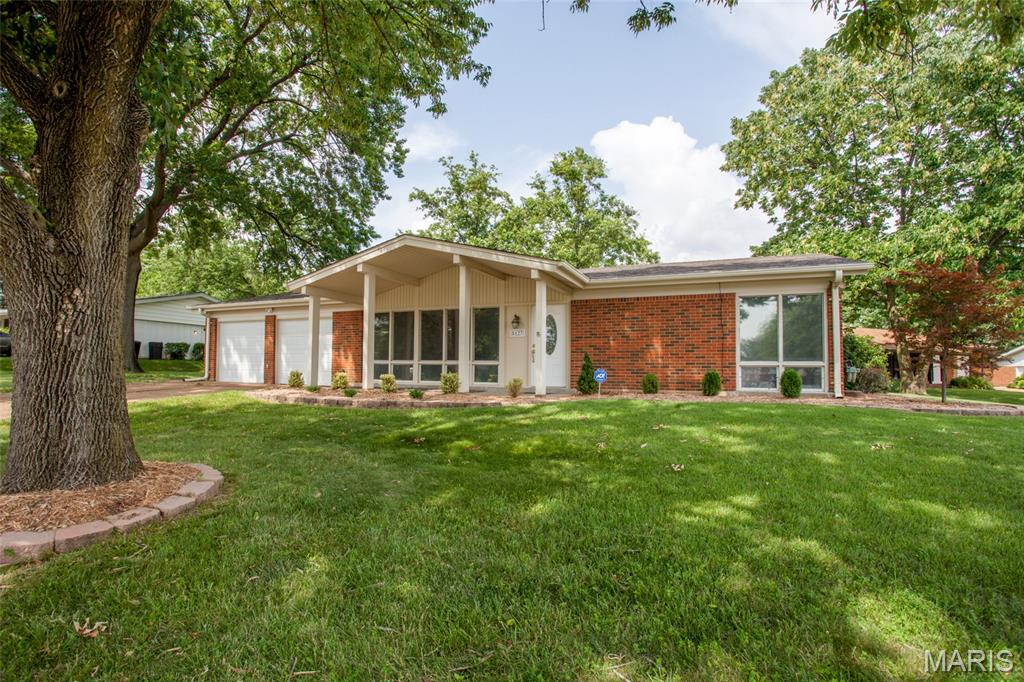
Unincorporated
5127 Towne South Road
3 Beds
2 Baths
1,476 Sq.Ft.
$375,000
MLS#: 26040927
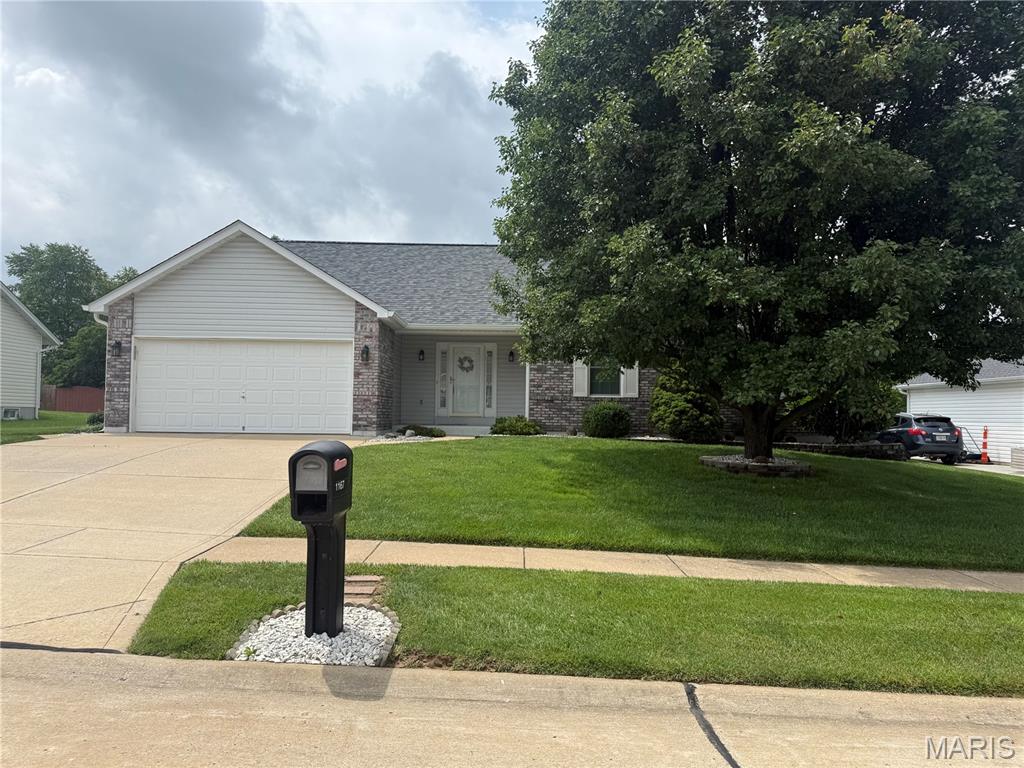
Unincorporated
1167 Sweeping Oaks Drive
3 Beds
2 Baths
1,706 Sq.Ft.
$379,900
MLS#: 26041185
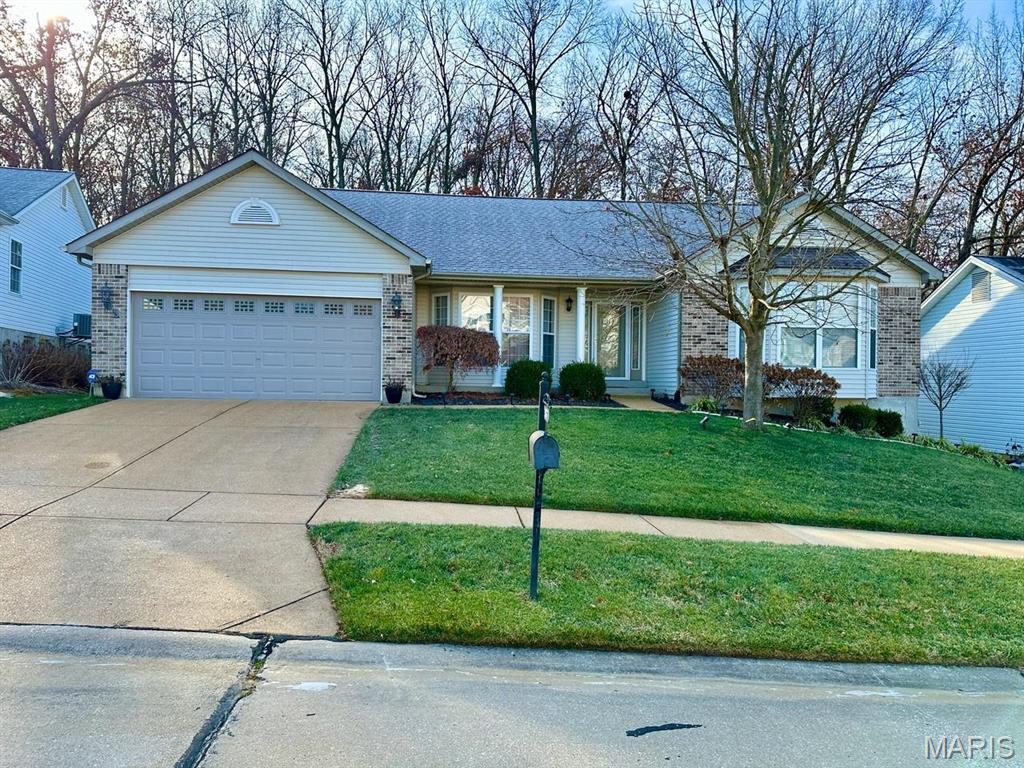
Unincorporated
3071 Crystal Lake Drive
3 Beds
2 Baths
2,140 Sq.Ft.
$399,900
MLS#: 26038478
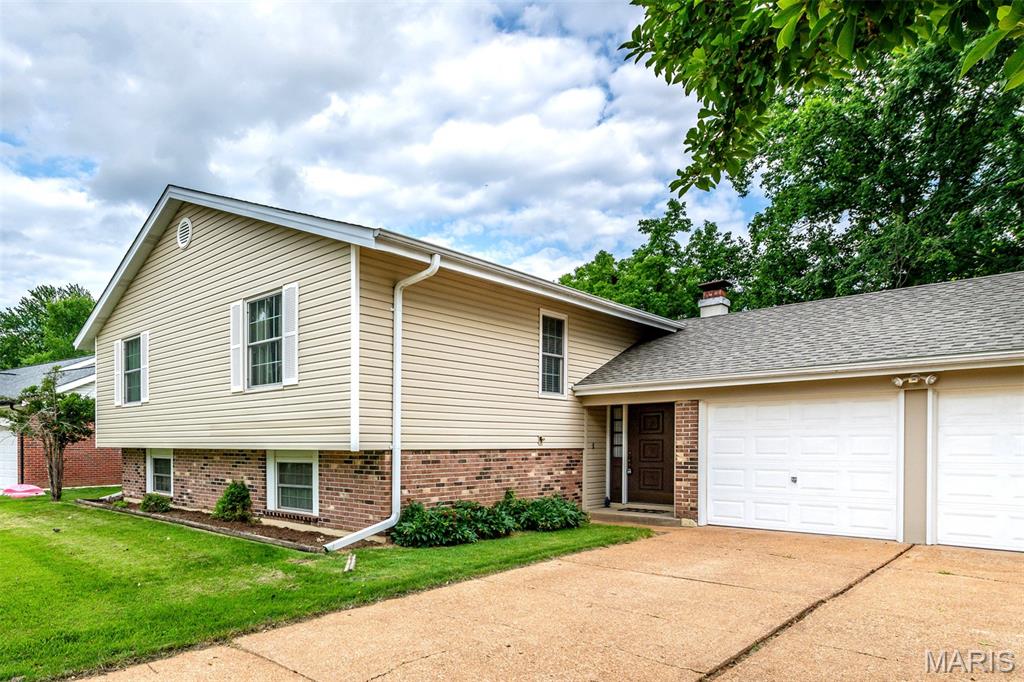
Unincorporated
12798 Highstone Drive
4 Beds
3 Baths
2,202 Sq.Ft.
$354,000
MLS#: 26037545
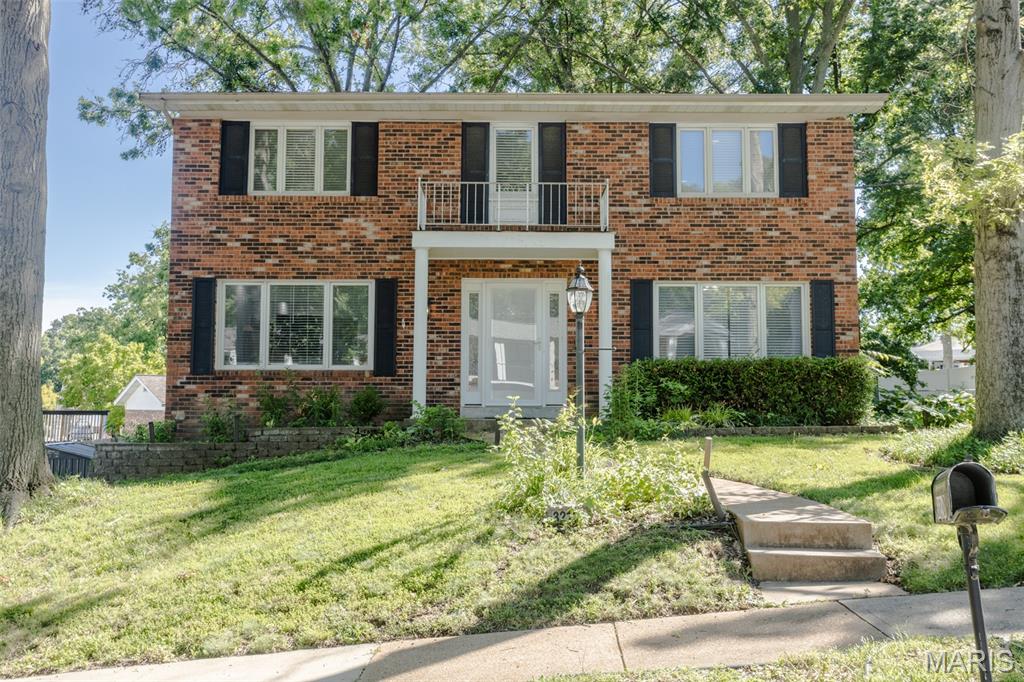
Unincorporated
3210 Yorkchester Drive
4 Beds
2 Baths
1,776 Sq.Ft.
$369,000
MLS#: 26036979
