Features & Amenities

Interior

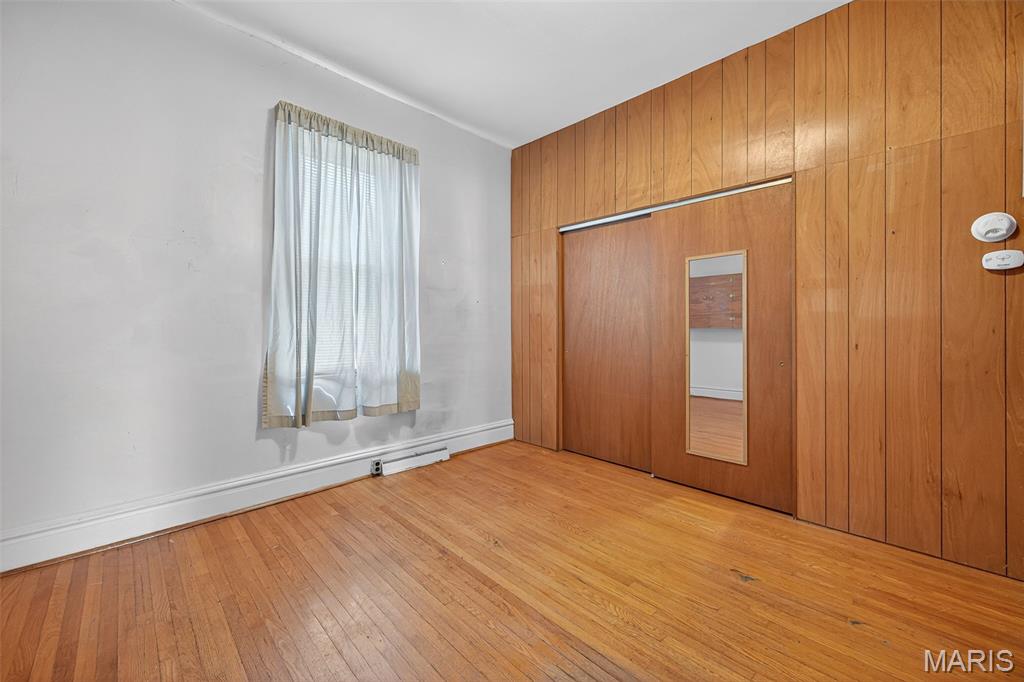
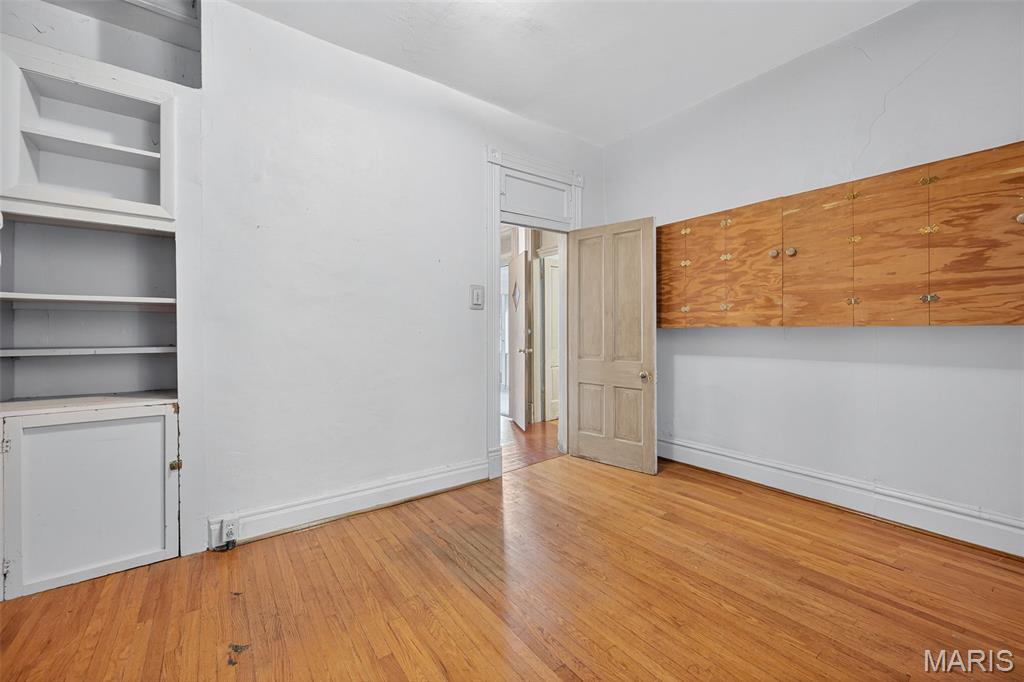
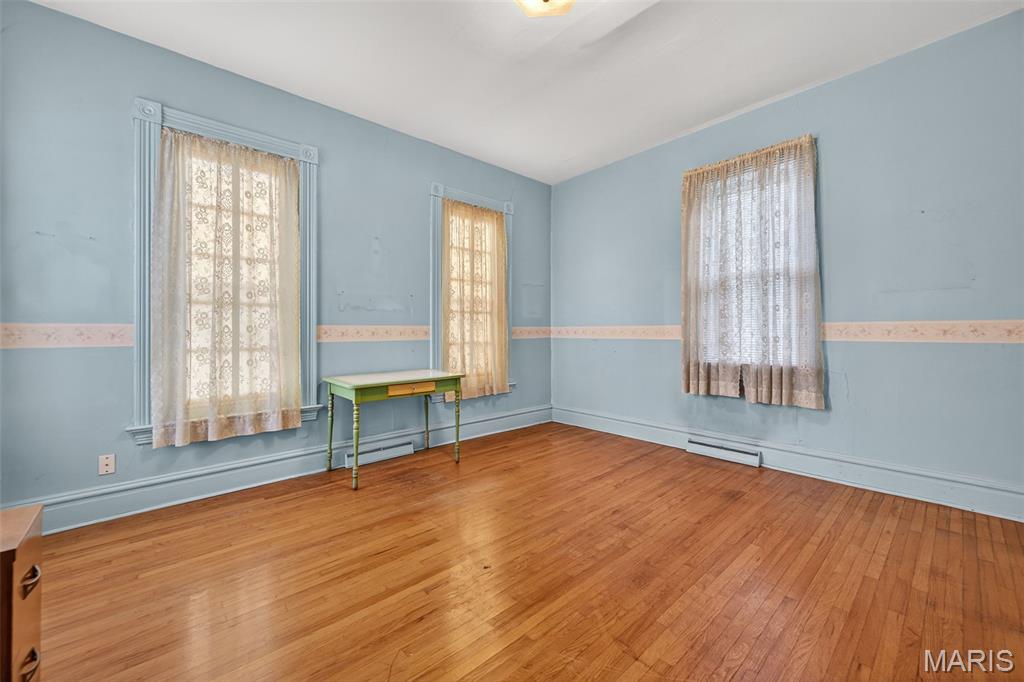
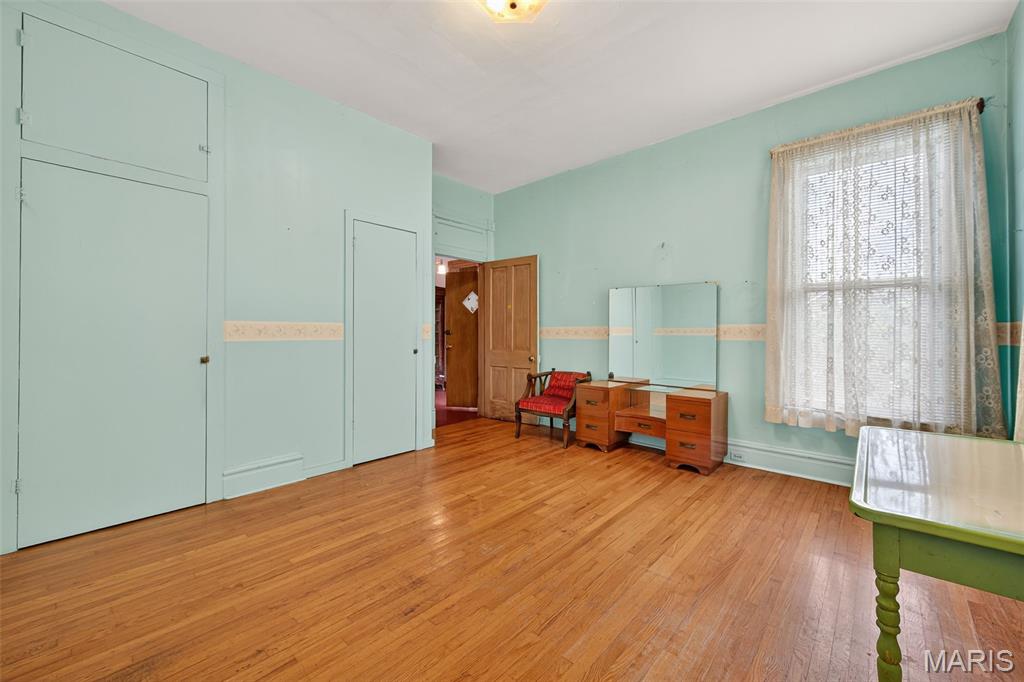
  • Total Bedrooms

    3

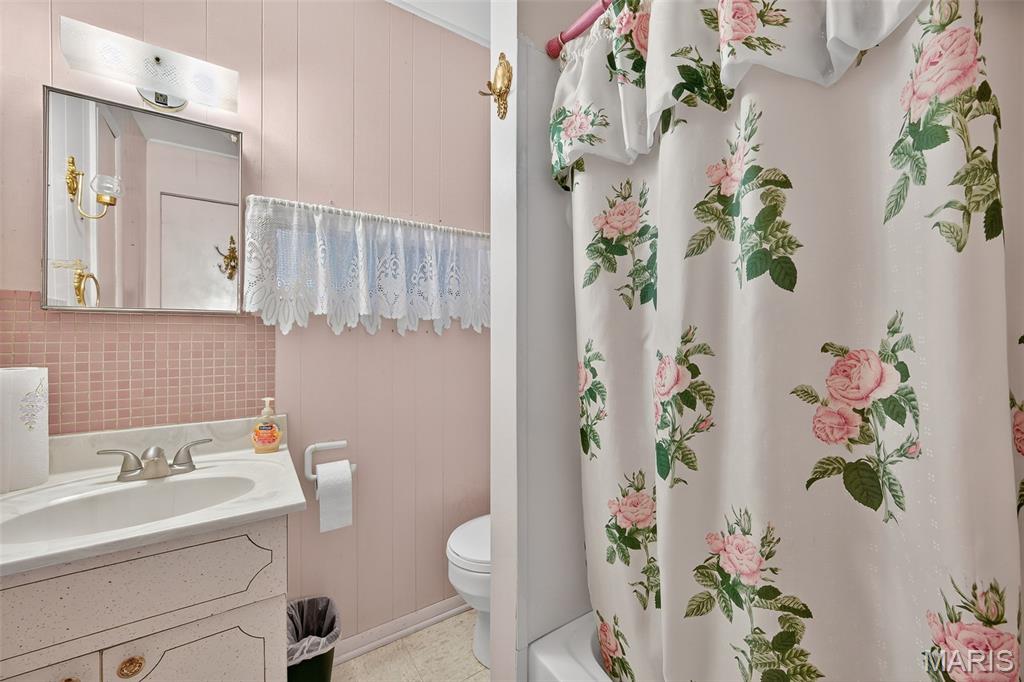
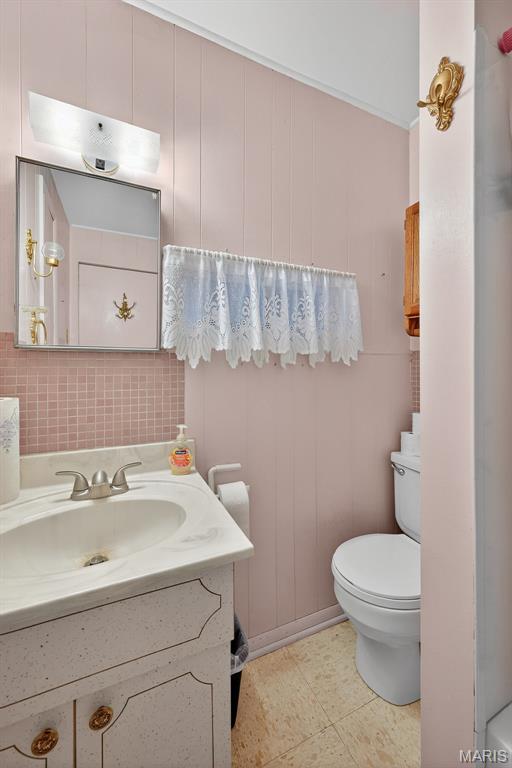
  • Bathrooms

    1

  • Above Grade Finished Area

    1086.0

  • Basement YN

    YES

  • Cooling YN

    YES

  • Cooling

    Attic Fan, Ceiling Fan(s), Central Air, Gas, Humidity Control

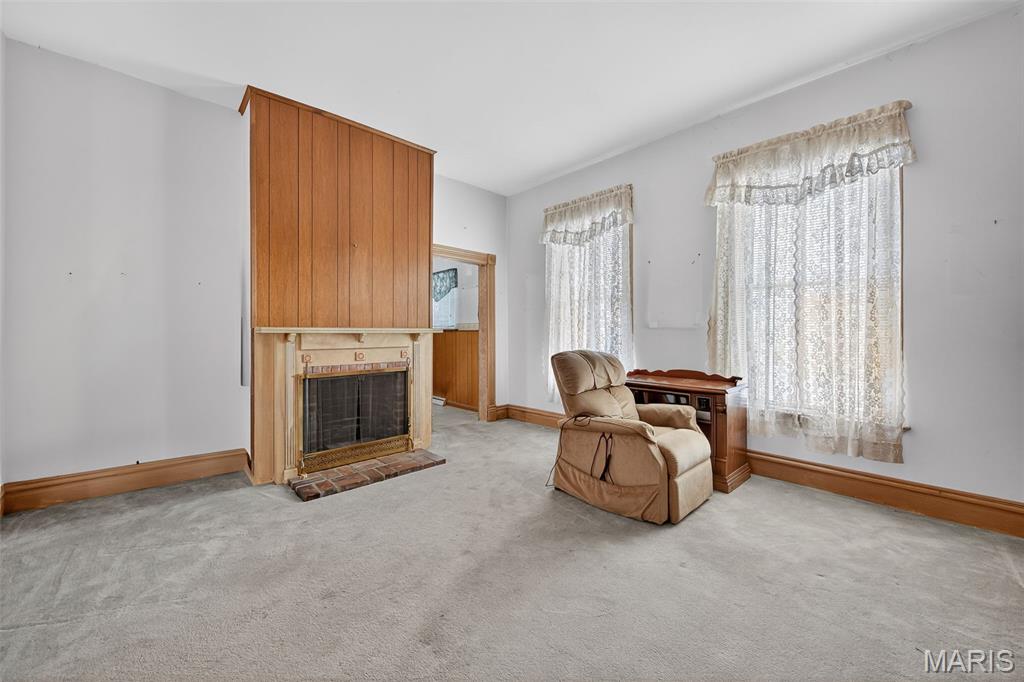
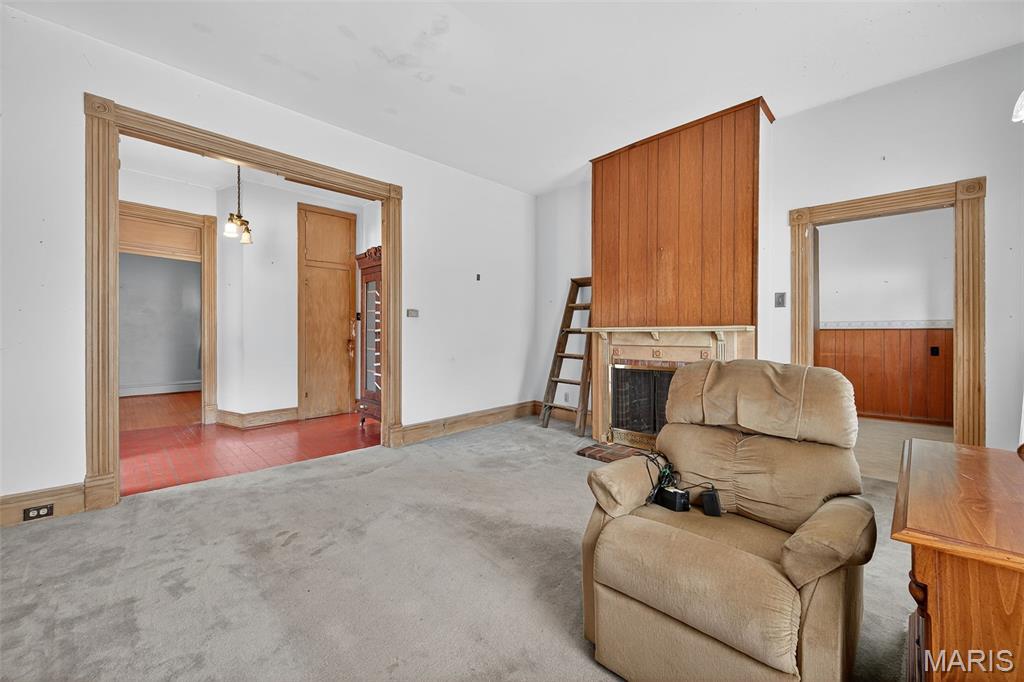
  • Fireplace YN

    YES

  • Heating YN

    YES

  • Heating

    Forced Air, Natural Gas

  • Main Level Bedrooms

    3

  • Pet friendly

    N/A

Exterior

  • Garage

    No

  • Construction Materials

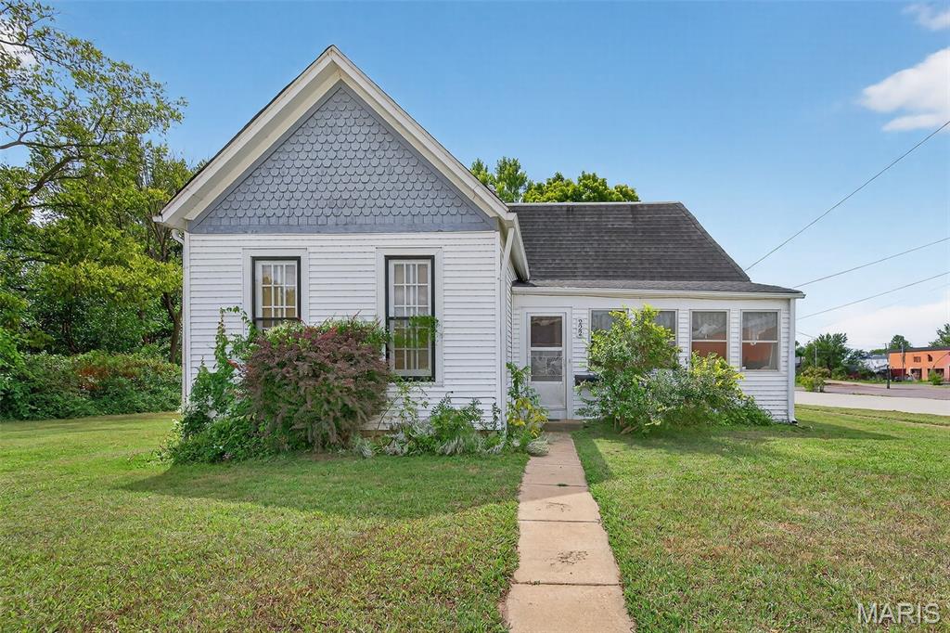
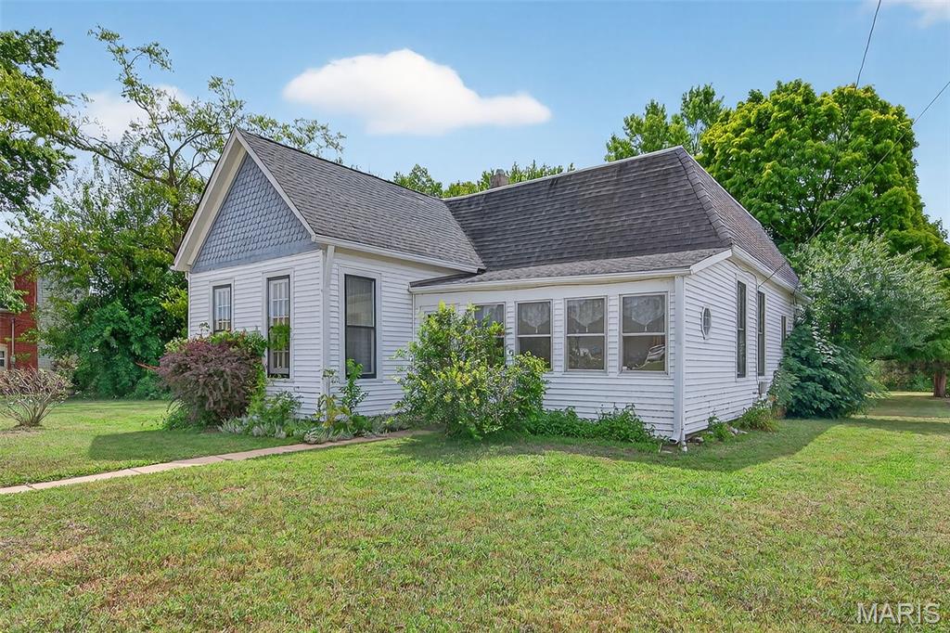
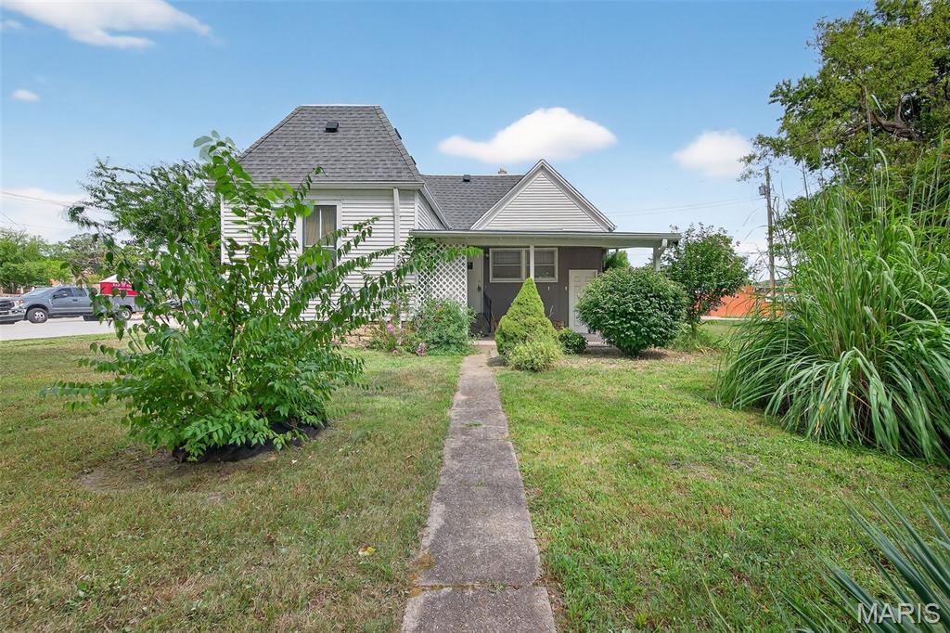
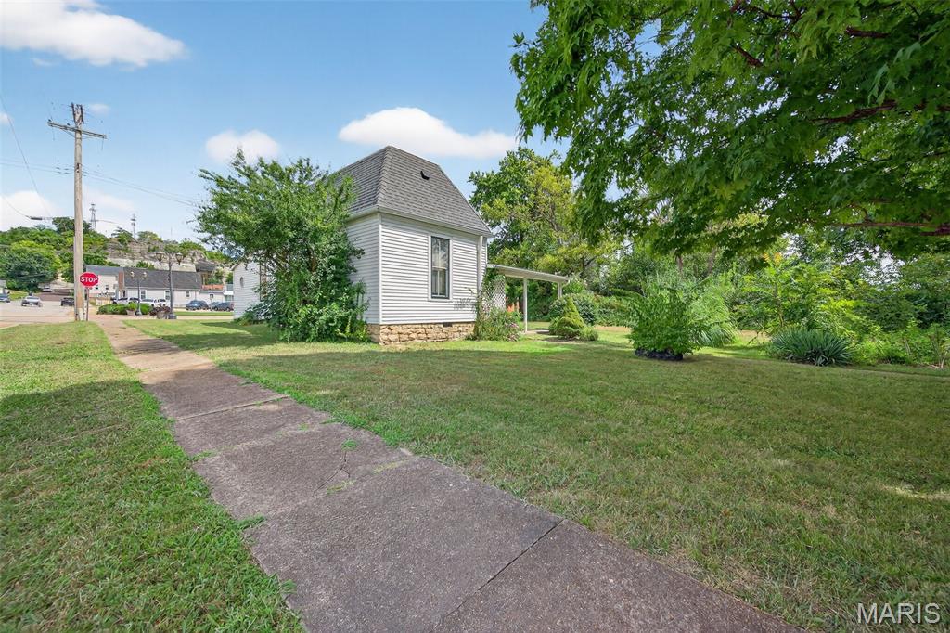
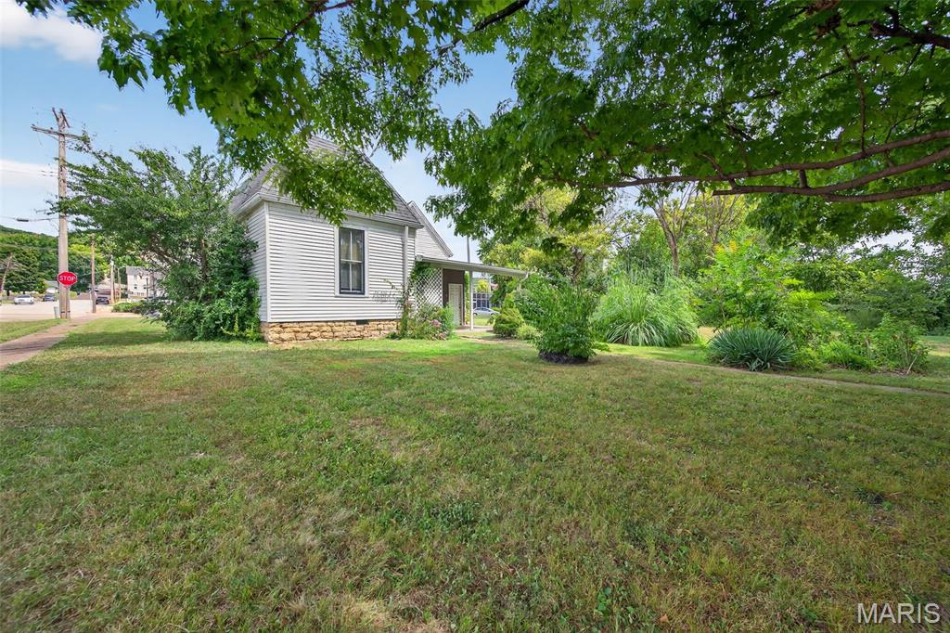
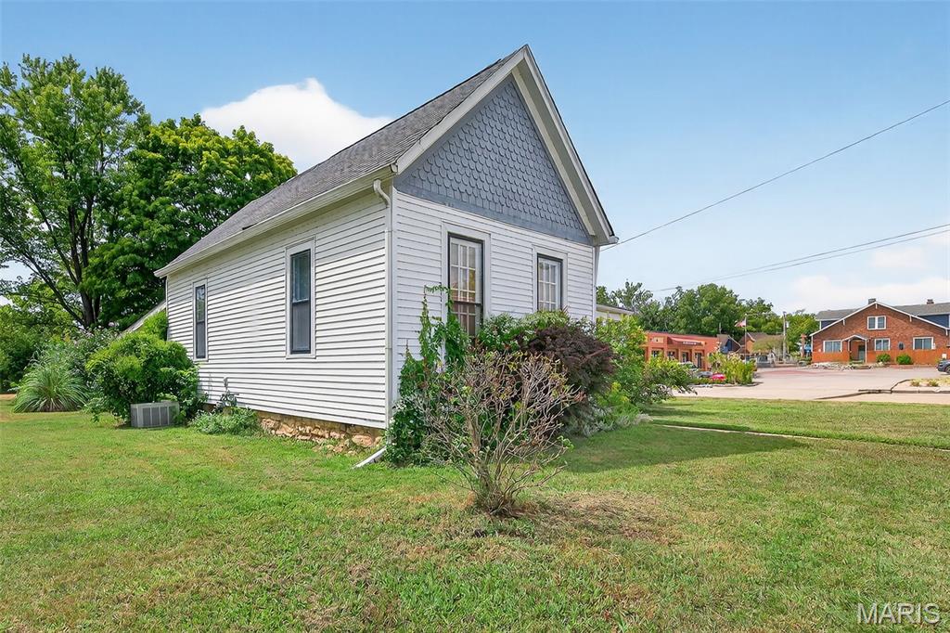
    Frame, Vinyl Siding

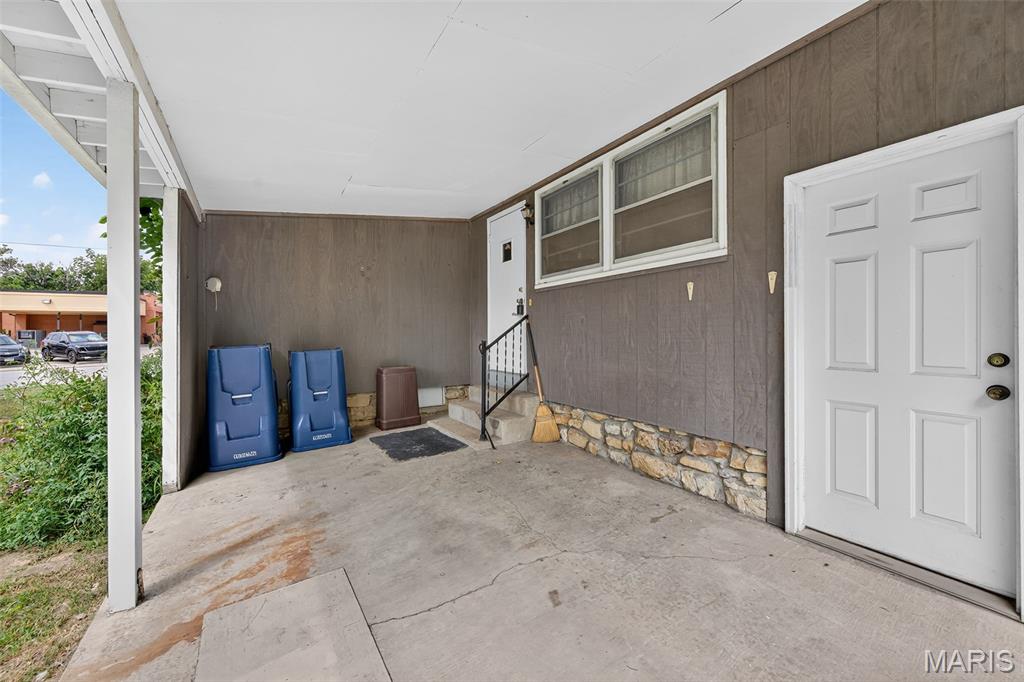
  • Parking

    On Site, On Street

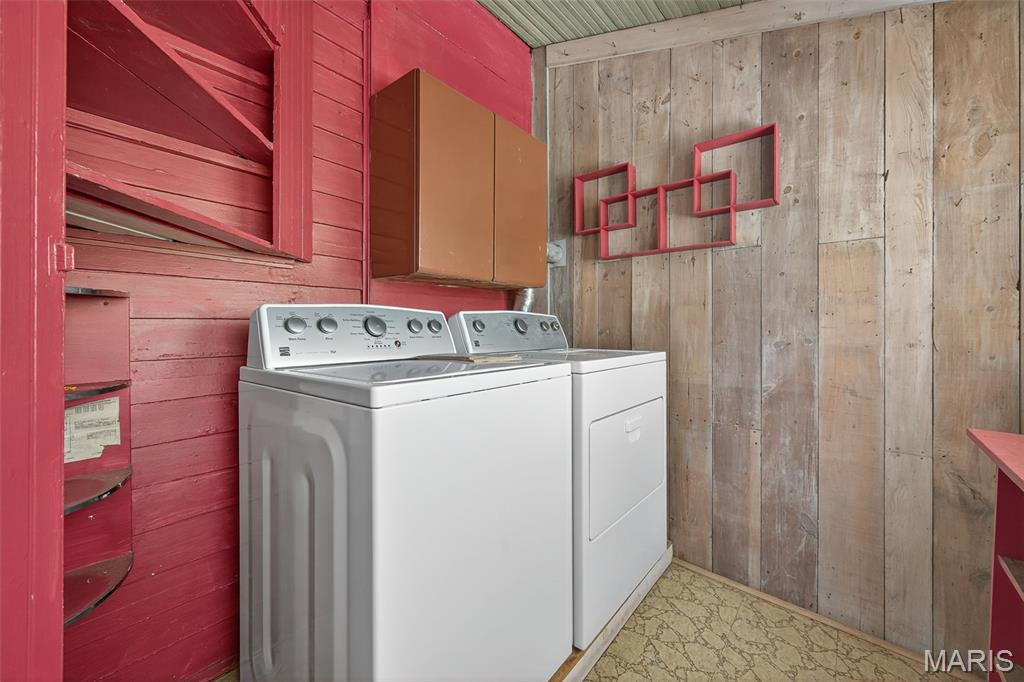
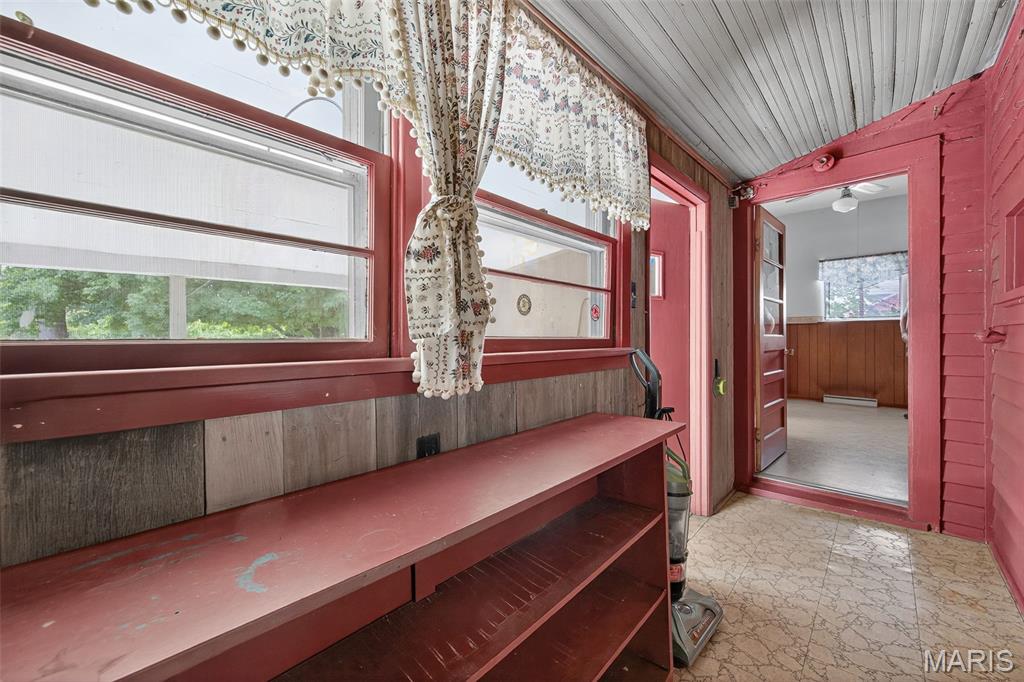
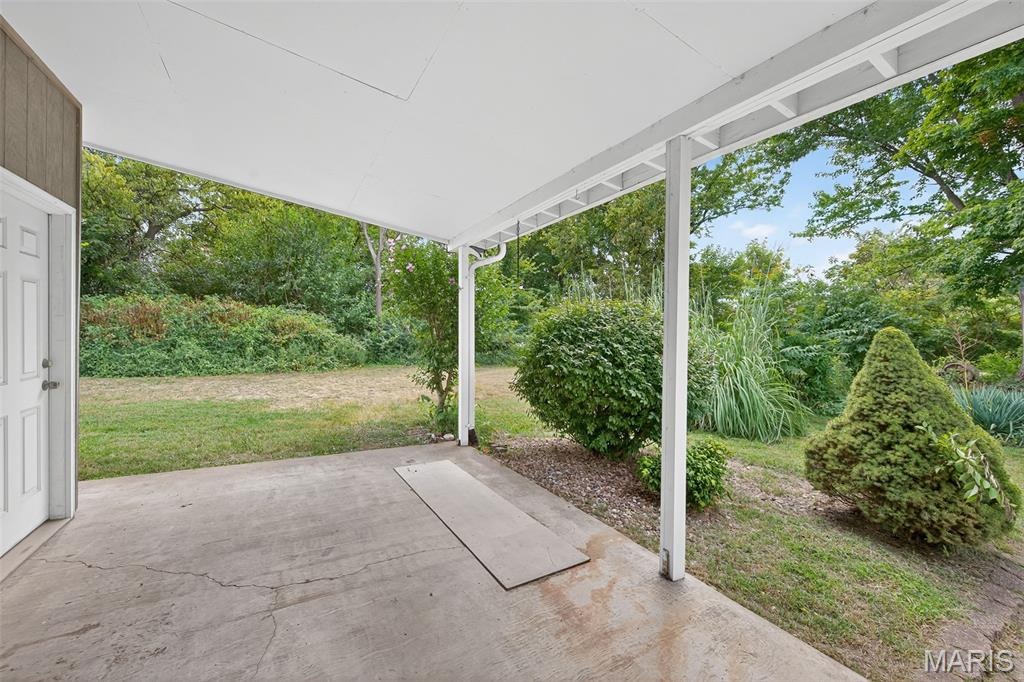
  • Patio and Porch Features

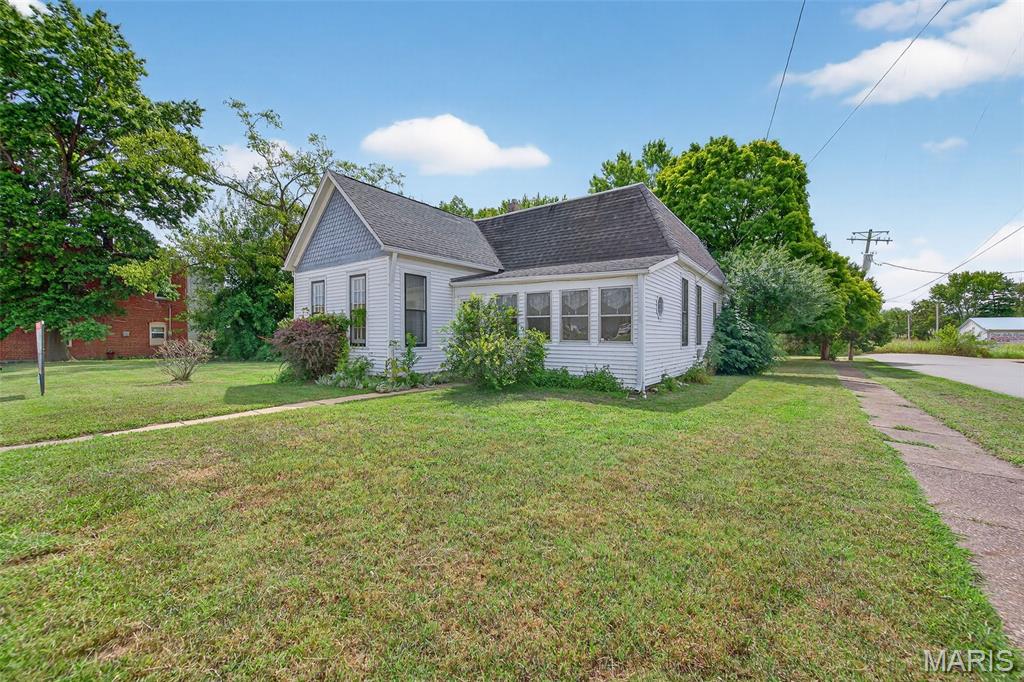
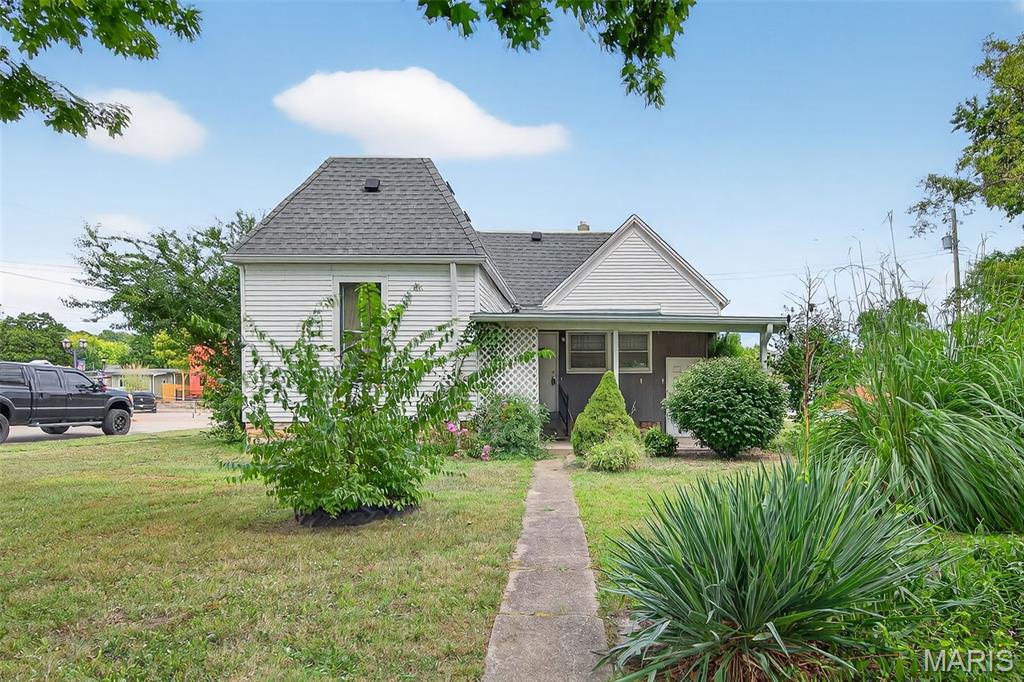
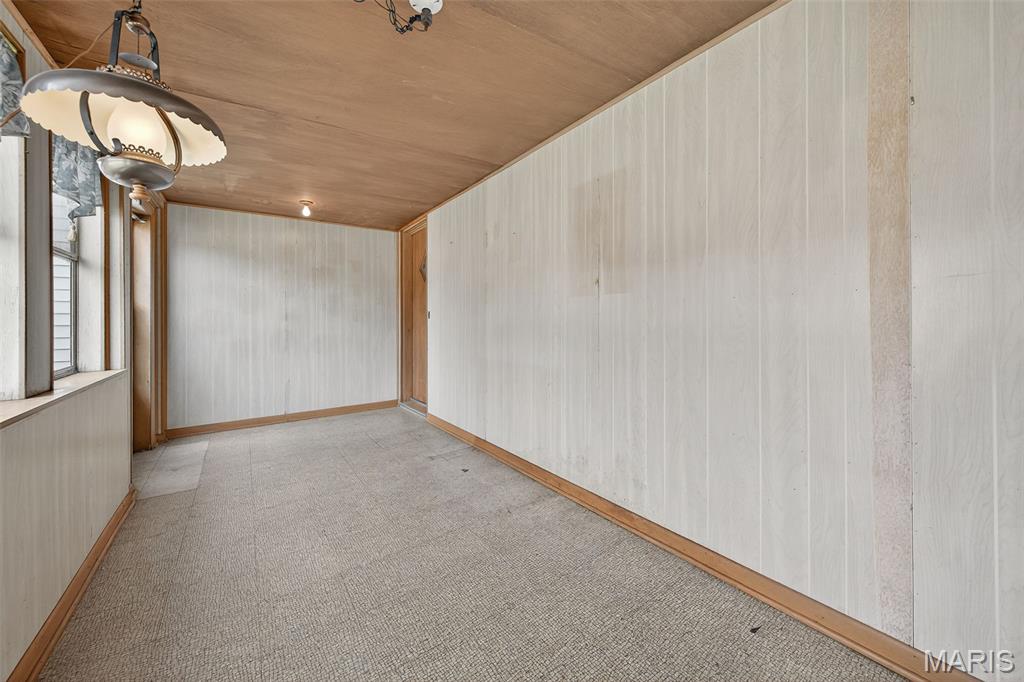
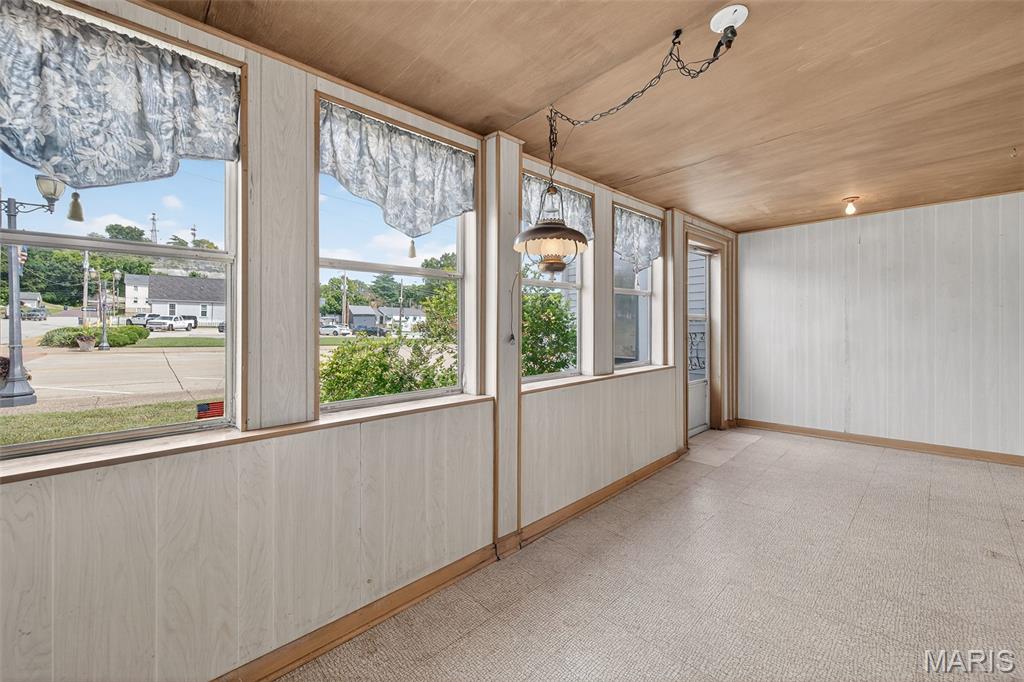
    Covered, Glass Enclosed, Patio, Porch

  • Pool

    No

  • Waterfront YN

    NO

Area & Lot

  • Lot Features

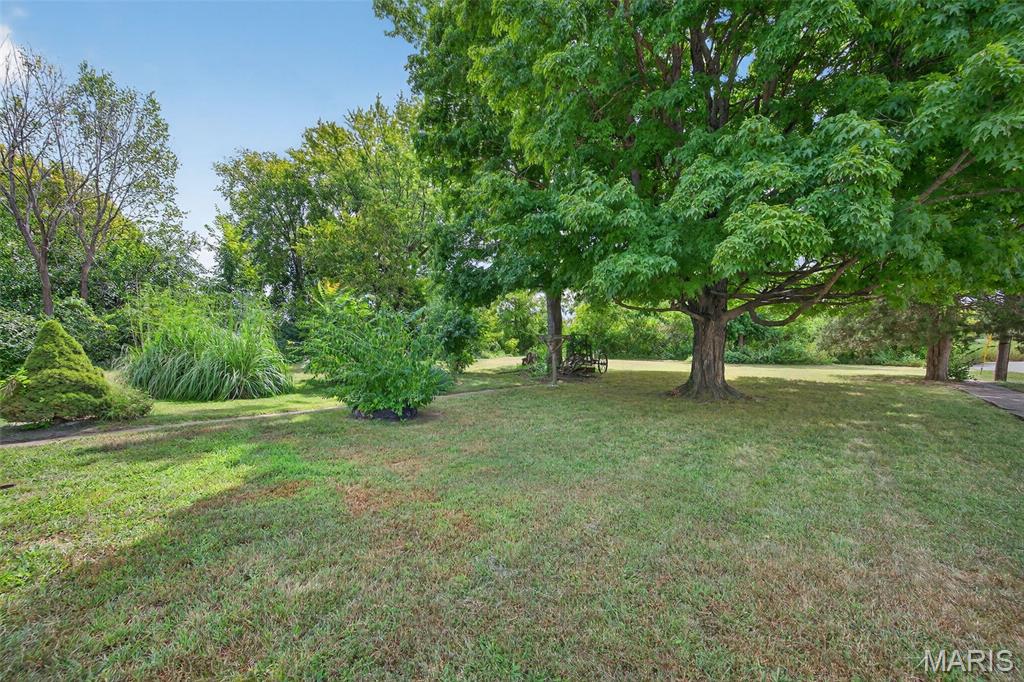
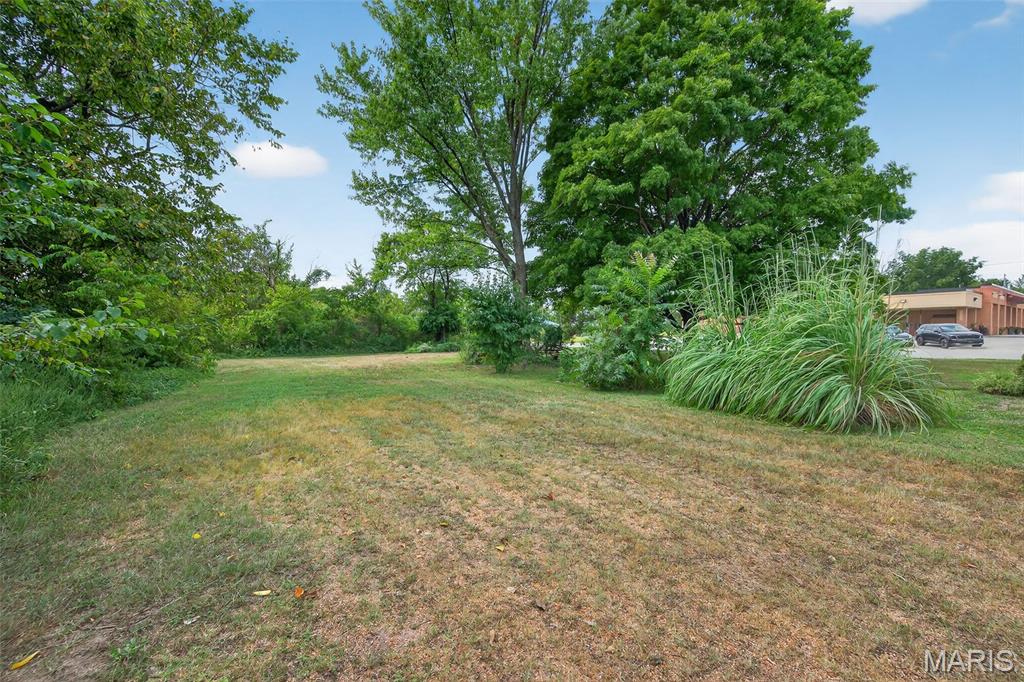
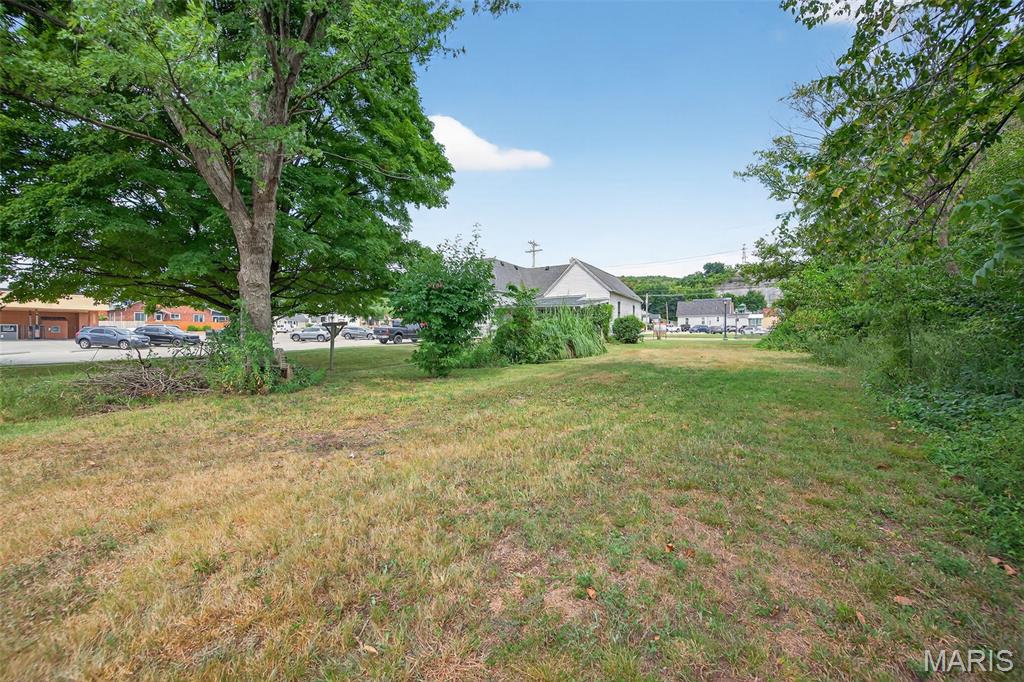
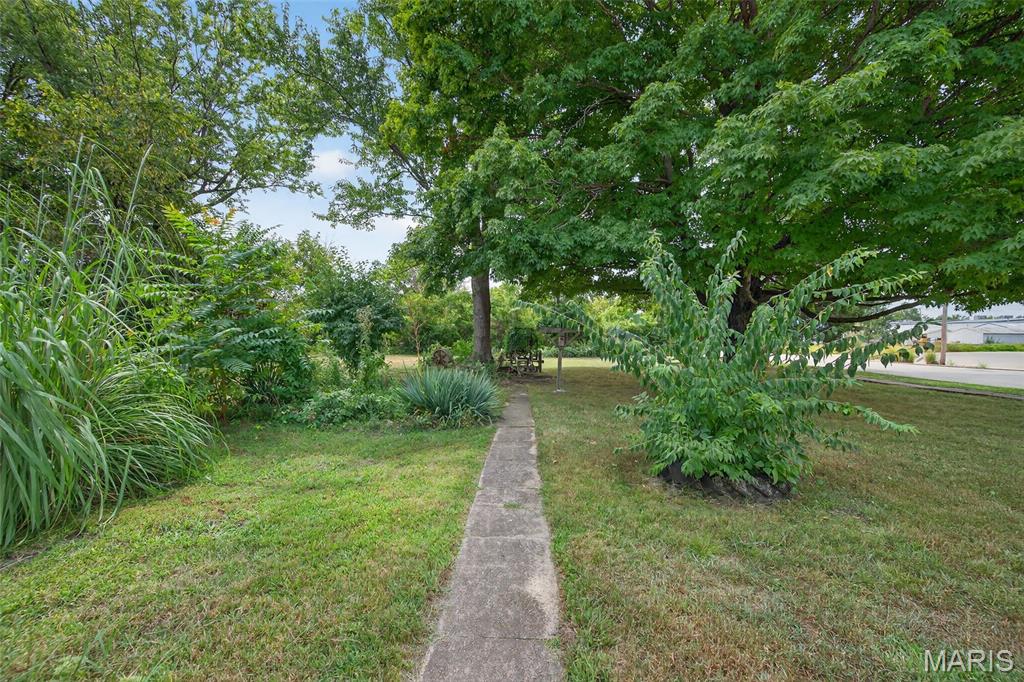
    Back Yard, Corner Lot, Few Trees, Front Yard, Gentle Sloping

  • Lot Size(acres)

    0.43

  • Lot Size(square feet)

    18,730

  • Property Type

    Residential

  • Property Sub Type

    Single Family Residence

  • Architectural Style

    Cottage

Price

  • Sales Price

    $299,000

  • Tax Amount

    $1,434.75

  • Sq. Footage

    1,086

  • Price/SqFt

    $275

HOA

  • Association

    No

School District

  • Elementary School

    Zitzman Elem.

  • Middle School

    Pacific Intermediate

  • High School

    Pacific High

Property Features

  • New Construction

    NO

  • Foundation Details

    Stone

  • Ownership

    Private

  • Senior Community YN

    NO

  • Sewer

    Public Sewer

  • Water Source

    Public

Schedule a Showing

Showing scheduled successfully.

<
>
IN PERSON
VIA CHAT

What is 3 + 4 ?


Change time

Mortgage calculator

Estimate your monthly mortgage payment, including the principal and interest, property taxes, and HOA. Adjust the values to generate a more accurate rate.

Your payment

Principal and Interest:

$

Property taxes:

$

HOA fees:

$

Total loan payment:

$

Total interest amount:

$

Location

County

Franklin

Elementary School

Zitzman Elem.

Middle School

Pacific Intermediate

High School

Pacific High

Listing Courtesy of Eric Merchant , Trophy Properties & Auction

RealHub Information is provided exclusively for consumers' personal, non-commercial use, and it may not be used for any purpose other than to identify prospective properties consumers may be interested in purchasing. All information deemed reliable but not guaranteed and should be independently verified. All properties are subject to prior sale, change or withdrawal. RealHub website owner shall not be responsible for any typographical errors, misinformation, misprints and shall be held totally harmless.

Agent Paul Dameron

AGENT

Paul Dameron

Call Paul today to schedule a private showing.


* Listings on this website come from the FMLS IDX Compilation and may be held by brokerage firms other than the owner of this website. The listing brokerage is identified in any listing details. Information is deemed reliable but is not guaranteed. If you believe any FMLS listing contains material that infringes your copyrighted work please click here to review our DMCA policy and learn how to submit a takedown request.© 2024 FMLS.
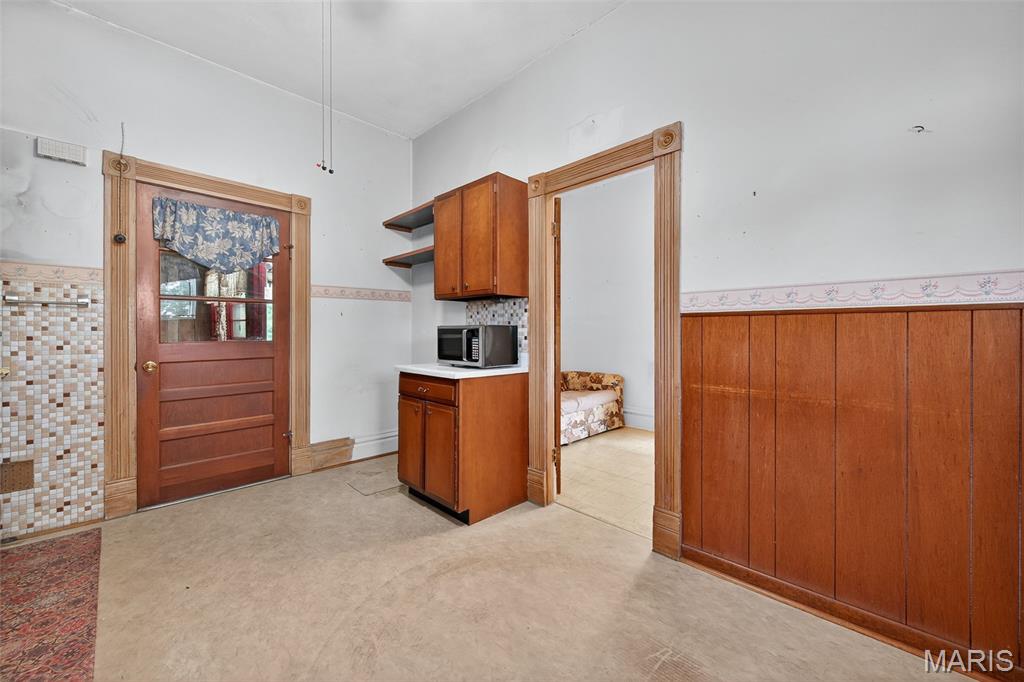
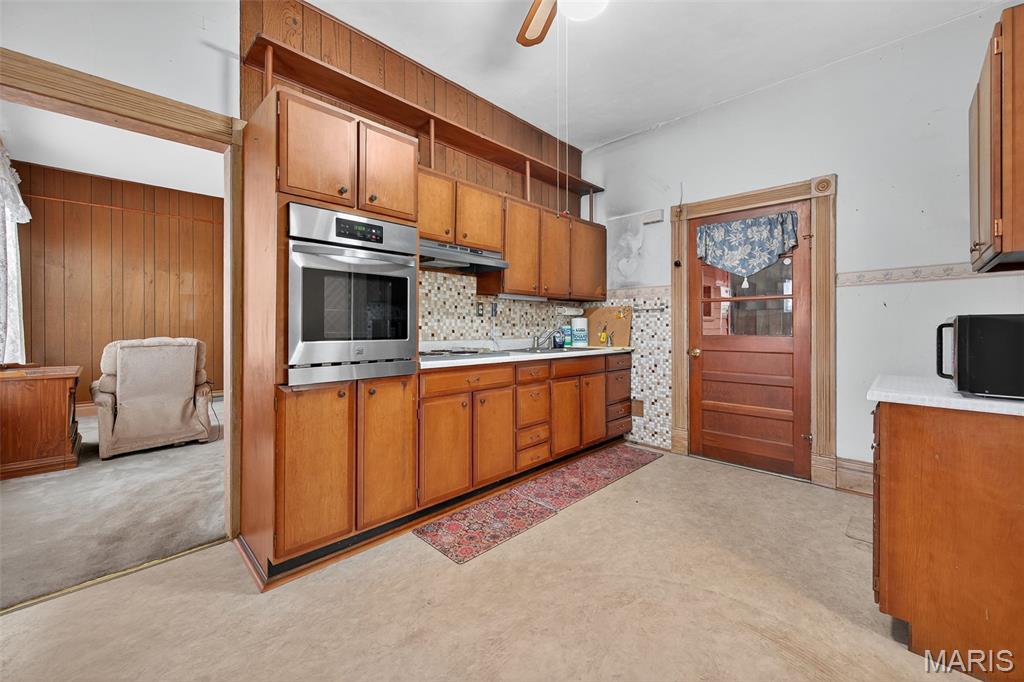
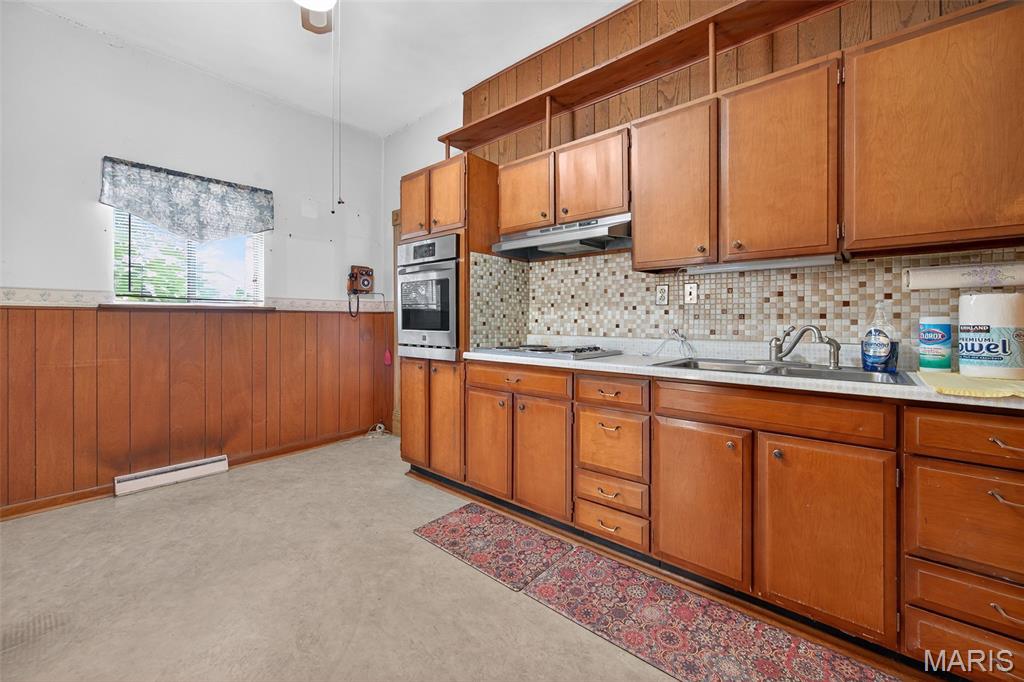
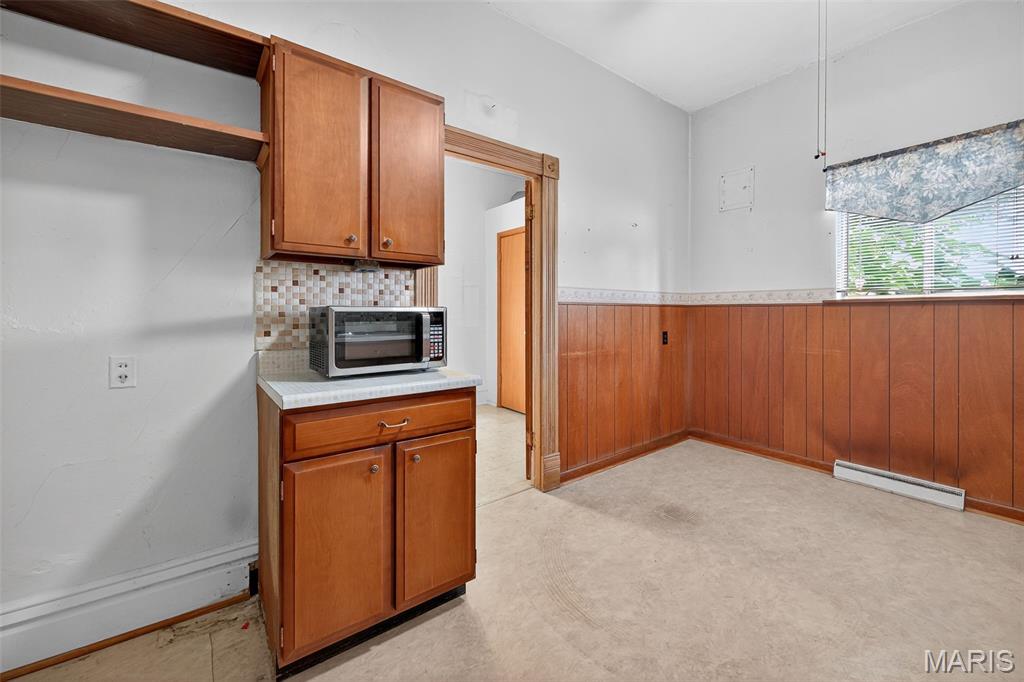
This is a rare opportunity to own a versatile property located in the heart of the vibrant
downtown area of the City of Pacific, Missouri. This property offers a wide array of
commercial and/or mixed use potential, ideal for entrepreneurs, investors, or anyone
looking to live and work in one space. This listing also includes the adjacent,
unimproved lot to the east, identified as tax ID #: 19-1-12.0-4-003-066.000, with a
combined 0.43 acres and 100’+ of frontage along W St. Louis Street. Whether you are
an investor, developer, or business owner looking to establish a presence in the growing
Pacific market, this property offers incredible value and the flexibility to suit a wide range
of uses under the Cities “C-1” Downtown Commercial zoning regulations. Call today for
more details and to explore how this property can meet your needs!

222 W Saint Louis Street

Message successfully sent.

What would you like to know?

What is 3 + 4 ?

I agree to receive email communication and understand I can unsubscribe at any time.

I agree to be contacted by Rock Island Realty via call, email, and text for real estate services. To opt out, you can reply 'stop' at any time or reply 'help' for assistance. You can also click the unsubscribe link in the emails. Message and data rates may apply. Message frequency may vary. Privacy Policy

Related Properties

Price reduced
**Completely Renovated & Move-In Ready!** Step inside this beautifully rehabbed 3-bedroom, 2.5 half bath home offering modern updates, comfortable living spaces, and a versatile layout designed to fit today’s lifestyle. The main level features a spacious **primary bedroom with a private full bath**, along with the added convenience of **main-floor laundry**. Upstairs, you’ll find **two additional bedrooms, a full bath, and an extra bonus room** that can easily serve as a home office, guest space, playroom, hobby room, or additional storage. Every area of this home has been thoughtfully updated to provide a fresh, clean, and inviting atmosphere. Outside, enjoy a **large yard** with plenty of room for entertaining, relaxing, or enjoying outdoor activities, plus a **1-car garage** for convenient parking and storage. Located in a convenient area close to **shopping, restaurants, entertainment, and major highways**, making commuting and everyday errands a breeze. With its extensive renovations, flexible floor plan, desirable first-floor primary suite, and convenient location, this is a **must-see home that offers the space, comfort, and convenience you’ve been looking for!**
#26051104

Pacific

404 N 5th Street

3 Beds

2 Baths

1,634 Sq.Ft.

$349,900

MLS#: 26051104

Welcome home to this stunning, completely remodeled home where every detail has been thoughtfully updated, allowing you to move right in and start enjoying all it has to offer from day one! Blending modern finishes with timeless charm, this home has been designed with both comfort and functionality in mind. The beautiful kitchen is the heart of the home, featuring gorgeous granite countertops, abundant cabinet space, and an open layout that's perfect for preparing meals while staying connected with family and guests. The spacious open floor plan creates an inviting atmosphere that's ideal for entertaining, hosting holiday gatherings, or simply relaxing at home. Each bedroom offers generous closet space, while the private primary suite serves as your own peaceful retreat with a beautifully appointed en suite bathroom. A large mudroom and convenient main-floor laundry make everyday living effortless, and the oversized one-car garage provides plenty of room for vehicles, tools, storage, or a hobby space. Step outside and discover the expansive backyard, offering endless possibilities for backyard barbecues, children and pets to play, gardening, or creating your own outdoor oasis. The full basement includes a rough-in for an additional bathroom, giving you the flexibility to finish the space and add even more living area, a recreation room, home office, or guest suite. From the quality craftsmanship and stylish upgrades to the functional layout and room to grow, this home truly checks all the boxes. With everything already completed, there's nothing left to do but unpack, settle in, and start making memories. Homes with this level of updates, space, and move-in-ready appeal don't come along often—schedule your showing today before this one is gone!
#26048545

Pacific

112 E Franklin Street

3 Beds

2 Baths

1,403 Sq.Ft.

$339,900

MLS#: 26048545

This beautiful 3-bedroom, 2-bath traditional Ranch home is getting now on the Market! Basement is mostly finished, attached 2 car garage, beautiful laminate flooring on the main level. More details and professional photos will be available next week, and will be ready for showings beginning Friday, July 17th. Walk inside to see all new luxury vinyl plank flooring spanning across the main level. Tall base trim adds appeal to the fresh paint & updated lighting throughout. Newer kitchen cabinets go to the ceiling maximizing storage. You have 3 bedrooms on main level. The main floor full bathroom has a converted accessible shower and vanity accented wall with subway tile. Downstairs you will find a large room that could be used as a man cave, family room or teenager getaway! There is a very spacious room that could be used as a sleeping room along with a full bath, a utility room that holds the laundry and mechanicals. Outside on the patio you have space to grill right off the kitchen. Spend evenings sitting around the awesome fire pit ring while still having plenty of room for recreation - and yes the yard is fenced! This is a $0 down USDA area, seller is having a home inspection and a home warranty for buyer confidence. Seller had the electrical panel replaced and also the sewer lateral scoped and roots removed. Get a showing set up today!
#26044214

Pacific

1405 Birch Drive

3 Beds

2 Baths

1,780 Sq.Ft.

$260,000

MLS#: 26044214

Price reduced
Welcome home to this 3-bedroom, 1-bath home that's full of charm and right in town! From the moment you step inside, you'll appreciate the large family room and eat in kitchen.

The spacious layout features the convenience of main-floor laundry, making everyday living easy and efficient. Recent improvements include a newer roof and a new water heater, providing added peace of mind for years to come.

Step outside to enjoy the large, fully fenced backyard—perfect for children, pets, gardening, or entertaining family and friends. A storage shed offers plenty of room for lawn equipment and outdoor tools, while the attached one-car garage provides additional storage and convenience. 

Whether you're a first-time homebuyer, looking to downsize, or searching for a nice investment property, this home offers comfort, functionality, and exceptional value. Don't miss your opportunity to make this inviting property your own—schedule your showing today!
#26034498

Pacific

1323 W Congress Street

3 Beds

1 Baths

1,116 Sq.Ft.

$239,900

MLS#: 26034498

Price reduced
ONLY 2 YEARS OLD! ASPEN model home has 3 bedrooms (divided bedroom floor plan), 2 full baths and 2 car garage. Open floorplan with vaulted ceilings, and wood laminate (except in bedrooms) on main floor. Kitchen has 42" cabinets, SS appliances and a good sized breakfast room that looks out to backyard through sliding glass doors. The primary suite has a walk in closet and private bathroom with double sinks. 
2 secondary bedrooms share the other full bath on main floor. Walk-out LL has a rough in for a bath and is a clean, dry blank canvas to add to your total living sq ft! Make your appt today! 2-hour notice required per seller.
#26035341

Pacific

40 Brush Creek Drive

3 Beds

2 Baths

1,279 Sq.Ft.

$309,000

MLS#: 26035341

 - property

Send a message

Message successfully sent.

Your message

What is 3 + 4 ?

Reason for contacting?

I agree to receive email communication and understand I can unsubscribe at any time.

I agree to be contacted by Rock Island Realty via call, email, and text for real estate services. To opt out, you can reply 'stop' at any time or reply 'help' for assistance. You can also click the unsubscribe link in the emails. Message and data rates may apply. Message frequency may vary. Privacy Policy

Sign Out

Virtual Assistant

Would you like to take the next step with this property? We can help you schedule a showing or virtual tour, or send you more details.

Yes, I would like more information.

Thank You for Your Reply, One of Our Agents will contact you as soon as possible

No, maybe later.

Thank you, you can always contact me via email, phone number or through the contact form.

Realhub AI

Lucy - Your AI-Powered Realtor

Update Your Temporary Password

Personalize your search

Enter your email and we'll notify you immediately when new listings match what you're looking for.

or enter email address

Already have an account ? Login here

Continue your home search

I agree to receive communications and understand I can unsubscribe at any time.

I agree to be contacted by Rock Island Realty via call, email, and text for real estate services. To opt out, you can reply 'stop' at any time or reply 'help' for assistance. You can also click the unsubscribe link in the emails. Message and data rates may apply. Message frequency may vary. Privacy Policy

Already have an account ? Login here

We use cookies

We use cookies primarily for analytics to enhance your experience. By accepting, you agree to our use of these cookies. You can manage your preferences or learn more about our cookies policy.
